

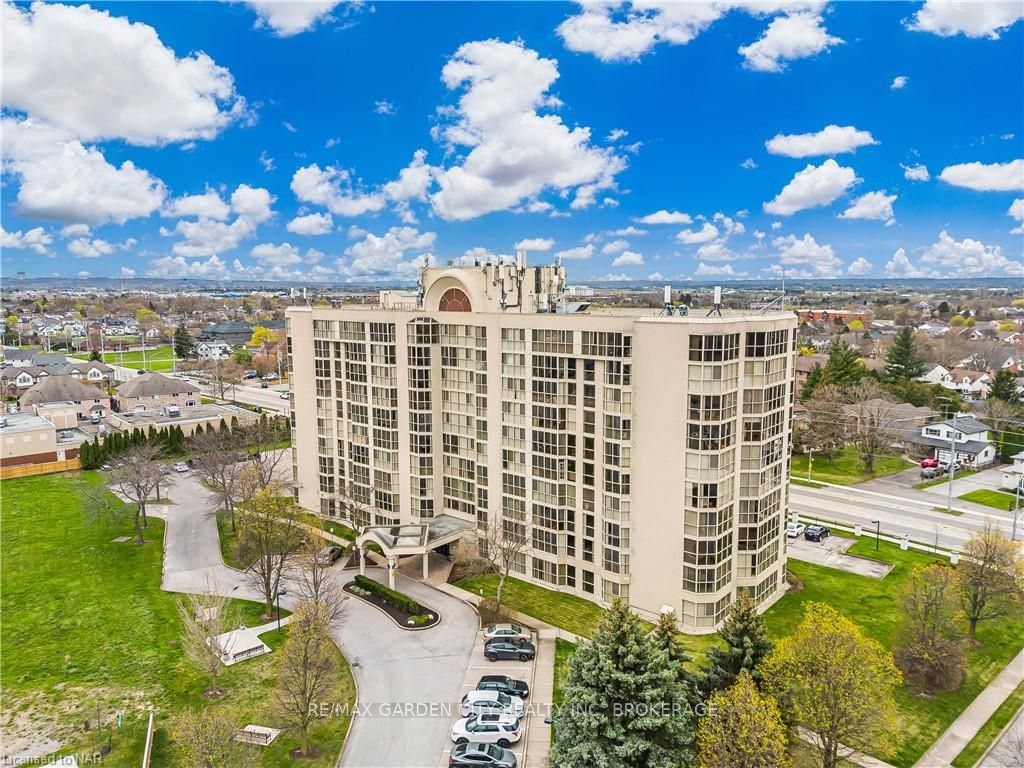
Unit 1002 PENTHOUSE, 162 Martindale Road
Unit 1002 PENTHOUSE, 162 Martindale Road
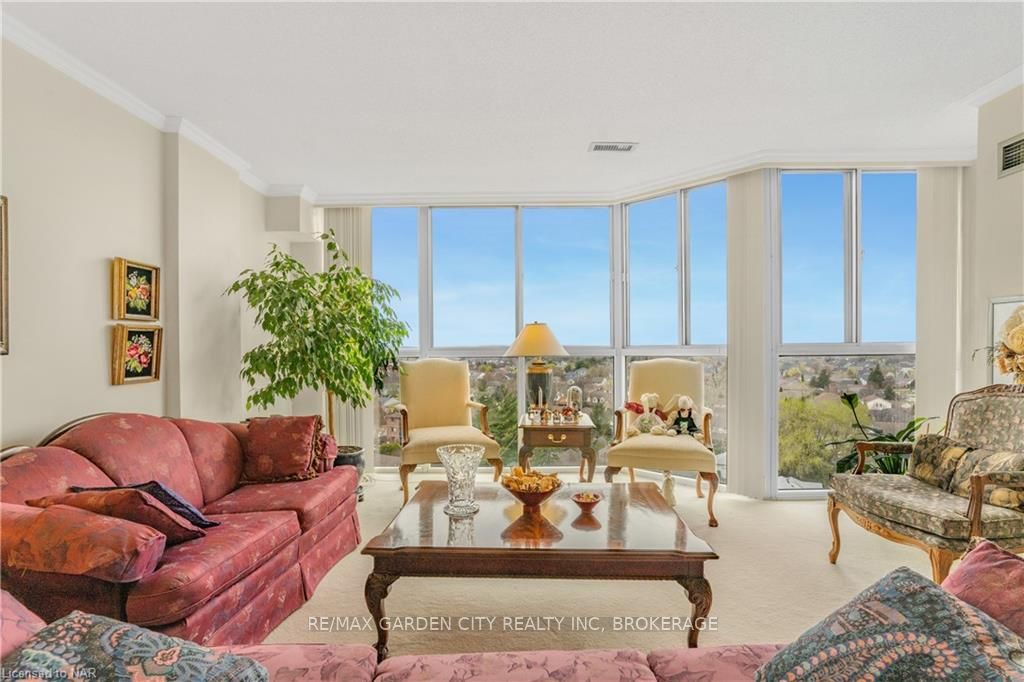 See all 30 photos
Included in condo fee: Heat, Water, Hydro, Central air, Cable TV, Building Insurance, Common Elements
Property history
- $579,800TerminatedList: 2024-07-17|End: 2025-04-19|276 daysX9407788
Facts and features
- ExposureEast
- LaundryEnsuite, closet
- LockerExclusive
- BalconyNone
- Central air
- Pool
- Gym
- Outdoor pool
- Party room/meeting room
The homeCondo Apartment, Other, Age 31–50 years
- Type: Condo Apartment
- Style: Other
- Age: 31–50 years
- Living space: 1,200–1,399 sq ft
- Exposure: East
- View: Skyline, city, panoramic, lake
- Waterfront: None
InsideTile, Ensuite, laundry closet, Ventilation system, separate heating controls, sauna
- Flooring: Tile
- Laundry: Ensuite, laundry closet
- Features: Ventilation system, separate heating controls, sauna
- Security: Alarm system, carbon monoxide detectors, heat detector, monitored, security system, smoke detector
- Rooms above ground: 7
- Rooms in the basement: 0
- Bedrooms: 2
- Bathrooms: 1
- Kitchens: 1
OutsideConcrete, stucco (plaster), Flat, Balcony None
- Exterior: Concrete, stucco (plaster)
- Roof: Flat
- Balcony: None
- Pool: Indoor
- Features: Lighting, paved yard
- Accessibility: Neighbourhood with curb ramps, ramps, parking, wheelchair access, level entrance, accessible public transit nearby, elevator
Parking and locker2 Parking, Underground, Reserved/assigned, other, reserved/assigned
- Spaces: 2 Parking
- Garage: Underground
- Driveway: Reserved/assigned, other, reserved/assigned
- Spot: Units 3 & 4
- Locker: Exclusive
- Locker number: A-10
BuildingGrenadier Place, Storeys 10, Units 96
- Name: Grenadier Place
- Storeys: 10
- Units: 96
- Registered: 1990
- Condo corporation: 0
- Amenities: Gym, outdoor pool, sauna, car wash, guest suites, game room, party room/meeting room, visitor parking
- Pets: Allowed
Heating, water and powerForced air, gas, Central air, Municipal water
- Heating: Forced air, gas
- Cooling: Central air
- Water: Municipal water
- Natural gas: Yes
- Hydro: Yes
- Cable: Yes
- Telephone: Available
Costs and taxesTaxes $3,949 a year, Condo fee $1,076 a month, Cable tv included, hydro included, cac included, heat included, building insurance included, common elements included, water included
- Taxes, 2023: $3,949 a year
- Condo fee: $1,076 a month
- Fee includes: Cable tv included, hydro included, cac included, heat included, building insurance included, common elements included, water included
Included in the saleFurniture is negotiable for inclusion, except primary bed., dishwasher, dryer, garage door opener, microwave, rangehood, refrigerator, stove, washer, window coverings
- Included: Furniture is negotiable for inclusion, except primary bed., dishwasher, dryer, garage door opener, microwave, rangehood, refrigerator, stove, washer, window coverings
NearbyHospital, fenced yard
- Close to: Hospital, fenced yard
Listing detailsX9407788, Terminated, Jul 17, 2024
- MLS® number: X9407788
- Status: Terminated
- Listed on: Jul 17, 2024
- Days on market: 276
- Updated: Apr 19, 2025
- Possession: Flexible
- Occupied by: Owner
- Listing brokerage: RE/MAX GARDEN CITY REALTY INC, BROKERAGE
About this home
Unit 1002 PENTHOUSE, 162 Martindale Road, St. Catharines (Grapeview), ON L2S 3S4
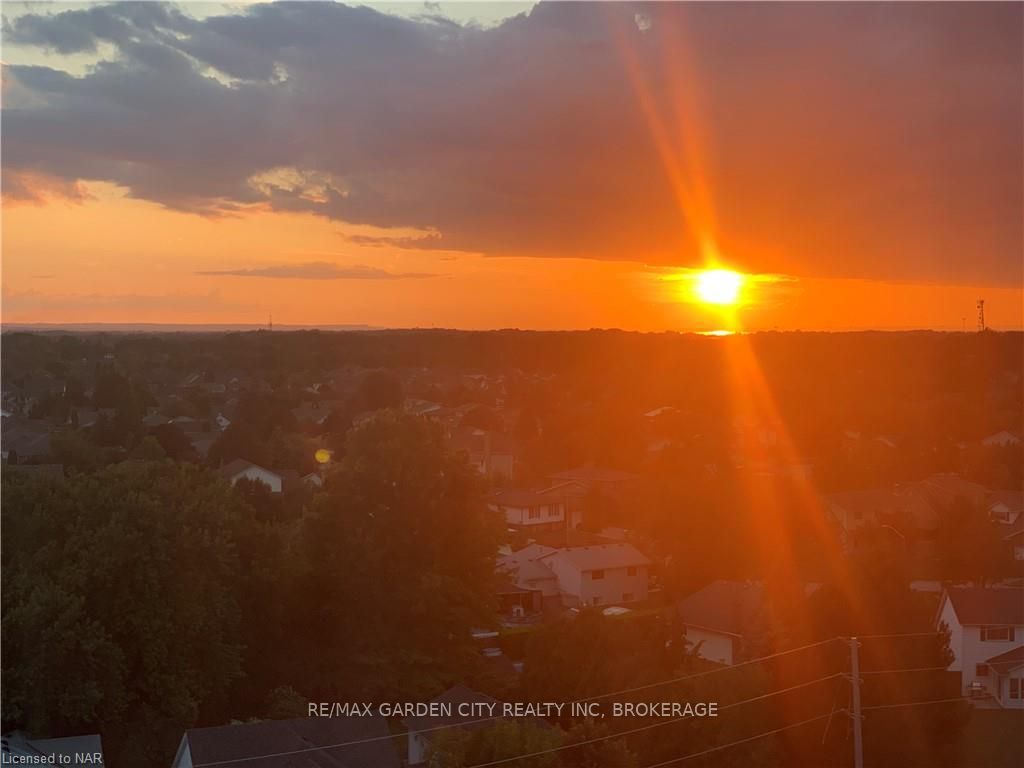
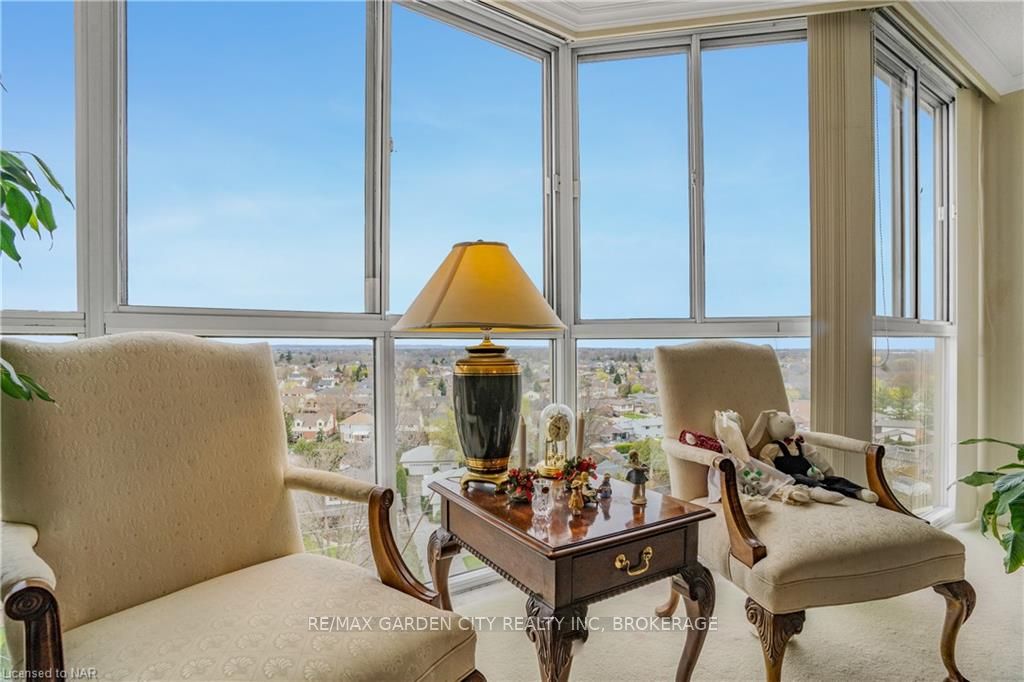
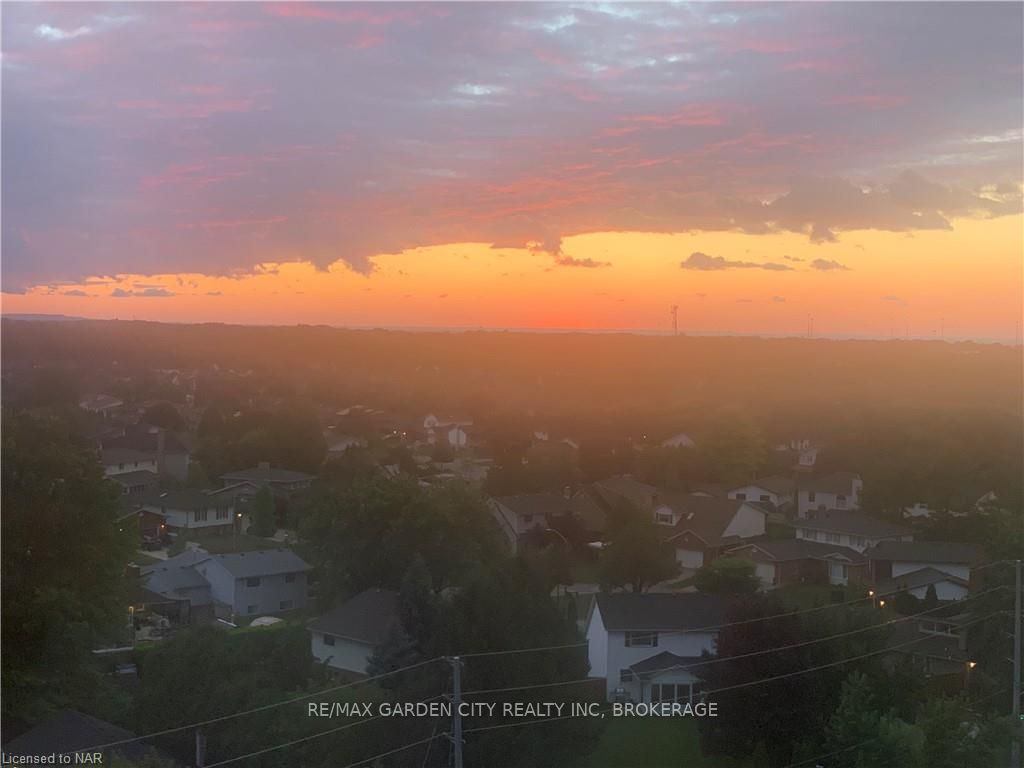
Welcome to this LUXURIOUS PENTHOUSE CONDOMINIUM WITH STUNNING VIEWS AND TWO UNDERGROUND OWNED PARKING SPACES! Discover your dream home in the heart of the city with breathtaking skyline sunsets from the comfort of your living room or bedroom! This exceptional condominium offers the perfect blend of elegance, convenience and panoramic vistas. Imagine coming home to a place where every evening is a visual sunset delight and every morning begins with inspiring city views. Ideally situated in the vibrant Martindale neighbourhood with easy access to shopping, dining, hiking trails, entertainment, QEW Toronto, QEW Niagara, and Highway 406. Interiors have ample natural light with floor to ceiling, wall to wall windows. Two underground owned parking spaces and in-unit laundry. Condo fees include heat, hydro, water, air conditioning, cable tv, outdoor window maintenance/cleaning, snow removal, outdoor landscaping, building insurance, property management, building and roof maintenance, private garbage removal, car wash, workshop, storage unit (56”L x 31”D x 88”H), bicycle room, community barbecue/patio, workout gym, changerooms, salt water pool, sauna, and hot tub. Schedule your private viewing today!
Ask about this home
A HOMEH agent will answer your questions about this home.
Know more about Grenadier Place
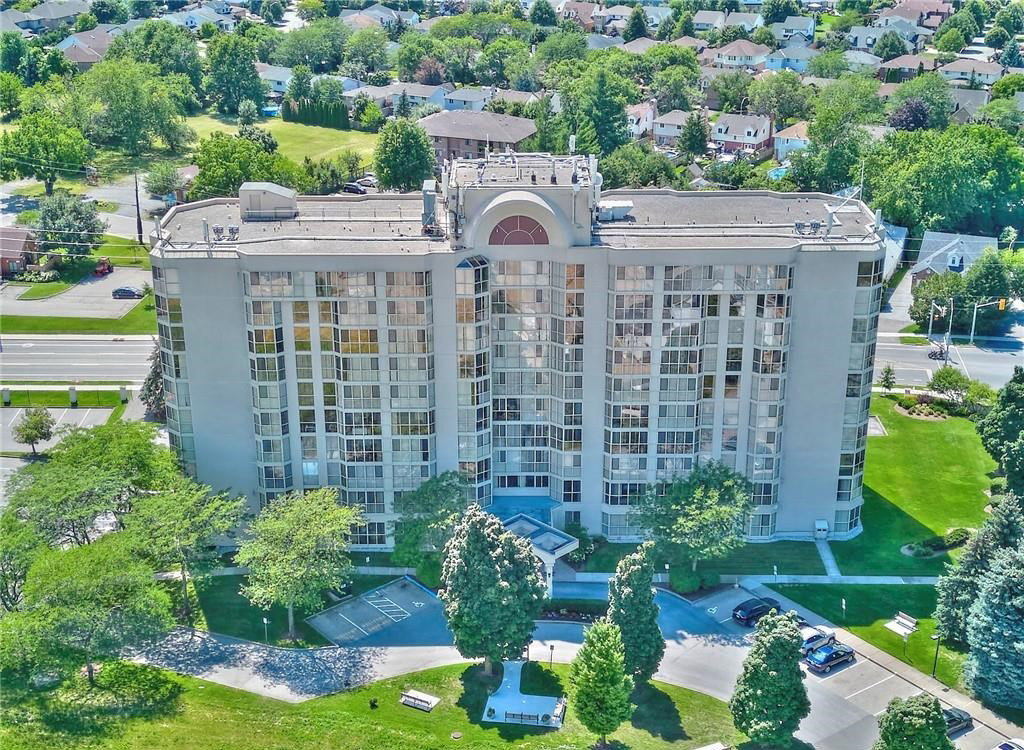
Condo building · 162 Martindale Road
Grenadier Place is a 10-storey condo with 96 suites, built in 1990. Right now 4 for sale and 1 for rent are on the market here.
- 10storeys
- 96suites
- $417/sq ft
- 1990built
No similar units for sale in Grenadier Place right now.
Around this home
Daily convenience, out of 100, from the distances below
Schools nearby
School rating, out of 10.
Helpful calculators
Your HOMEH agent

"Priced 19% over the Hestimate. I would see it this week."