

Unit 301, 162 Martindale Road
Unit 301, 162 Martindale Road
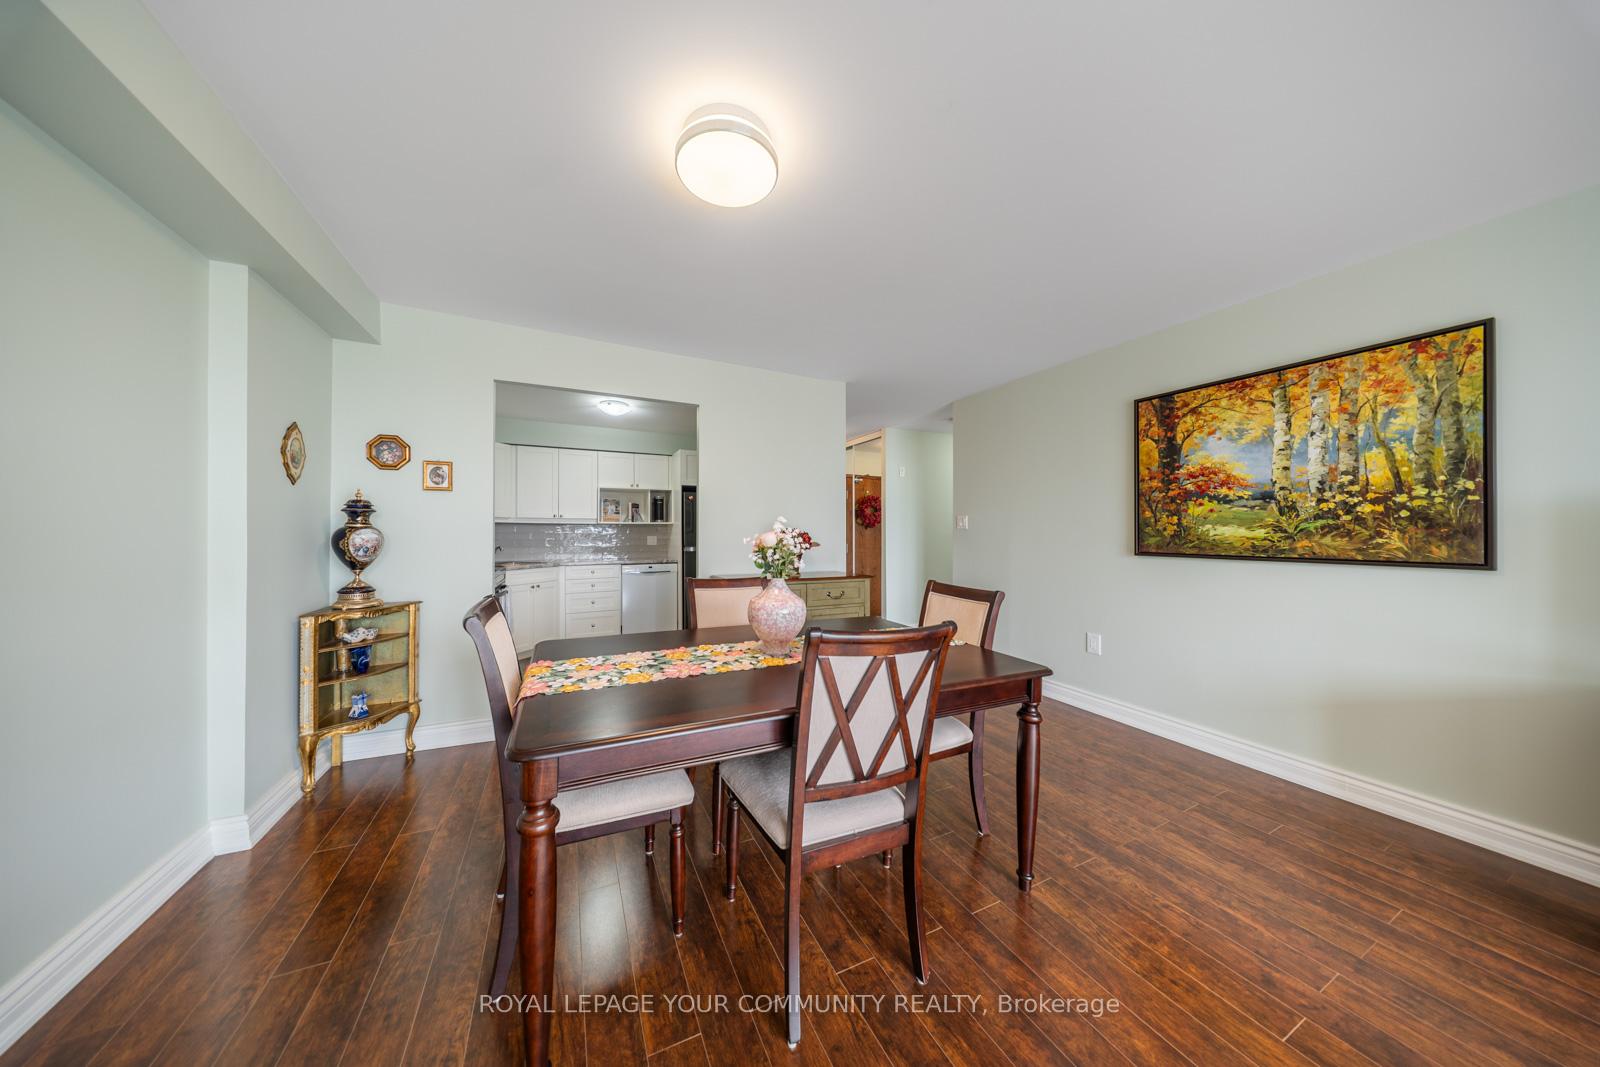 See all 40 photos
Property history
Facts and features
- ExposureWest
- LaundryEnsuite
- LockerOwned
- BalconyNone
- Central air
- Exercise room
- Indoor pool
- Party room/meeting room
The homeCondo Apartment, Apartment, 800–899 sq ft
- Type: Condo Apartment
- Style: Apartment
- Living space: 800–899 sq ft
- Basement: None
- Exposure: West
InsideEnsuite, Carpet free, Elevator Yes
- Laundry: Ensuite
- Features: Carpet free
- Elevator: Yes
- Rooms above ground: 5
- Bedrooms: 1
- Bathrooms: 1
- Kitchens: 1
- Family room: Yes
OutsideStucco (plaster), Balcony None, Recreational area
- Exterior: Stucco (plaster)
- Balcony: None
- Features: Recreational area
Parking and locker1 Parking, Underground, Parking type Owned
- Spaces: 1 Parking
- Garage: Underground
- Parking type: Owned
- Driveway: Underground
- Spot: B22
- Locker: Owned
- Locker number: 81
BuildingGrenadier place, Storeys 10, Units 96
- Name: Grenadier place
- Storeys: 10
- Units: 96
- Registered: 1990
- Condo corporation: 60
- Amenities: Car wash, community bbq, exercise room, game room, indoor pool, party room/meeting room
- Pets: Allowed
Heating, water and powerForced air, gas, Central air
- Heating: Forced air, gas
- Cooling: Central air
Costs and taxesTaxes $3,449 a year, Condo fee $793 a month, Heat included, common elements included, hydro included, water included, cable tv included, cac included, building insurance included, parking included
- Taxes, 2024: $3,449 a year
- Condo fee: $793 a month
- Fee includes: Heat included, common elements included, hydro included, water included, cable tv included, cac included, building insurance included, parking included
- HST: HST included in the price
- Rental items: N/a
Included in the saleAll existing appliances, window coverings and existing light fixtures., N/a
- Included: All existing appliances, window coverings and existing light fixtures.
- Not included: N/a
NearbyFenced yard, lake/pond, park
- Close to: Fenced yard, lake/pond, park
Listing detailsX12083637, Sold, Apr 14, 2025
- MLS® number: X12083637
- Status: Sold
- Listed on: Apr 14, 2025
- Days on market: 67
- Updated: Jun 20, 2025
- Possession: 2025-05-01 / Flexible
- Occupied by: Owner
- Listing brokerage: ROYAL LEPAGE YOUR COMMUNITY REALTY
About this home
Unit 301, 162 Martindale Road, St. Catharines (Grapeview), ON L2S 3S4
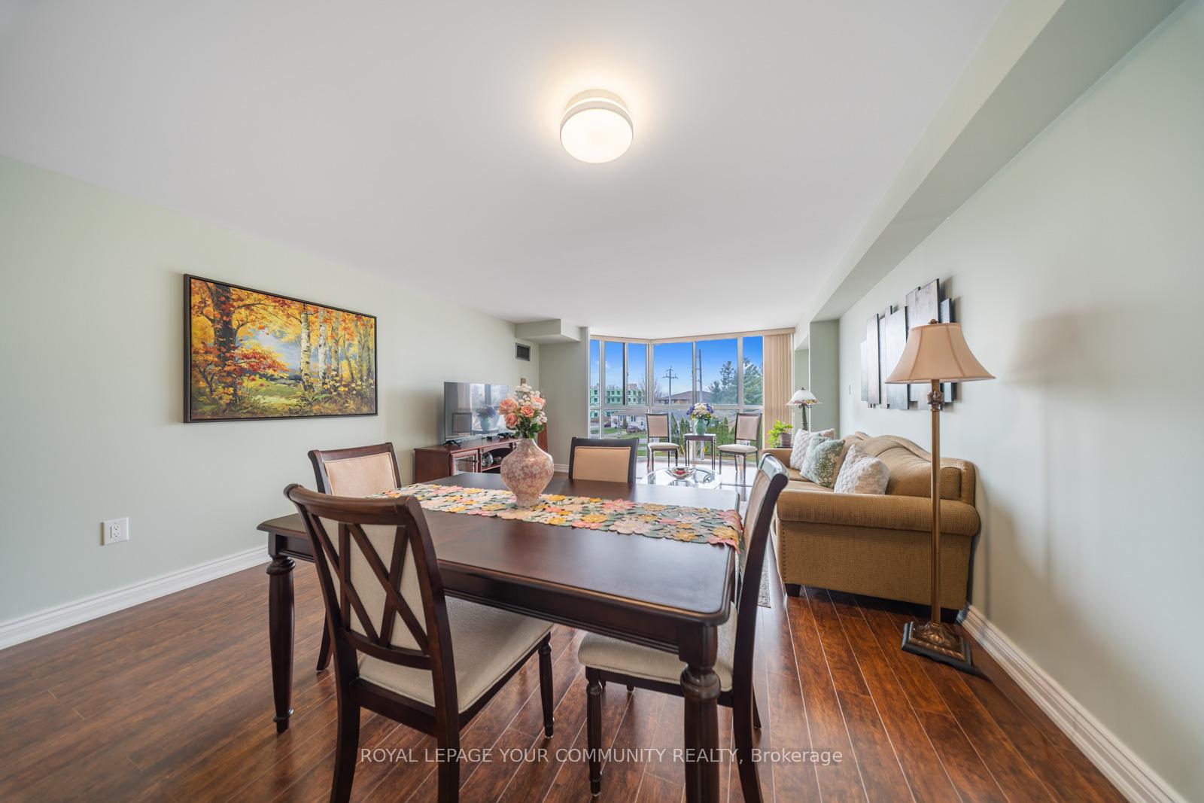
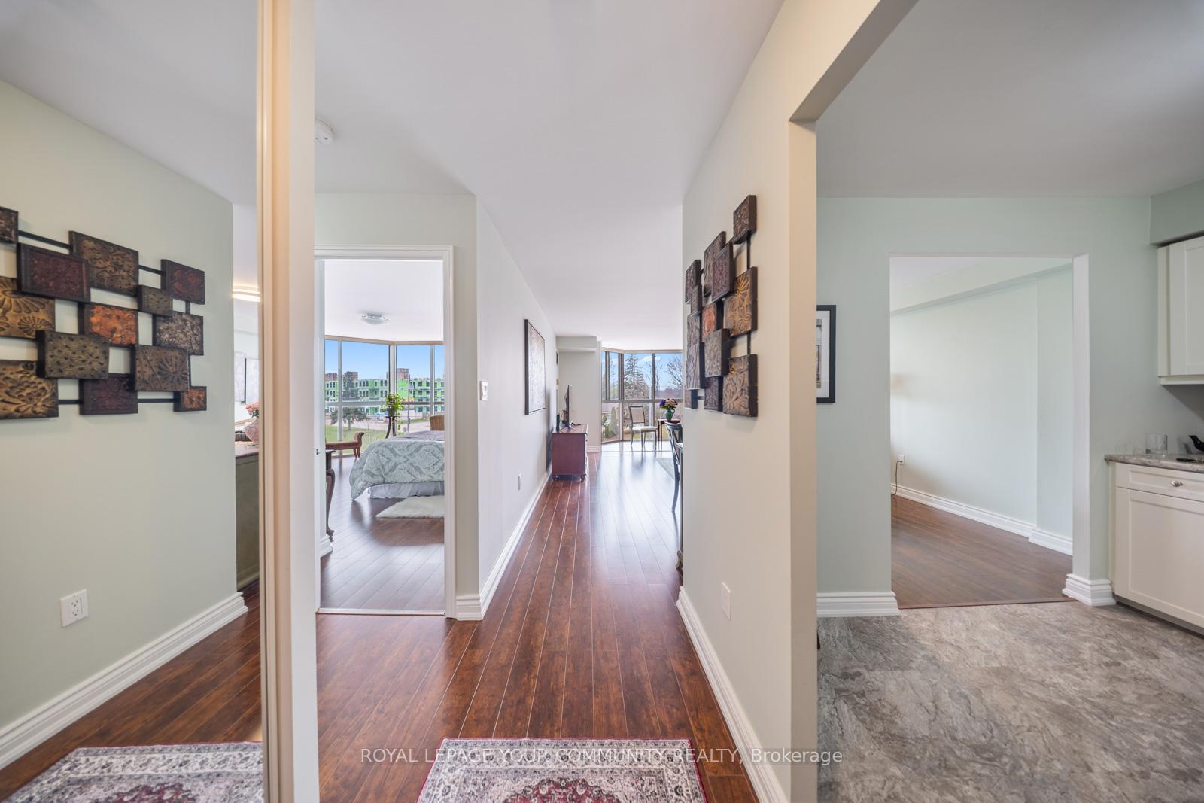
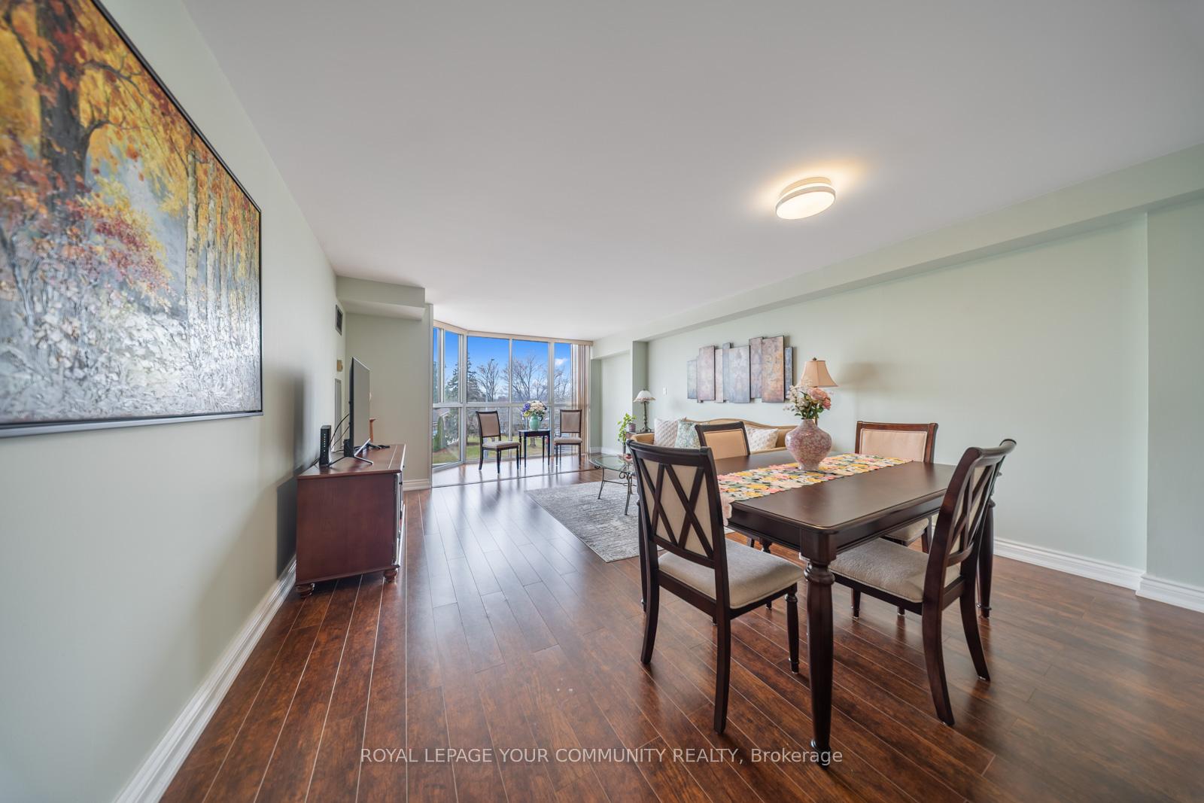
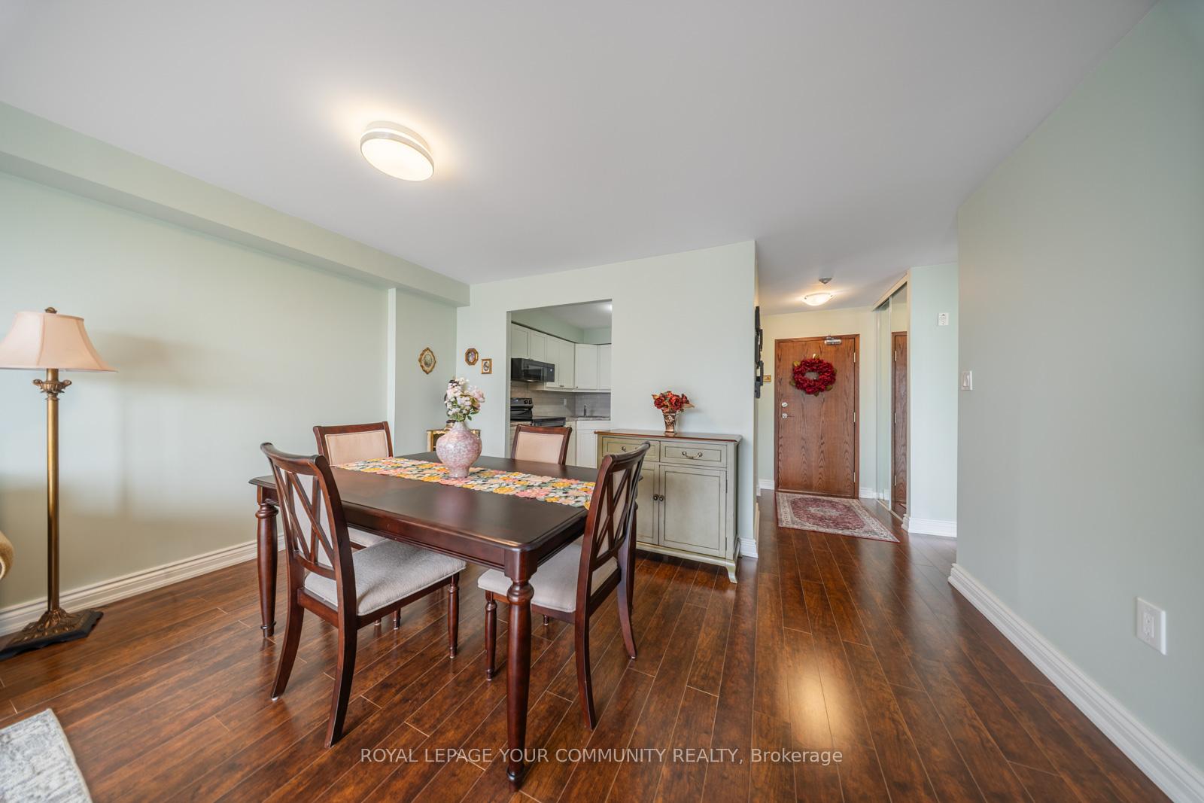
Experience exceptional value in this thoughtfully designed one-bedroom residence at prestigious Grenadier Place, offering the perfect solution for both first-time homebuyers and those looking to right size their lifestyle. This bright, meticulously maintained sanctuary features impressive floor-to-ceiling windows that maximize natural light and showcase stunning sunset views, creating an atmosphere of spaciousness and tranquility. The contemporary kitchen presents high-quality newer appliances, elegant under-cabinet lighting, and a space-saving built-in microwave combining practicality with sophisticated design. The generously proportioned bedroom easily accommodates a king-size bed and features a custom-designed closet system that optimizes organization and storage. Daily living is enhanced through practical amenities including in-suite laundry and a premium indoor parking space conveniently located near the elevators. Financial predictability comes through comprehensive condo fees covering all utilities hydro, water, heat, air conditioning, and cable TV providing first-time buyers with manageable monthly expenses and offering downsizers freedom from maintenance concerns. The building's impressive array of amenities creates a resort-like atmosphere with an indoor saltwater pool, hot tub, sauna, exercise facility, workshop, library, entertainment spaces, outdoor BBQ area, and car wash station. Ideally situated minutes from nature trails, shopping, dining, healthcare facilities, and major transportation routes, this exceptional residence represents an outstanding investment opportunity for new homeowners seeking to build equity, while simultaneously offering empty-nesters the perfect balance of accessibility, comfort, and carefree living that supports a more streamlined yet elegant lifestyle.
Ask about this home
A HOMEH agent will answer your questions about this home.
Know more about Grenadier Place
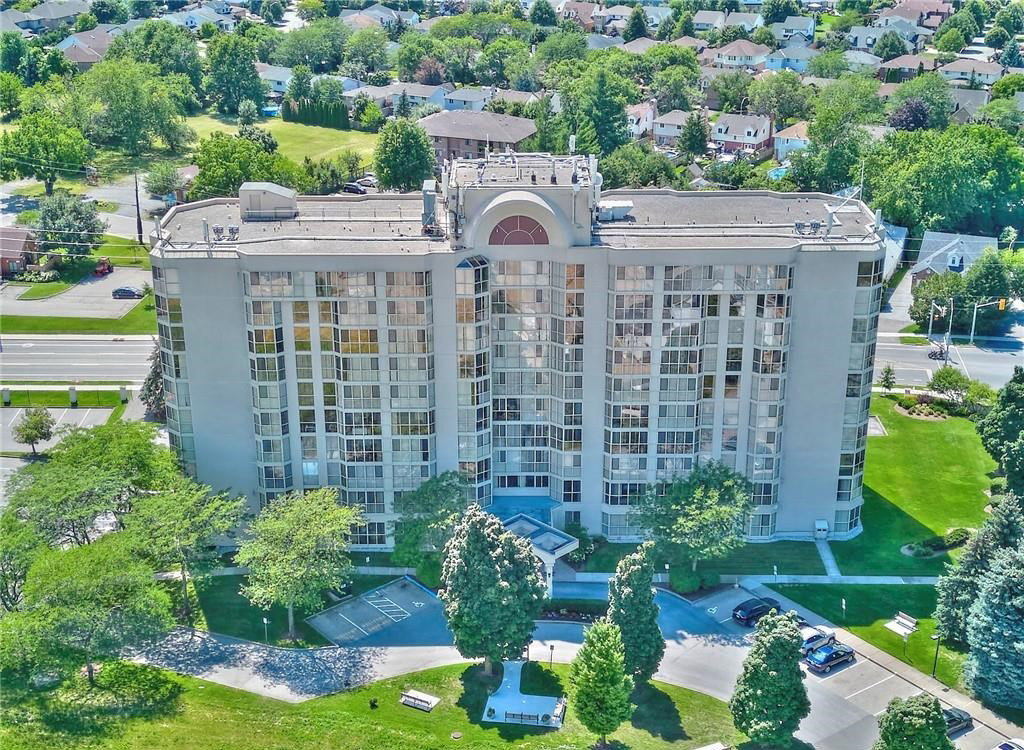
Condo building · 162 Martindale Road
Grenadier Place is a 10-storey condo with 96 suites, built in 1990. Right now 4 for sale and 1 for rent are on the market here.
- 10storeys
- 96suites
- $417/sq ft
- 1990built
No similar units for sale in Grenadier Place right now.
Around this home
Daily convenience, out of 100, from the distances below
Schools nearby
School rating, out of 10.
Helpful calculators
Your HOMEH agent

"I would see it this week."