
164A Lakeshore Road
St. Catharines (Vine/Linwell)164A Lakeshore Road
St. Catharines (Vine/Linwell)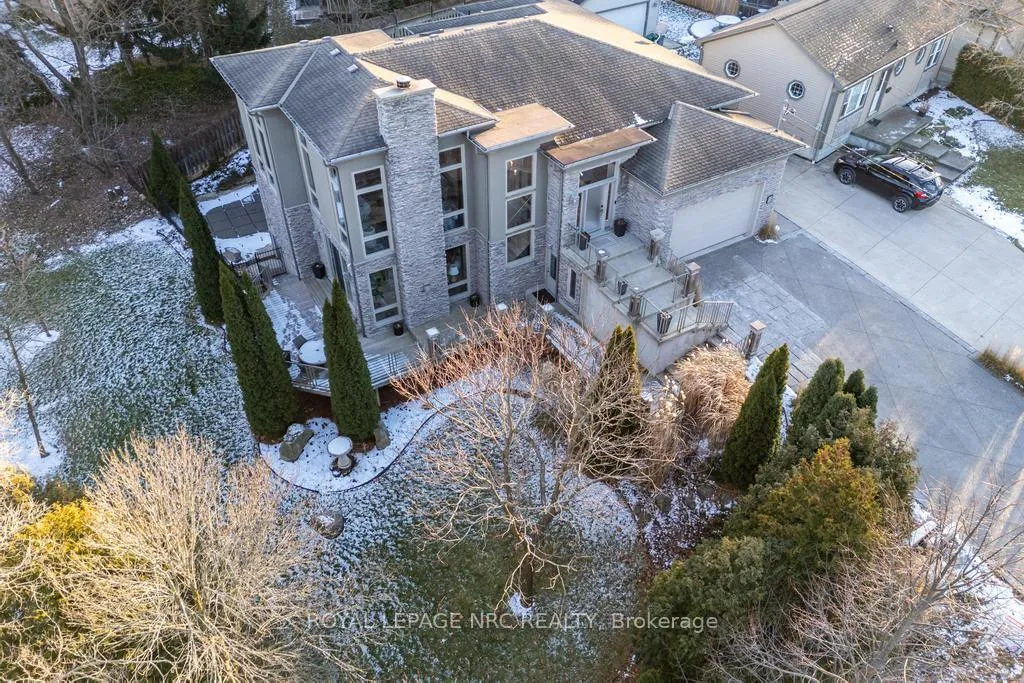
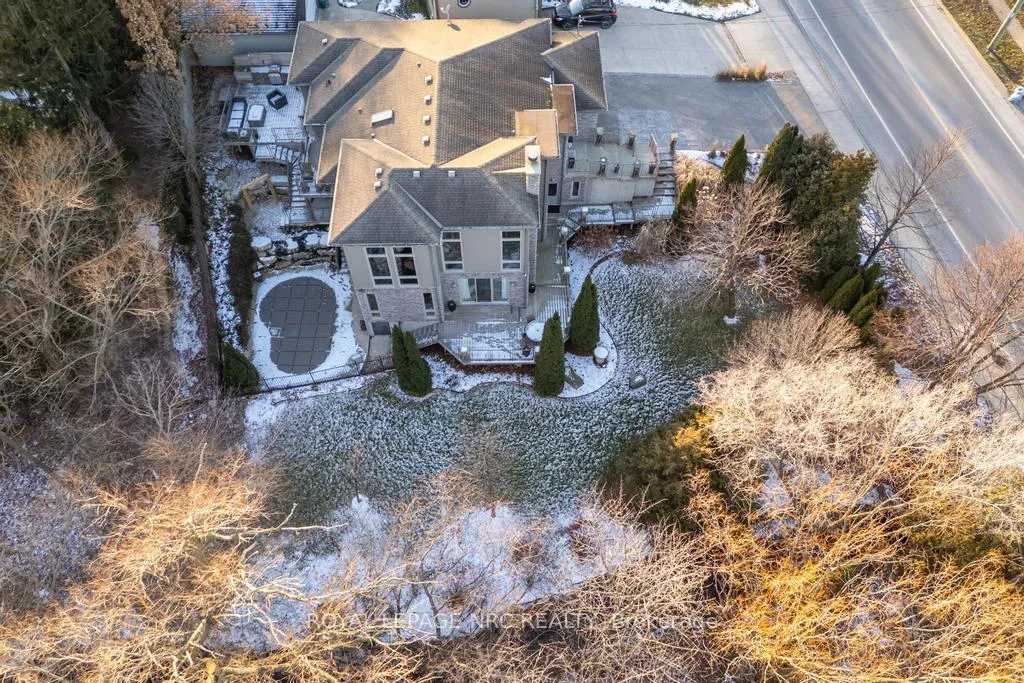 See all 50 photos
Property history

This listing has ended. It is no longer available.
Property not available for sale or for rent.
Ask about this home
A HOMEH agent will answer your questions about this home.Ask HOMEH
About this home
164A Lakeshore Road, St. Catharines
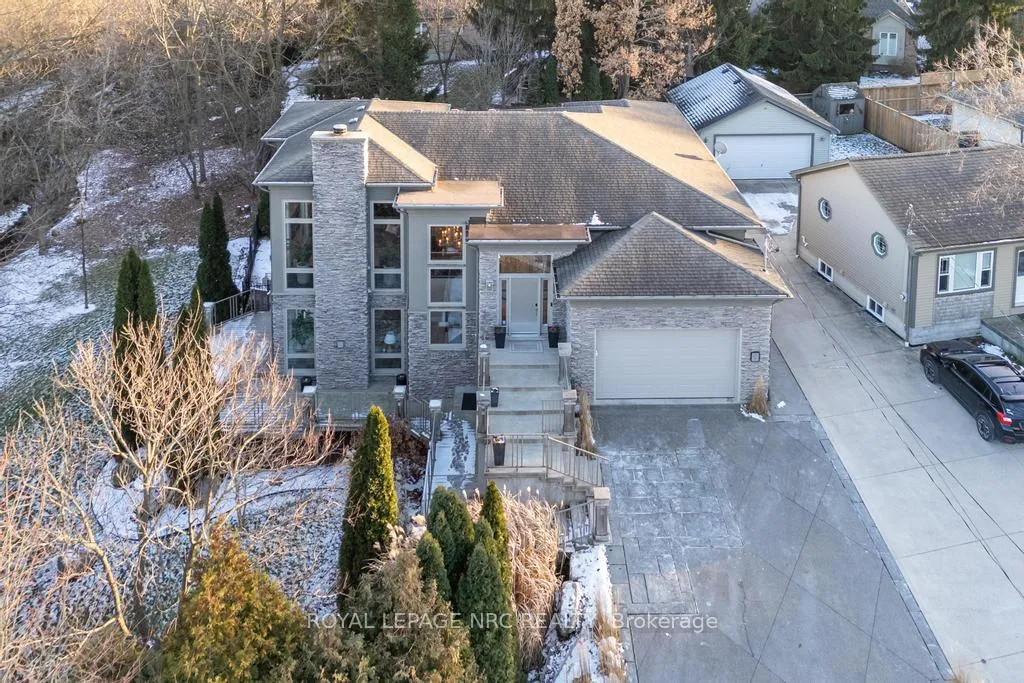
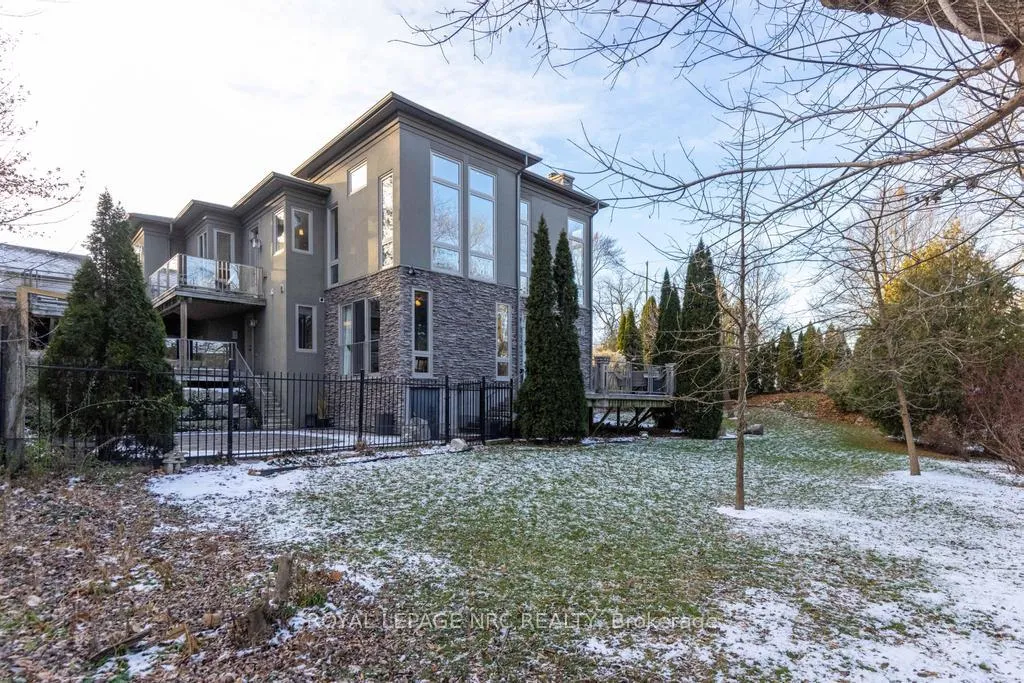
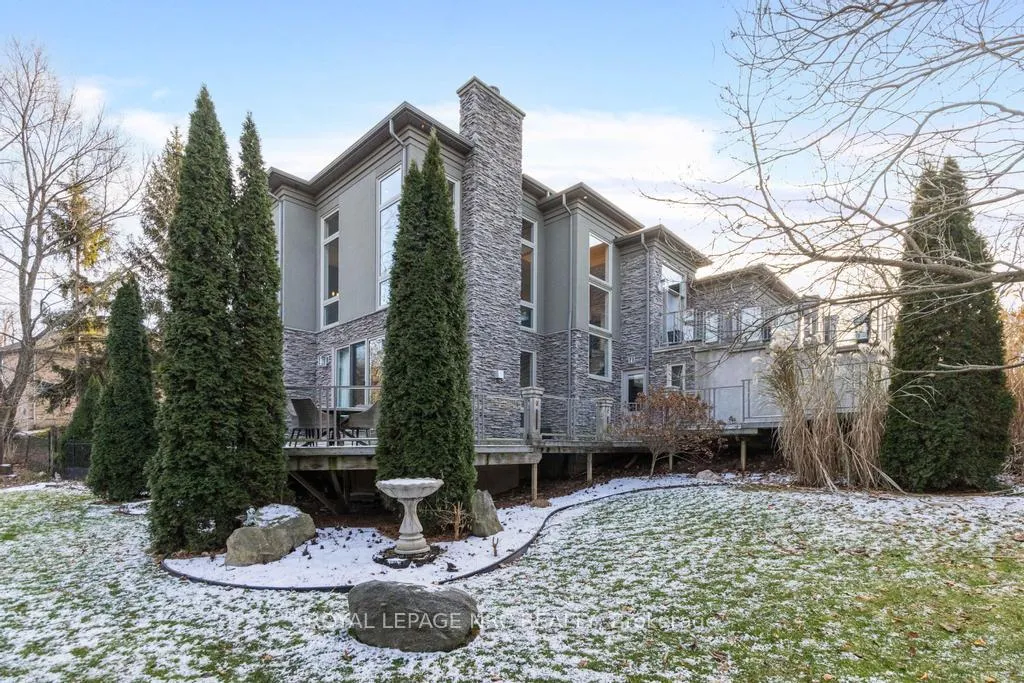
There is a calm that settles over 164A Lakeshore Road the moment you arrive, shaped by thoughtful architecture and a natural connection to the ravine below. Designed by Tom Arbek with Frank Lloyd Wright inspiration, the exterior carries a quiet elegance with a multi-level layout that follows the landscape with intention. That ease extends outdoors through decks that reach toward the ravine and gather shifting light throughout the day, while the inground pool rests among trees and bamboo accents. Perennials add beauty with minimal upkeep, for surroundings that feel effortless every season. Inside, light moves across the tall windows from sunrise into evening, guiding you through 3,235sqft of finished living space that feels both refined and welcoming. The foyer opens to the great room where height, warmth, and natural light anchor the home. The living area surrounds the fireplace and flows into the dining area and kitchen. Double built-in ovens, a glass cooktop, a bespoke smart fridge, a skylight, and a walk-out to the upper deck all contribute to a kitchen designed for gathering. The primary suite rests on this level with expansive windows, a walk-in closet, a 5-piece ensuite, and its own walk-out. A second bedroom, a 4-piece bath, and laundry and pantry complete the main level. The lower level offers flexibility to support different lifestyles. The in-law suite features tall ceilings, large windows, a family room with a fireplace, a kitchenette, and a bedroom with an ensuite. Another wing features a rec room, full kitchen, two bedrooms, and a spa-inspired bath with a steam shower, rain shower, and body jets. Both areas have separate entrances, creating opportunities for privacy, multigenerational living, dedicated guest quarters, or a home business. As a bonus, the basement offers 435sqft unfinished for storage. This home invites you to slow down, find inspiration in the landscape, and experience a way of living that feels both elevated and deeply grounded.
Facts & features
Ask about this home
A HOMEH agent will answer your questions about this home.
Rooms
21 rooms · 4 bathrooms
- Foyer10′7″ × 8′5″89 sq.ft.
- Living room15′4″ × 14′215 sq.ft.
- Dining room14′8″ × 13′2″193 sq.ft.
- Kitchen13′10″ × 13′4″184 sq.ft.
- Primary bedroom17′11″ × 13′11″249 sq.ft.
- Bathroom10′6″ × 10′3″107 sq.ft.
- Bedroom17′1″ × 12′9″218 sq.ft.
- Bathroom5′10″ × 5′5″32 sq.ft.
- Laundry7′ × 5′11″41 sq.ft.
- Recreation13′6″ × 9′7″129 sq.ft.
- Kitchen8′10″ × 8′5″74 sq.ft.
- Family room20′10″ × 15′1″314 sq.ft.
- Bedroom 315′6″ × 12′7″195 sq.ft.
- Bathroom9′1″ × 7′8″70 sq.ft.
- Bedroom 411′11″ × 9′9″116 sq.ft.
- Bedroom 59′8″ × 8′3″80 sq.ft.
- Bathroom10′8″ × 8′85 sq.ft.
- Utility room9′4″ × 8′3″77 sq.ft.
- Other17′3″ × 7′11″136 sq.ft.
- Other9′10″ × 7′5″73 sq.ft.
- Room—
Around this home
Schools nearby
School rating, out of 10.
Listing details
Helpful tools
Your HOMEH agent
"Priced 35% over our estimate. I would see it this week."
Ask HOMEH about this home
Price, neighbourhood, monthly cost. Ask anything.
HOMEH Intelligent Agent is an AI, not a licensed representative. Check anything important with your agent.