
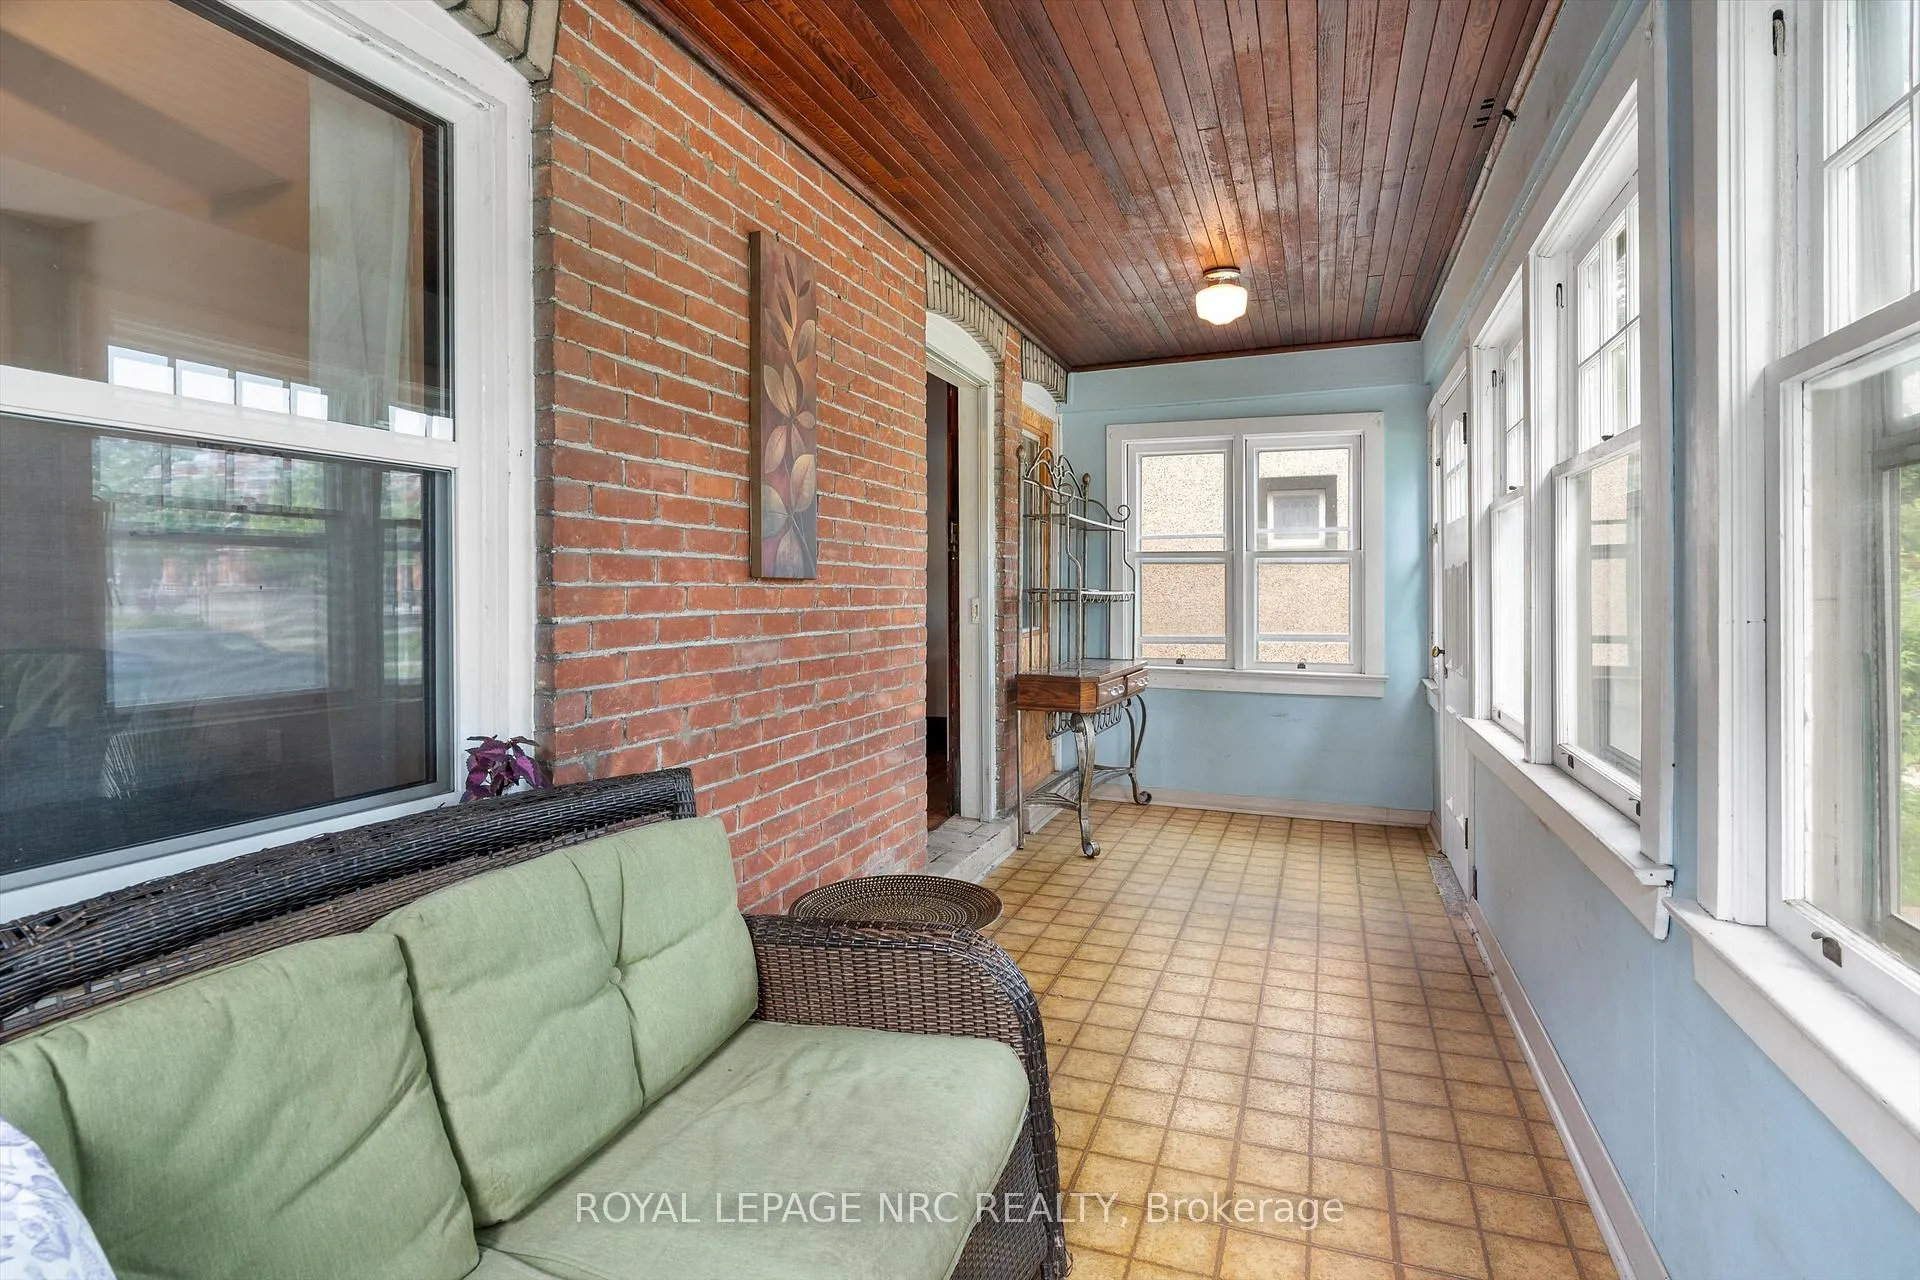
 See all 41 photos
Property history

This listing has ended. It is no longer available.
Property not available for sale or for rent.
Ask about this home
A HOMEH agent will answer your questions about this home.Ask HOMEH
About this home
167 Pleasant Avenue, St. Catharines
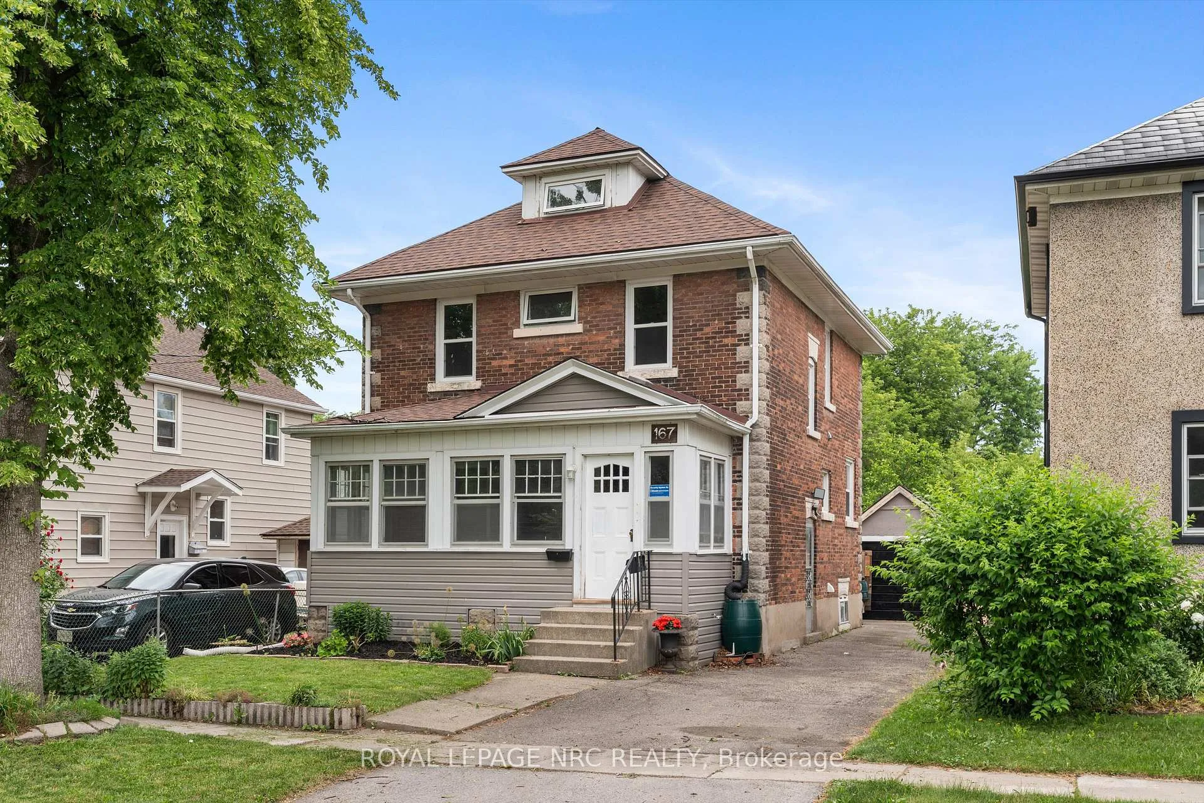
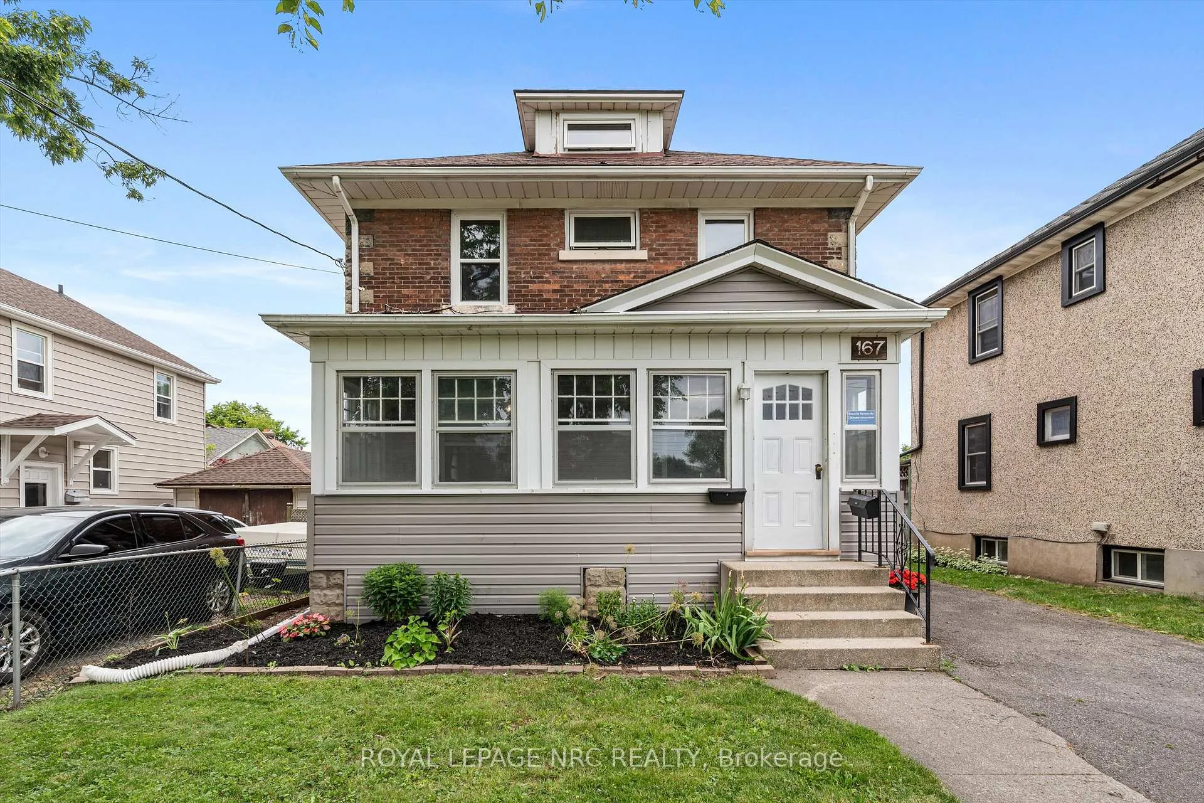
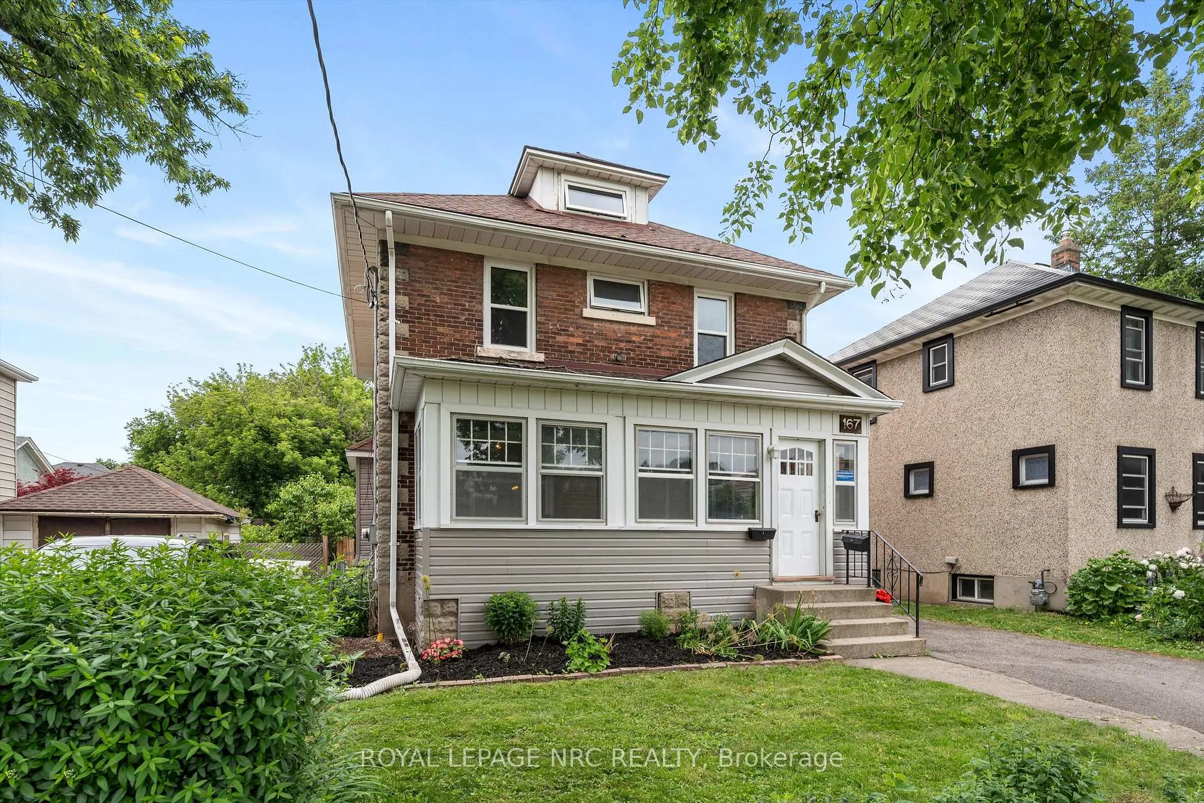
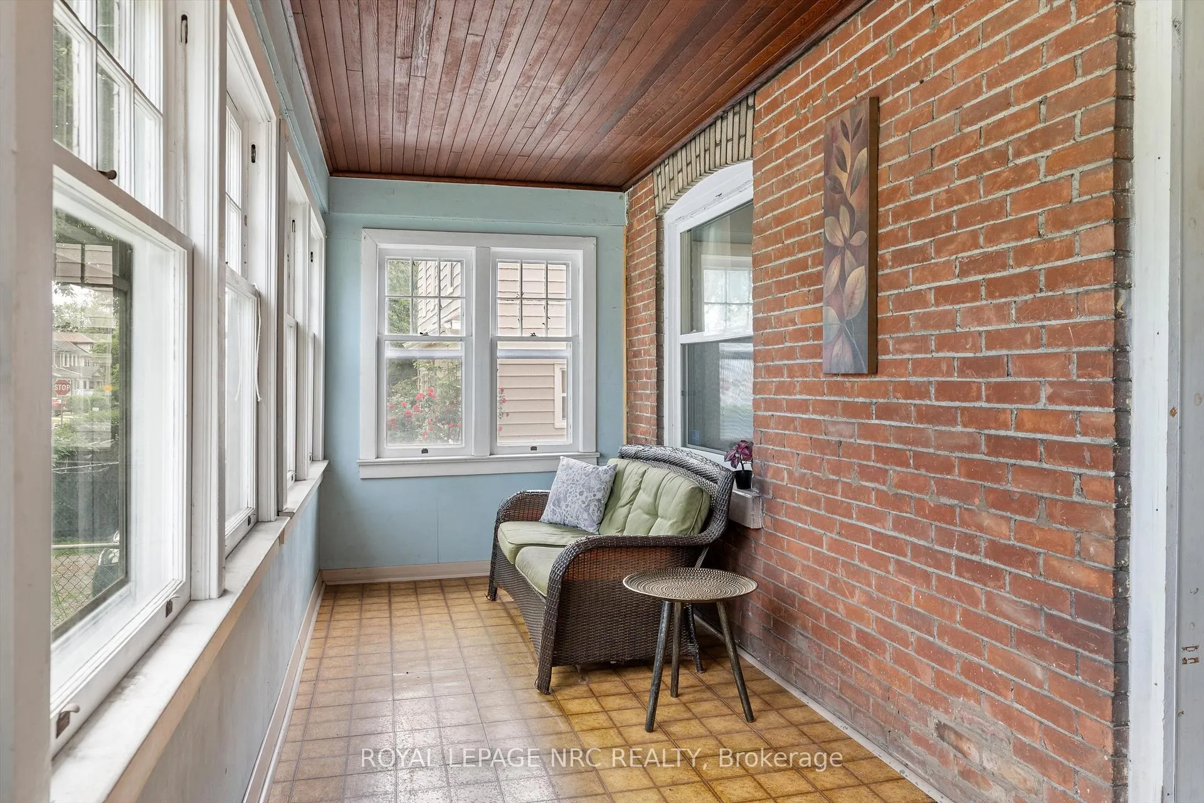
Outstanding Downtown Family Home with front enclosed porch. This solid brick 2.5 storey home has so much to offer. The kitchen was remodeled in 2024 with an open concept design & features stylish gray cabinetry, ceramic backsplash, breakfast bar with stools, 4 stylish black stainless steel Samsung appliances & a convenient mudroom with lots of storage & a door to the deck for easy barbecue access. The kitchen is adjacent to the dining room with a bump out box window & the living room with hardwood floors. Convenient 2 piece bathroom on the main floor plus a family room with another exterior door to the rear yard & deck. The spacious front foyer leads to the upper level with a huge remodeled bathroom with freestanding soaker tub for a truly spa-like atmosphere. Another 2 bedrooms upstairs with a 3rd bedroom off of one room and a finished walk-up attic off the primary bedroom. Check out the floorplans in the photos. Outside you will be delighted to discover a fenced 150' deep lot. Some updates: main roof shingles (2016-2017), Flat roof & garage roof (2022), Boiler serviced in December 2025, Electrical panel (2021), some windows in 2019, plumbing & electrical updated in 2019, kitchen & bathrooms renovated in 2025. Directly across the street from Harriet Tubman Elementary Public School & close to the Community Centre, cafe & eateries, parks & convenient to QEW access.
Facts & features
Ask about this home
A HOMEH agent will answer your questions about this home.
Rooms
13 rooms · 2 bathrooms
- Dining room14′ × 10′5″146 sq.ft.
- Foyer9′2″ × 9′4″86 sq.ft.
- Bathroom3′11″ × 6′1″24 sq.ft.
- Kitchen12′ × 9′10″118 sq.ft.
- Living room12′7″ × 11′6″145 sq.ft.
- Family room11′11″ × 11′1″132 sq.ft.
- Bedroom 517′7″ × 11′193 sq.ft.
- Room17′9″ × 11′195 sq.ft.
- Primary bedroom18′8″ × 11′1″207 sq.ft.
- Bathroom8′7″ × 6′7″57 sq.ft.
- Bedroom 311′5″ × 4′1″47 sq.ft.
- Bedroom 211′1″ × 8′5″93 sq.ft.
- Room—
Around this home
Schools nearby
School rating, out of 10.
Listing details
Helpful tools
Your HOMEH agent
"I would see it this week."
Ask HOMEH about this home
Price, neighbourhood, monthly cost. Ask anything.
HOMEH Intelligent Agent is an AI, not a licensed representative. Check anything important with your agent.