
 See all 41 photos
Property history

This listing has ended. It is no longer available.
Property not available for sale or for rent.
Ask about this home
A HOMEH agent will answer your questions about this home.Ask HOMEH
About this home
167 Pleasant Avenue, St. Catharines
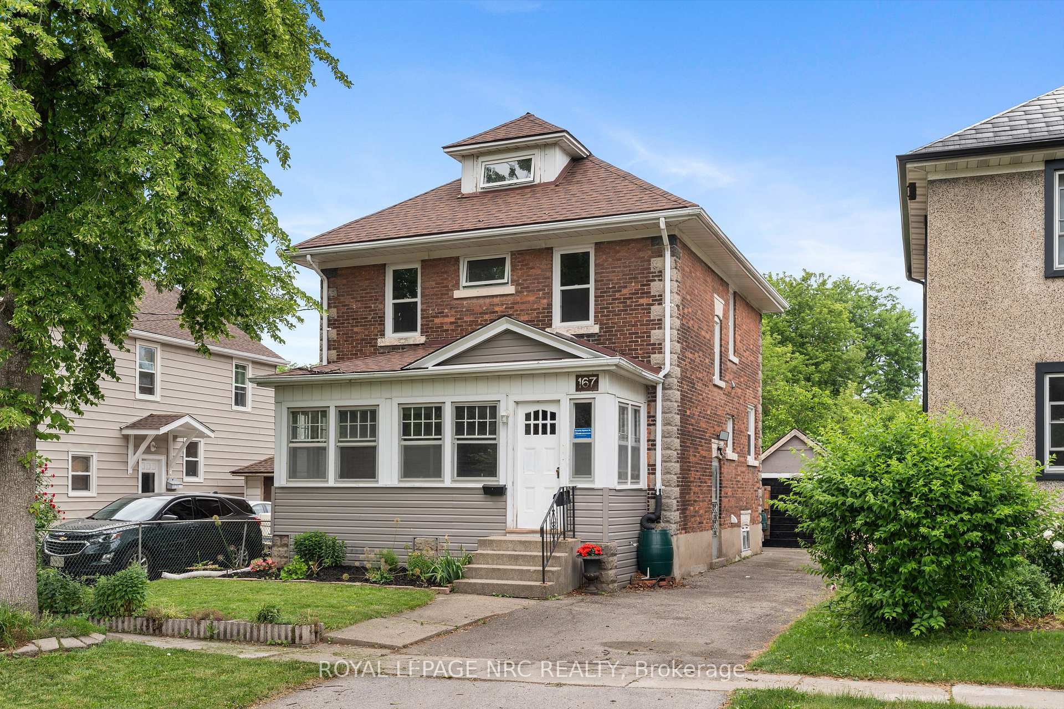
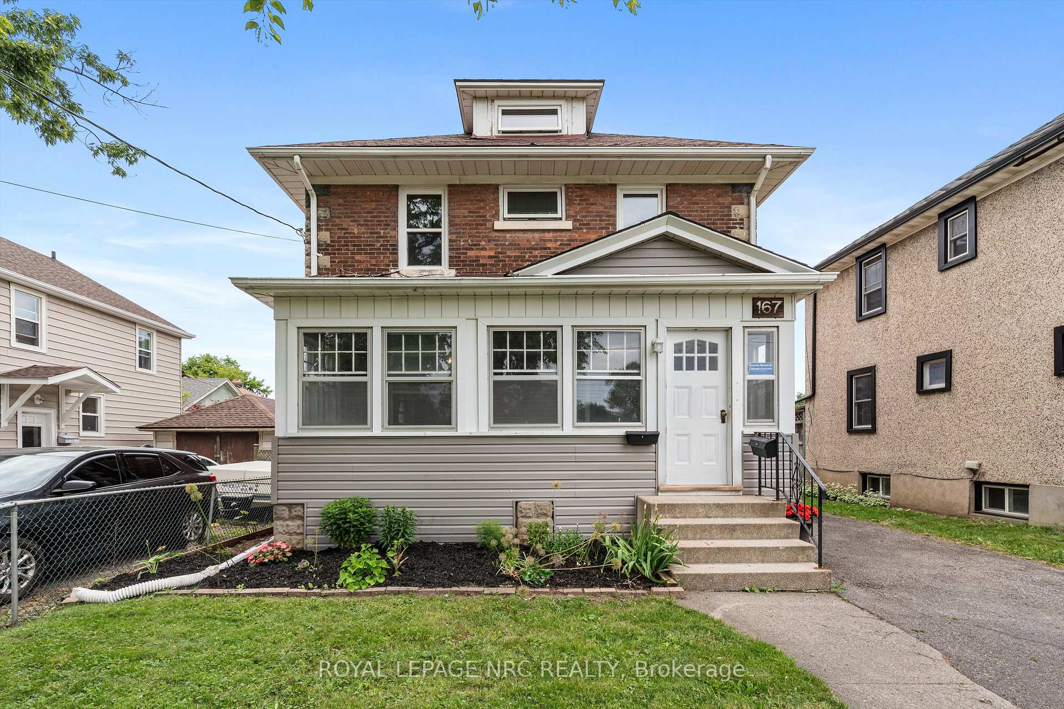
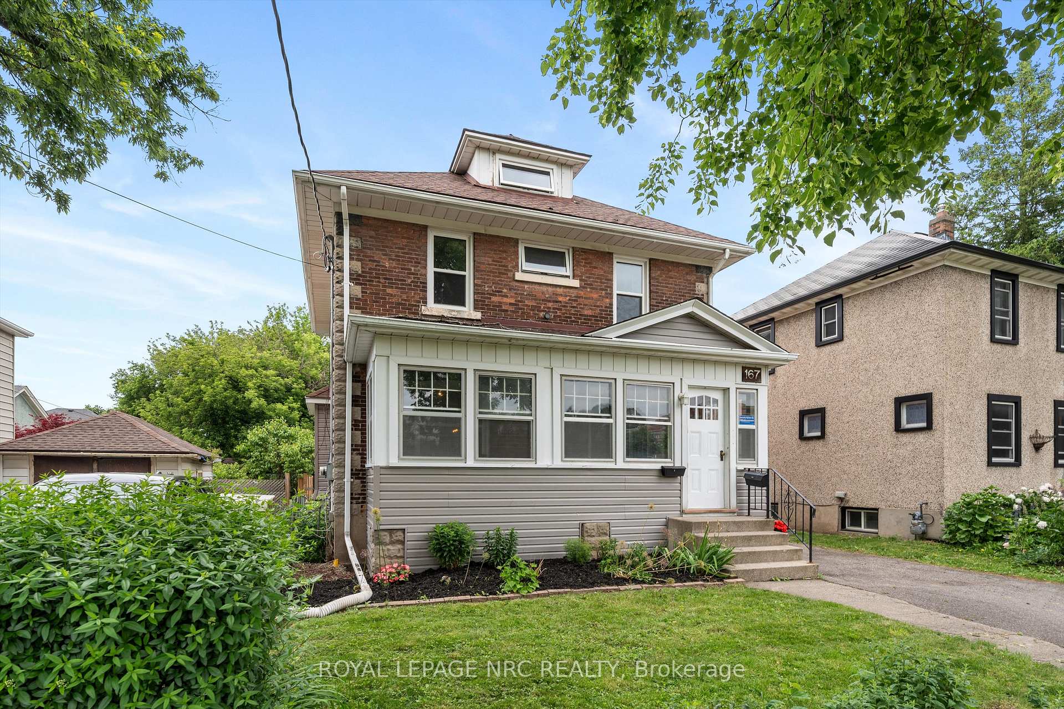
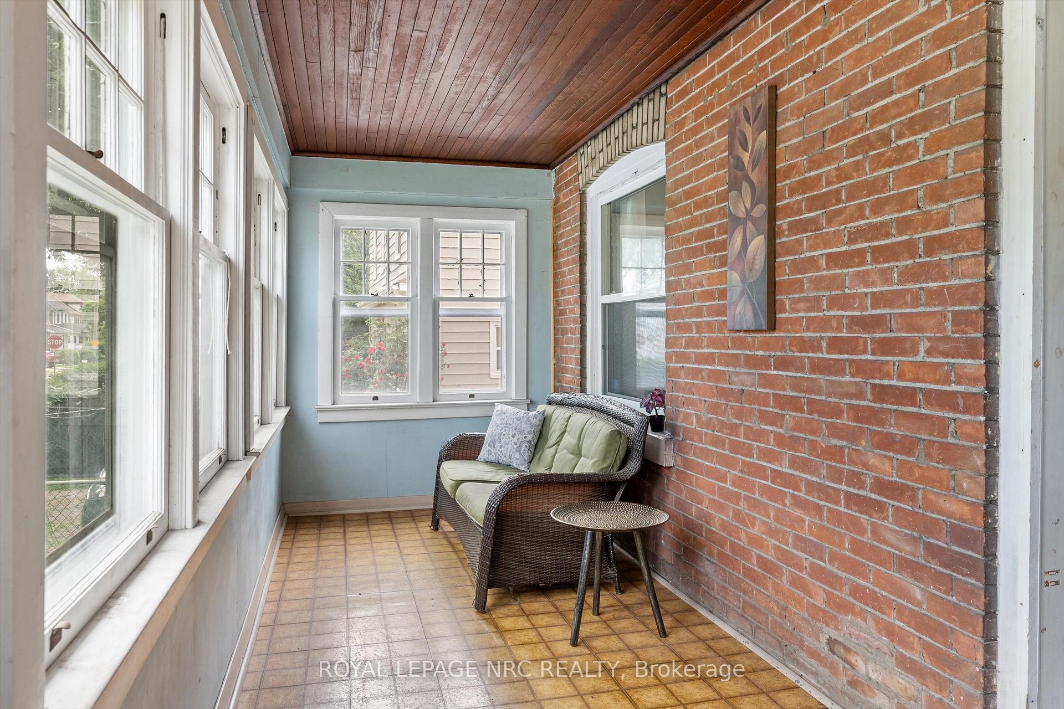
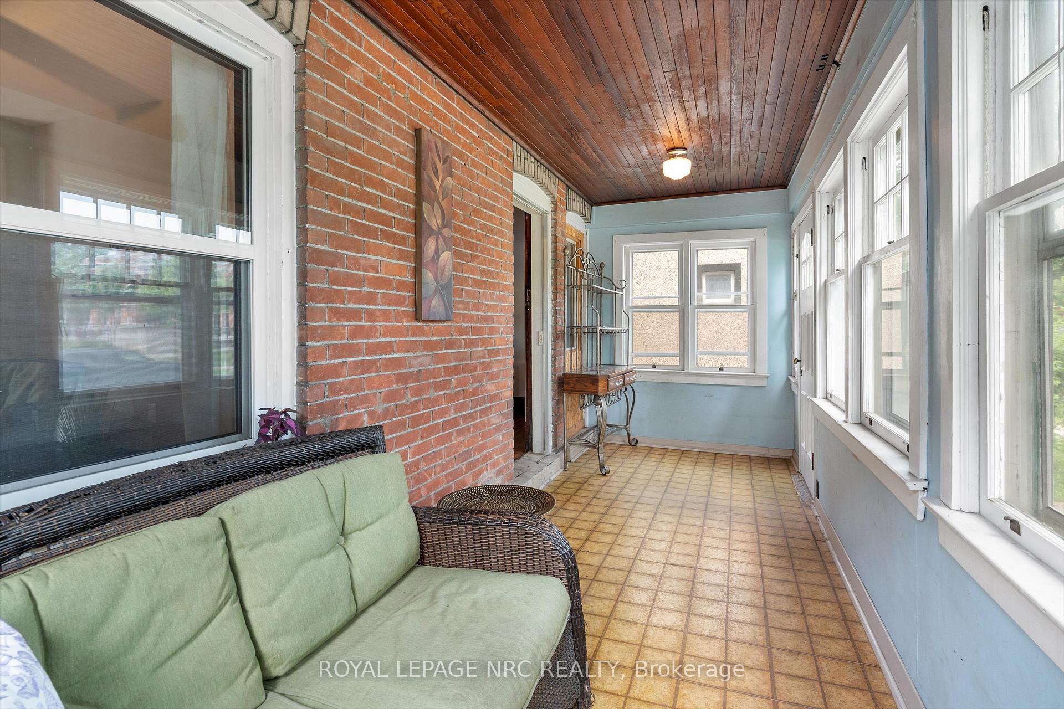
Attractive Character Home renovated in all the right places while maintaining the charm of a home in this desirable neighbourhood. This ideal location is "family friendly" as it is situated across from an elementary school & playground. The deep 150' fenced yard makes it a winner for pet owners & parents alike. This solid brick 2.5 storey home has been stylishly renovated to include an open concept kitchen with lots of counterspace, breakfast bar, floor to ceiling cabinetry with a convenient mud room offering storage & access to the deck & barbecue area. Main floor also offers a newer 2 piece bathroom. Spacious living/dining room and main floor family room or 3rd bedroom. Renovated upper level bathroom offers a freestanding soaker tub. Another 2 bedrooms upstairs, one with office or walk in closet and the other with a staircase to a finished walk-up attic. (Check out the floorplans) Lower level has a shared laundry room and access to a bachelor unit that rents for $1150 per month plus hydro (Separate meters). Outside you will be delighted to discover a large deck, fenced yard, private driveway & detached garage. Additional practical updates include wiring, plumbing, windows, and refinishing the original hardwood floors, main roof shingles (2016), flat roof & garage roof (2022), Egress window in basement (2020) and new electrical panel (2021). Excellent Downtown living within walking distance of many amenities & close to QEW access.
Facts & features
Ask about this home
A HOMEH agent will answer your questions about this home.
Rooms
15 rooms · 3 bathrooms
- Living room12′7″ × 11′6″145 sq.ft.
- Kitchen12′ × 9′10″118 sq.ft.
- Dining room14′ × 10′5″146 sq.ft.
- Bathroom3′11″ × 6′1″24 sq.ft.
- Family room11′11″ × 11′1″132 sq.ft.
- Foyer9′2″ × 9′4″86 sq.ft.
- Living room17′7″ × 11′193 sq.ft.
- Room17′9″ × 11′195 sq.ft.
- Bedroom 311′5″ × 4′1″47 sq.ft.
- Primary bedroom18′8″ × 11′1″207 sq.ft.
- Bathroom8′7″ × 6′7″57 sq.ft.
- Bedroom 211′1″ × 8′5″93 sq.ft.
- Kitchen8′11″ × 6′7″59 sq.ft.
- Bathroom6′5″ × 3′1″20 sq.ft.
- Bedroom 417′1″ × 10′5″178 sq.ft.
Around this home
Schools nearby
School rating, out of 10.
Listing details
Helpful tools
Your HOMEH agent
"Priced 28% under our estimate. I would see it this week."
Ask HOMEH about this home
Price, neighbourhood, monthly cost. Ask anything.
HOMEH Intelligent Agent is an AI, not a licensed representative. Check anything important with your agent.