

17 Clearview Heights
St. Catharines (Burleigh Hill)17 Clearview Heights
St. Catharines (Burleigh Hill)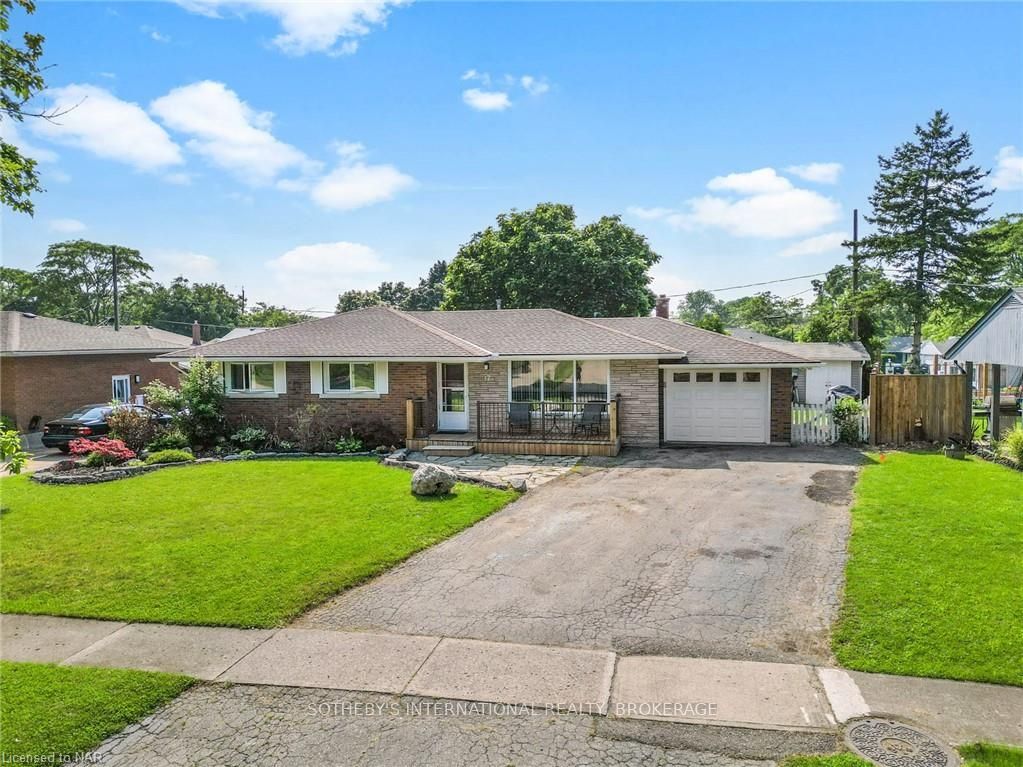
 See all 16 photos
Property history

This listing has ended. It is no longer available.
Property not available for sale or for rent.
About this home
17 Clearview Heights, St. Catharines
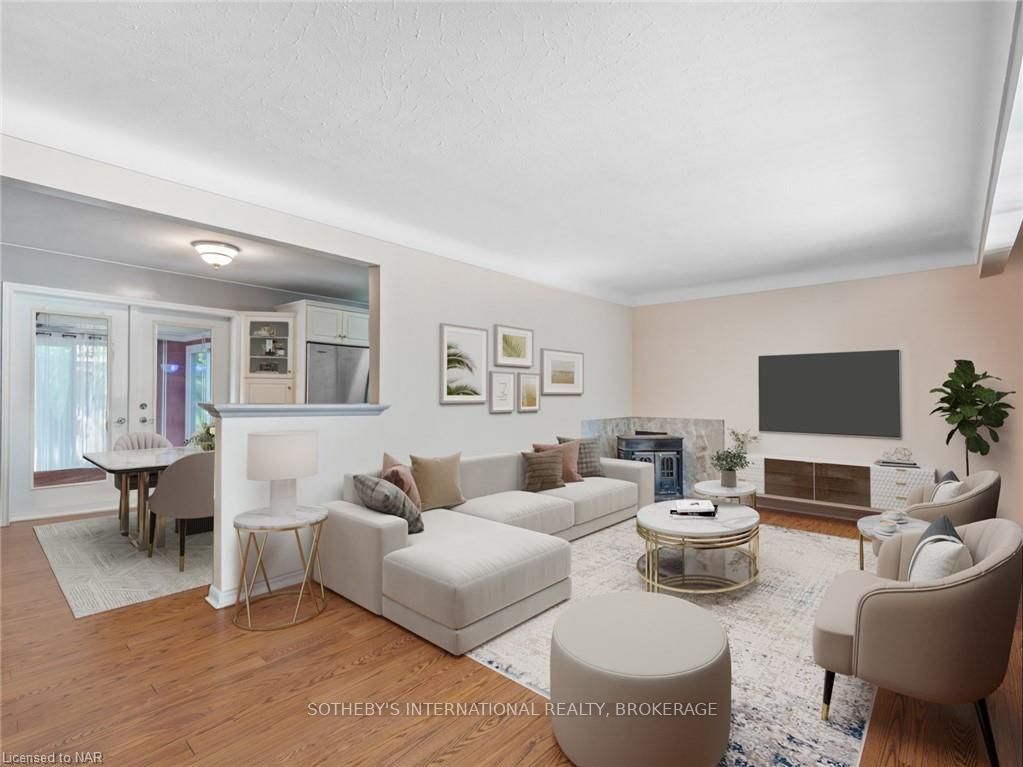
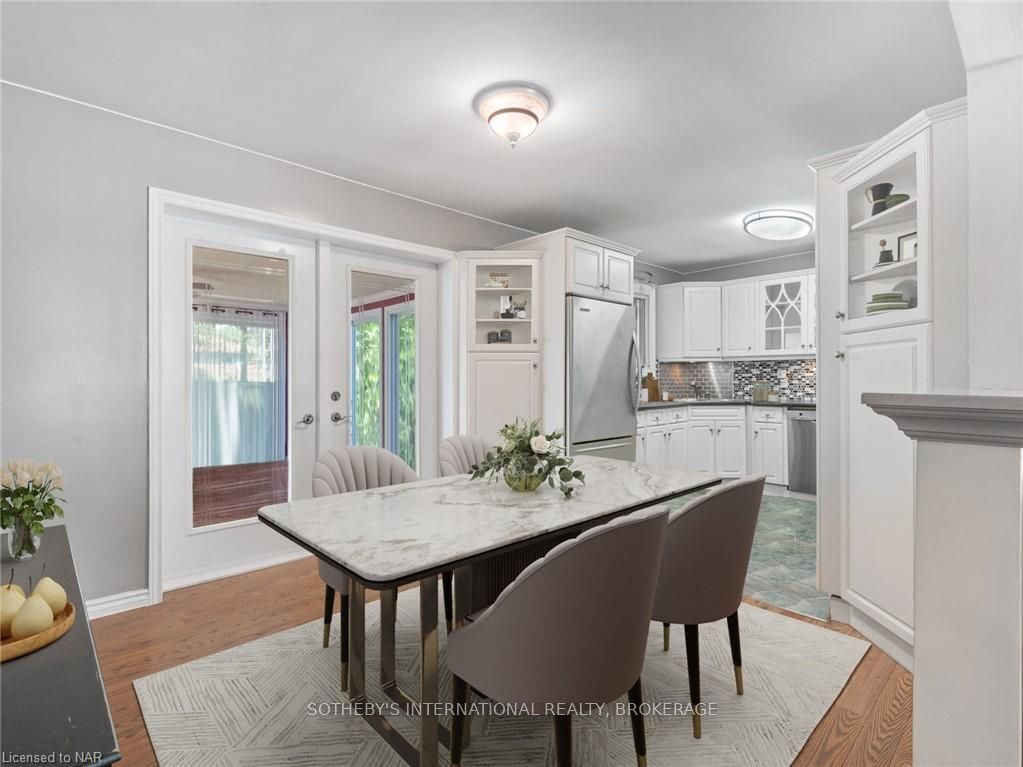
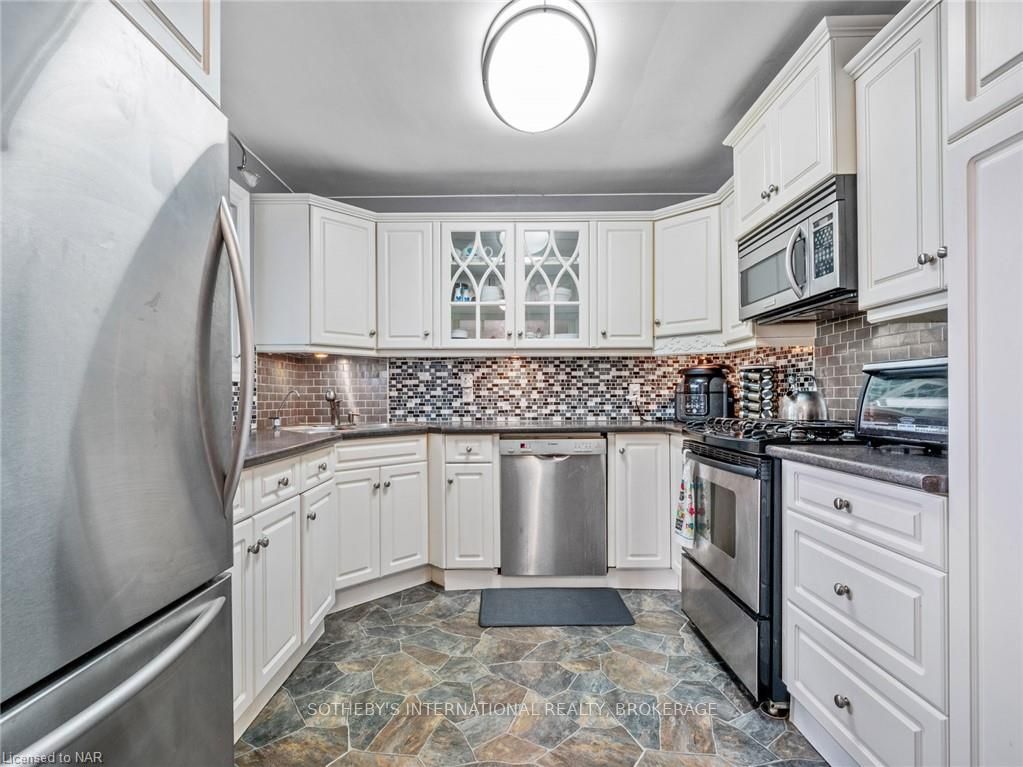
Welcome to Burleigh Hill, in south St. Catharines. This bungalow is situated within a mature and esteemed community. Minutes away from Brock University and Niagara College. This location also offers close proximity to both the 406 hwy and QEW, not to mention the Outlets of Niagara, If it is a cooler evening and relaxing on the stamped concrete patio becomes too chilly, then you can move inside to the large four season sun room to enjoy the afternoon sun. Stepping inside, you'll be greeted by an open-concept floor plan with an eat-in kitchen, perfect for both culinary creations and heartwarming conversations. The large great room boasts a wood-burning fireplace where you can relax and read your favourite book or play a board game, offering solace during chilly winter evenings. The generously proportioned primary bedroom flows effortlessly from the patio door that opens to your private sanctuary at the rear. Relax and unwind in the three-piece bathroom featuring a rejuvenating jetted tub. A second bedroom nearby, graced with hardwood floors for effortless maintenance. The lower level offers a lot of space that could easily accommodate several bedrooms all while still maintaining the large Rec room featuring a cozy gas fireplace. There is also an additional three-piece bathroom. If you are looking for storage, then this house is it. The one car garage has been renovated and finished with vapour barrier walls, insulation and a tiled floor. Burleigh Hill is the ideal place to call home. Why not embrace the area living and its warm sense of community, and only moments to shops and eateries. This home provides all the elements for convenience, easy-care living and relaxing. Welcome home!
Facts & features
Ask about this home
A HOMEH agent will answer your questions about this home.
Rooms
28 rooms · 2 bathrooms
- Living room20′6″ × 11′6″236 sq.ft.
- Other10′9″ × 9′9″105 sq.ft.
- Kitchen10′ × 9′9″98 sq.ft.
- Bedroom9′ × 11′2″100 sq.ft.
- Primary bedroom24′5″ × 11′1″271 sq.ft.
- Bathroom10′8″ × 9′3″99 sq.ft.
- Sunroom15′9″ × 14′5″227 sq.ft.
- Living room20′6″ × 11′6″236 sq.ft.
- Other10′9″ × 9′9″105 sq.ft.
- Kitchen10′ × 9′9″98 sq.ft.
- Bedroom9′ × 11′2″100 sq.ft.
- Primary bedroom24′5″ × 11′1″271 sq.ft.
- Bathroom10′8″ × 9′3″99 sq.ft.
- Sunroom15′9″ × 14′5″227 sq.ft.
- Recreation24′2″ × 13′1″317 sq.ft.
- Bathroom6′9″ × 5′3″35 sq.ft.
- Other27′3″ × 9′7″261 sq.ft.
- Laundry6′11″ × 11′6″80 sq.ft.
- Utility room11′6″ × 4′7″53 sq.ft.
- Other18′5″ × 5′9″106 sq.ft.
- Cold room/cantina4′5″ × 4′10″21 sq.ft.
- Recreation24′2″ × 13′1″317 sq.ft.
- Bathroom6′9″ × 5′3″35 sq.ft.
- Other27′3″ × 9′7″261 sq.ft.
- Laundry6′11″ × 11′6″80 sq.ft.
- Utility room11′6″ × 4′7″53 sq.ft.
- Other18′5″ × 5′9″106 sq.ft.
- Cold room/cantina4′5″ × 4′10″21 sq.ft.
Around this home
Schools nearby
School rating, out of 10.
Listing details
Helpful tools
Your HOMEH agent
"I would see it this week."
Ask HOMEH about this home
Price, neighbourhood, monthly cost. Ask anything.
HOMEH Intelligent Agent is an AI, not a licensed representative. Check anything important with your agent.