

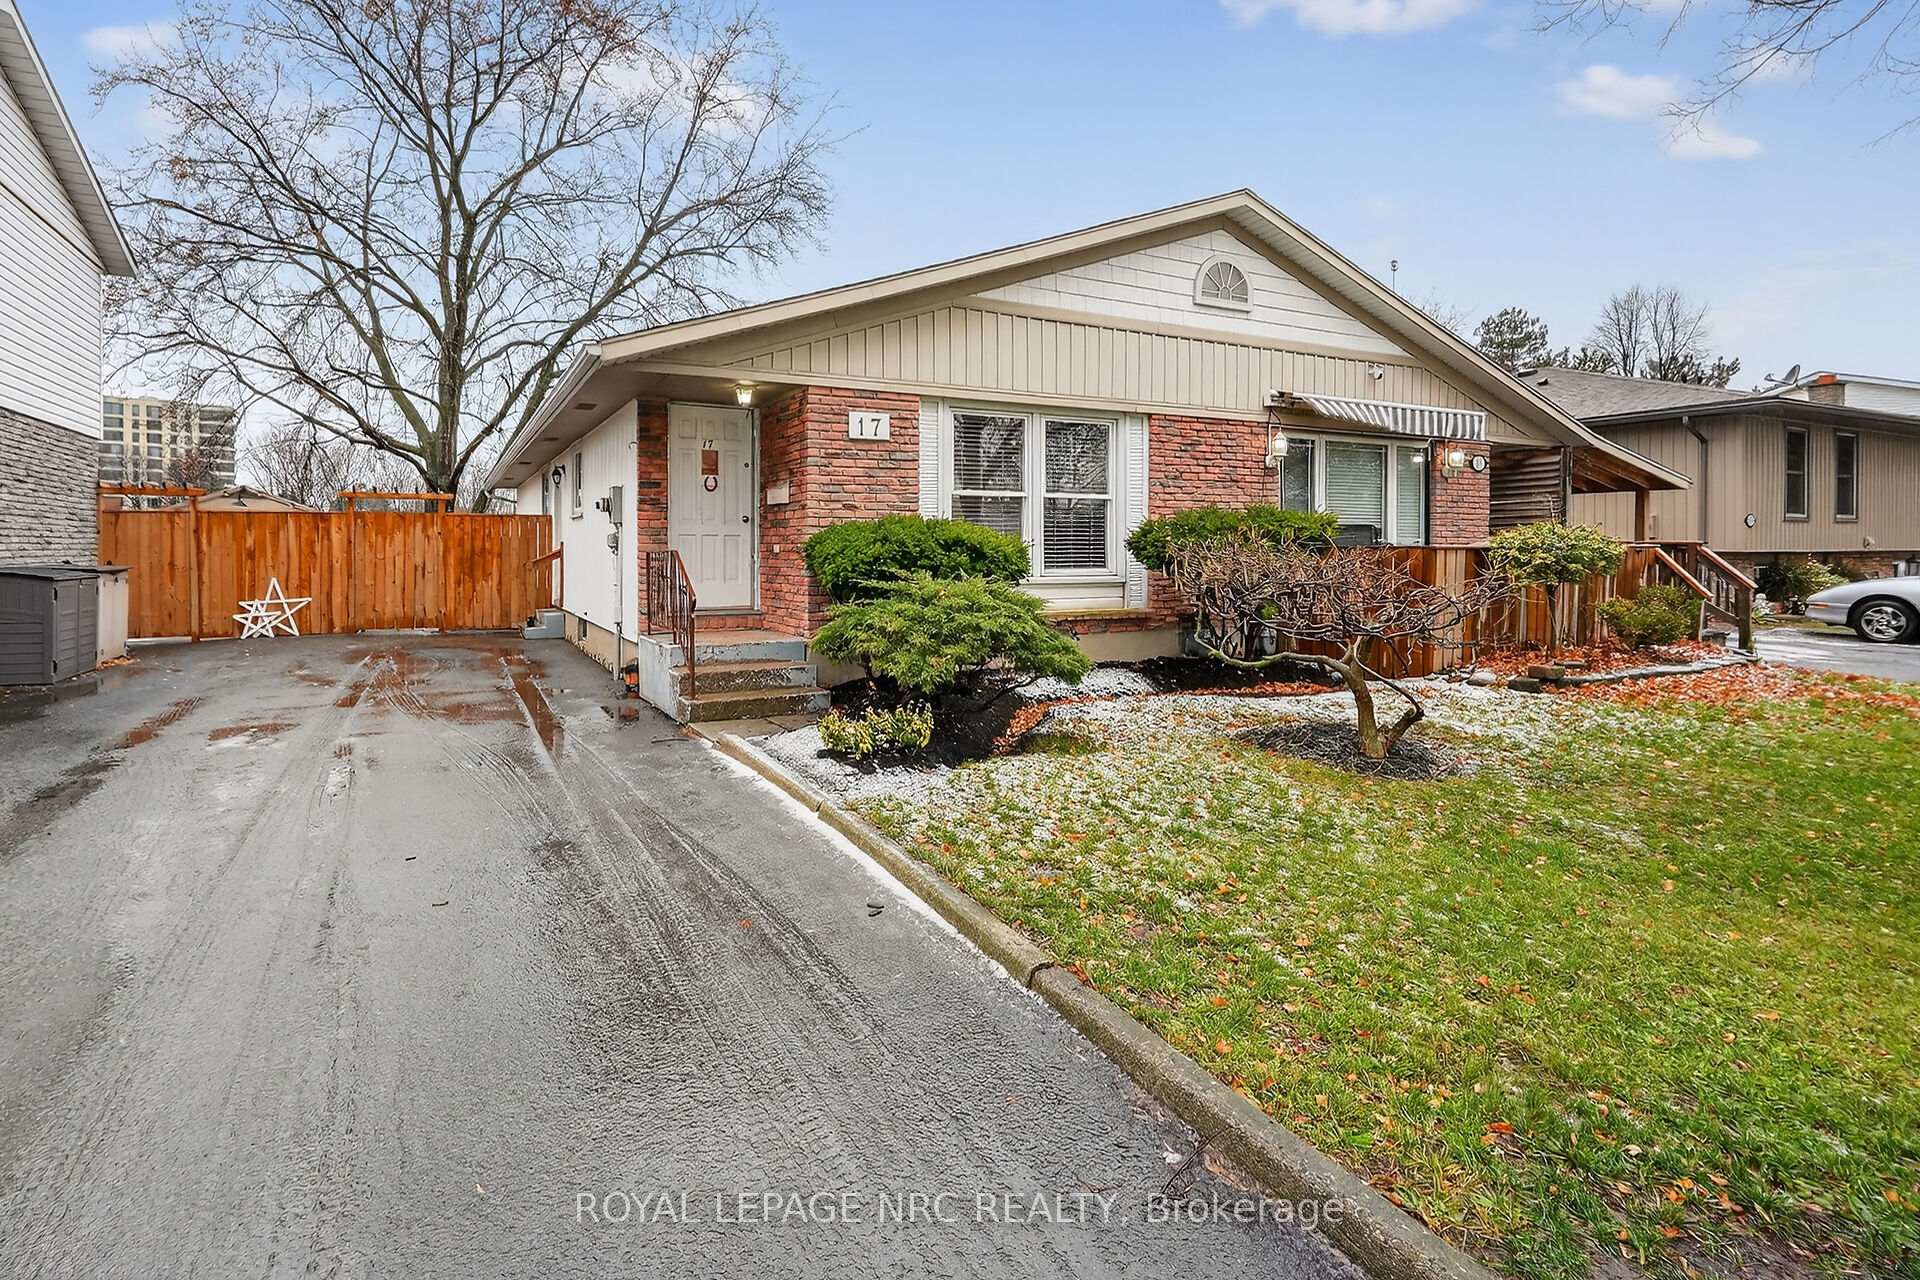
17 Elma Street
17 Elma Street
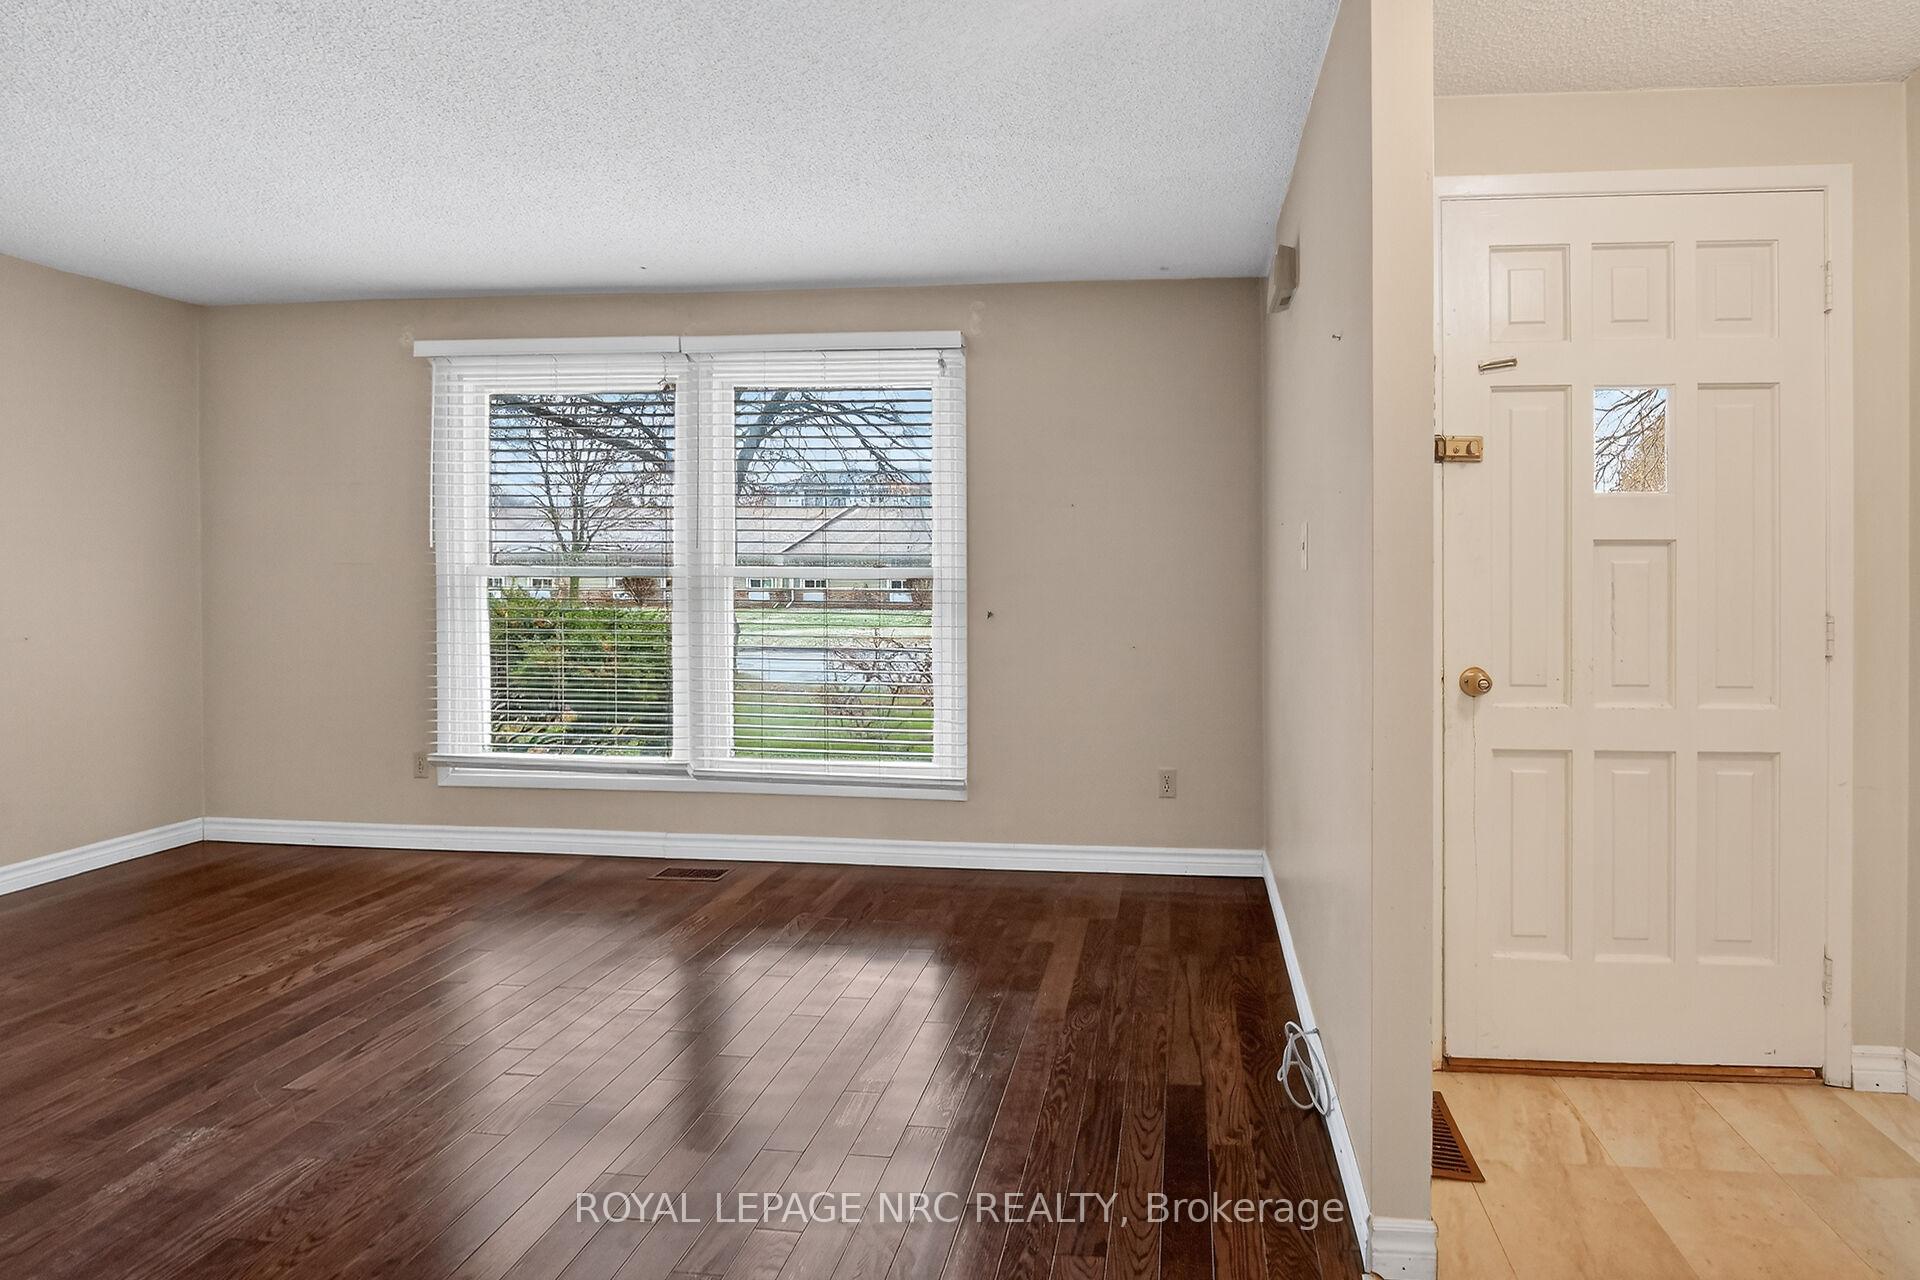 See all 42 photos
Property history
Facts and features
- BasementFinished
- Water, sewerMunicipal
- HeatingForced air
- CoolingCentral air
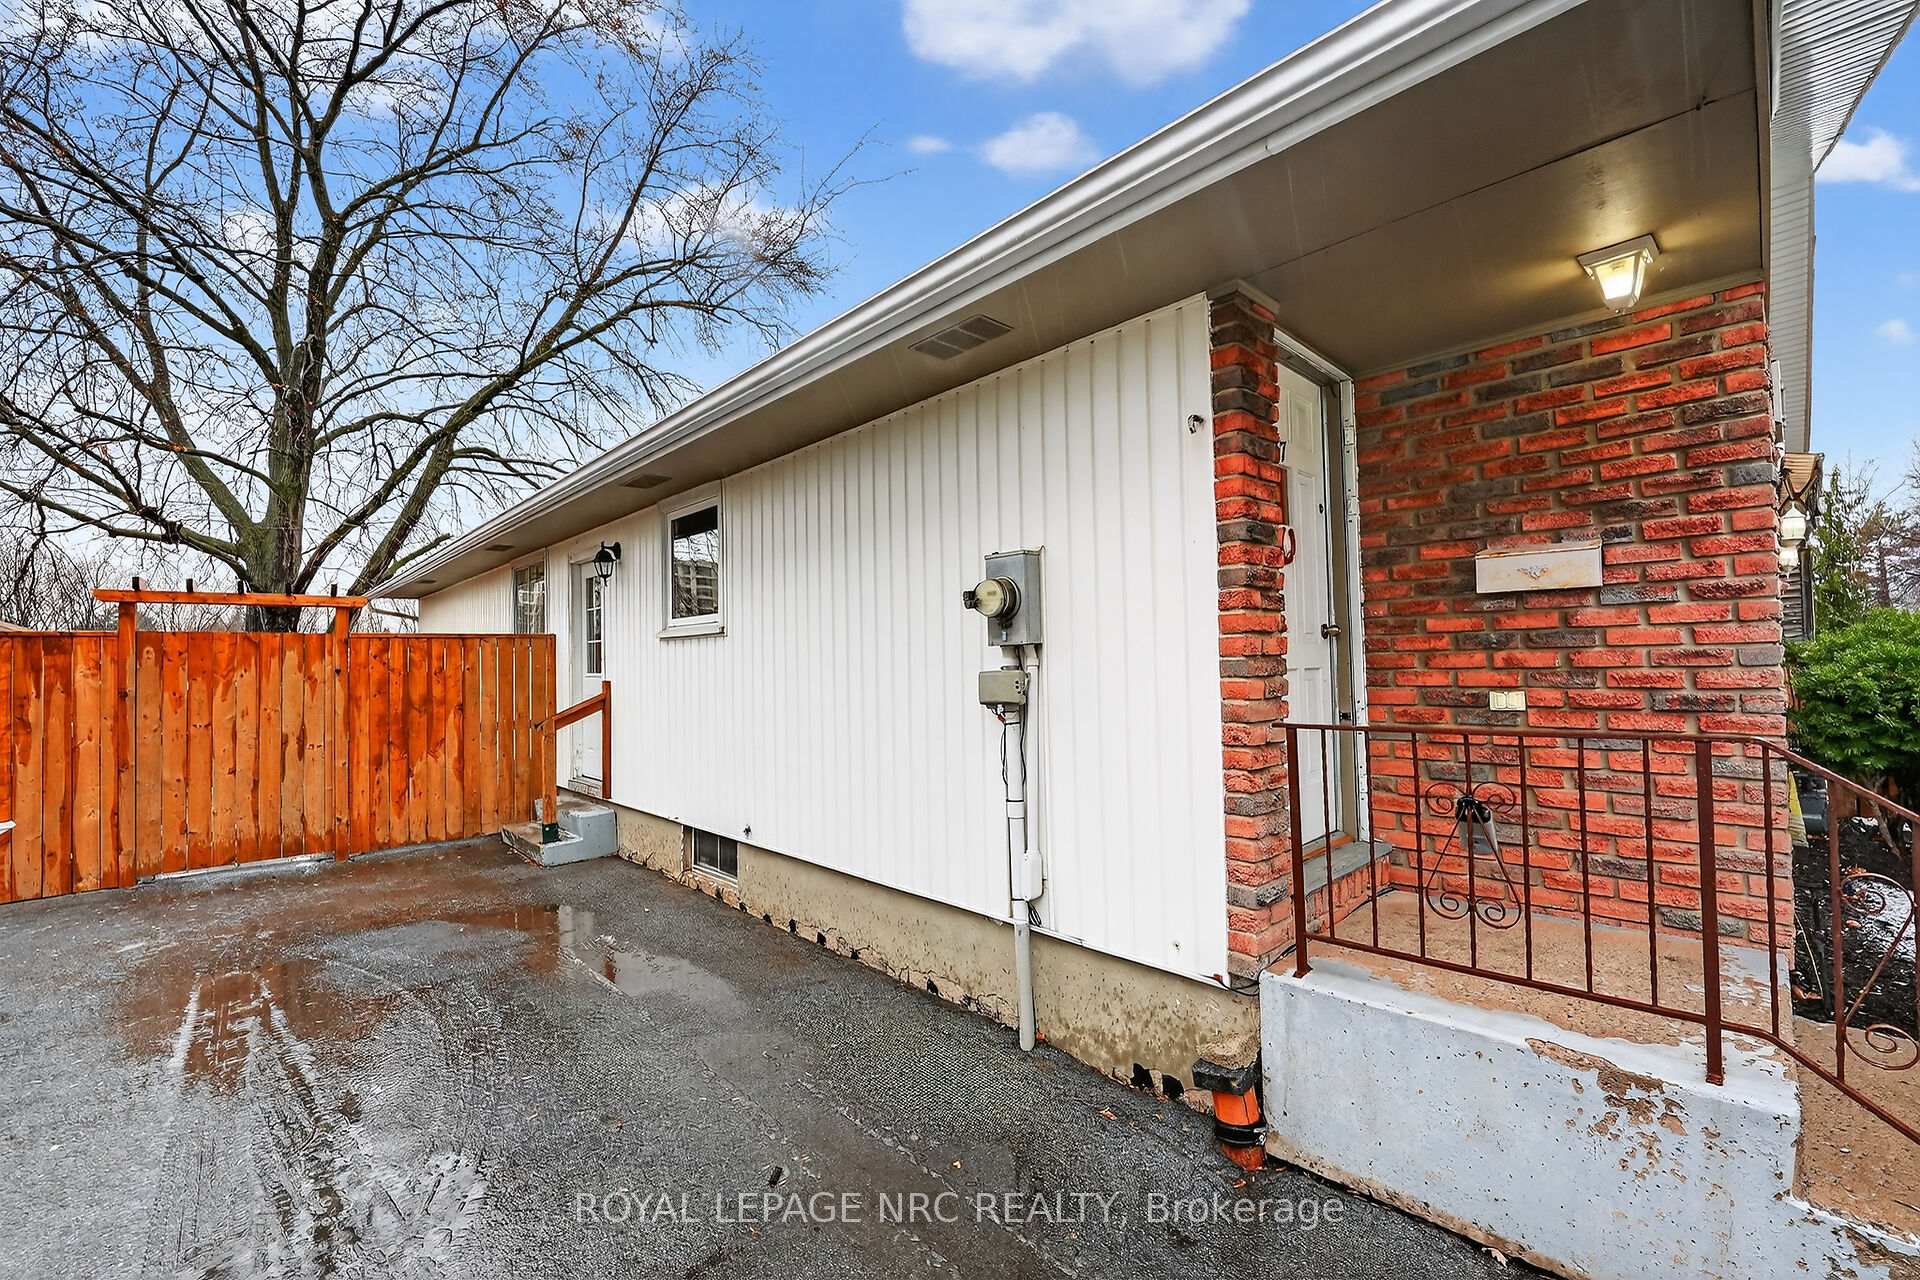
- Separate entrance
- Central air
The homeSemi-Detached, Bungalow, 700–1,100 sq ft
- Type: Semi-Detached
- Style: Bungalow
- Living space: 700–1,100 sq ft
- Basement: Separate entrance, finished
InsideIn-law capability, primary bedroom - main floor, Rooms above ground 7, 3 + 1 in the basement
- Features: In-law capability, primary bedroom - main floor
- Rooms above ground: 7
- Bedrooms: 3 + 1 in the basement
- Bathrooms: 2
- Kitchens: 1
Outside and lotAluminum siding, brick, Asphalt shingle, Poured concrete
- Exterior: Aluminum siding, brick
- Roof: Asphalt shingle
- Foundation: Poured concrete
- Size: 30 × 100 ft
Parking3 Parking, Tandem
- Spaces: 3 Parking
- Driveway: Tandem
Heating, water and powerForced air, gas, Central air, Municipal water
- Heating: Forced air, gas
- Cooling: Central air
- Water: Municipal water
- Sewer: Municipal sewer
Costs and taxesTaxes $3,199 a year, HST included in the price, Hwt $32.77/month
- Taxes, 2025: $3,199 a year
- HST: HST included in the price
- Rental items: Hwt $32.77/month
- Under contract: Hot water tank-gas
Included in the saleAppliances
- Included: Appliances
Listing detailsX12628452, Sold, Dec 11, 2025
- MLS® number: X12628452
- Status: Sold
- Listed on: Dec 11, 2025
- Days on market: 7
- Updated: Dec 18, 2025
- Possession: 2026-01-02 / Flexible
- Occupied by: Vacant
- Listing brokerage: ROYAL LEPAGE NRC REALTY
About this home
17 Elma Street, St. Catharines (Lakeport), ON L2N 6Z3
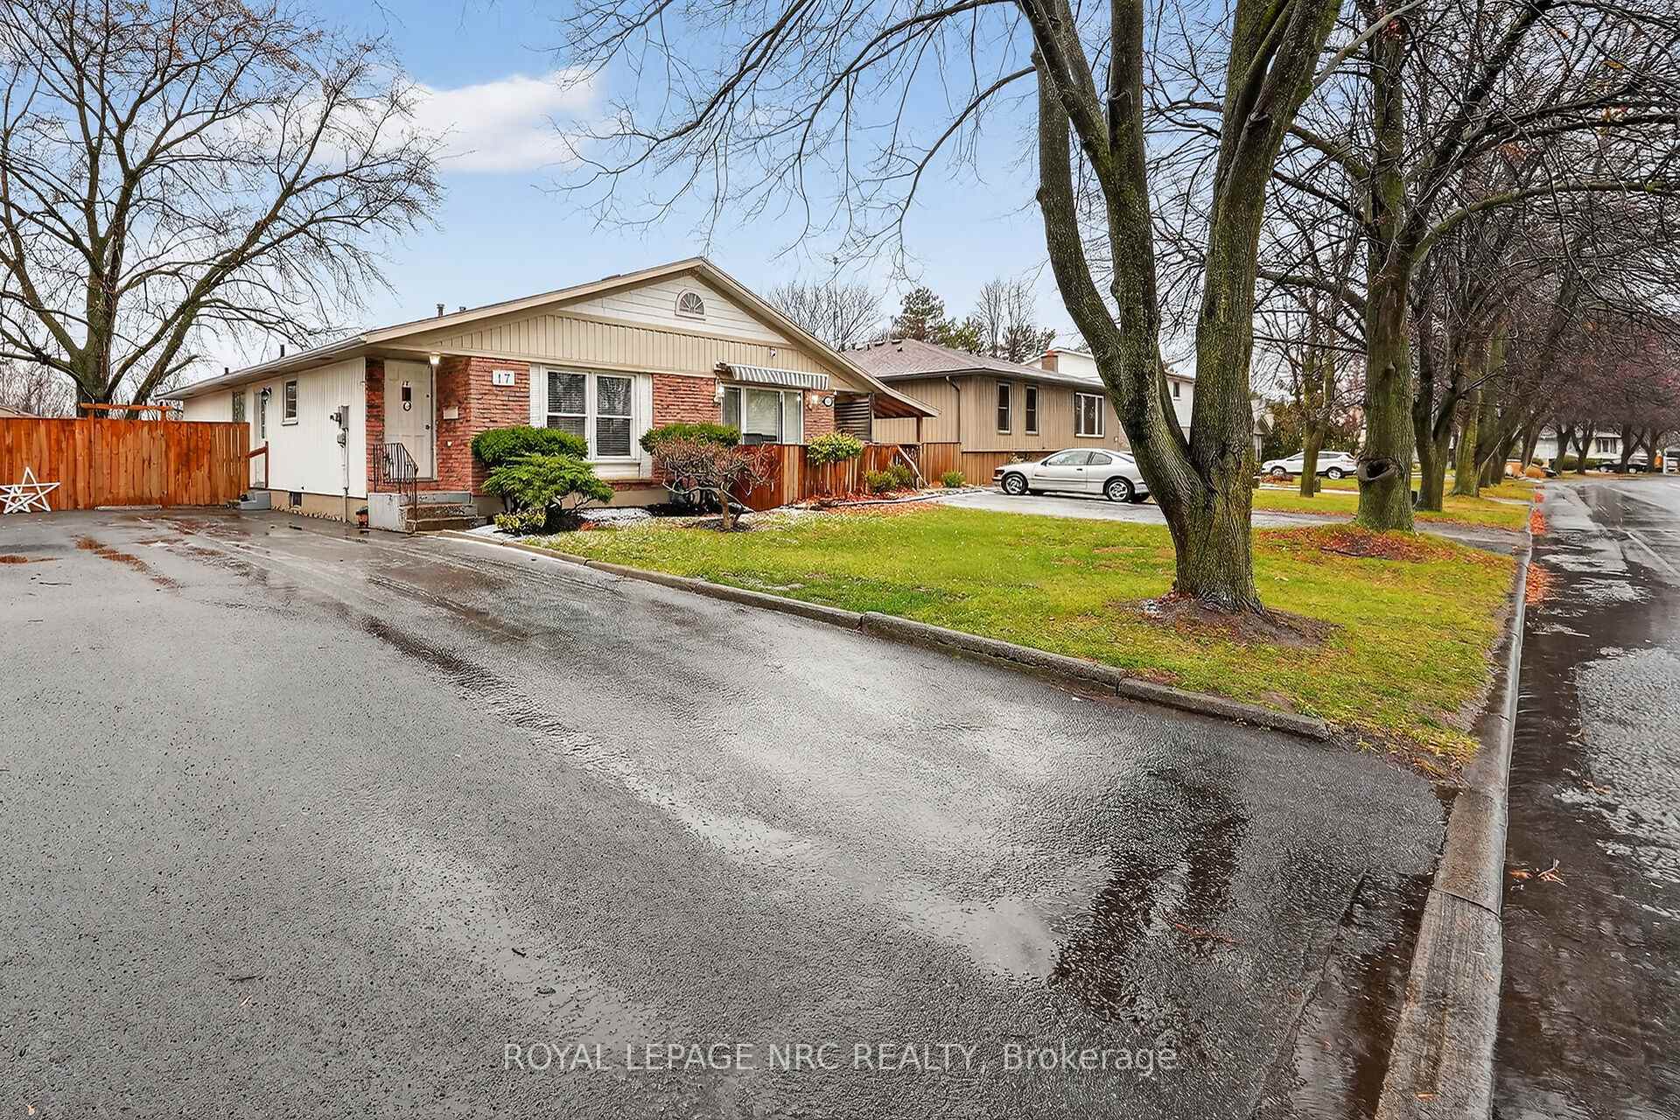
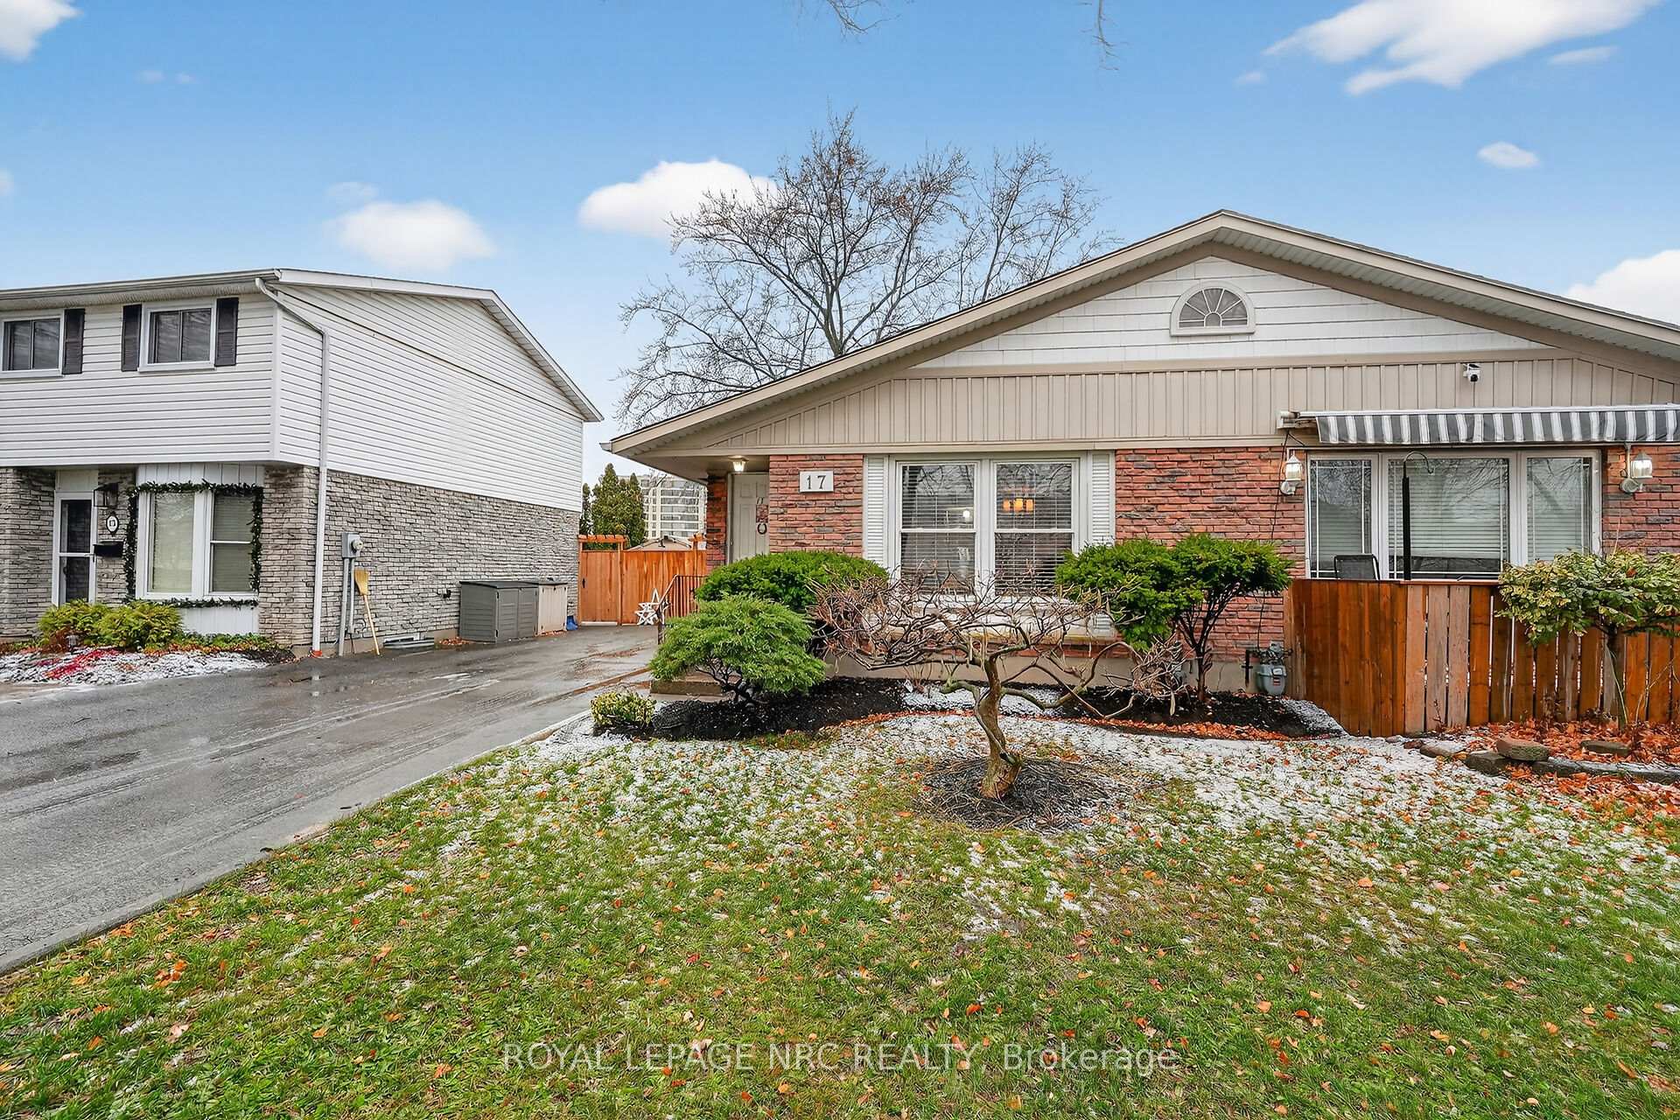
An exceptional opportunity to own a beautifully located north-end semi-detached bungalow with no rear neighbours. Centrally situated, this home offers a smart, well-designed floor plan that provides excellent multi-family or in-law suite potential, enhanced by convenient basement access. Ideally positioned, the home features a west-facing, fully fenced backyard that captures afternoon sun and provides added privacy. The east-facing front overlooks a well-kept retirement residence along Elma Street, offering an attractive and expansive green space view. The main level includes three bedrooms, a full bathroom, kitchen, and an open-concept living/dining area. The finished lower level adds even more versatility with a spacious rec room, additional bedroom, bathroom, laundry area, and utility room. A flexible property in a highly convenient location-perfect for families seeking an affordable home in a great neighbourhood, while also appealing to investors or those needing multi-generational living options. Ample parking is available with a generously sized paved driveway accommodating up to three vehicles.
Ask about this home
A HOMEH agent will answer your questions about this home.
Around this home
Daily convenience, out of 100, from the distances below
Schools nearby
School rating, out of 10.
Helpful calculators
Your HOMEH agent

"I would see it this week."