
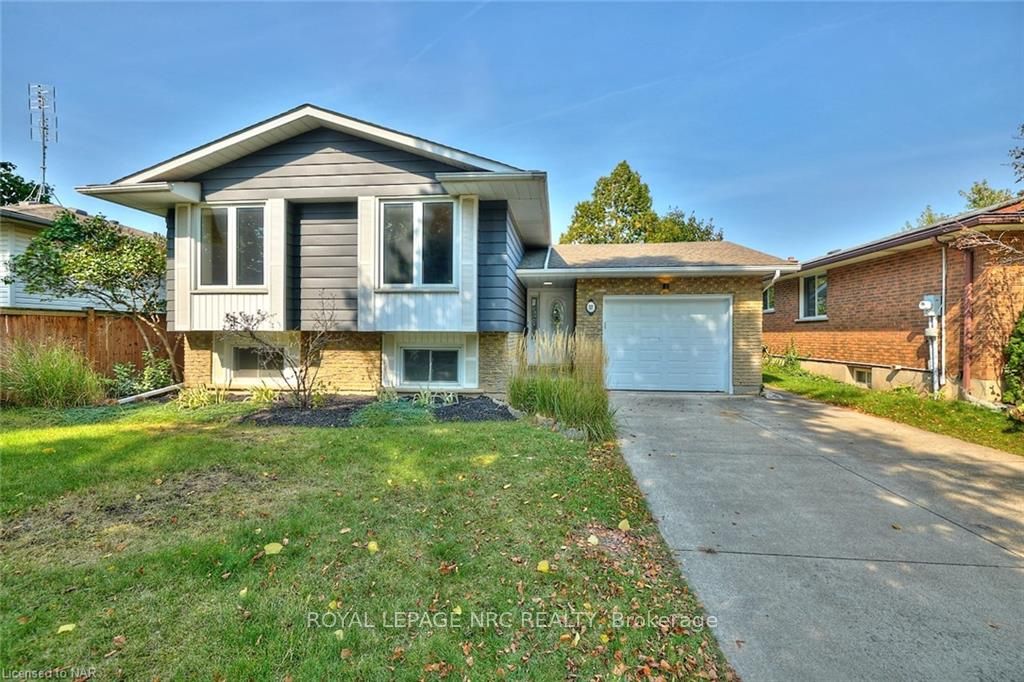
 See all 78 photos
Property history

This listing has ended. It is no longer available.
Property not available for sale or for rent.
Ask about this home
A HOMEH agent will answer your questions about this home.Ask HOMEH
About this home
17 Kilkenny Drive, St. Catharines
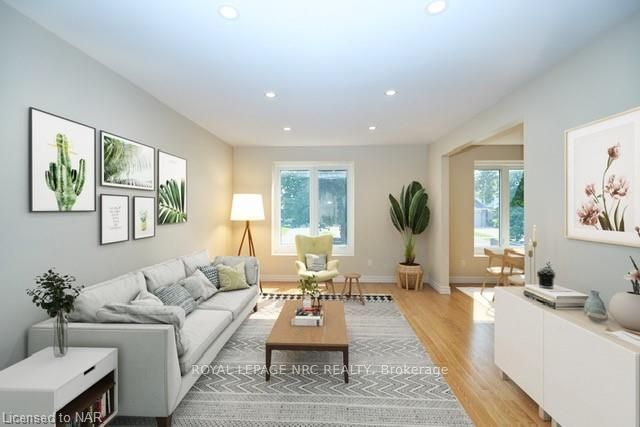
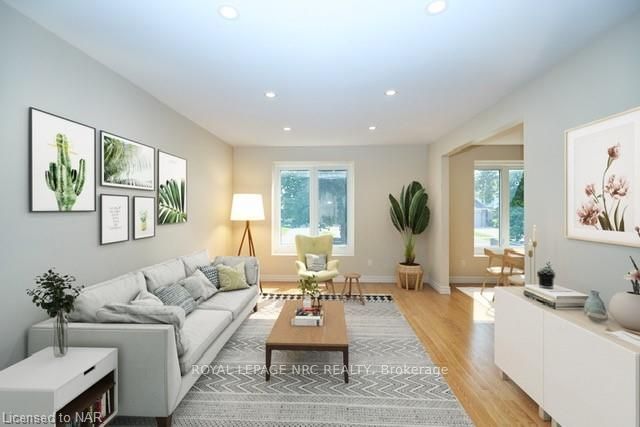
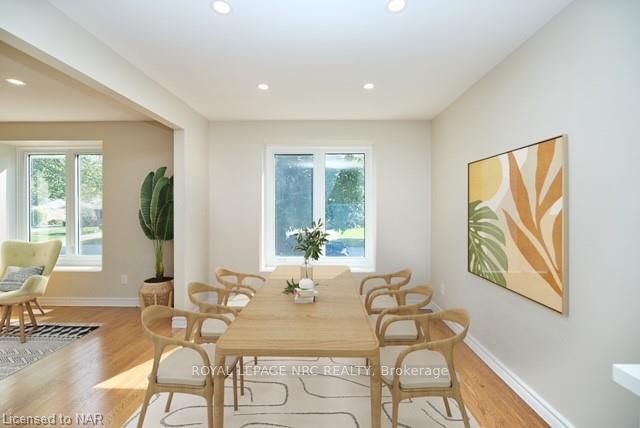
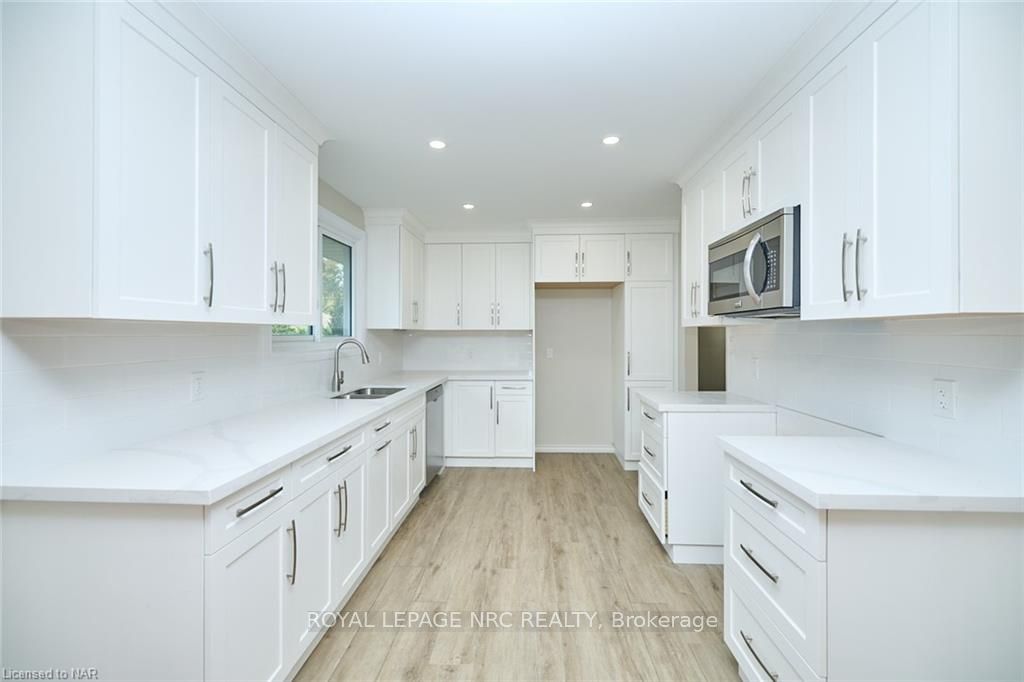
SEPARATE ENTRANCE TO IN-LAW SUITE! SELLER MOTIVATED! Welcome to this STUNNING & RENOVATED raised bungalow located in a most sought-after neighborhood in North St. Catharine's, walking distance to Port Dalhousie & the marina, Lake Ontario + waterfront trails for walking & biking, with proximity to restaurants and shopping. Boasting over 2000 sqft of finished space, this quiet, very family-friendly area is a prime location for your growing family as it is close to excellent schools & on the bus route. This 3+1 bedroom, 2 bathroom beauty is situated on a large fully fenced 50 x 110 lot & has an attached single garage w/inside access and ANOTHER SEPARATE ENTRANCE TO THE BASEMENT which offers an ACCESSORY APARTMENT TO GENERATE EXTRA INCOME$$! The main floor welcomes you into a bright & airy living/dining area w/immaculate newer oak hardwood & laminate flooring. The main floor continues w/a newly updated kitchen w/quartz counters + new appliances, 4 pc main bath w/new vanity, tub & flooring, + 3 bedrooms w/new flooring. The primary bedroom has plumbing for laundry. The lower level boasts a large recroom w/oversized windows + storage closet & Murphy bed incl. The lower level continues w/a 3 pc bathroom, brand new kitchen w/quartz counters & new appliances, newly constructed 4th bedroom, + second laundry location in the utility room. The exterior has been modernized w/fresh paint, (all AUG/SEPT 2024). This location is unmatched & this bright, fresh & beautiful property is a must-see! Updates further include: stair railing, some plumbing, pot lighting, upper level interior door and trim, painting (all AUG/SEPT 2024), Northstar Windows w/transferable lifetime warranty that easily tilt in to clean, Oak Hardwood flooring on Main Level (2019), Furnace (2020), A/C (2022), Roof (2005), Basement bathroom (2023), Replaced Soffits/Fascia/Eaves, Exterior Bbl outlet for pool or hot tub, Pigtailing of outlets and switches professionally completed (2015). See video tour
Facts & features
Ask about this home
A HOMEH agent will answer your questions about this home.
Rooms
12 rooms · 2 bathrooms
- Living room19′7″ × 11′5″224 sq.ft.
- Dining room9′6″ × 9′11″94 sq.ft.
- Other11′7″ × 9′5″109 sq.ft.
- Primary bedroom13′7″ × 9′5″128 sq.ft.
- Bedroom11′5″ × 10′3″117 sq.ft.
- Bedroom10′5″ × 7′11″82 sq.ft.
- Foyer6′7″ × 9′10″65 sq.ft.
- Bathroom1′ × 9′10″10 sq.ft.
- Recreation19′5″ × 12′10″249 sq.ft.
- Kitchen10′ × 10′100 sq.ft.
- Bedroom10′ × 10′100 sq.ft.
- Bathroom3′11″ × 9′10″39 sq.ft.
Around this home
Schools nearby
School rating, out of 10.
Listing details
Helpful tools
Your HOMEH agent
"I would see it this week."
Ask HOMEH about this home
Price, neighbourhood, monthly cost. Ask anything.
HOMEH Intelligent Agent is an AI, not a licensed representative. Check anything important with your agent.