
 See all 26 photos
Property history

This listing has ended. It is no longer available.
Property not available for sale or for rent.
Ask about this home
A HOMEH agent will answer your questions about this home.Ask HOMEH
About this home
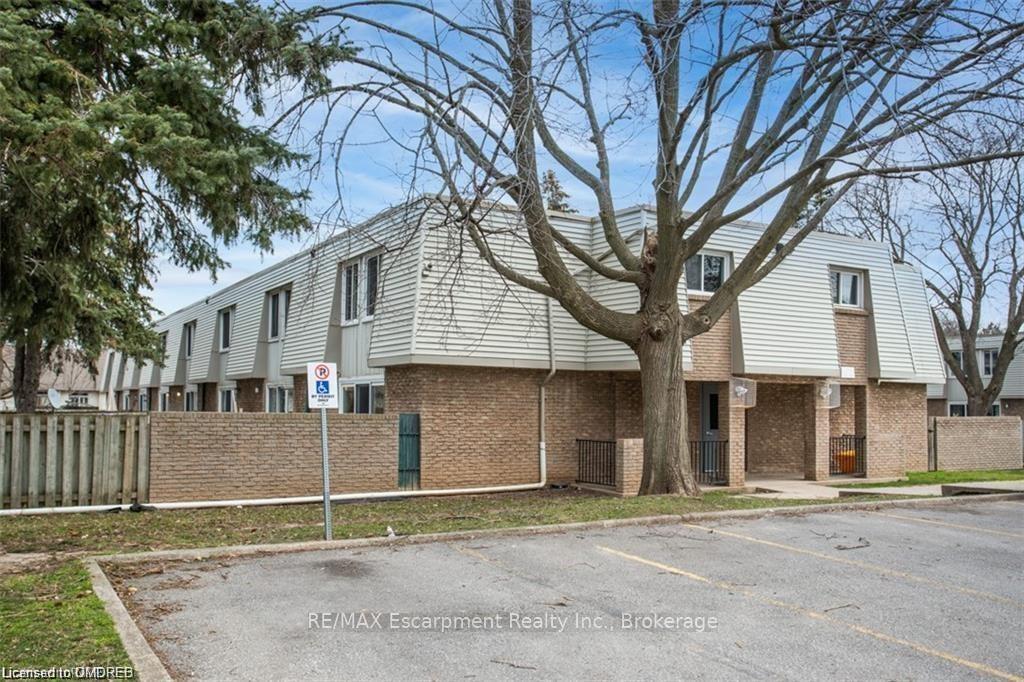
Unit 178, 17 Old Pine Trail, St. Catharines
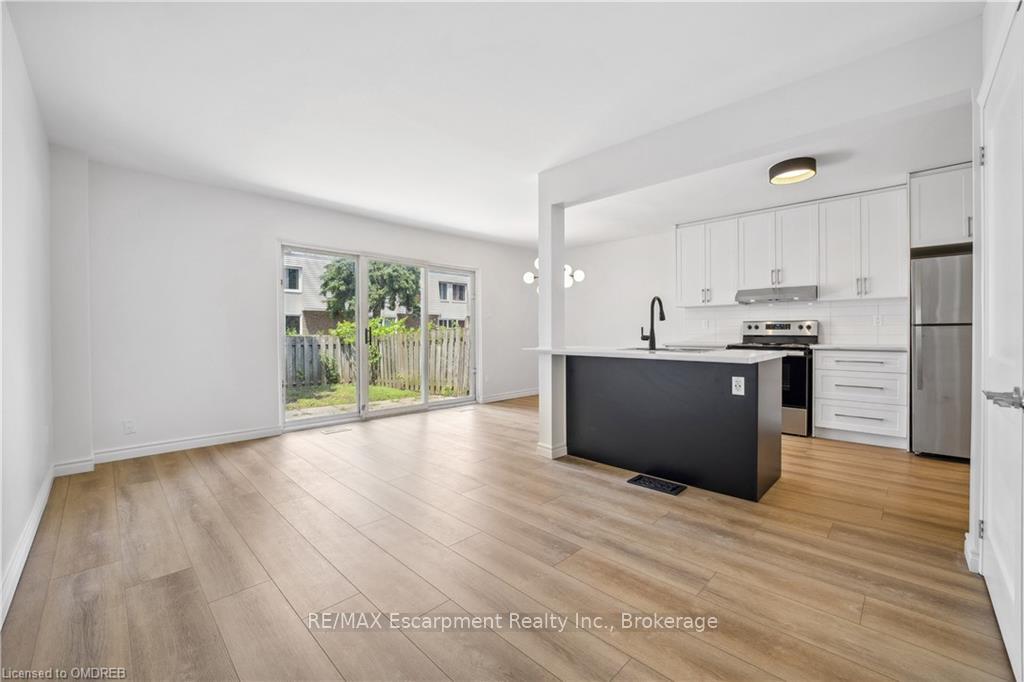
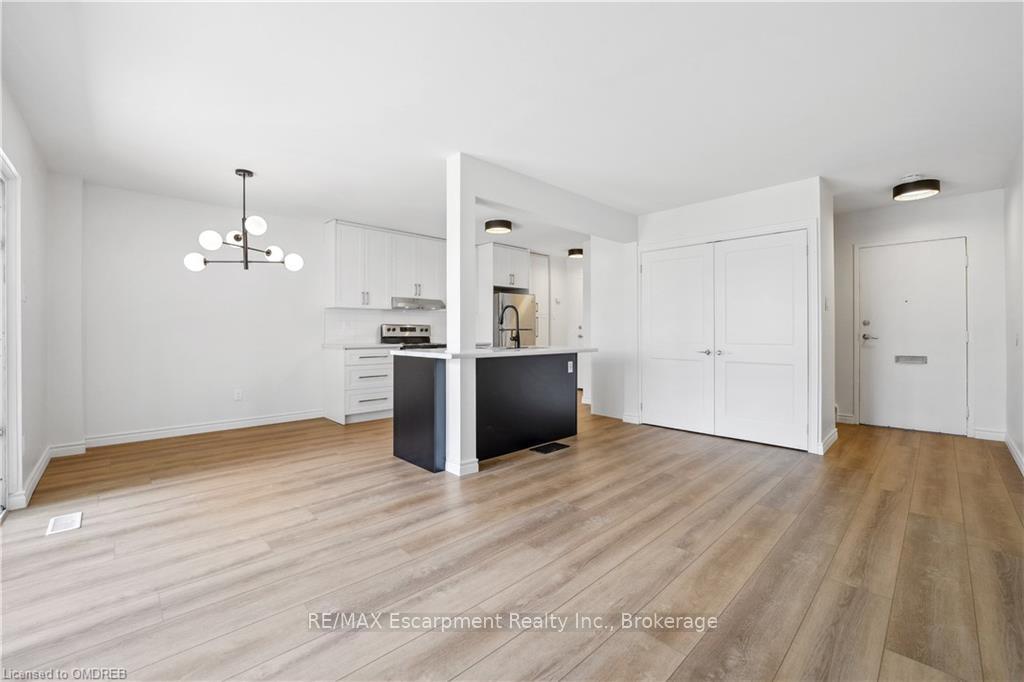
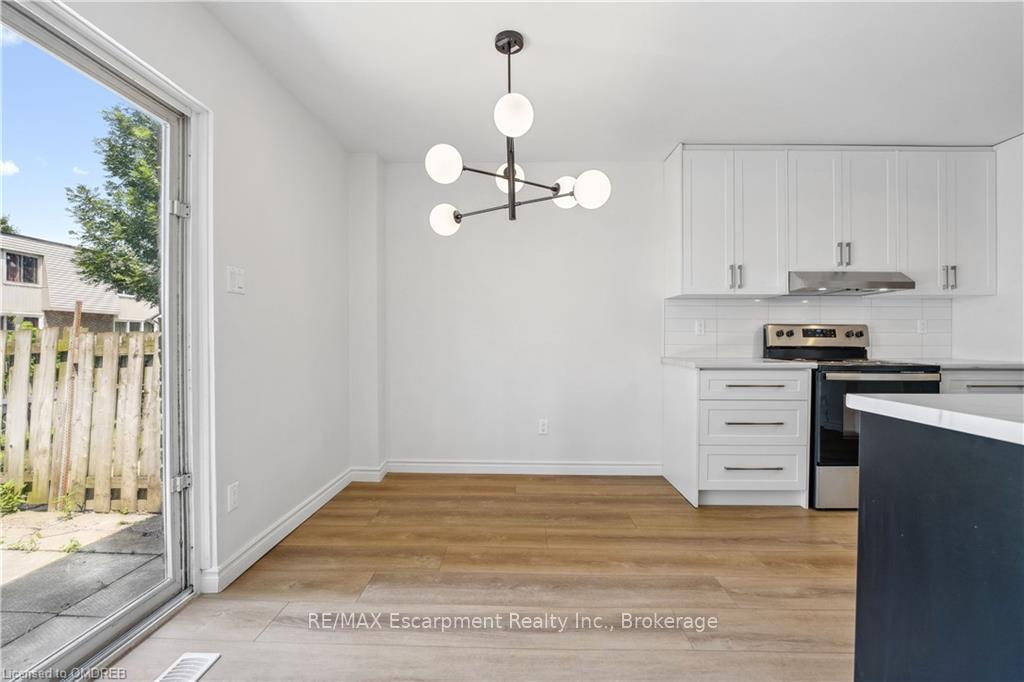
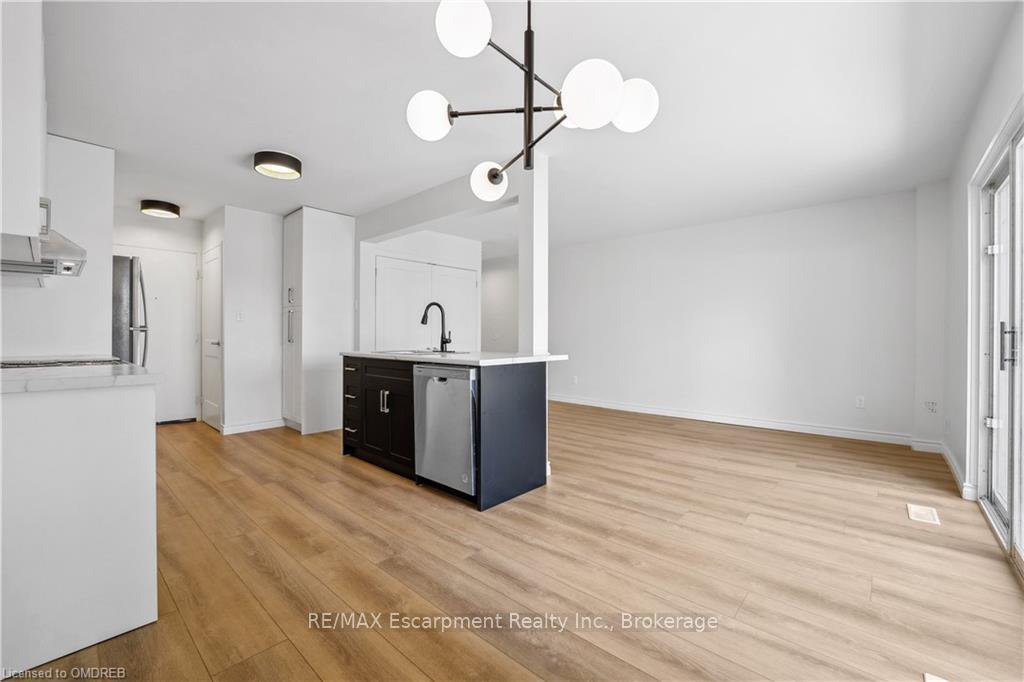
Welcome to this beautifully renovated unit in this centrally located townhouse complex in the heart of St. Catharines, all within a short walk to a variety of groceries, shopping, and other amenities. This newly renovated bright 2-bedroom townhouse features an open-concept floor plan with an impressive kitchen, stainless steel appliances, and new flooring throughout. Upstairs a fully updated 4-piece bathroom and 2 graciously sized bedrooms, each with ample amounts of closet space. The full-size basement offers in-suite laundry and space for a large rec room and bedroom. The backyard offers loads of space to enjoy the summer with friends and family. Electrical panel and furnace have been updated. Monthly fees are $377.22 and include Building Insurance, Building Maintenance, Common Elements, Ground Maintenance/Landscaping, Exclusive/Visitor Parking, Private Garbage Removal, Snow Removal, Water, Windows, Exterior Doors, and all exterior maintenance. Don't miss your opportunity to view this affordable turn key property in an excellent area.
Facts & features
Ask about this home
A HOMEH agent will answer your questions about this home.
Rooms
54 rooms · 1 bathroom
- Living room16′ × 10′160 sq.ft.
- Kitchen13′5″ × 8′11″120 sq.ft.
- Dining room9′4″ × 8′75 sq.ft.
- Living room16′ × 10′160 sq.ft.
- Kitchen13′5″ × 8′11″120 sq.ft.
- Dining room9′4″ × 8′75 sq.ft.
- Living room16′ × 10′160 sq.ft.
- Kitchen13′5″ × 8′11″120 sq.ft.
- Dining room9′4″ × 8′75 sq.ft.
- Living room16′ × 10′160 sq.ft.
- Kitchen13′5″ × 8′11″120 sq.ft.
- Dining room9′4″ × 8′75 sq.ft.
- Living room16′ × 10′160 sq.ft.
- Kitchen13′5″ × 8′11″120 sq.ft.
- Dining room9′4″ × 8′75 sq.ft.
- Living room16′ × 10′160 sq.ft.
- Kitchen13′5″ × 8′11″120 sq.ft.
- Dining room9′4″ × 8′75 sq.ft.
- Living room16′ × 10′160 sq.ft.
- Kitchen13′5″ × 8′11″120 sq.ft.
- Dining room9′4″ × 8′75 sq.ft.
- Living room16′ × 10′160 sq.ft.
- Kitchen13′5″ × 8′11″120 sq.ft.
- Dining room9′4″ × 8′75 sq.ft.
- Living room16′ × 10′160 sq.ft.
- Kitchen13′5″ × 8′11″120 sq.ft.
- Dining room9′4″ × 8′75 sq.ft.
- Bathroom—
- Primary bedroom14′10″ × 10′148 sq.ft.
- Bedroom14′9″ × 8′10″130 sq.ft.
- Primary bedroom14′10″ × 10′148 sq.ft.
- Bedroom14′9″ × 8′10″130 sq.ft.
- Bathroom—
- Primary bedroom14′10″ × 10′148 sq.ft.
- Bedroom14′9″ × 8′10″130 sq.ft.
- Bathroom—
- Primary bedroom14′10″ × 10′148 sq.ft.
- Bedroom14′9″ × 8′10″130 sq.ft.
- Bathroom—
- Primary bedroom14′10″ × 10′148 sq.ft.
- Bedroom14′9″ × 8′10″130 sq.ft.
- Bathroom—
- Primary bedroom14′10″ × 10′148 sq.ft.
- Bedroom14′9″ × 8′10″130 sq.ft.
- Bathroom—
- Primary bedroom14′10″ × 10′148 sq.ft.
- Bedroom14′9″ × 8′10″130 sq.ft.
- Bathroom—
- Primary bedroom14′10″ × 10′148 sq.ft.
- Bedroom14′9″ × 8′10″130 sq.ft.
- Bathroom—
- Primary bedroom14′10″ × 10′148 sq.ft.
- Bedroom14′9″ × 8′10″130 sq.ft.
- Bathroom—
Around this home
Schools nearby
School rating, out of 10.
Listing details
Helpful tools
Your HOMEH agent
"I would see it this week."
Ask HOMEH about this home
Price, neighbourhood, monthly cost. Ask anything.
HOMEH Intelligent Agent is an AI, not a licensed representative. Check anything important with your agent.