

1710 Fifth Avenue Louth
1710 Fifth Avenue Louth
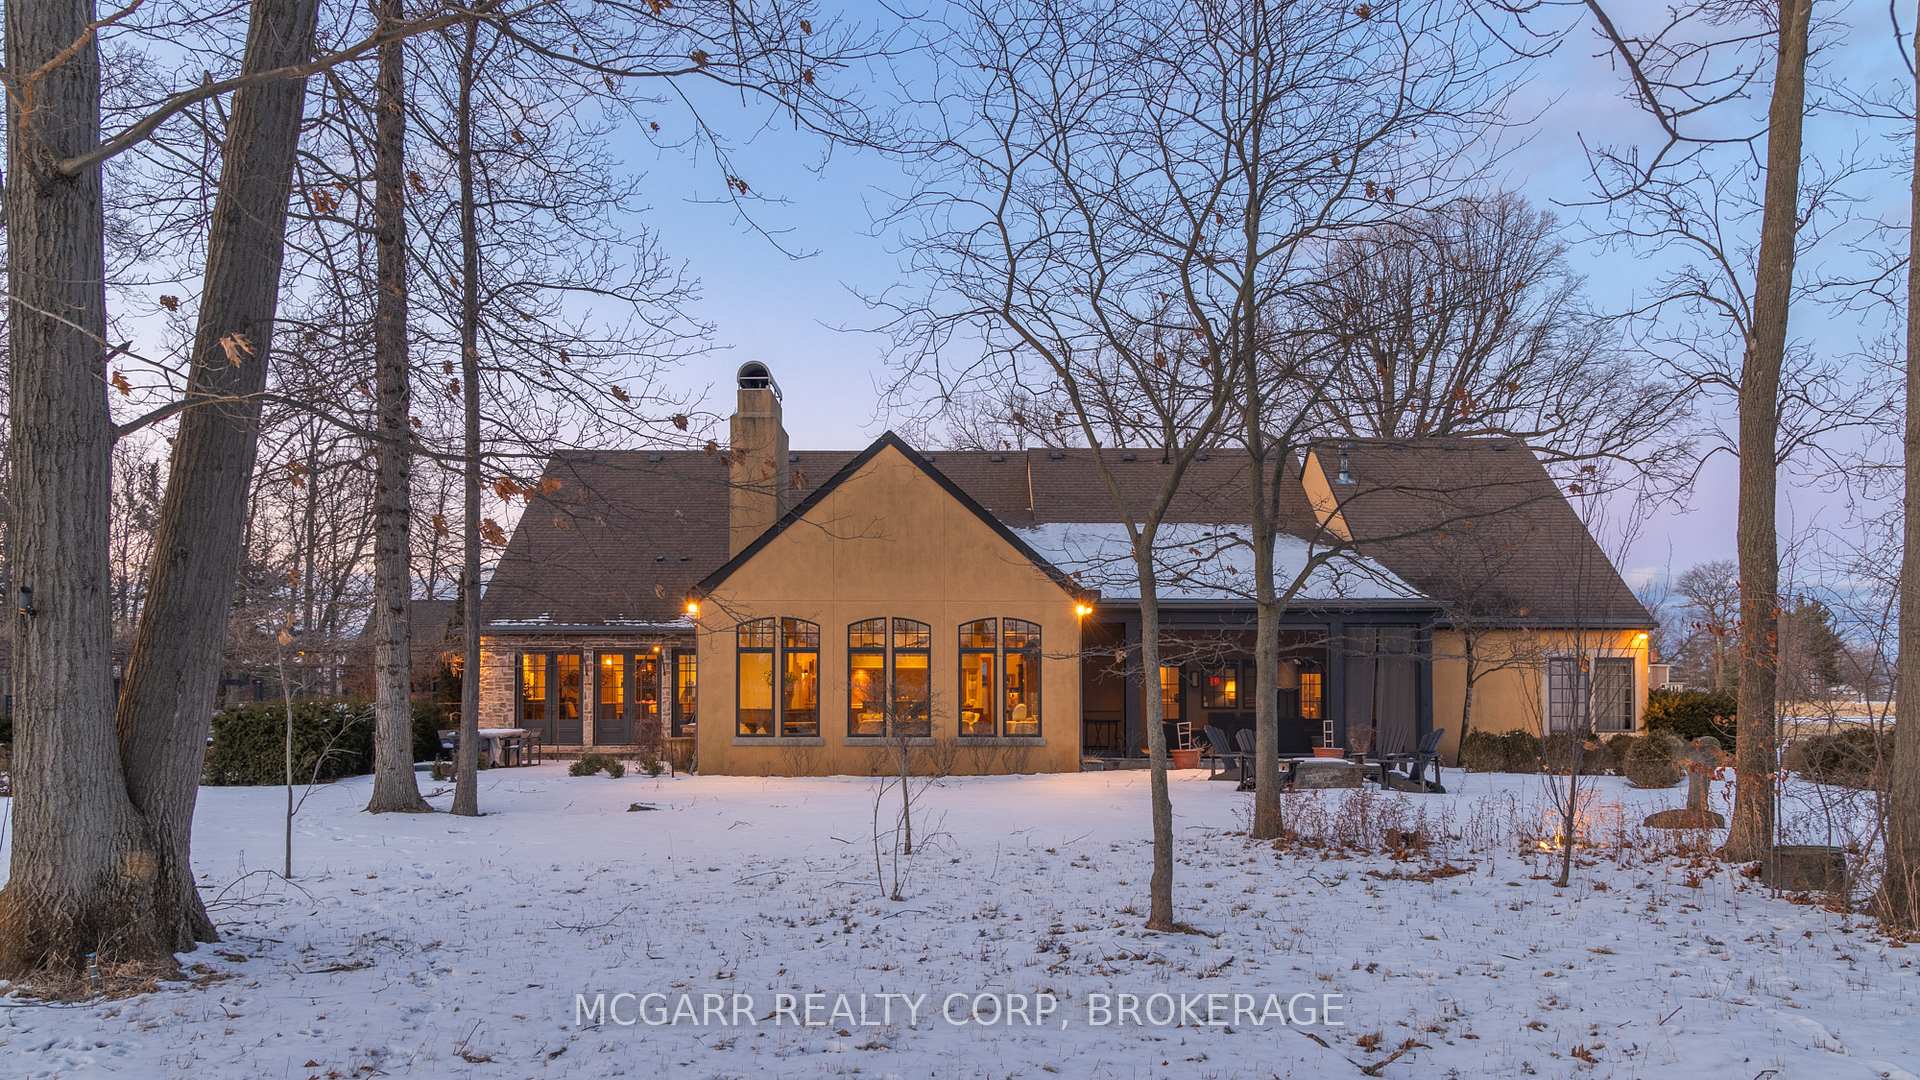 See all 37 photos
Property history
Facts and features
- BasementFull
- Age of home16–30 years
- Water, sewerSeptic
- Lot shapeIrregular
- Hardwood floors
- Fireplace
- Central air
The homeDetached, Bungalow, Age 16–30 years
- Type: Detached
- Style: Bungalow
- Age: 16–30 years
- Living space: 3,500–5,000 sq ft
- Basement: Full
- View: Clear, garden, meadow, trees/woods
- Waterfront: None
InsideFireplace Yes, family room, living room, natural gas, Hardwood, Tile, Main level
- Fireplace: Yes, family room, living room, natural gas
- Flooring: Hardwood, Tile
- Laundry: Main level
- Features: Bar fridge, built-in oven, garburator, sewage pump, storage, sump pump, water purifier, water softener, water treatment, auto garage door remote, central vacuum, primary bedroom - main floor
- Security: Alarm system, smoke detector, monitored, security system
- Rooms above ground: 12
- Bedrooms: 3
- Bathrooms: 4
- Kitchens: 1
- Family room: Yes
Outside and lotStucco (plaster), stone, Asphalt shingle, Concrete, poured concrete
- Exterior: Stucco (plaster), stone
- Roof: Asphalt shingle
- Foundation: Concrete, poured concrete
- Features: Built-in-bbq, deck, landscape lighting, landscaped, lawn sprinkler system, lighting, patio, privacy, porch enclosed
- Accessibility: Hard/low nap floors, level within dwelling, lever door handles, lowered light switches, open floor plan, roll-in shower
- Size: 818.13 × 440.71 ft
- Shape: Irregular
- Zoning: G1 and A1
Parking4 Garage, Attached, Circular drive, inside entry, private, private triple
- Spaces: 4 Garage
- Garage: Attached
- Driveway: Circular drive, inside entry, private, private triple
Heating, water and powerForced air, gas, Central air, Other
- Heating: Forced air, gas
- Cooling: Central air
- Water: Other
- Sewer: Septic
- Natural gas: Yes
- Hydro: Yes
- Cable: No
- Telephone: Yes
Costs and taxesTaxes $12,113 a year, Hwt, Hot water heater
- Taxes, 2024: $12,113 a year
- Rental items: Hwt
- Under contract: Hot water heater
Included in the saleAll light fixtures + window coverings, pantry freezer, wine fridge, dishwasher, sub zero fridge, thermador gas stove, garage openers., Exterior sculptures.
- Included: All light fixtures + window coverings, pantry freezer, wine fridge, dishwasher, sub zero fridge, thermador gas stove, garage openers.
- Not included: Exterior sculptures.
NearbyCul de sac/dead end, golf, hospital, ravine, school bus route, wooded/treed
- Close to: Cul de sac/dead end, golf, hospital, ravine, school bus route, wooded/treed
Listing detailsX11945842, Sold, Jan 29, 2025
- MLS® number: X11945842
- Status: Sold
- Listed on: Jan 29, 2025
- Days on market: 15
- Updated: Feb 13, 2025
- Possession: Flexible
- Occupied by: Vacant
- Listing brokerage: MCGARR REALTY CORP, BROKERAGE
About this home
1710 Fifth Avenue Louth, St. Catharines (Rural Fourth), ON L2R 6P7
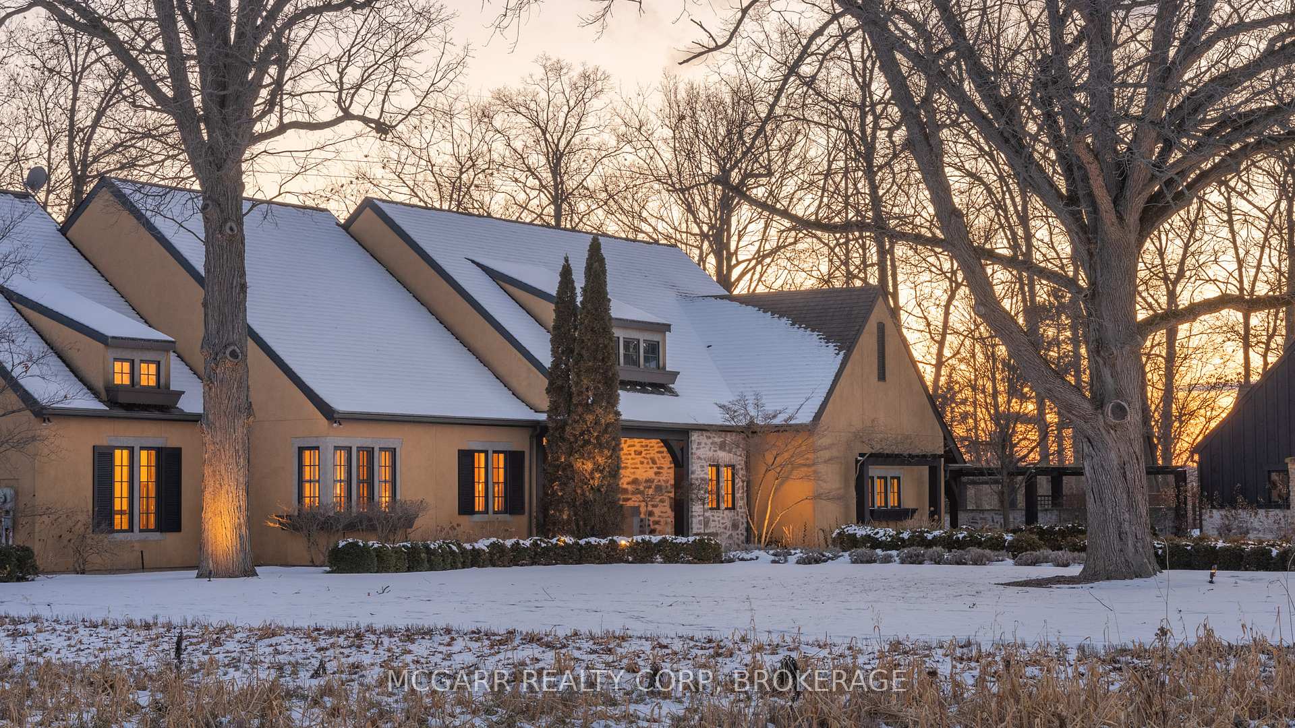
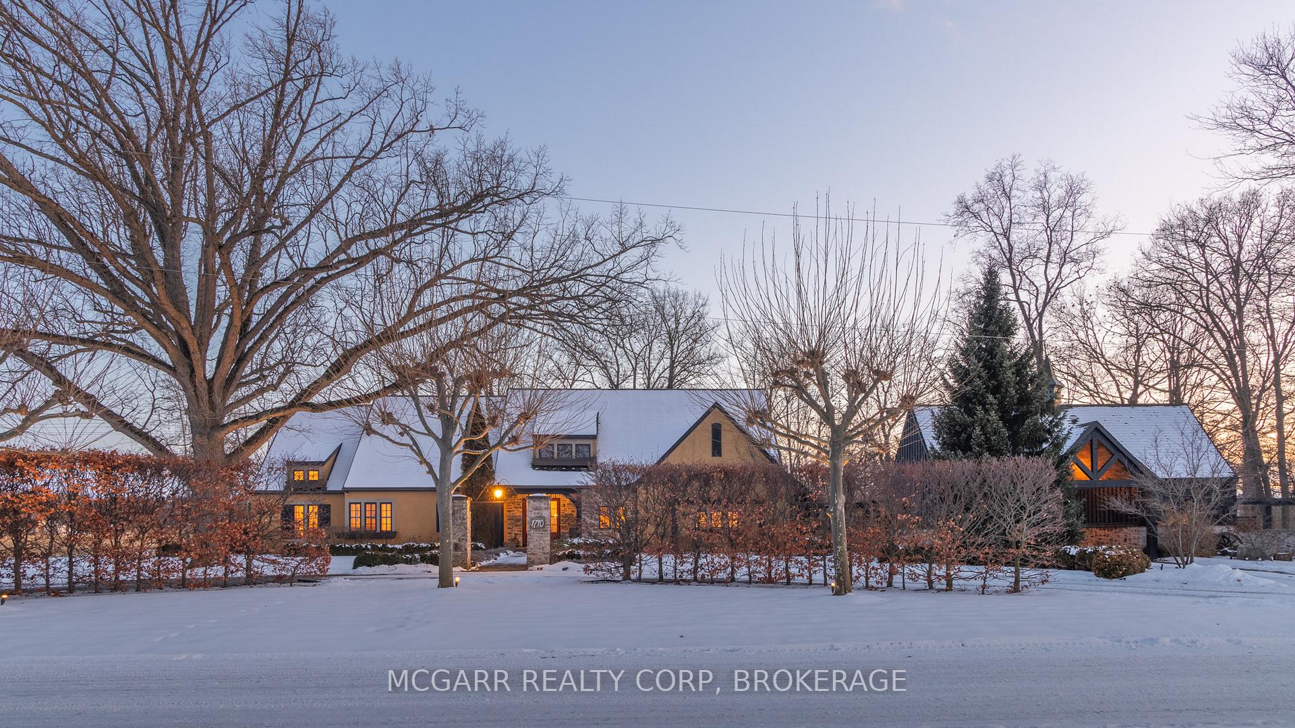
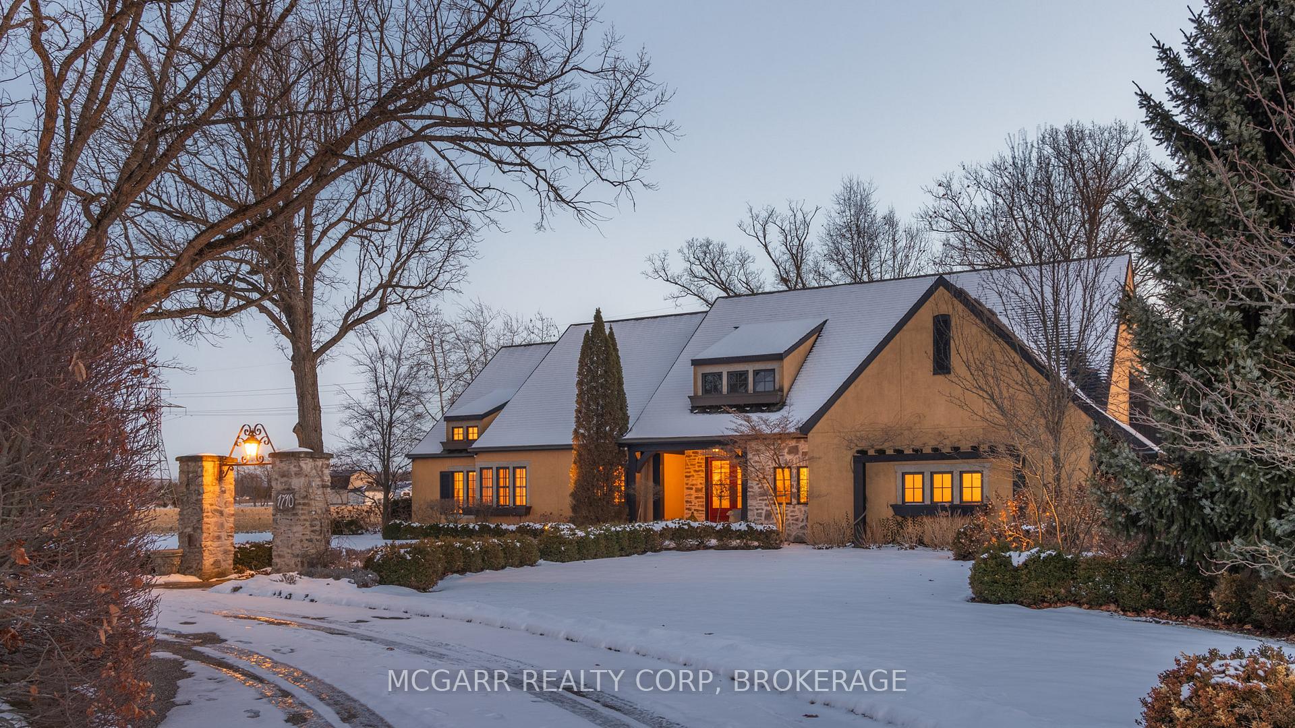
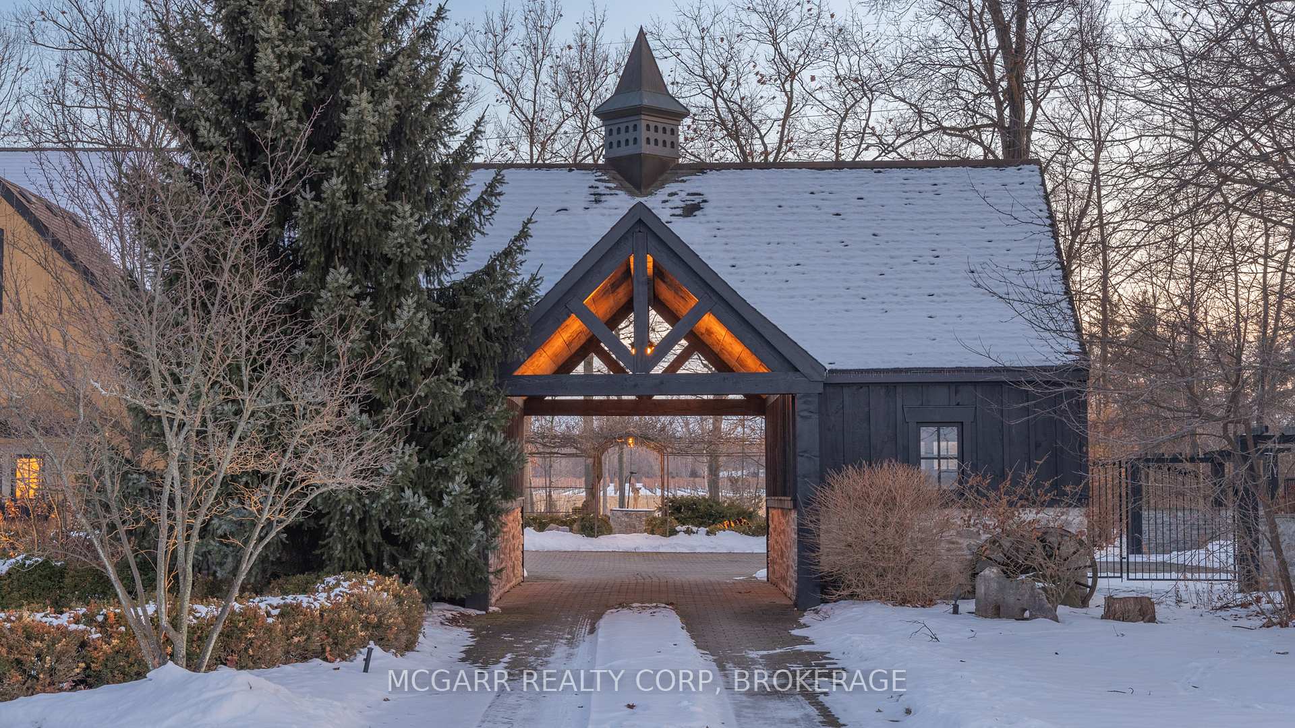
Come home to 1710 Fifth Avenue and let your heart sing. Sheldon Homes custom 3800 sqft built with love, detail and serenity in mind. From the moment you drive through the Porte Cochere calm settles in. Built for Niagara's Premier couple who knew how to entertain in style, whether in the 19x26 open dining room, to the 3 seasons Muskoka room or around the firepit. Rich wood floors and high ceilings throughout. Currently 3 bedrooms plus a grand den to enjoy as is or a 4th bedroom. The open kitchen/family room is filled with natural light and has 2 exterior accesses. A set of 3 French doors open from the dining room to the wisteria covered patio. The primary suite has a dressing room, elegant grand ensuite plus access to the Muskoka room. You will enjoy the designer laundry room, with lots of cabinetry. The flow from interior to exterior is outstanding. Up to 4 cars in the garages. The lower level has been purposefully kept unspoiled and it gives you the opportunity to see how well constructed it is. 12+ acres to enjoy lots of privacy and a dead end street - a perfect hideaway.
Ask about this home
A HOMEH agent will answer your questions about this home.
Around this home
Helpful calculators
Your HOMEH agent

"I would see it this week."