
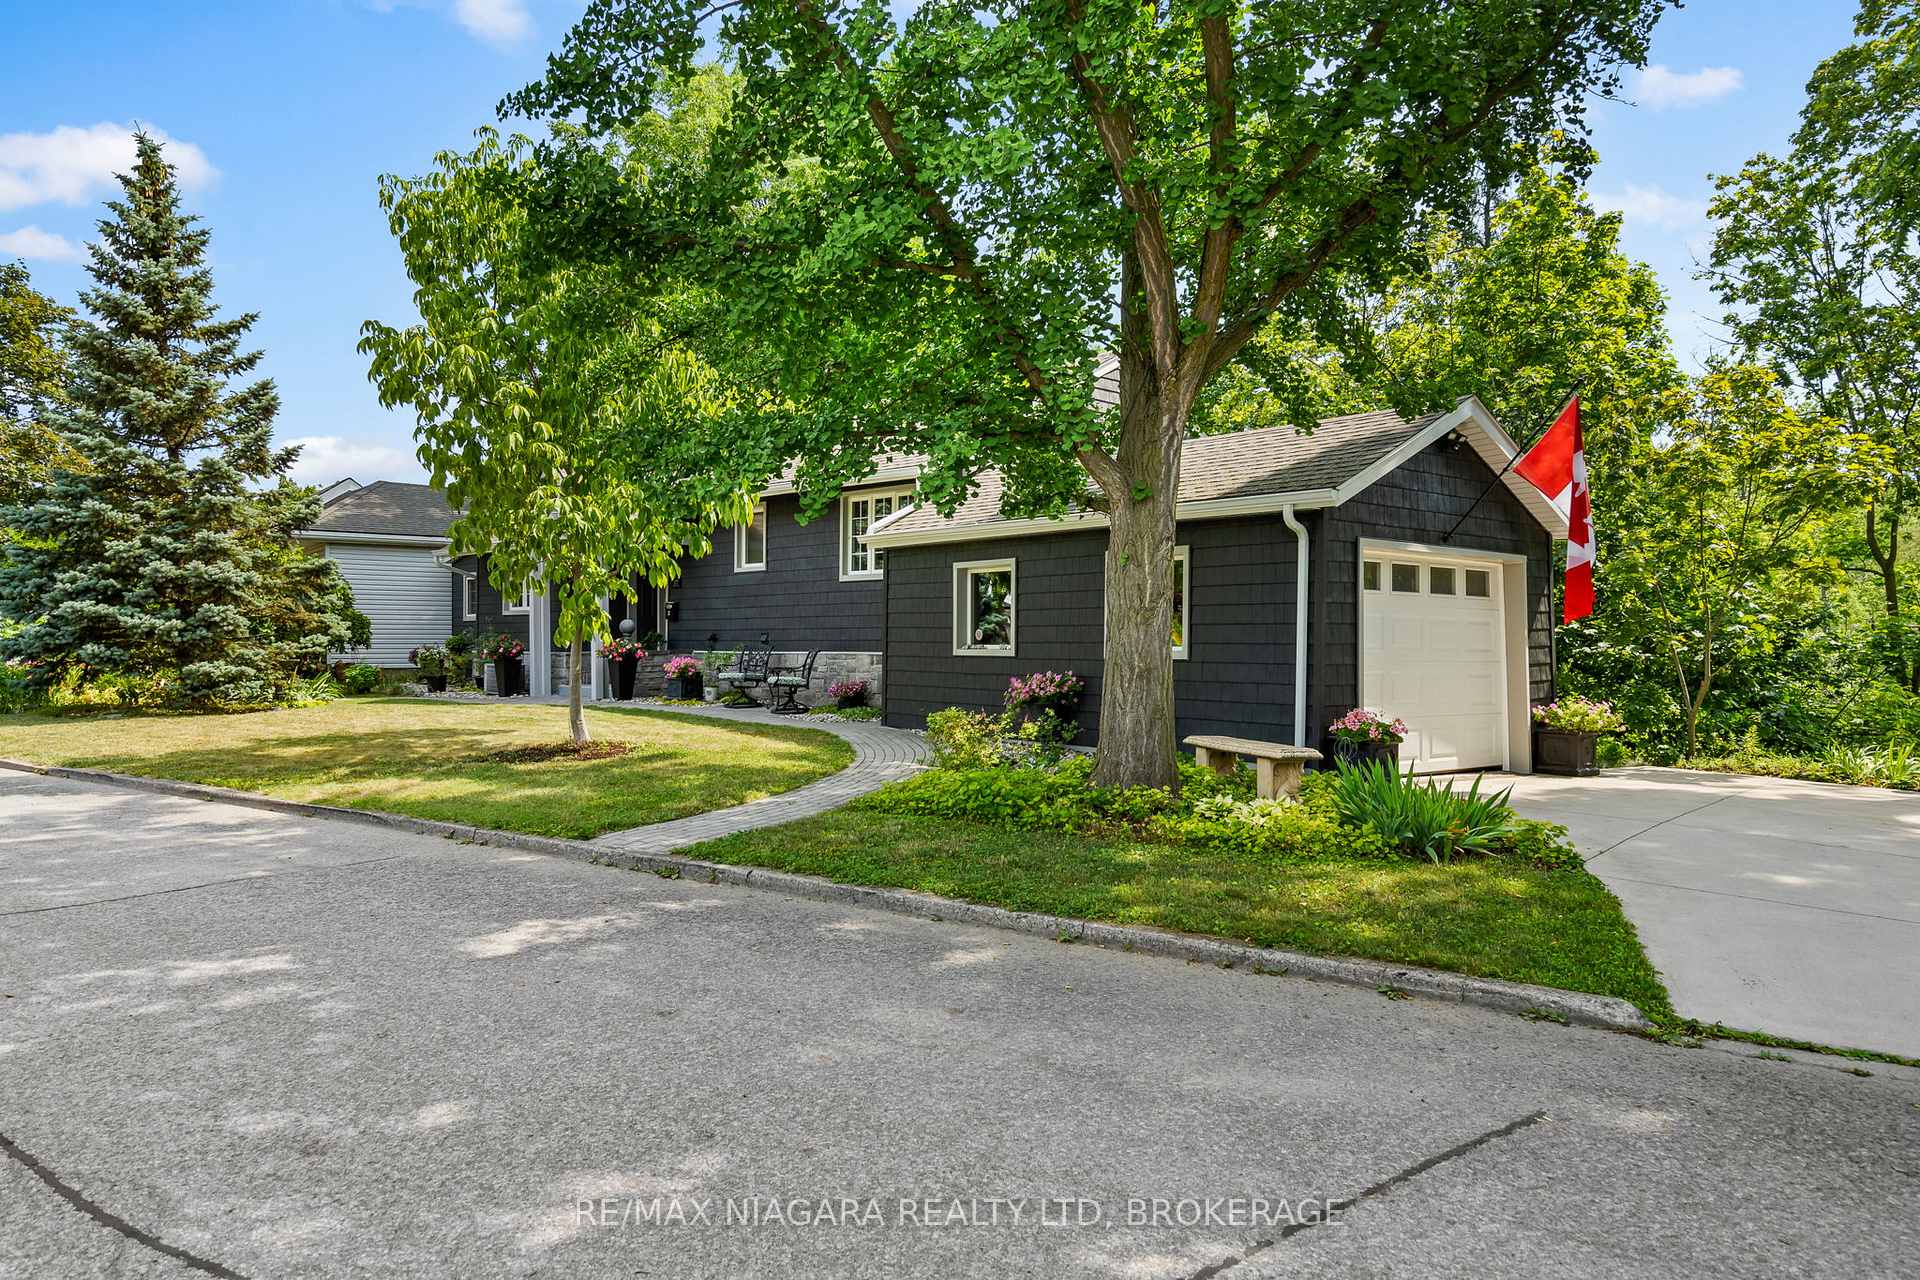
 See all 49 photos
Property history

This home has sold. It is no longer available.
Property not available for sale or for rent.
Ask about this home
A HOMEH agent will answer your questions about this home.Ask HOMEH
About this home
177 Highland Avenue, St. Catharines
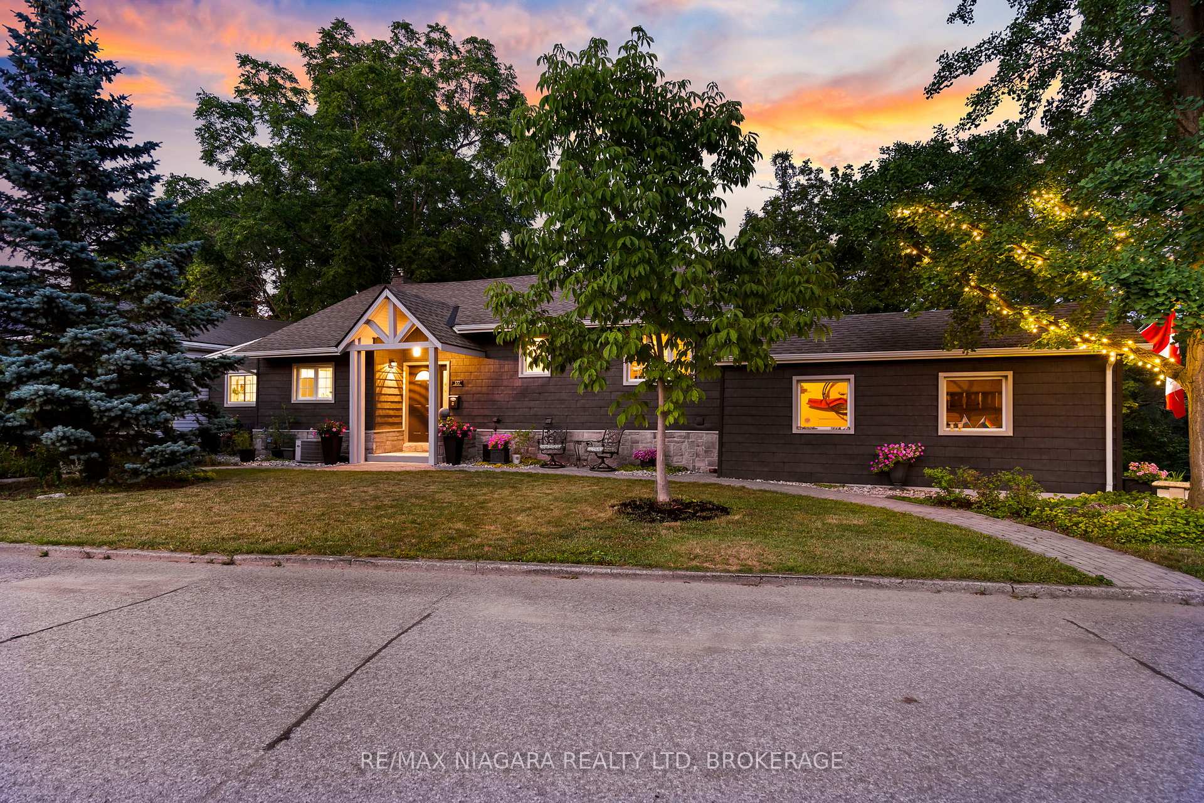
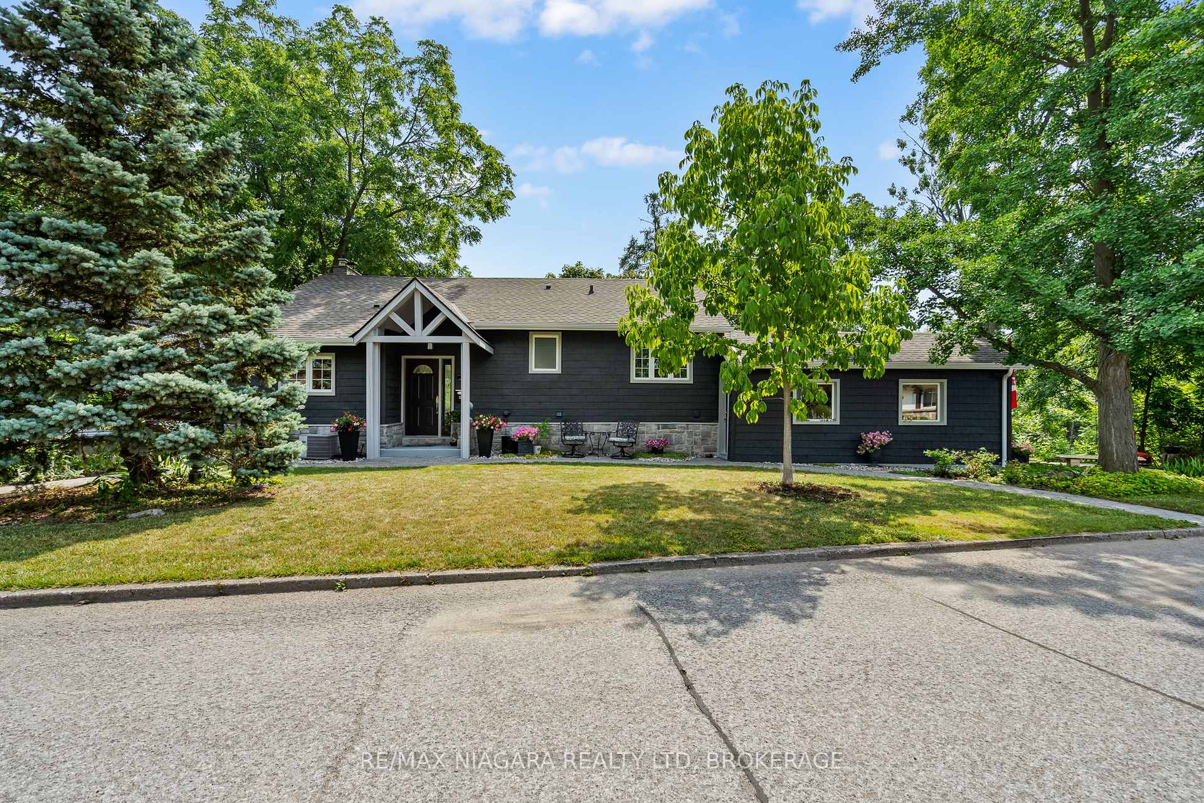
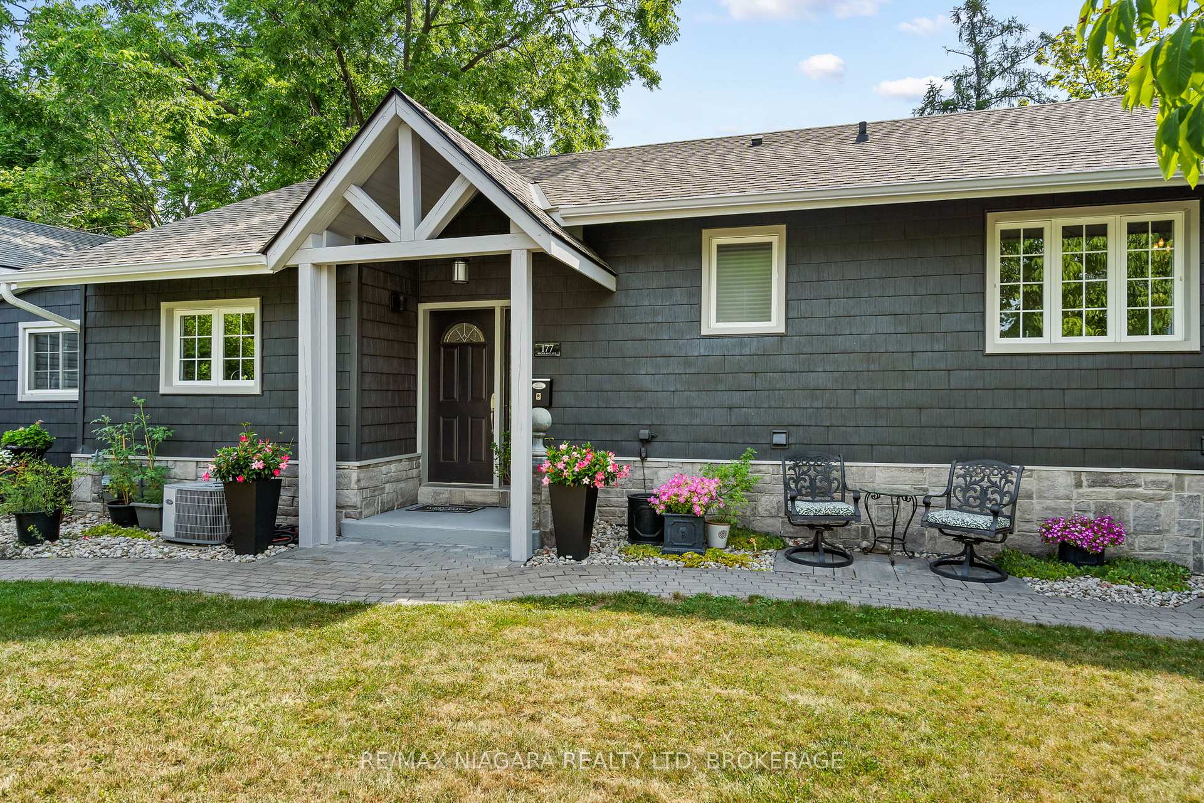
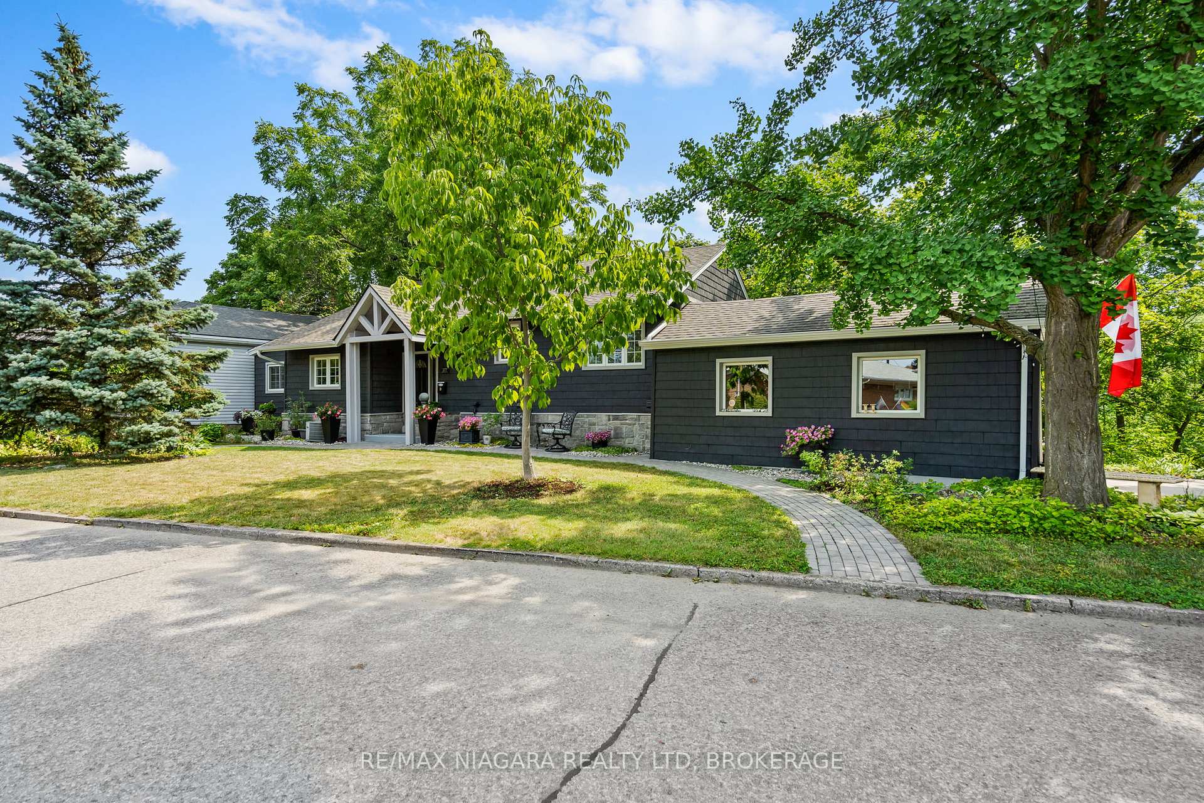
This move-in-ready home in coveted Old Glenridge is a rare find. Backing onto a breathtaking green-space with only wildlife as your neighbour, this beautifully remodelled side-split offers tranquillity, modern comfort, stunning natural views and is frequently visited by deer. Renovated top-to-bottom in 2018, the home boasts outstanding curb appeal with concrete walkways and a wraparound driveway. Inside, expansive windows flood the main living space with natural light, perfectly framing picturesque views of the surrounding landscape. A cozy wood-burning fireplace in the living room adds warmth and charm, while the updated kitchen features sleek finishes ideal for both entertaining and everyday living. Upstairs, you'll find 3 generously sized bedrooms and a stylish full bathroom. The primary bedroom overlooks scenic woodland, offering peaceful, private views. The lower level provides a spacious second living area with a 12-foot glass walkout to the rear deck, a gas fireplace and a fully remodelled bathroom. The basement features a versatile bonus room that can serve as a home office, rec room, or additional lounge, easily adaptable to your lifestyle needs. Step outside to discover a spectacular 600 sq/ft cedar deck, complete with a custom-designed cooking area, perfect for hosting guests or enjoying quiet evenings under the trees. Just below, a secondary sitting area with a fire pit offers a serene retreat immersed in greenery. The home is beautiful in all four seasons: Spring wildflowers, summer, lush forest, brilliant fall colours and stunning winter snow-covered nature highlights the stream below. Combining modern updates, a wooded ravine lot, and a prime location in Old Glenridge, this property delivers peace, style, and convenience, truly a place to call home.
Facts & features
Ask about this home
A HOMEH agent will answer your questions about this home.
Rooms
12 rooms · 2 bathrooms
- Breakfast5′9″ × 11′5″66 sq.ft.
- Living room15′9″ × 11′173 sq.ft.
- Dining room16′2″ × 6′6″106 sq.ft.
- Kitchen10′8″ × 9′3″98 sq.ft.
- Bedroom11′5″ × 10′6″120 sq.ft.
- Bedroom11′2″ × 11′3″126 sq.ft.
- Bedroom10′7″ × 11′3″119 sq.ft.
- Bathroom—
- Bathroom—
- Living room20′6″ × 10′6″215 sq.ft.
- Utility room15′1″ × 10′10″164 sq.ft.
- Recreation16′10″ × 14′236 sq.ft.
Around this home
Schools nearby
School rating, out of 10.
Listing details
Helpful tools
Your HOMEH agent
"I would see it this week."
Ask HOMEH about this home
Price, neighbourhood, monthly cost. Ask anything.
HOMEH Intelligent Agent is an AI, not a licensed representative. Check anything important with your agent.