
18 Briarwood Drive
St. Catharines (Rykert/Vansickle)18 Briarwood Drive
St. Catharines (Rykert/Vansickle)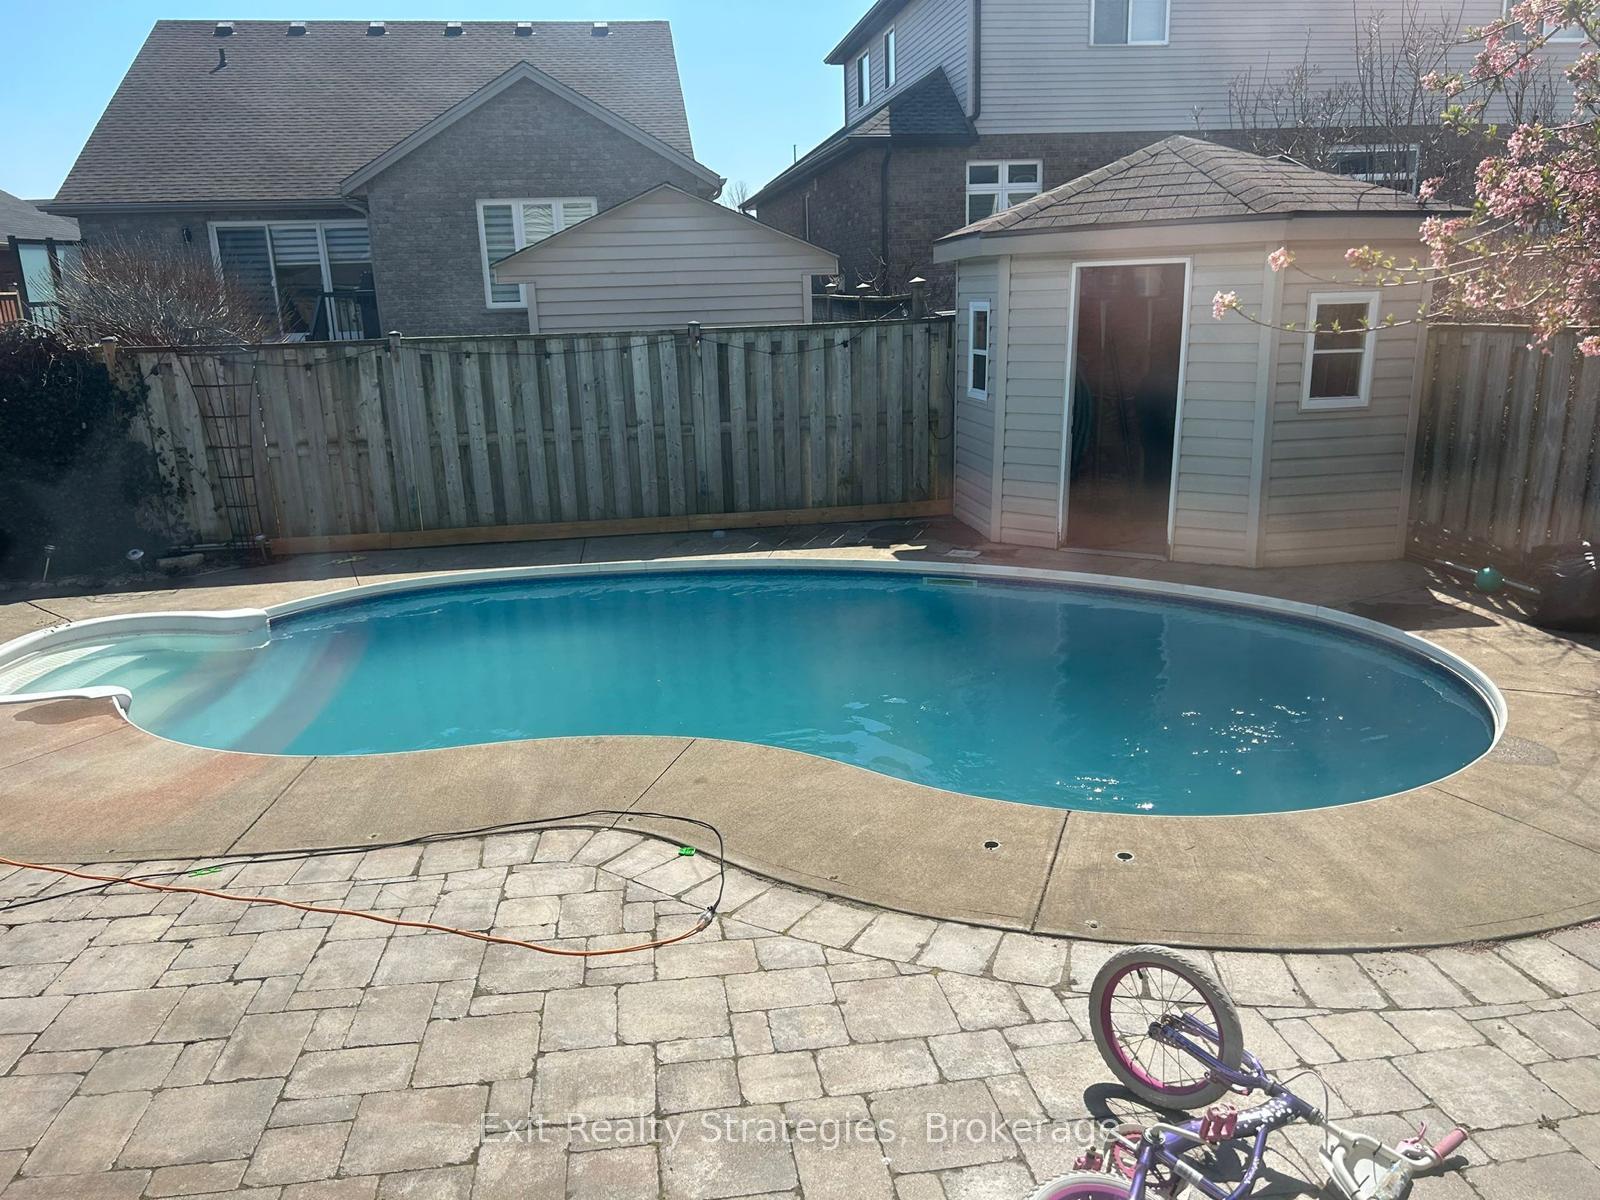
 See all 50 photos
Property history

This listing has ended. It is no longer available.
Property not available for sale or for rent.
About this home
18 Briarwood Drive, St. Catharines
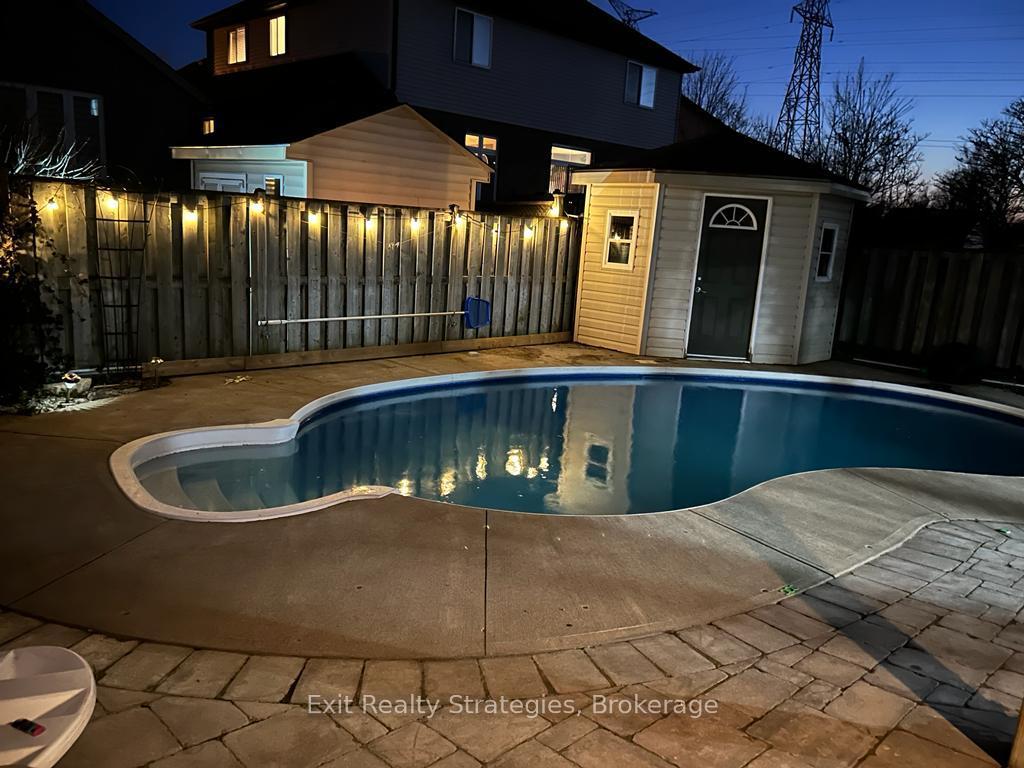
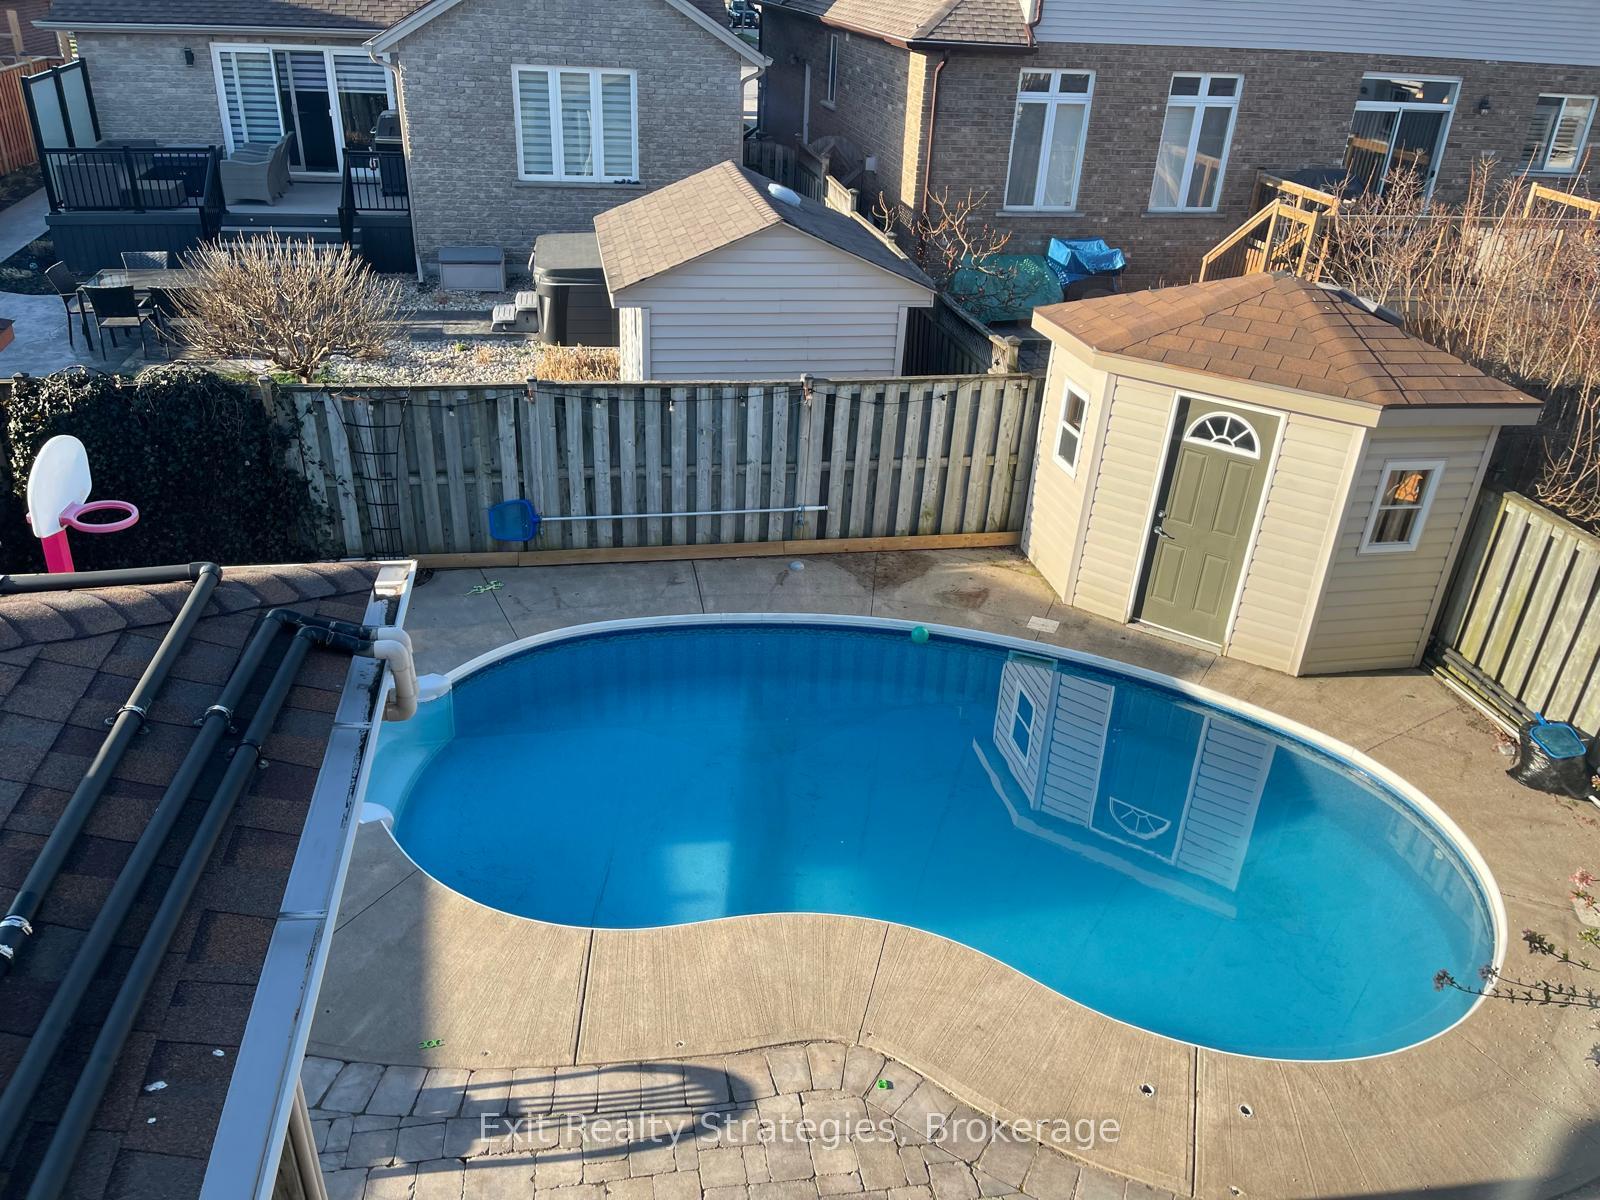
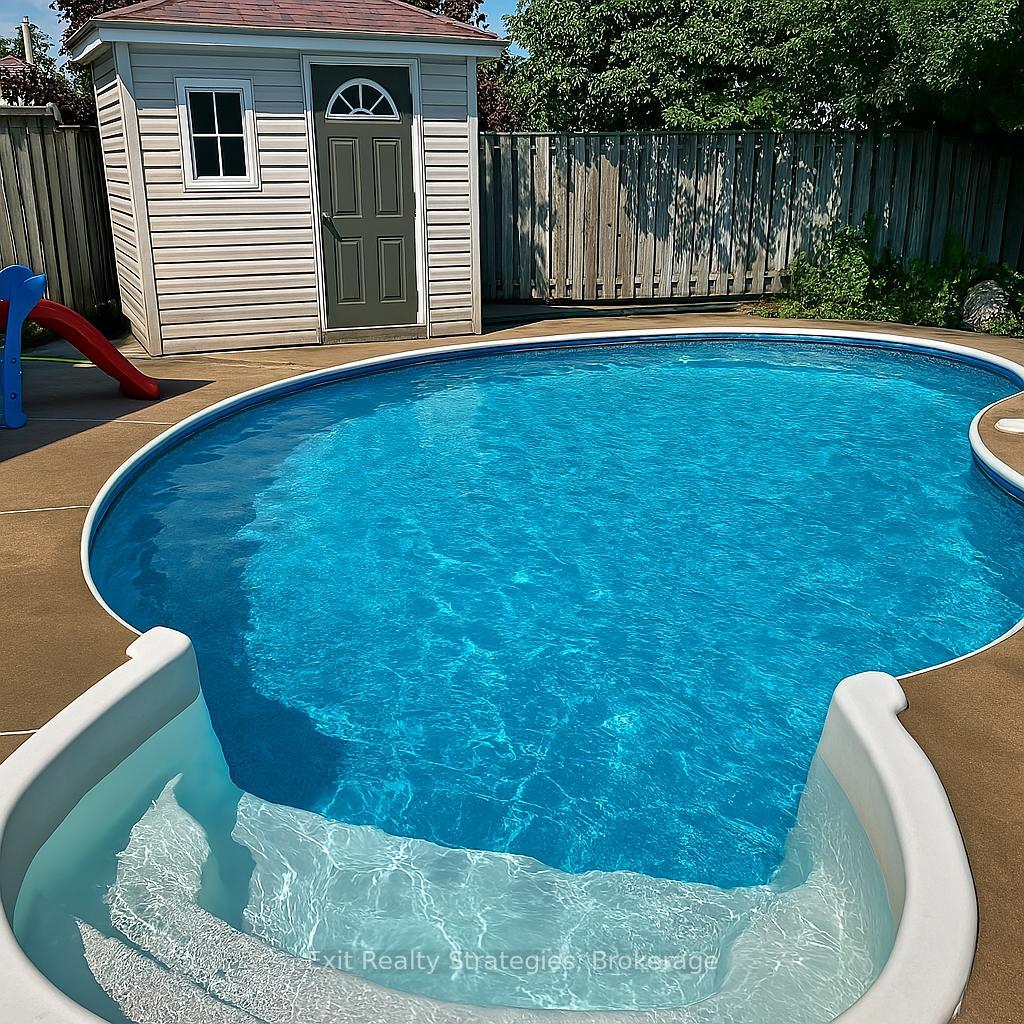
Welcome to 18 Briarwood Drive - your dream home nestled in the heart of Niagara's wine country! This beautifully appointed 3000+ sq ft home offers 4+1 spacious bedrooms, 2.5+1 bathrooms, and a fully finished basement, perfectly designed for growing families or entertaining enthusiasts. Located in the highly sought-after VANSICKLE neighbourhood, just 5 minutes from the St. Catharines' hospital, shopping, and dining, and less than 8 minutes from Brock University. Niagara College is only 15 minutes away, making this location as convenient as it is charming. Inside, you'll find a seamless layout with a formal dining room, elegant living area, and an oversized family room that brings everyone together. The kitchen offers great flow and space for hosting dinners or morning coffees. Now lets talk about the walk-in closet... Its not just a closet its a lifestyle. Were talking about a show-stopper, jaw-dropper, bring-a-chair-and-stay-awhile kind of closet. Its the walk-in that every couple dreams of and your friend joke about while secretly wanting one too. Whether its shoes, bags, or enough clothes to rotate for every wine tour in the region this closet says, "You've made it". The finished basement features a large rec room, extra bedroom, and a bathroom perfect for guests, in-laws, or teens who need their own space. Step outside to your very own backyard oasis: interlocked patio, in-ground pool, relaxing hot tub, outdoor cabana with bar seating, and a pool shed, this is where summer lives. All of this in a family-friendly, tree-lined neighbourhood just minutes from top schools, trails, and, of course, Niagara's world-class wineries. This is more than a home. This is your haven in wine country. Don't miss your chance to own 18 Briarwood Drive where luxury meets lifestyle.
Facts & features
Ask about this home
A HOMEH agent will answer your questions about this home.
Rooms
19 rooms · 4 bathrooms
- Foyer19′5″ × 13′2″256 sq.ft.
- Living room21′1″ × 11′9″247 sq.ft.
- Powder room6′4″ × 4′9″30 sq.ft.
- Laundry7′1″ × 8′5″60 sq.ft.
- Kitchen14′4″ × 11′157 sq.ft.
- Dining room14′8″ × 9′1″134 sq.ft.
- Family room20′5″ × 21′1″430 sq.ft.
- Primary bedroom11′9″ × 16′9″196 sq.ft.
- Other11′5″ × 10′7″121 sq.ft.
- Bathroom13′1″ × 10′7″139 sq.ft.
- Bedroom 212′10″ × 14′2″182 sq.ft.
- Bedroom 312′10″ × 12′154 sq.ft.
- Bedroom 48′6″ × 11′9″100 sq.ft.
- Bathroom8′6″ × 6′2″53 sq.ft.
- Recreation32′10″ × 35′7″1168 sq.ft.
- Bedroom 512′10″ × 9′9″124 sq.ft.
- Bathroom6′6″ × 9′9″63 sq.ft.
- Cold room/cantina16′1″ × 7′1″114 sq.ft.
- Utility room16′1″ × 11′1″179 sq.ft.
Around this home
Listing details
Helpful tools
Your HOMEH agent
"I would see it this week."
Ask HOMEH about this home
Price, neighbourhood, monthly cost. Ask anything.
HOMEH Intelligent Agent is an AI, not a licensed representative. Check anything important with your agent.