
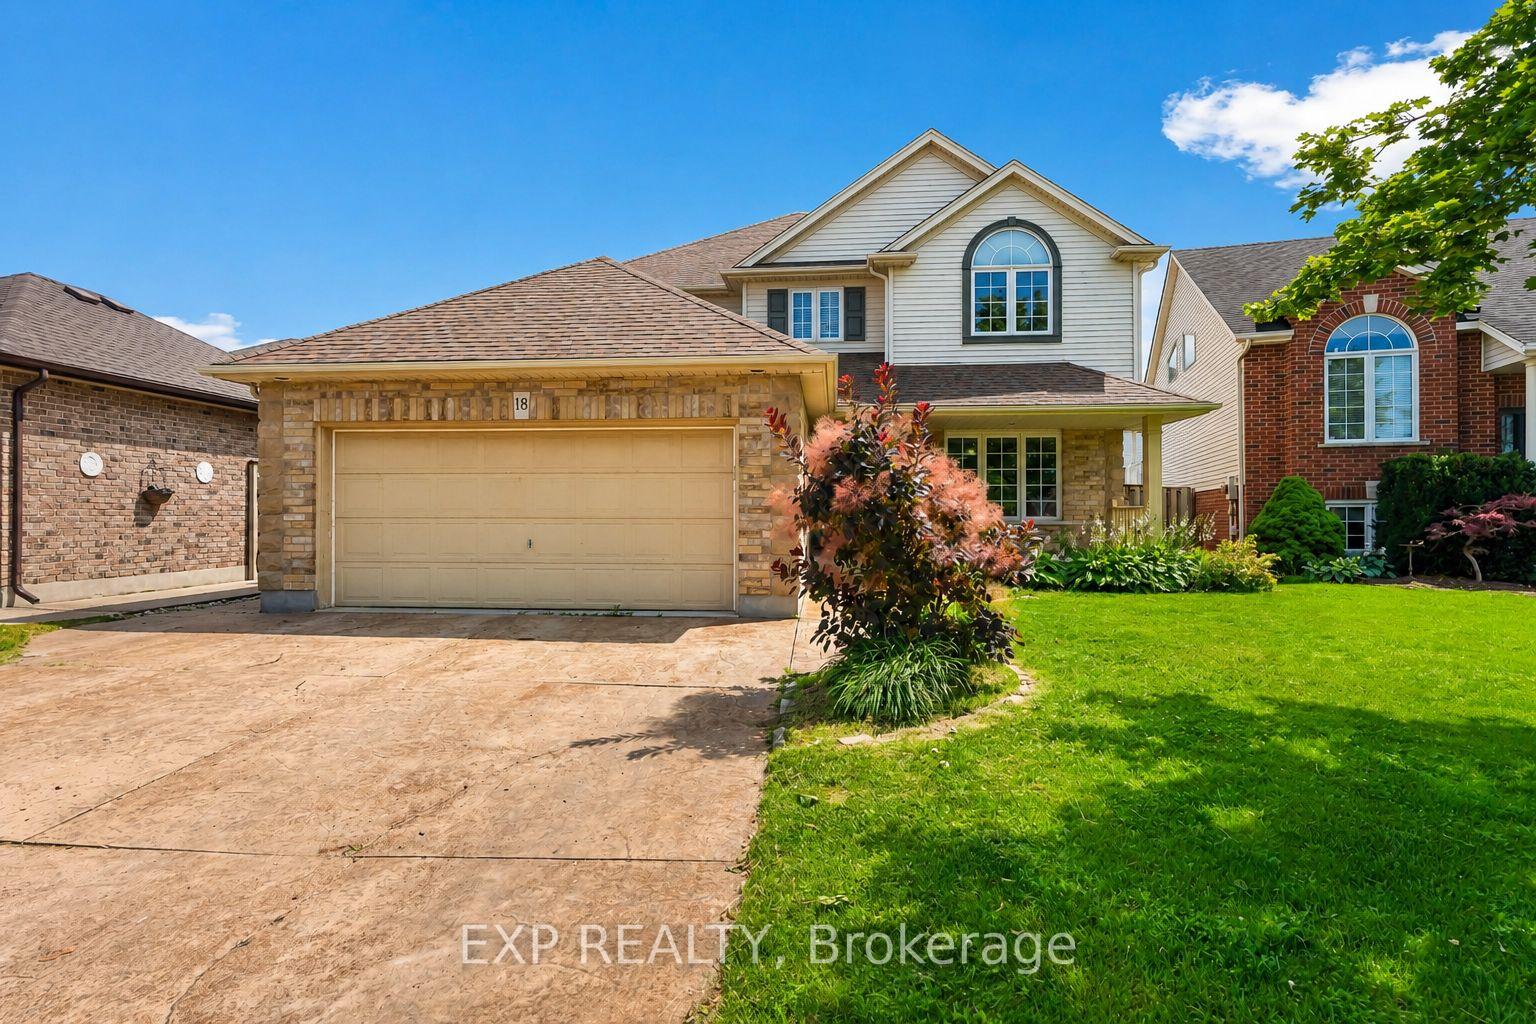
18 Briarwood Drive
St. Catharines (Rykert/Vansickle)18 Briarwood Drive
St. Catharines (Rykert/Vansickle)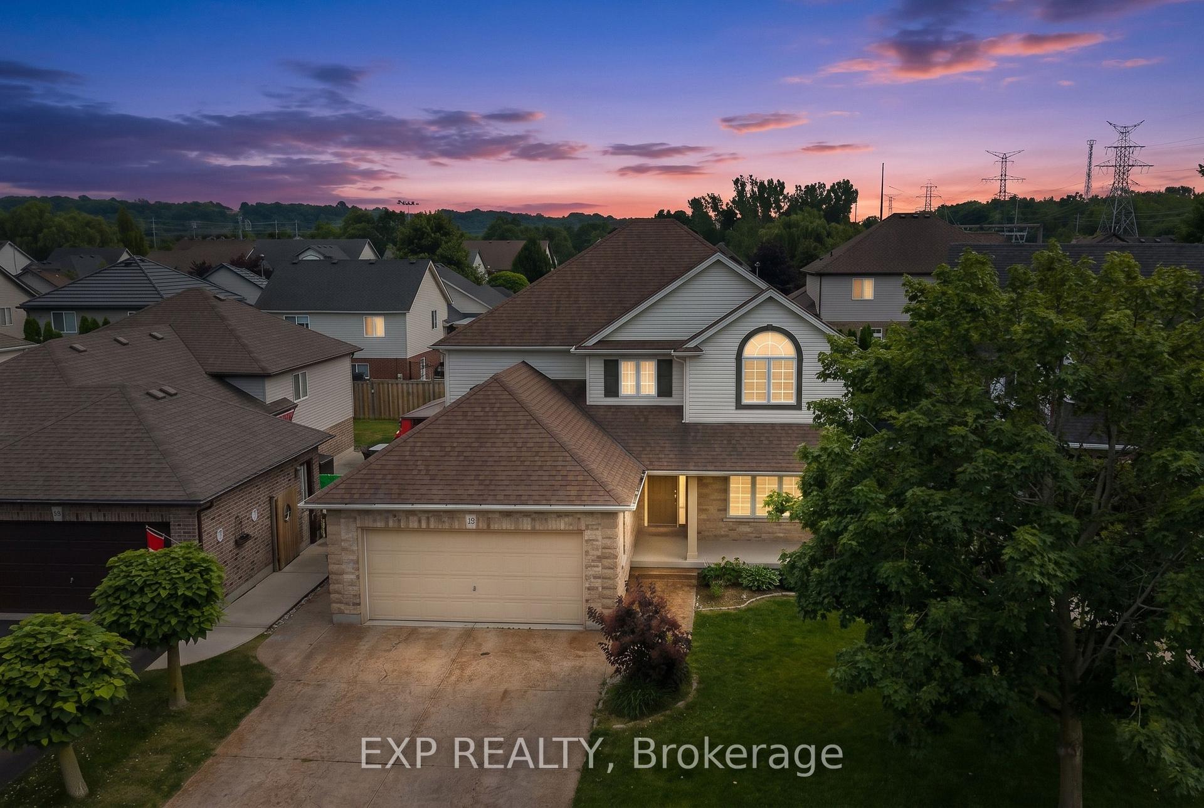
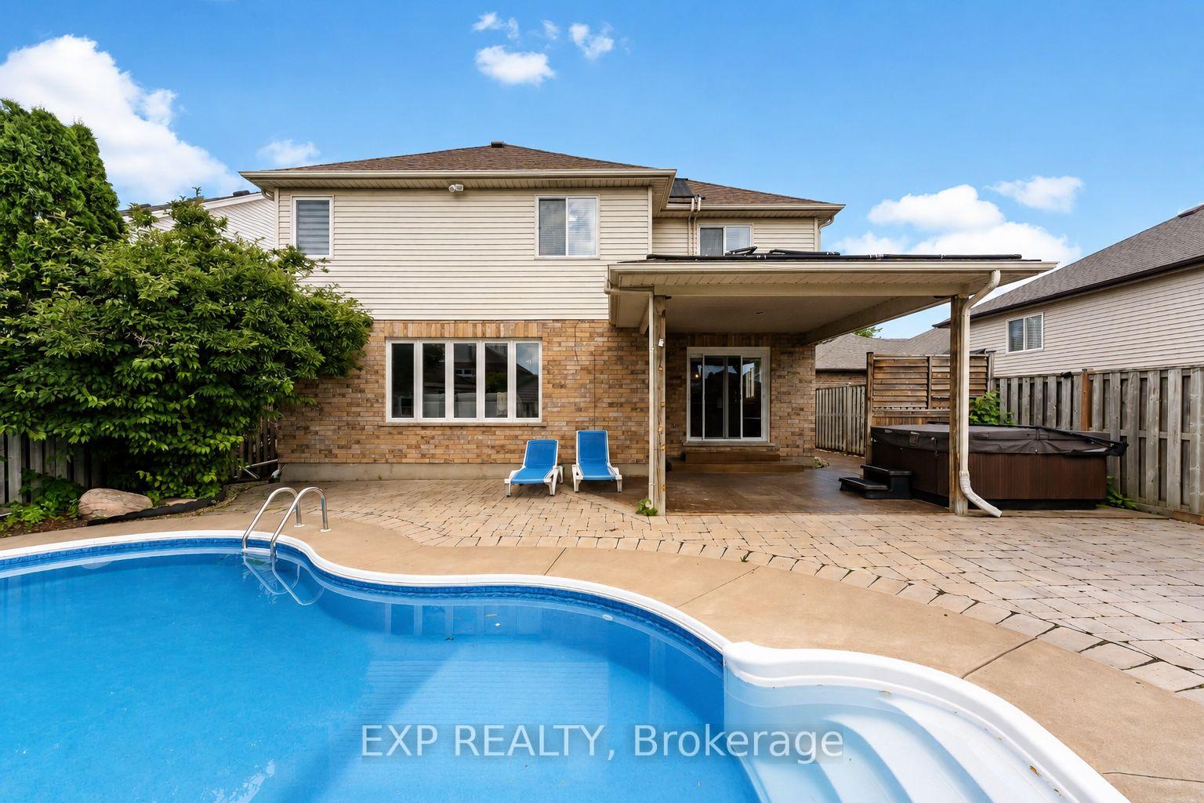
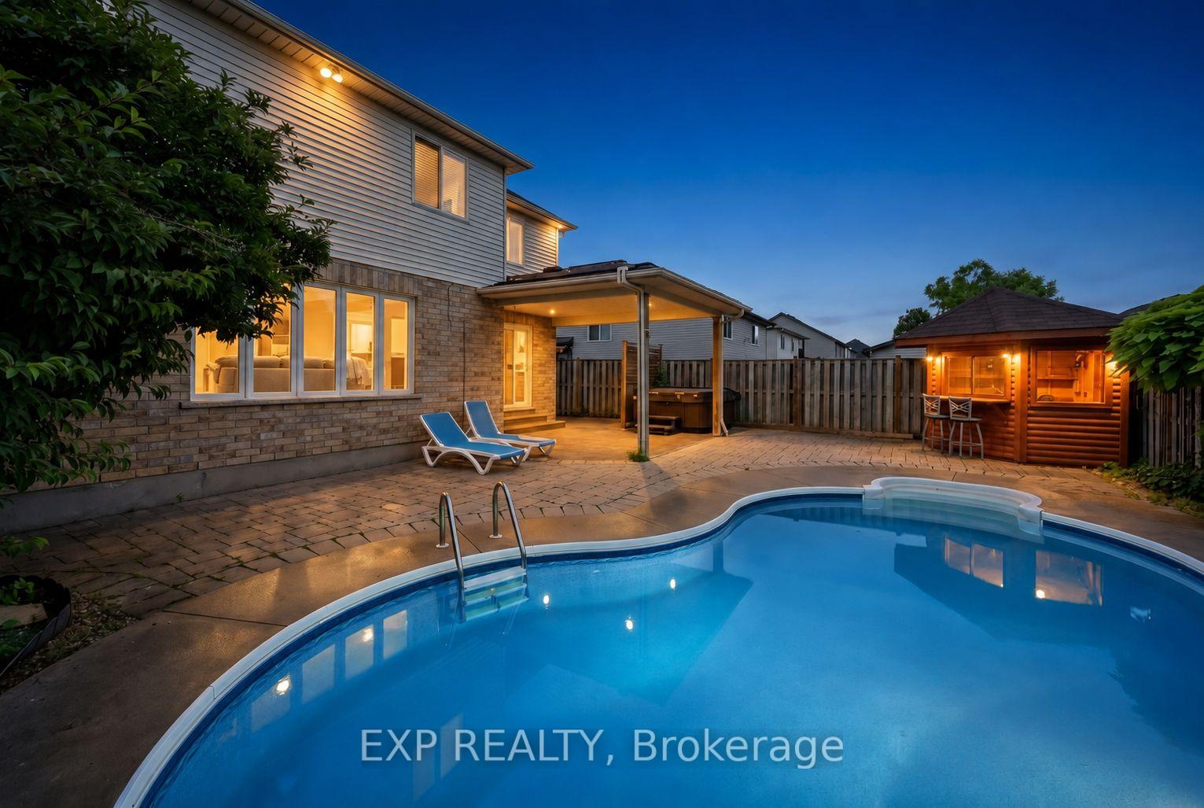
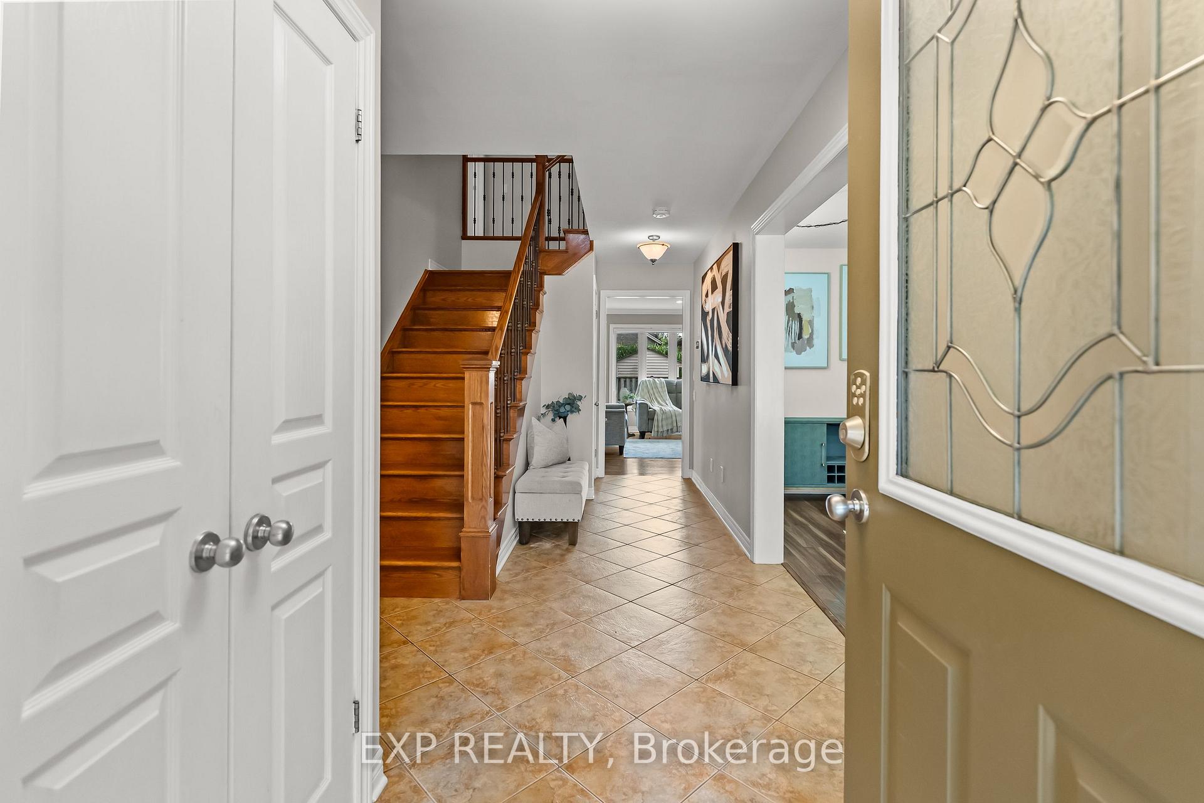 See all 46 photos
Property history

This listing has ended. It is no longer available.
Property not available for sale or for rent.
Ask about this home
A HOMEH agent will answer your questions about this home.Ask HOMEH
About this home
18 Briarwood Drive, St. Catharines
Beautifully appointed two-storey detached home in St. Catharines' sought-after Vansickle neighbourhood, offering 4+1 bedrooms, 3.5 bathrooms, a fully finished basement, and a private backyard oasis with an inground pool and hot tub - all priced under $1M in the heart of Niagara wine country. With over 3,000 sq. ft. of finished living space, the main floor flows from a formal dining room and elegant living room into an oversized family room anchored by a fireplace. The kitchen sits at the centre of it all with space to host, and main-floor laundry with direct garage access keeps everyday life easy. Upstairs, four spacious bedrooms include a primary suite with a showstopper walk-in closet - the kind every couple dreams about. The finished lower level adds real flexibility: a massive rec room with a second fireplace, a fifth bedroom, a full bathroom, and a cold cellar - ideal for guests, teens, or in-law potential.Outside is where summer lives: interlocked patio, inground pool, hot tub, and a cabana with bar seating, plus a pool shed for storage. An attached double garage and private double driveway provide parking for six. Minutes from Grapeview and Power Glen schools, five minutes to the St. Catharines hospital, shopping, and dining, under eight minutes to Brock University, and fifteen to Niagara College - with Niagara's world-class wineries and trails close at hand. A rare chance to own a two-storey family home with a pool in one of St. Catharines' most desirable neighbourhoods.
Facts & features
Ask about this home
A HOMEH agent will answer your questions about this home.
Rooms
31 rooms · 4 bathrooms
- Kitchen14′4″ × 11′157 sq.ft.
- Foyer19′5″ × 13′2″256 sq.ft.
- Living room21′1″ × 11′9″247 sq.ft.
- Family room20′5″ × 21′1″430 sq.ft.
- Dining room14′8″ × 9′1″134 sq.ft.
- Powder room6′4″ × 4′9″30 sq.ft.
- Laundry7′1″ × 8′5″60 sq.ft.
- Living room14′9″ × 21′2″311 sq.ft.
- Dining room12′7″ × 9′5″118 sq.ft.
- Kitchen11′9″ × 12′3″144 sq.ft.
- Family room22′3″ × 12′1″270 sq.ft.
- Bedroom 48′6″ × 11′9″100 sq.ft.
- Bedroom 312′10″ × 12′154 sq.ft.
- Bedroom 212′10″ × 14′2″182 sq.ft.
- Bathroom13′1″ × 10′7″139 sq.ft.
- Other11′5″ × 10′7″121 sq.ft.
- Bathroom8′6″ × 6′2″53 sq.ft.
- Primary bedroom11′9″ × 16′9″196 sq.ft.
- Bedroom13′11″ × 12′8″176 sq.ft.
- Bedroom11′6″ × 9′3″106 sq.ft.
- Primary bedroom19′2″ × 12′8″243 sq.ft.
- Bedroom13′7″ × 12′8″173 sq.ft.
- Utility room16′1″ × 11′1″179 sq.ft.
- Bedroom 512′10″ × 9′9″124 sq.ft.
- Cold room/cantina16′1″ × 7′1″114 sq.ft.
- Recreation32′10″ × 35′7″1168 sq.ft.
- Bathroom6′6″ × 9′9″63 sq.ft.
- Bedroom12′8″ × 9′8″122 sq.ft.
- Utility room17′9″ × 16′284 sq.ft.
- Recreation34′2″ × 14′10″506 sq.ft.
- Cold room/cantina18′ × 8′6″152 sq.ft.
Around this home
Listing details
Helpful tools
Your HOMEH agent
"I would see it this week."
Ask HOMEH about this home
Price, neighbourhood, monthly cost. Ask anything.
HOMEH Intelligent Agent is an AI, not a licensed representative. Check anything important with your agent.