

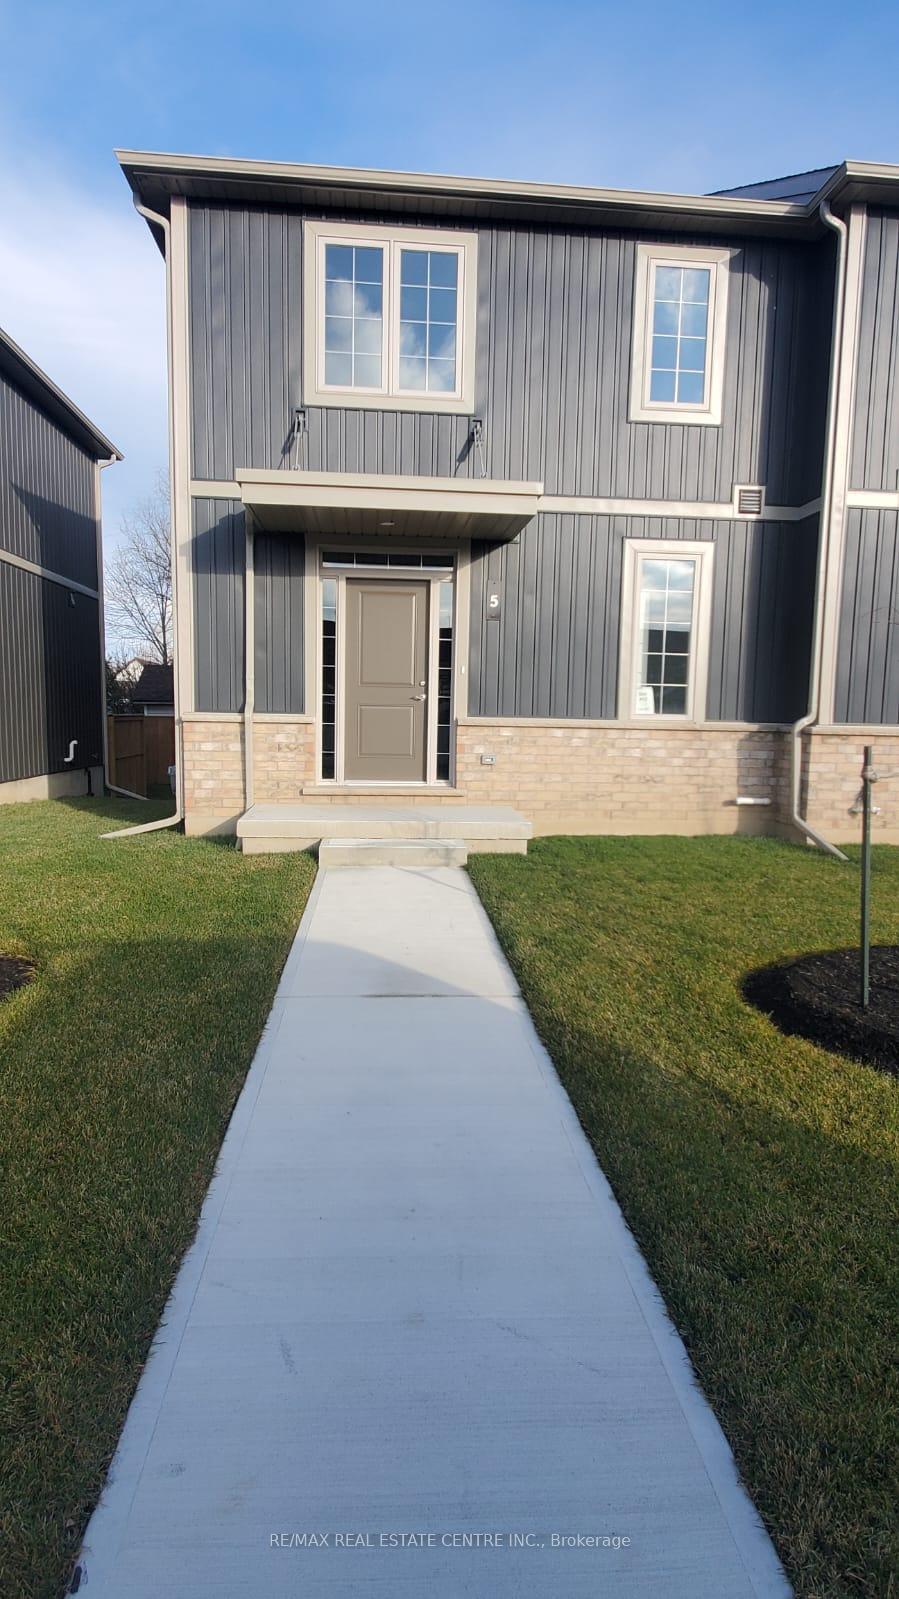
Unit 5, 18 Corbin Street
Freehold Townhouse For Rent
1/9Unit 5, 18 Corbin Street
Freehold Townhouse For Rent
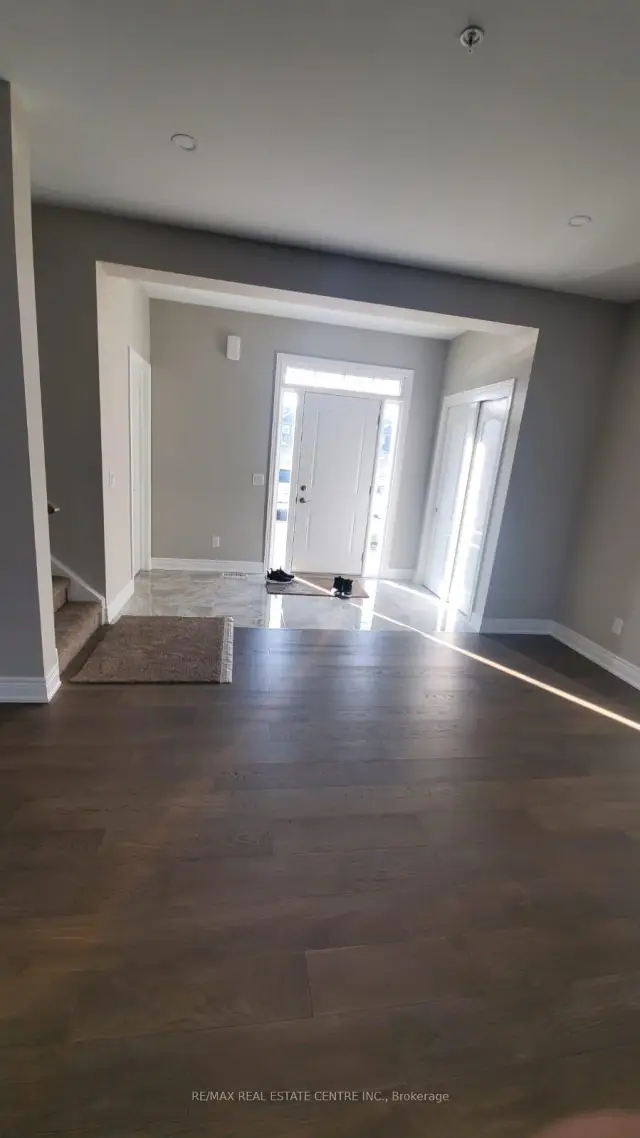
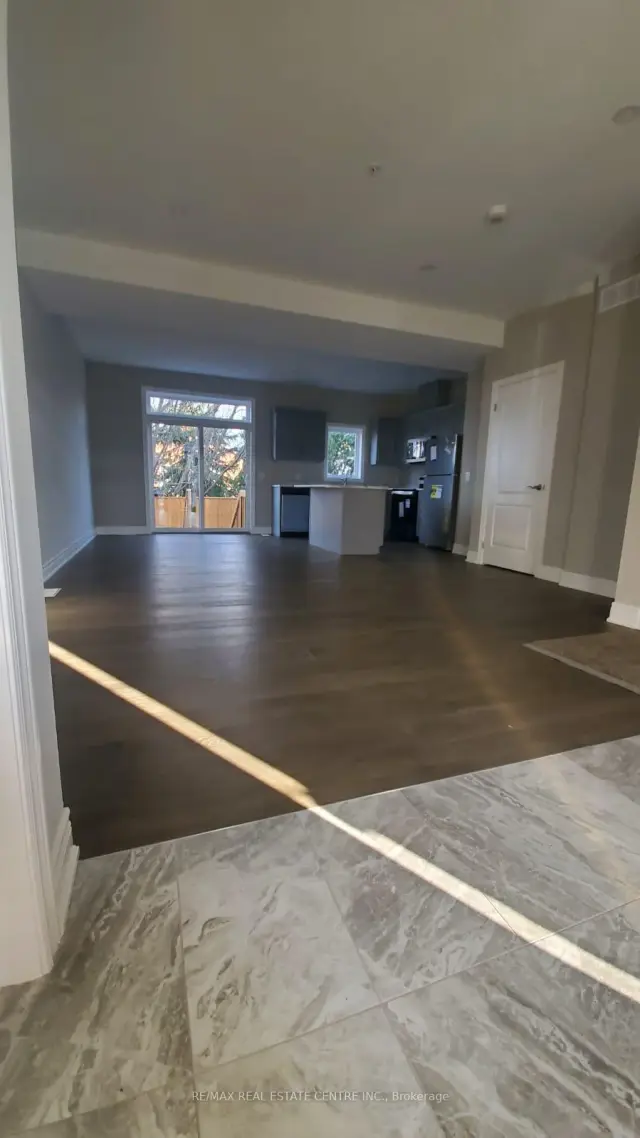
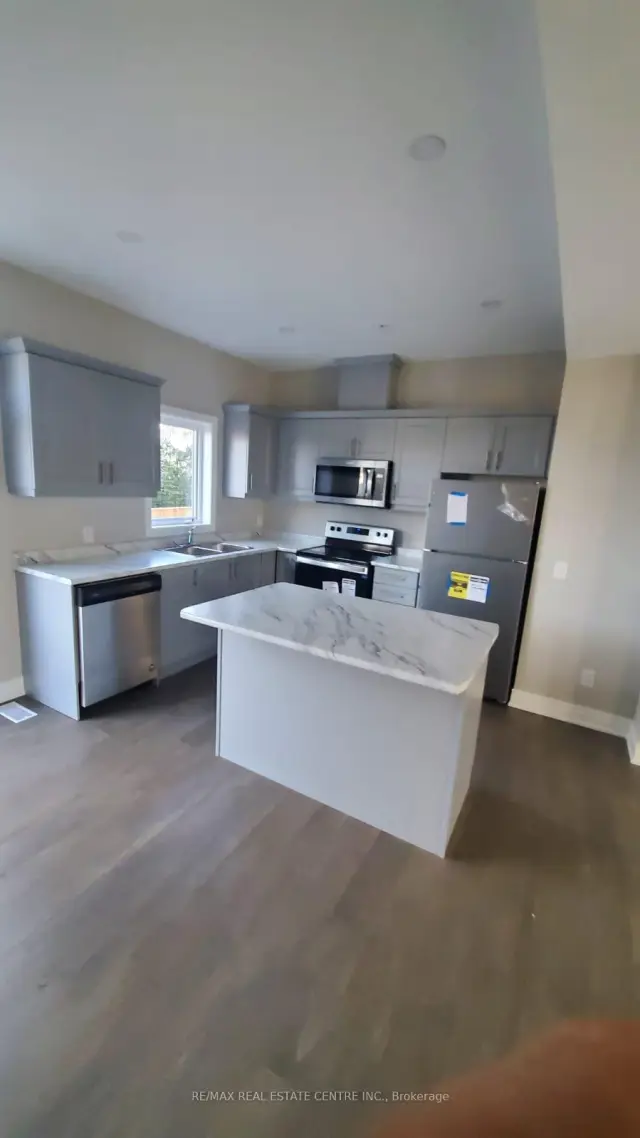
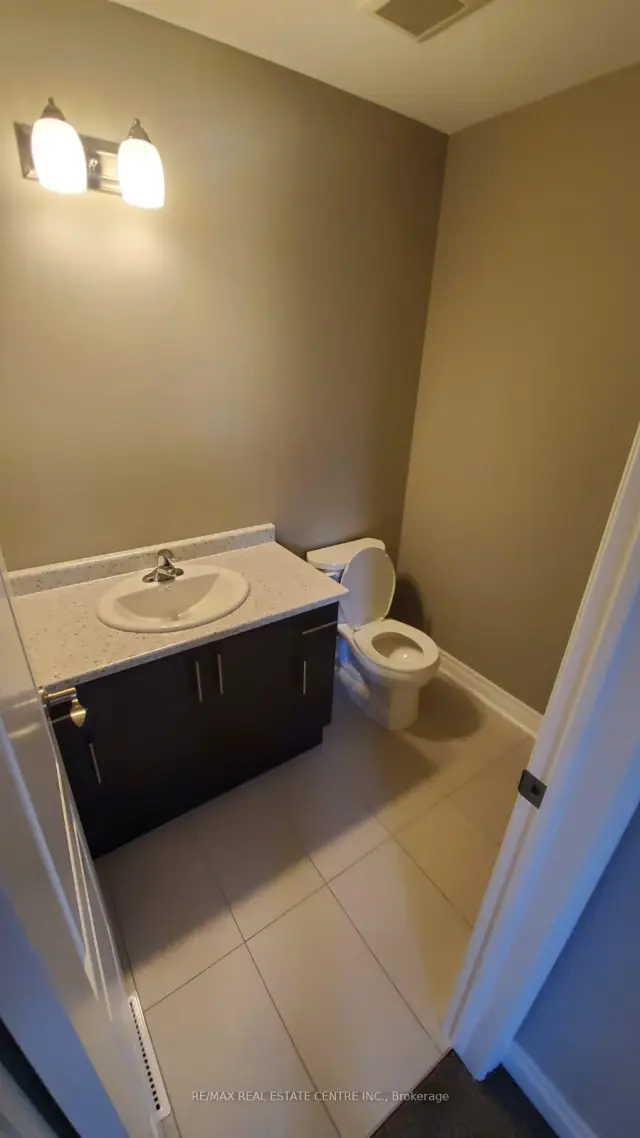 See all 9 photos
3 Bedrooms
3 Bathrooms
0 Garage
1.1K–1.5K sq.ft
Entire Home
Available Now
Facts and features
- BasementUnfinished
- Lot size22 × 52 ft
- Lease term12 months
- FurnishedUnfurnished
What stands out
- Hardwood floors
- Central air
The homeFreehold Townhouse, 2-storey, 1,100–1,500 sq ft
- TypeFreehold Townhouse
- Style2-storey
- Living space1,100–1,500 sq ft
- BasementUnfinished
- ViewPark/greenbelt
InsideBroadloom, Hardwood, Ceramic, Laundry room, Other
- FlooringBroadloom, Hardwood, Ceramic
- LaundryLaundry room
- FeaturesOther
- Rooms above ground6
- Bedrooms3
- Bathrooms3
- Kitchens1
Outside and lotAluminum siding, Asphalt shingle, Concrete
- ExteriorAluminum siding
- RoofAsphalt shingle
- FoundationConcrete
- Size22.01 × 51.94 ft
Parking1 Parking, Private
- Spaces1 Parking
- DrivewayPrivate
Heating, water and powerForced air, gas, Central air, Municipal water
- HeatingForced air, gas
- CoolingCentral air
- WaterMunicipal water
- SewerMunicipal sewer
Rent and termsRent $2,500 a month, Entire property, Unfurnished
- Rent$2,500 a month
- Space for rentEntire property
- FurnishedUnfurnished
- Lease12 months
- PaidMonthly
- Rent includesCentral air conditioning, parking
- DepositRequired
- Credit checkRequired
- Employment letterRequired
- Rental applicationRequired
- ReferencesRequired
- Rental itemsHot water tank.
IncludedFridge, stove, washer & dryer, dishwasher
- IncludedFridge, stove, washer & dryer, dishwasher
Listing detailsX14163812, For Rent, Nov 9, 2026
- MLS® numberX14163812
- StatusFor Rent
- Listed onNov 9, 2026
- Days on market11
- UpdatedNov 9, 2026
- Possession2026-11-15 / Immediate
- Occupied byVacant
- Listing brokerageRE/MAX REAL ESTATE CENTRE INC.
About this home
Unit 5, 18 Corbin Street, St. Catharines (Oakdale), ON L2P 0E8
OtherPark/Greenbelt
House Available From 15th November. Five Year Old Town House, Open Concept Layout, Main Floor Has 9 Ft Ceiling And Engineered Hardwood, Kitchen with Breakfast Island & SS Appliances. 2 Full Washrooms on 2nd floor, close to Hwy 406 & Qew, Shopping, Restaurants, Go Train, Brock university, Niagara College And Merritt Trails. Tenant is responsible for all utilities, Hot Water Tank Rental Tenant Pay Monthly Charges, Water Bill Yearly paid Tenant Pay Monthly$100.00, showing any time.
Read more
Book a viewing
Fri20Nov
Sat21Nov
Sun22Nov
Mon23Nov
Tue24Nov
Wed25Nov
Thu26Nov
Pick A Time
Around this home
Moffatt Street & Disher St W
Errands
Parks
Schools
Daily convenience, out of 100, from the distances below
ParkBurgoyne Woods Park · 2 within 1 km12 min walk719 m
GroceryFrank's Milk11 min walk692 m
SchoolRoyal Imperial Collegiate of Canada12 min walk750 m
PharmacyShoppers Drug Mart9 min walk577 m
Cafés & foodZ's Bar & Restaurant · 15 within 1 km10 min walk586 m
Gym & rec centreFit4Less15 min walk913 m
LibrarySt. Catharines Public Library - Merritt Branch13 min walk786 m
WalkDriveStraight-line distance, open map data
Grocery0.7 km
Park0.7 km
Coffee0.8 km
Dining0.8 km
Gym0.9 km
Schools nearby
School rating, out of 10.
Royal Imperial Collegiate of Canadasecondary · Private · 0.8 km
—
Sir Winston Churchill Secondary Schoolsecondary · Public · 0.8 km
7.4/10Good
Ferndale Public Schoolelementary · Public · 1.0 km
9.5/10Excellent
Contact agent
Helpful calculators
Rent vs buy
Affordability
Mortgage
Down payment
Stress test
CMHC insurance

Your HOMEH agent
NimaHOMEH agent · St. Catharines
"I would see it this week."
Ask Nima