

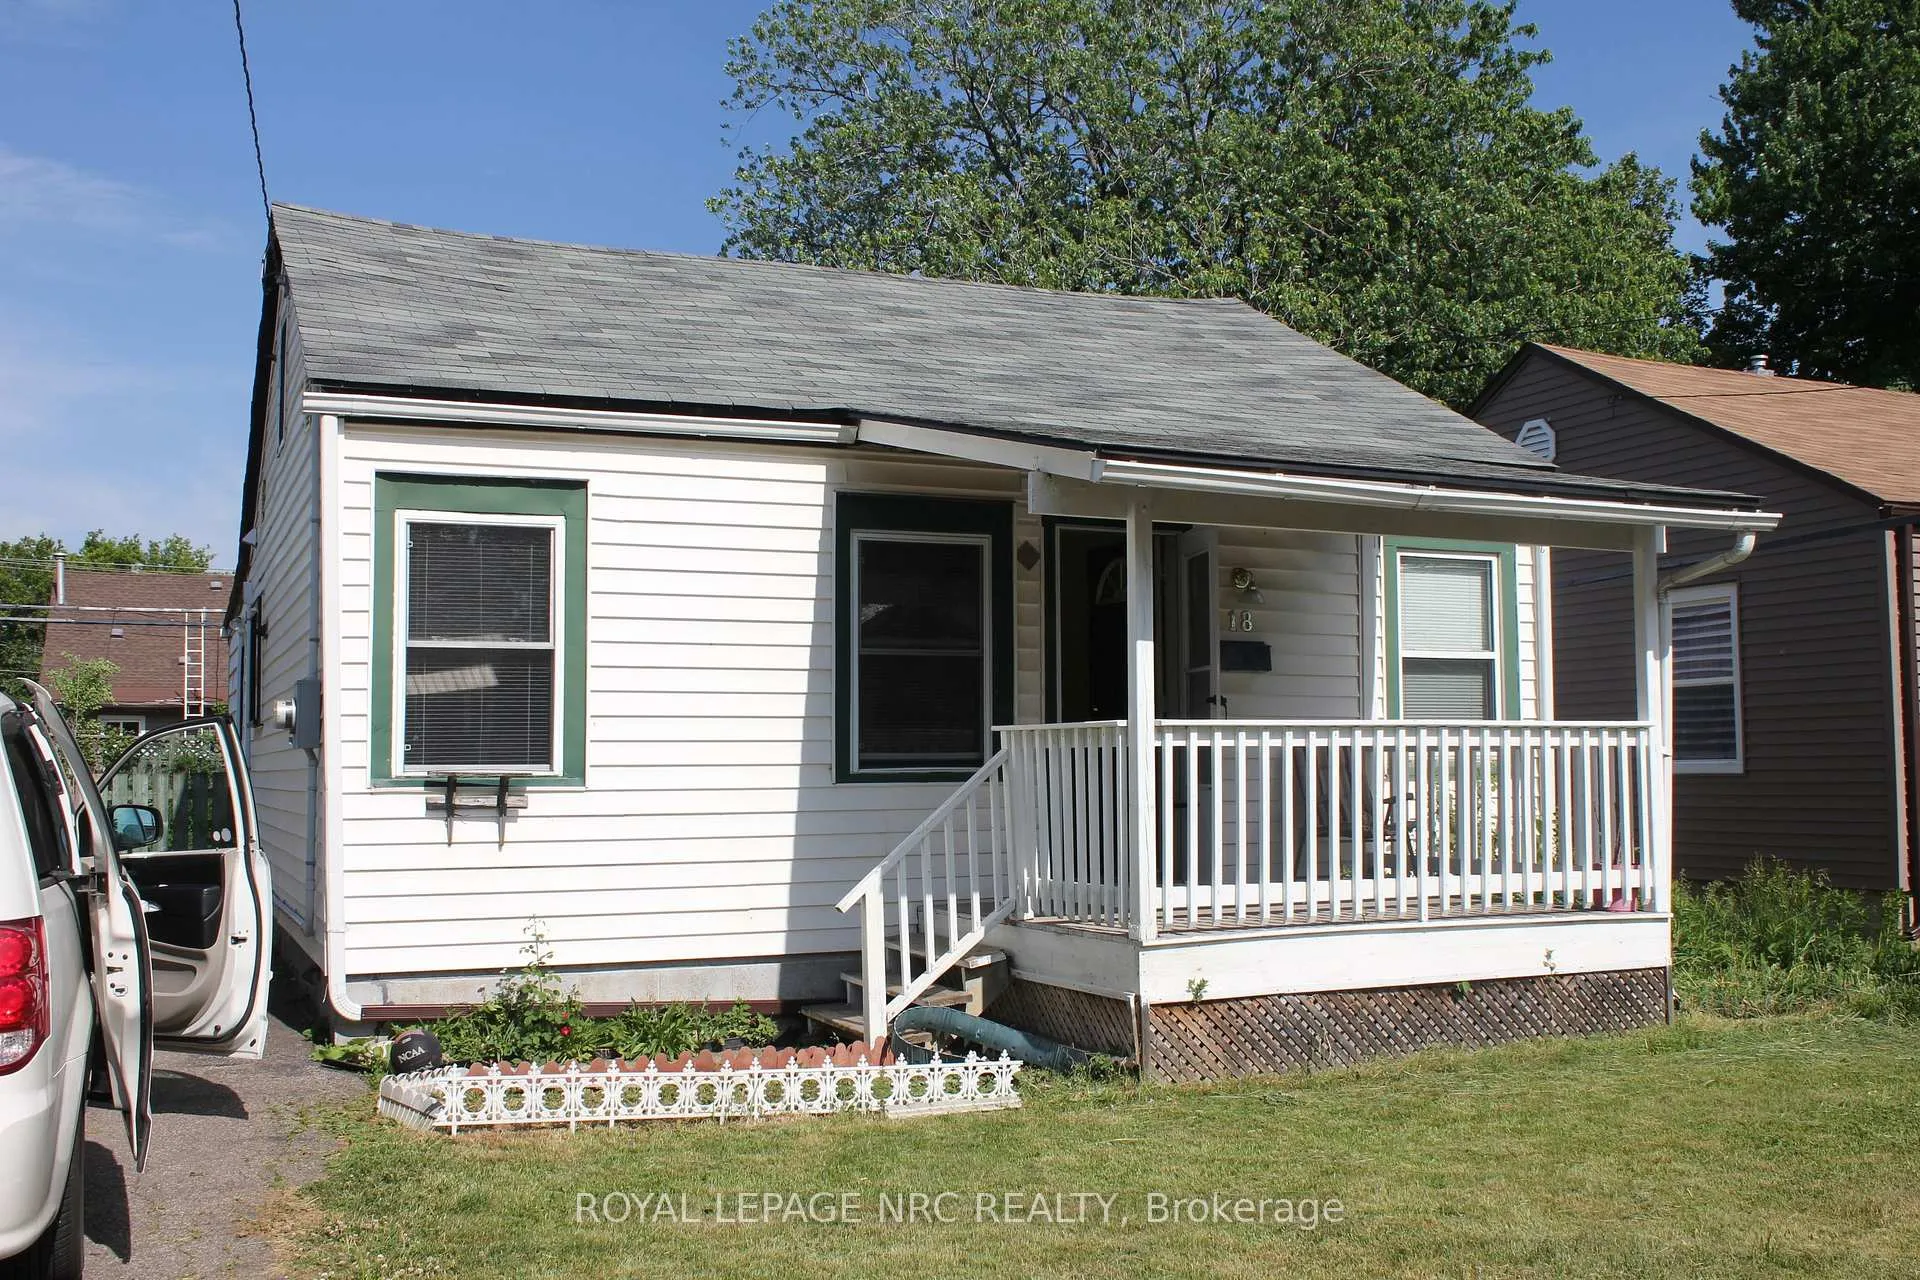
18 Cosby Avenue
Detached Sold
1/1118 Cosby Avenue
Detached Sold
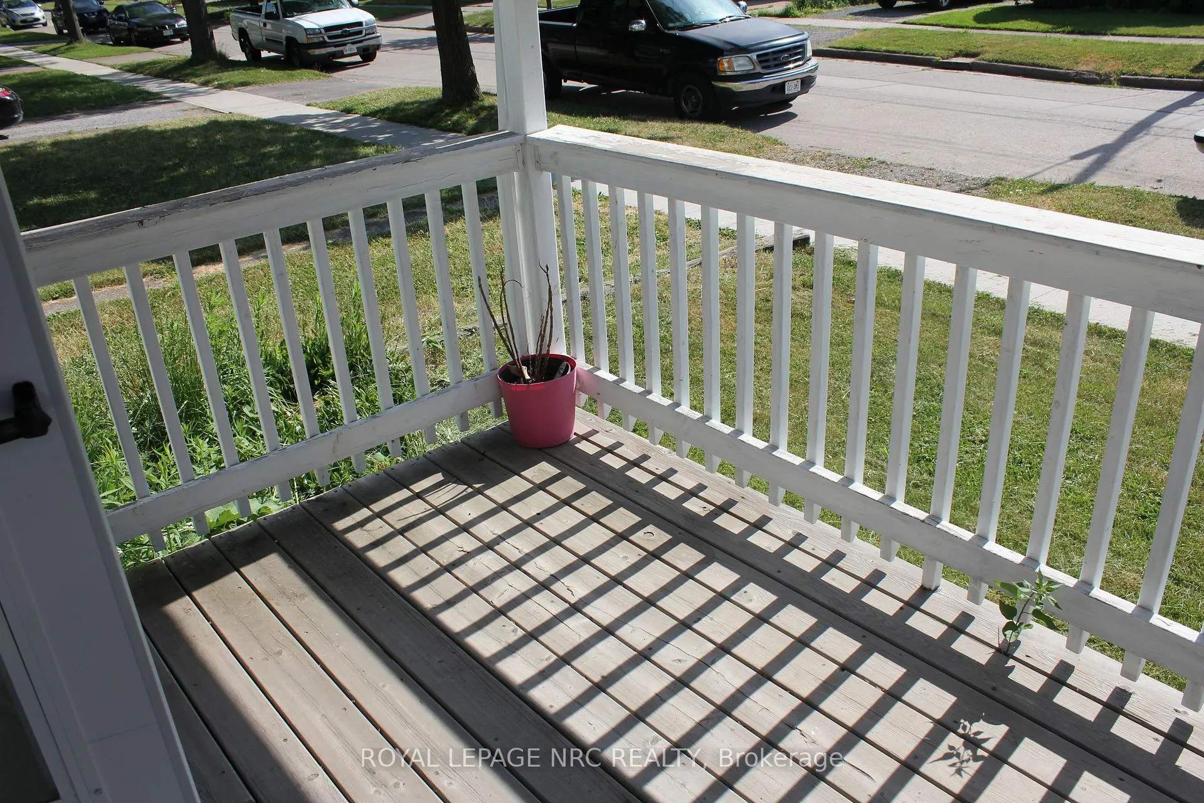
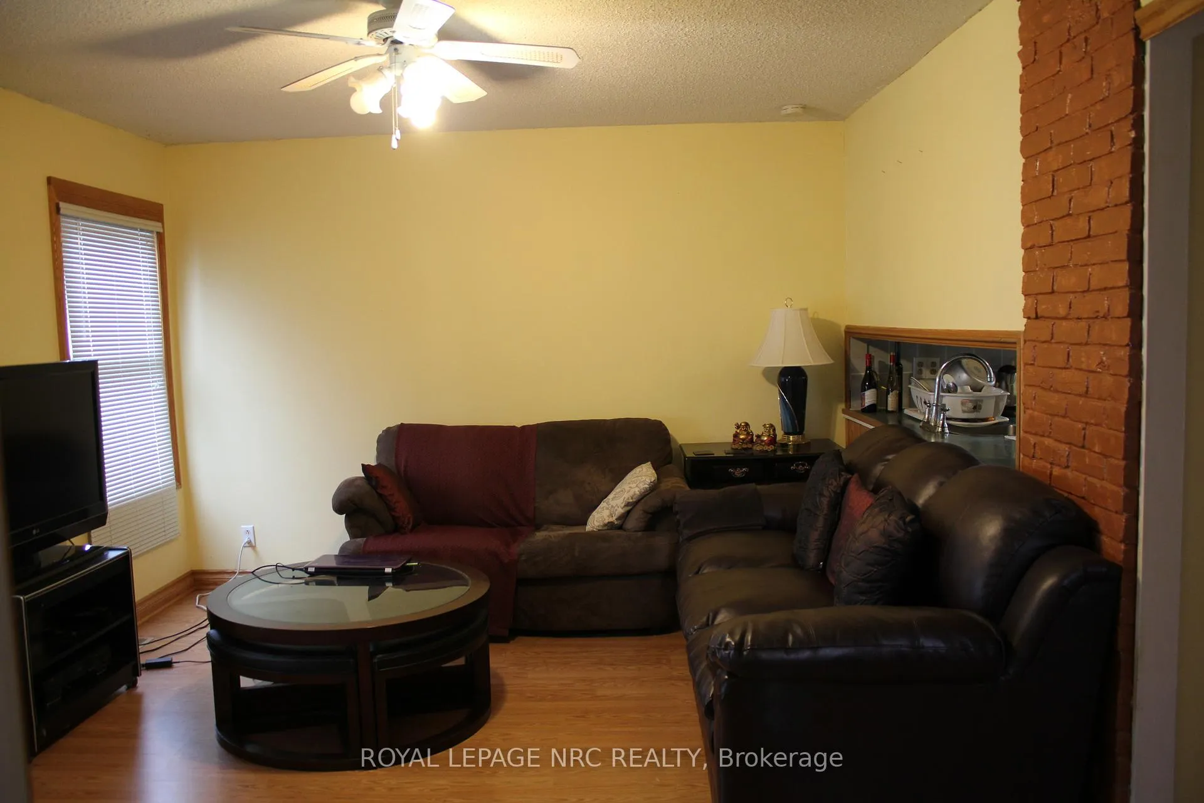
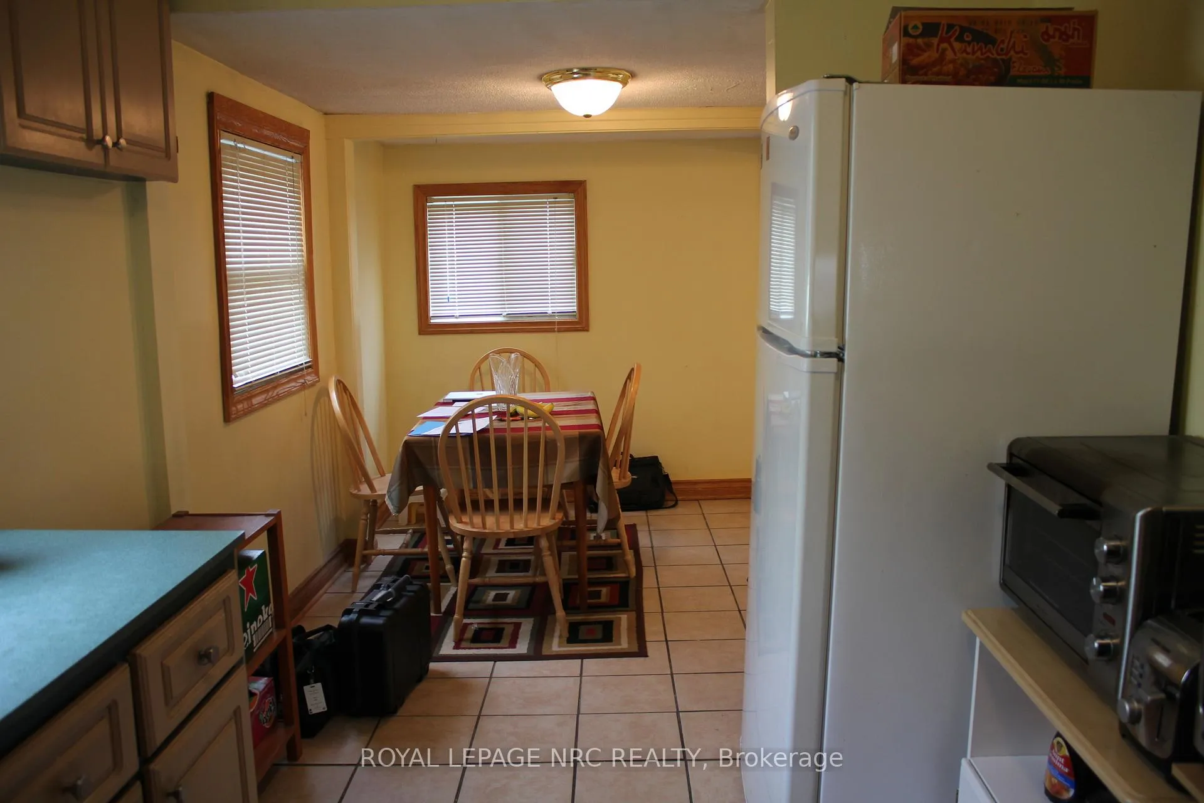
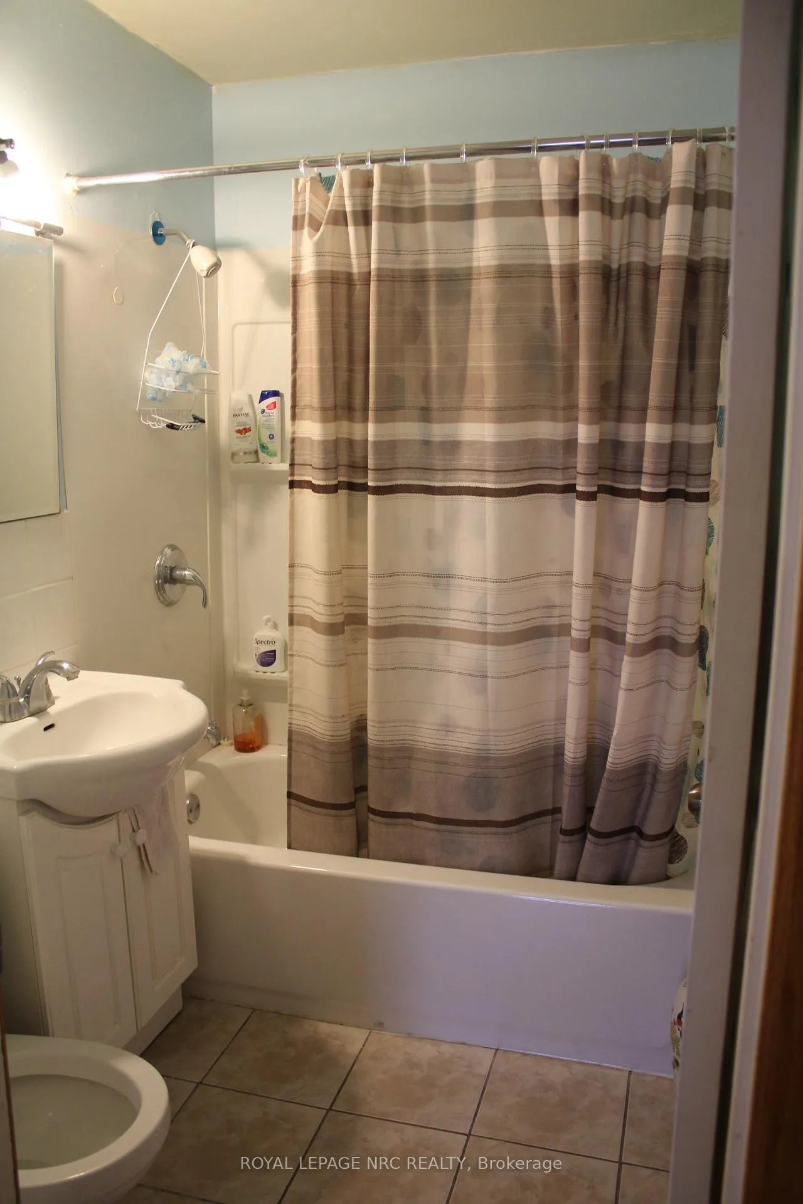 See all 11 photos
2 Bedrooms
1 Bathroom
0 Garage
700–1.1K sq.ft
40×95 ft
$2,307/yr
Property history
Facts and features
- BasementCrawl space
- Age of home51–99 years
- Water, sewerMunicipal
- HeatingForced air
The homeDetached, Bungalow, Age 51–99 years
- TypeDetached
- StyleBungalow
- Age51–99 years
- Living space700–1,100 sq ft
- BasementCrawl space
InsideMain level, Primary bedroom - main floor, Rooms above ground 8
- LaundryMain level
- FeaturesPrimary bedroom - main floor
- Rooms above ground8
- Bedrooms2
- Bathrooms1
- Kitchens1
- Family roomYes
Outside and lotVinyl siding, Asphalt shingle, Block
- ExteriorVinyl siding
- RoofAsphalt shingle
- FoundationBlock
- Other structuresGarden shed
- Size40 × 95 ft
- ZoningR2
Parking2 Parking, Private
- Spaces2 Parking
- DrivewayPrivate
Heating, water and powerForced air, gas, Municipal water, Municipal sewer
- HeatingForced air, gas
- WaterMunicipal water
- SewerMunicipal sewer
- Natural gasYes
- HydroYes
- CableAvailable
- TelephoneAvailable
Costs and taxesTaxes $2,307 a year, HST included in the price, Hot water heater
- Taxes, 2025$2,307 a year
- HSTHST included in the price
- Under contractHot water heater
Included in the saleAll tenants possessions.
- Not includedAll tenants possessions.
Listing detailsX12523376, Sold, Nov 5, 2025
- MLS® numberX12523376
- StatusSold
- Listed onNov 5, 2025
- Days on market47
- UpdatedDec 22, 2025
- Possession60-89 days
- Occupied byTenant
- Listing brokerageROYAL LEPAGE NRC REALTY
About this home
18 Cosby Avenue, St. Catharines (Facer), ON L2M 5R4
Primary Bedroom - Main Floor
(Realtors - please see Realtor remarks) Priced to sell! Why rent when you can own? Excellent opportunity for first-time buyers or those looking to build equity with some updates. This charming 2-bedroom bungalow offers a versatile loft, perfect for additional living space or storage. Enjoy a fully fenced backyard complete with one storage shed. Great value, strong potential, and an affordable price-ready for your personal touch! (Photos were taken prior to the tenants moving in)
Read more
Ask about this home
A HOMEH agent will answer your questions about this home.
Ask a question
Thinking of selling your home?See what your home is worth today.
Around this home
Dieppe Rd.
Errands
Parks
Schools
Daily convenience, out of 100, from the distances below
ParkFitzgerald Park · 1 within 1 km15 min walk940 m
GroceryAvondale Food Stores5 min walk279 m
SchoolPrince of Wales Public School8 min walk510 m
PharmacyPharma-star5 min walk336 m
Cafés & foodOn the Marc Pizza · 15 within 1 km5 min walk286 m
Gym & rec centreSt. Catharines Curling Club6 min walk363 m
LibrarySt. Catharines Public Library - Dr. Huq Family Branch14 min walk881 m
WalkDriveStraight-line distance, open map data
Grocery0.3 km
Park0.9 km
Coffee0.4 km
Dining0.3 km
Gym0.4 km
Schools nearby
School rating, out of 10.
Prince of Wales Public Schoolelementary · Public · 0.5 km
6.1/10Fair
St John Adult Day Learning Centresecondary · Public · 1.0 km
—
St John Adult Night Learning Centresecondary · Public · 1.0 km
—
Contact agent
Helpful calculators
Mortgage
Affordability
Closing costs
Land transfer tax
Property tax
Down payment
CMHC insurance
Stress test
Cashback Rebate
Your HOMEH agent

NimaHOMEH agent · St. Catharines
"I would see it this week."
Ask Nima