

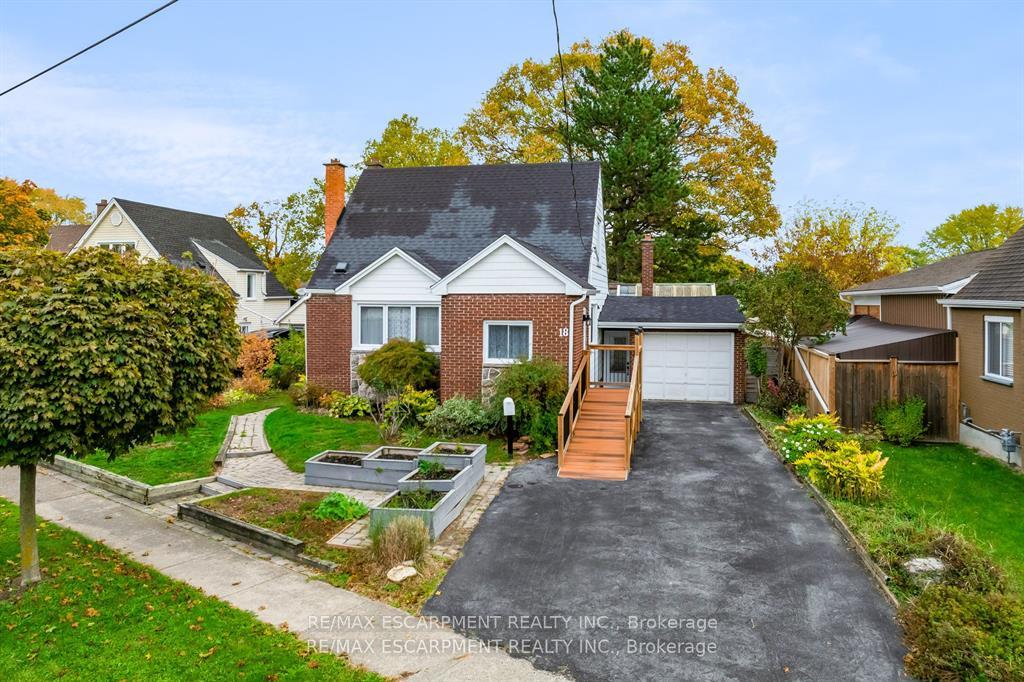
18 Flanders Avenue
18 Flanders Avenue
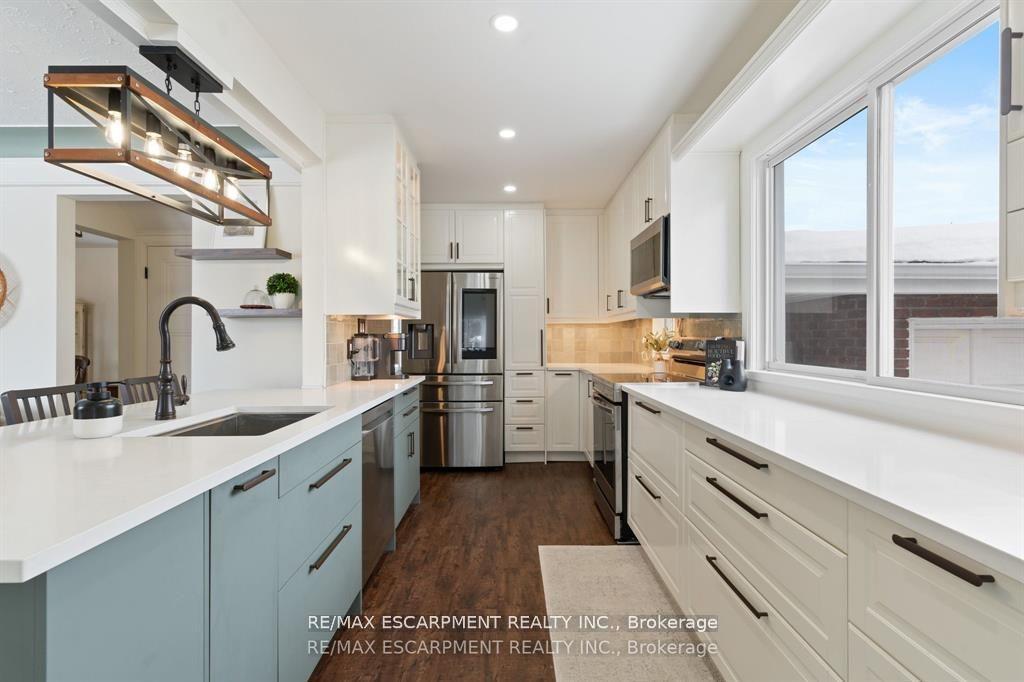 See all 41 photos
Property history
- $698,000TerminatedList: 2026-04-08|End: 2026-06-08|61 daysX12972632
- $699,996TerminatedList: 2026-02-23|End: 2026-04-08|44 daysX12813358
- $699,996TerminatedList: 2025-12-02|End: 2026-02-23|83 daysX12597650
- $699,996TerminatedList: 2025-11-10|End: 2025-12-02|22 daysX12531174
- $699,996TerminatedList: 2025-10-15|End: 2025-11-10|26 daysX12464334
- $724,900TerminatedList: 2025-07-10|End: 2025-10-15|97 daysX12277190
- $724,900TerminatedList: 2025-05-22|End: 2025-07-09|48 daysX12167092
- $749,989TerminatedList: 2025-03-26|End: 2025-05-22|57 daysX12043316
- $798,980TerminatedList: 2025-02-25|End: 2025-03-26|29 daysX11987272
Facts and features
- BasementFinished
- Price per sq ft~$538
- Water, sewerMunicipal
- HeatingForced air
- Fireplace
- Central air
The homeDetached, 1 1/2 storey, 1,100–1,500 sq ft
- Type: Detached
- Style: 1 1/2 storey
- Living space: 1,100–1,500 sq ft
- Basement: Full, finished
InsideFireplace Yes, electric, Auto garage door remote, water heater, Rooms above ground 6
- Fireplace: Yes, electric
- Features: Auto garage door remote, water heater
- Rooms above ground: 6
- Bedrooms: 3 + 1 in the basement
- Bathrooms: 2
- Kitchens: 1
- Family room: Yes
Outside and lotBrick, metal/steel siding, Asphalt shingle, Poured concrete
- Exterior: Brick, metal/steel siding
- Roof: Asphalt shingle
- Foundation: Poured concrete
- Size: 60 × 167 ft
Parking1 Garage, Attached, Private
- Spaces: 1 Garage
- Garage: Attached
- Driveway: Private
Heating, water and powerForced air, gas, Central air, Municipal water
- Heating: Forced air, gas
- Cooling: Central air
- Water: Municipal water
- Sewer: Municipal sewer
Costs and taxesTaxes $4,064 a year, HST No HST, Rental items None
- Taxes, 2025: $4,064 a year
- HST: No HST
- Rental items: None
Included in the saleBuilt-in microwave, dishwasher, dryer, stove, washer, Fridge, staging equipment/furniture/art
- Included: Built-in microwave, dishwasher, dryer, stove, washer
- Not included: Fridge, staging equipment/furniture/art
Listing detailsX12597650, Terminated, Dec 2, 2025
- MLS® number: X12597650
- Status: Terminated
- Listed on: Dec 2, 2025
- Days on market: 83
- Updated: Feb 23, 2026
- Possession: Flexible
- Occupied by: Owner
- Listing brokerage: RE/MAX ESCARPMENT REALTY INC.
About this home
18 Flanders Avenue, St. Catharines (Carlton/Bunting), ON L2M 5X3
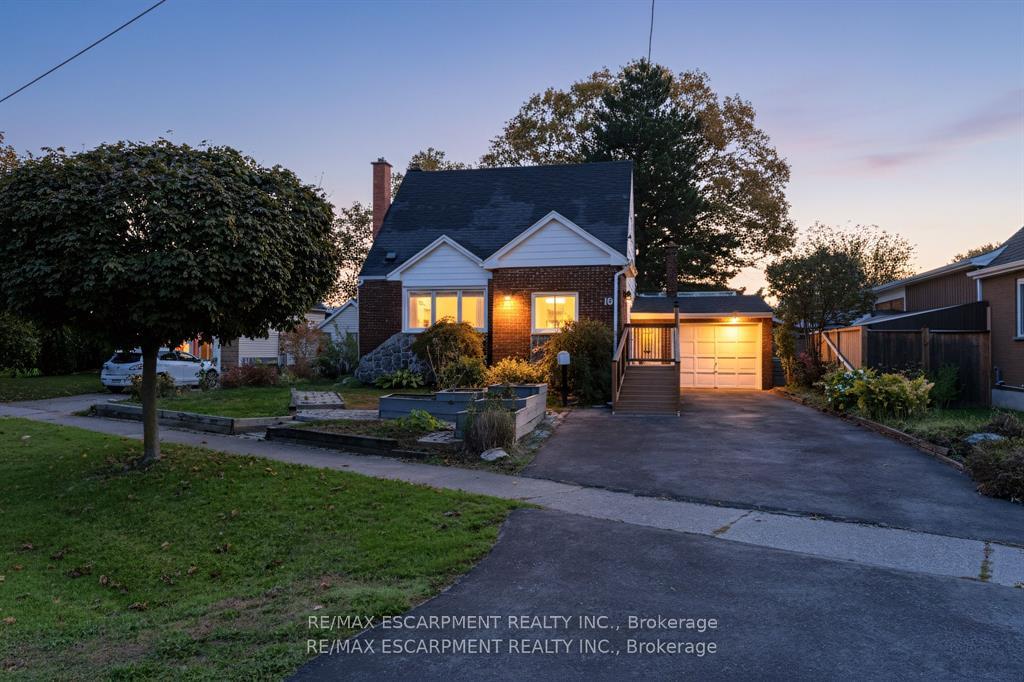
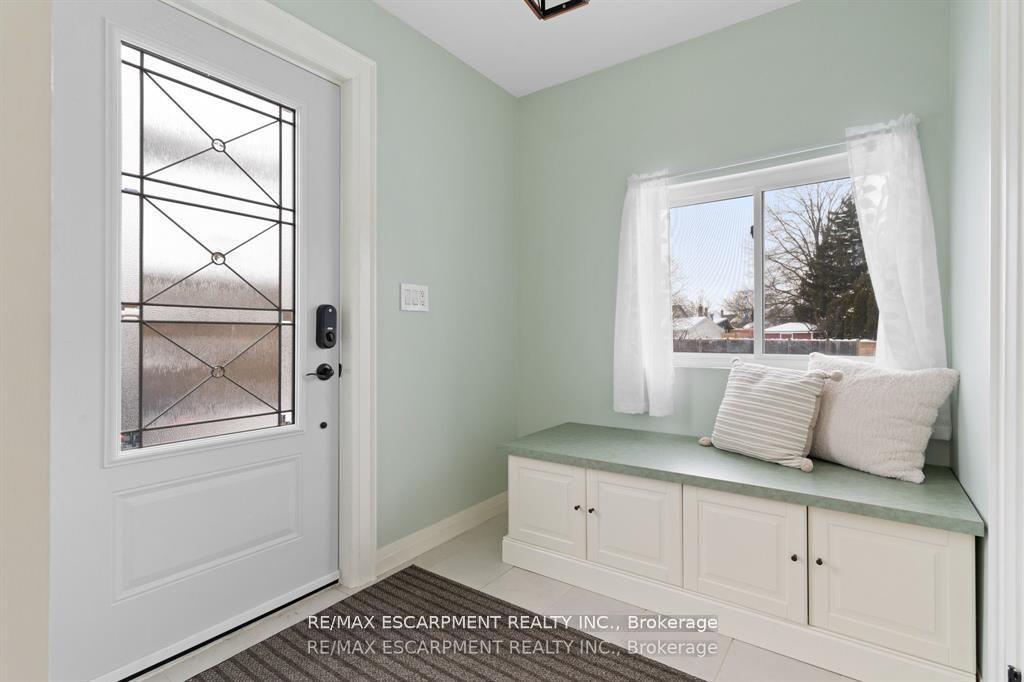
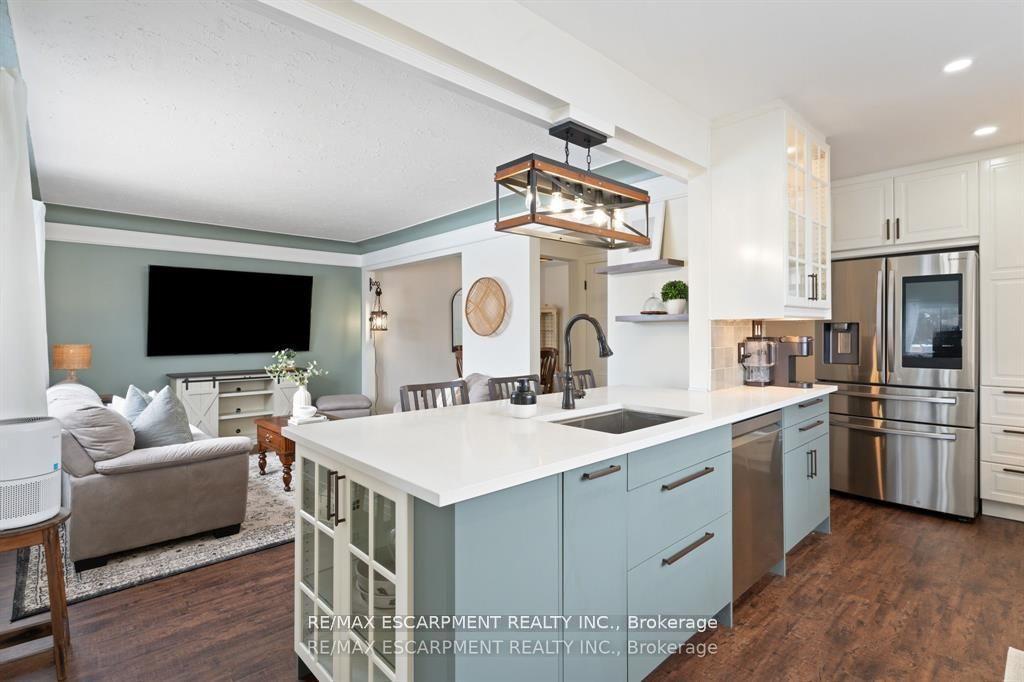
Beautiful & fully renovated detached home with attached garage! Just move in and ENJOY all the space this home has to offer! Cozy 3+1 bed (main floor bedroom currently used as a dining room), 2 full bath home in St. Catharines. Located close to all major amenities; schools, parks, public transit, restaurants, shopping, highway access & more! The functional layout offers a large open concept kitchen and living area. No detail has been overlooked and the entire home has been meticulously and lovingly renovated. The kitchen has been tastefully renovated with contrasting cabinets, new stainless steel appliances, quartz countertops, tile backsplash and island with breakfast bar which flows into the living room. The main floor also features a renovated 4-pc bathroom, sunroom, foyer/mudroom with inside garage entry and an attached lean-to style greenhouse! Completing the home are 2 good sized bedrooms on the second level. The basement is fully finished with a 3pc bathroom, laundry, bedroom and rec room ready for you to settle in for a movie night! Situated on a deep 167 foot lot, with mature trees and gardens, making this home ideal for families, get togethers and entertaining! The perfect home for first time home buyers, families, downsizers & investors alike!
Ask about this home
A HOMEH agent will answer your questions about this home.
Around this home
Daily convenience, out of 100, from the distances below
Schools nearby
School rating, out of 10.
Helpful calculators
Your HOMEH agent

"I would see it this week."