
 See all 100 photos
Property history

This listing has ended. It is no longer available.
Property not available for sale or for rent.
Ask about this home
A HOMEH agent will answer your questions about this home.Ask HOMEH
About this home
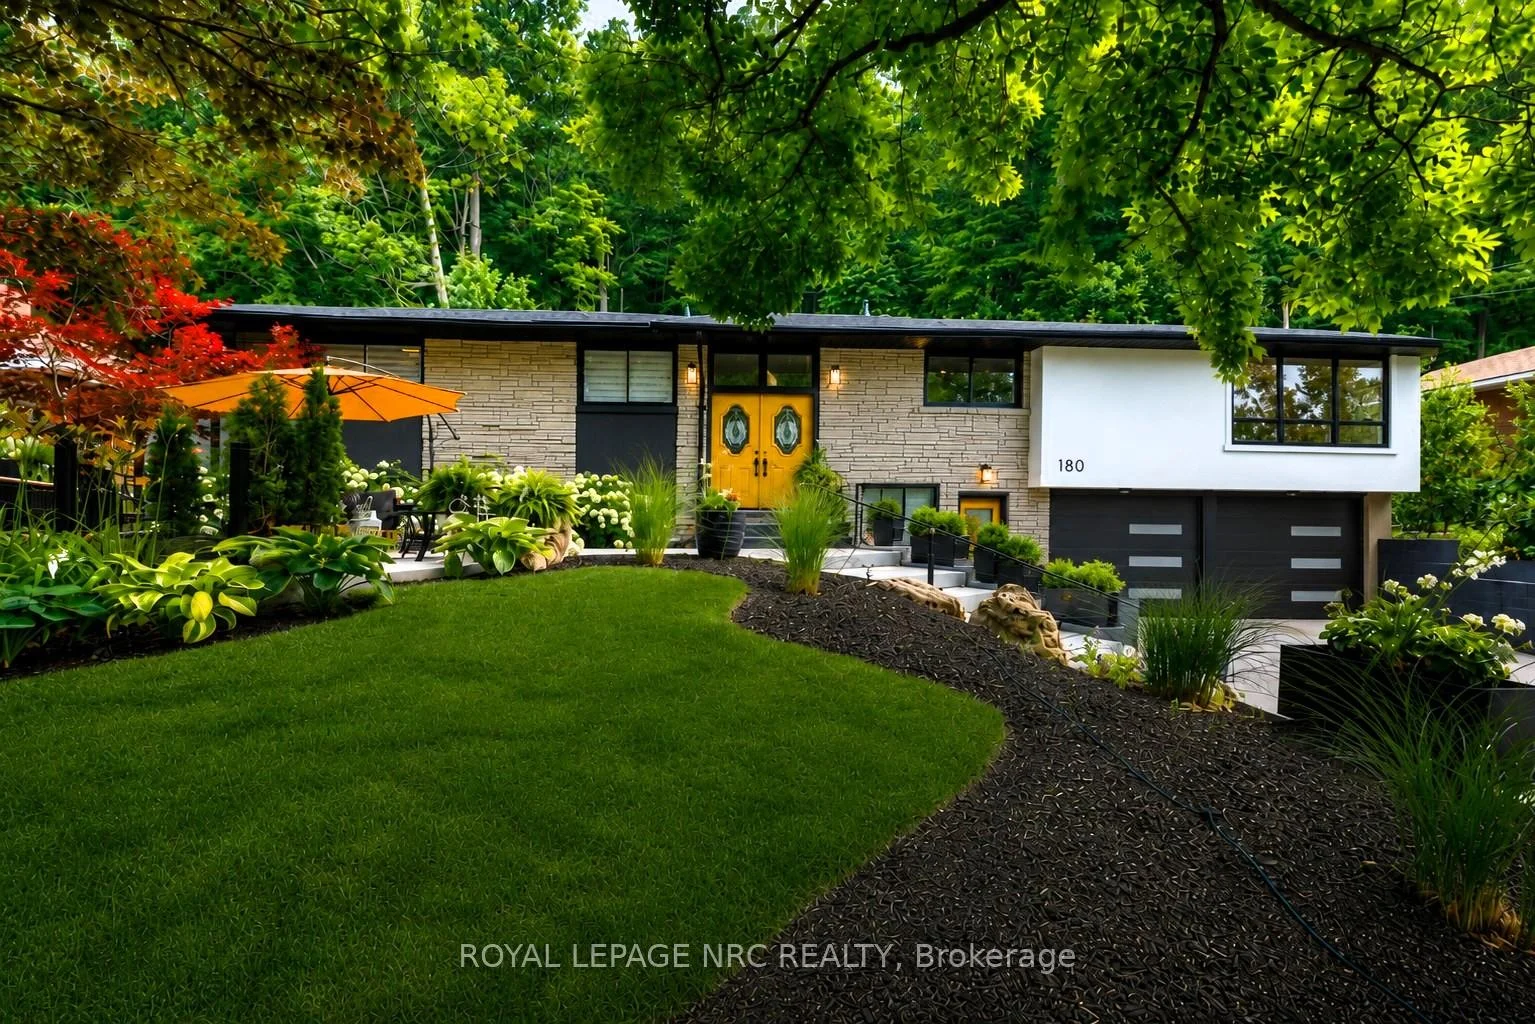
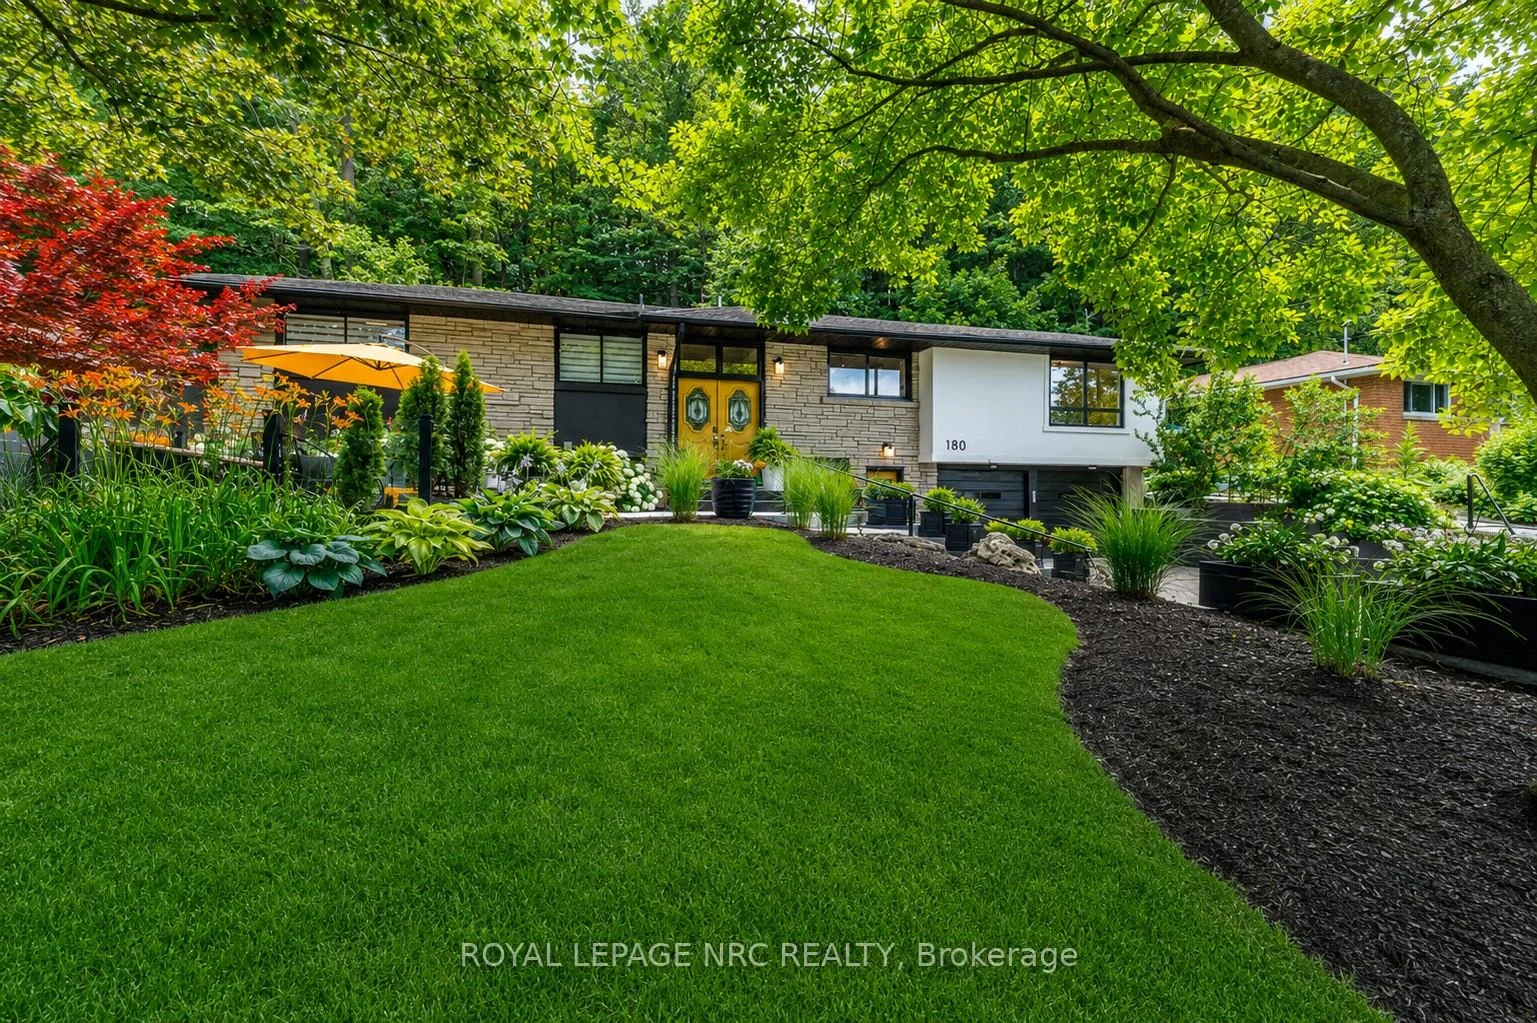
180 Woodside Drive, St. Catharines
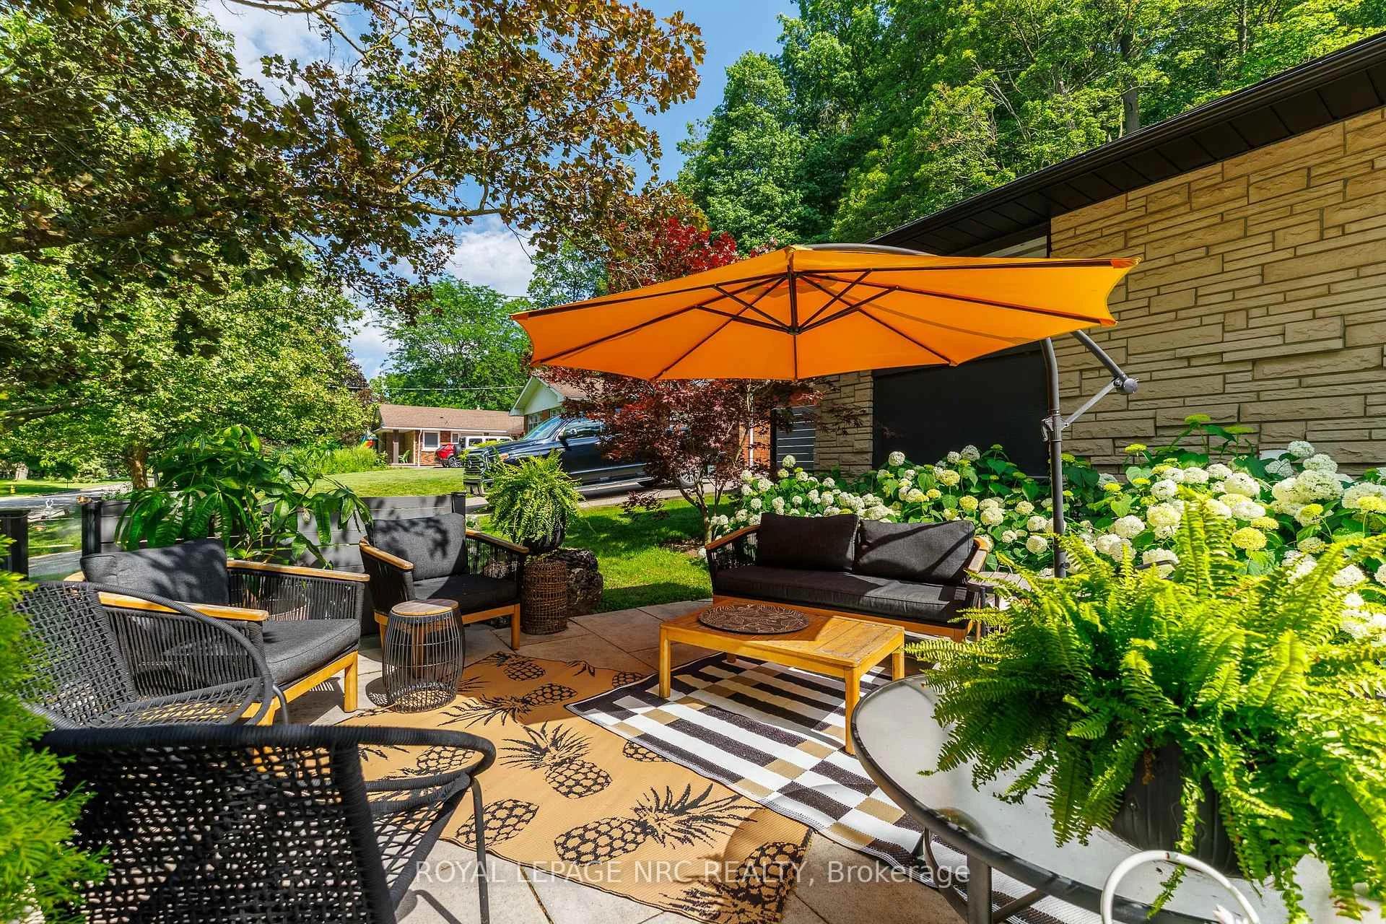
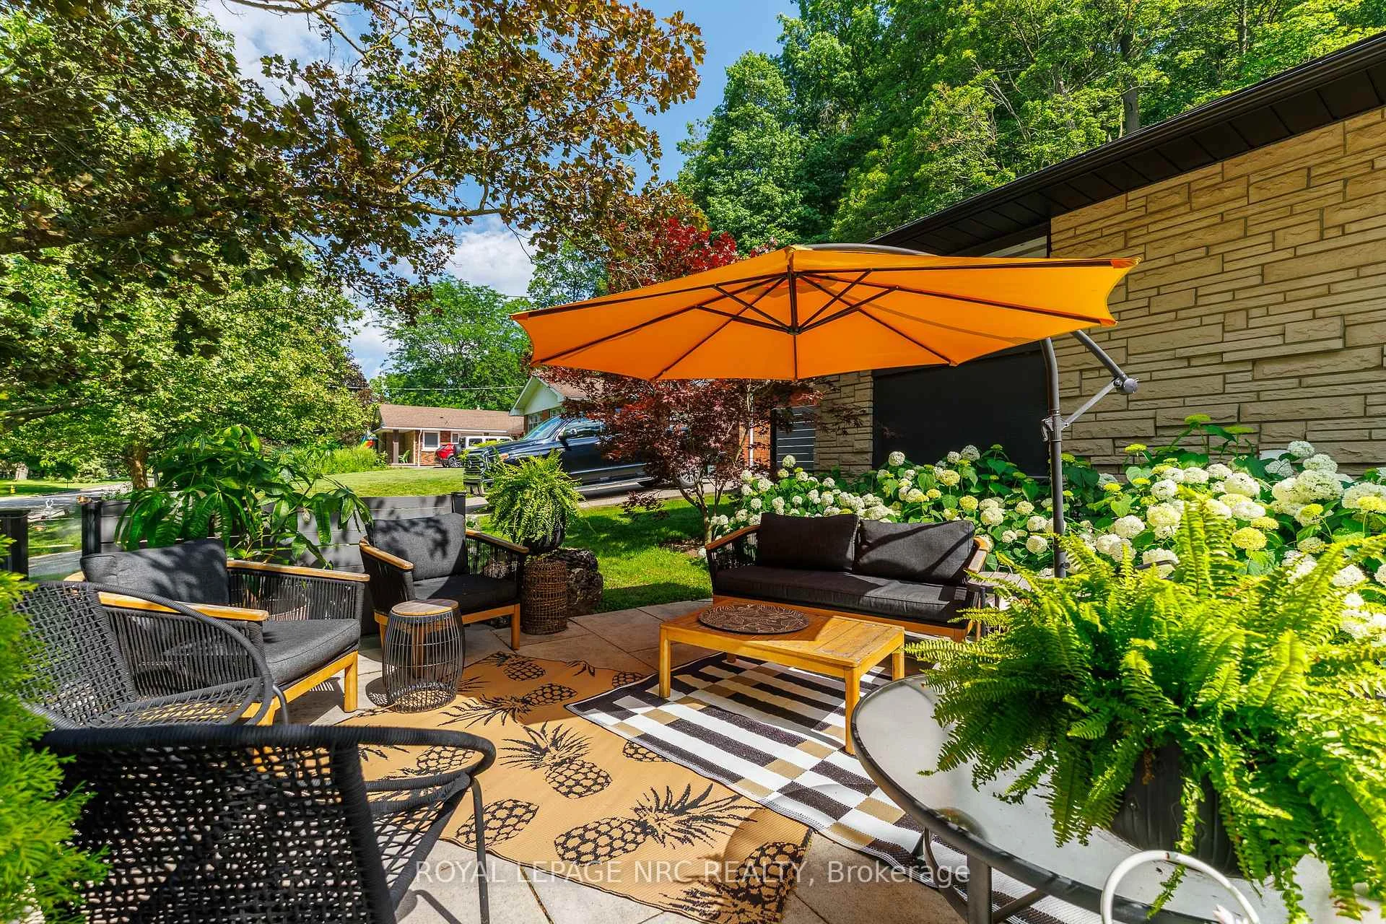
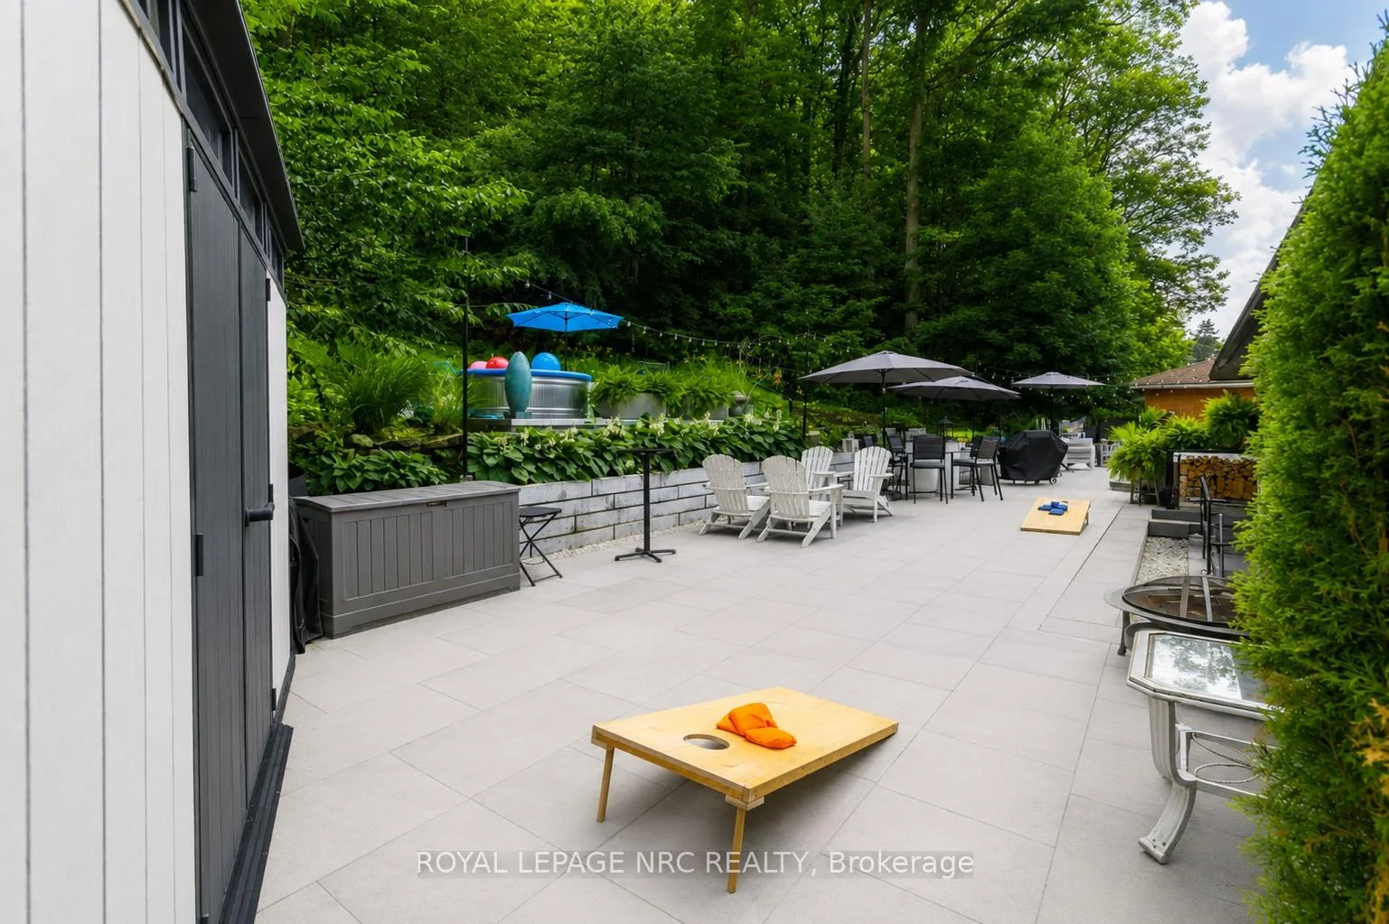
NESTLED INTO THE ESCARPMENT ON A SPECTACULAR 90'X150' LOT. A rare find where nature, privacy & lifestyle meet - surrounded by mature trees, abundant wildlife, and the iconic Bruce Trail winding through the natural backdrop. This beautifully reimagined Angelstone brick bungalow is warm and inviting and offers exceptional versatility - truly two homes in one if you choose, or enjoy the extra space when family & friends come to stay. Perfectly designed for today's changing lifestyles, offering endless multi-generational options with 3 bedrooms up, 2 lower-level bedrooms, 3 full baths, laundry on both levels, 2 W/B fireplaces, garage entry to the lower level & a separate street-level entrance to the self-contained lower living space. Step inside to a trendy, fully renovated interior showcasing updated kitchen (2025) with granite counters, new appliances, upgraded fixtures & gas cooking, space to entertain with oversized windows, stylish gathering spaces & a sleek wet bar designed close to all the action. The fully finished lower level expands the living space beautifully. Outdoors this property truly shines too - your own Muskoka-like escape with chipmunks, bird species & visiting deer through winter months. Relax in the hot tub, cool off in the "cool" pool or host unforgettable gatherings with new outdoor entertaining spaces including the front upper patio, rear patio & upper rear terrace - all overlooking your private escarpment retreat. Complete rough-in for your outdoor kitchen including gas, hydro, hot & cold water. Main kitchen with updates & baths, laundry facilities (2025), upper exterior doors (2025), aggregate driveway, stone retaining walls & walkways, landscaping, patios, privacy fencing, garage floor & insulation (2025), modern garage doors (2026), Ductless A/C (2024), brand new boiler/furnace & hot water tank (2026). A one-of-a-kind property blending modern style, nature, privacy & endless possibilities - tucked beneath the beauty of the escarpment.
Facts & features
Ask about this home
A HOMEH agent will answer your questions about this home.
Rooms
16 rooms · 3 bathrooms
- Laundry3′7″ × 2′1″7 sq.ft.
- Kitchen12′3″ × 12′3″150 sq.ft.
- Bedroom11′ × 11′3″124 sq.ft.
- Other5′ × 4′9″24 sq.ft.
- Primary bedroom11′1″ × 11′10″131 sq.ft.
- Dining room13′4″ × 10′10″144 sq.ft.
- Family room16′7″ × 10′8″177 sq.ft.
- Foyer5′5″ × 6′6″35 sq.ft.
- Bedroom14′4″ × 8′10″127 sq.ft.
- Living room14′5″ × 11′7″167 sq.ft.
- Laundry3′8″ × 2′11″11 sq.ft.
- Family room15′8″ × 11′3″176 sq.ft.
- Breakfast10′7″ × 11′1″118 sq.ft.
- Kitchen12′3″ × 7′11″97 sq.ft.
- Bedroom11′5″ × 11′2″127 sq.ft.
- Bedroom11′1″ × 14′11″166 sq.ft.
Around this home
Listing details
Helpful tools
Your HOMEH agent
"Priced 21% over our estimate. I would see it this week."
Ask HOMEH about this home
Price, neighbourhood, monthly cost. Ask anything.
HOMEH Intelligent Agent is an AI, not a licensed representative. Check anything important with your agent.