

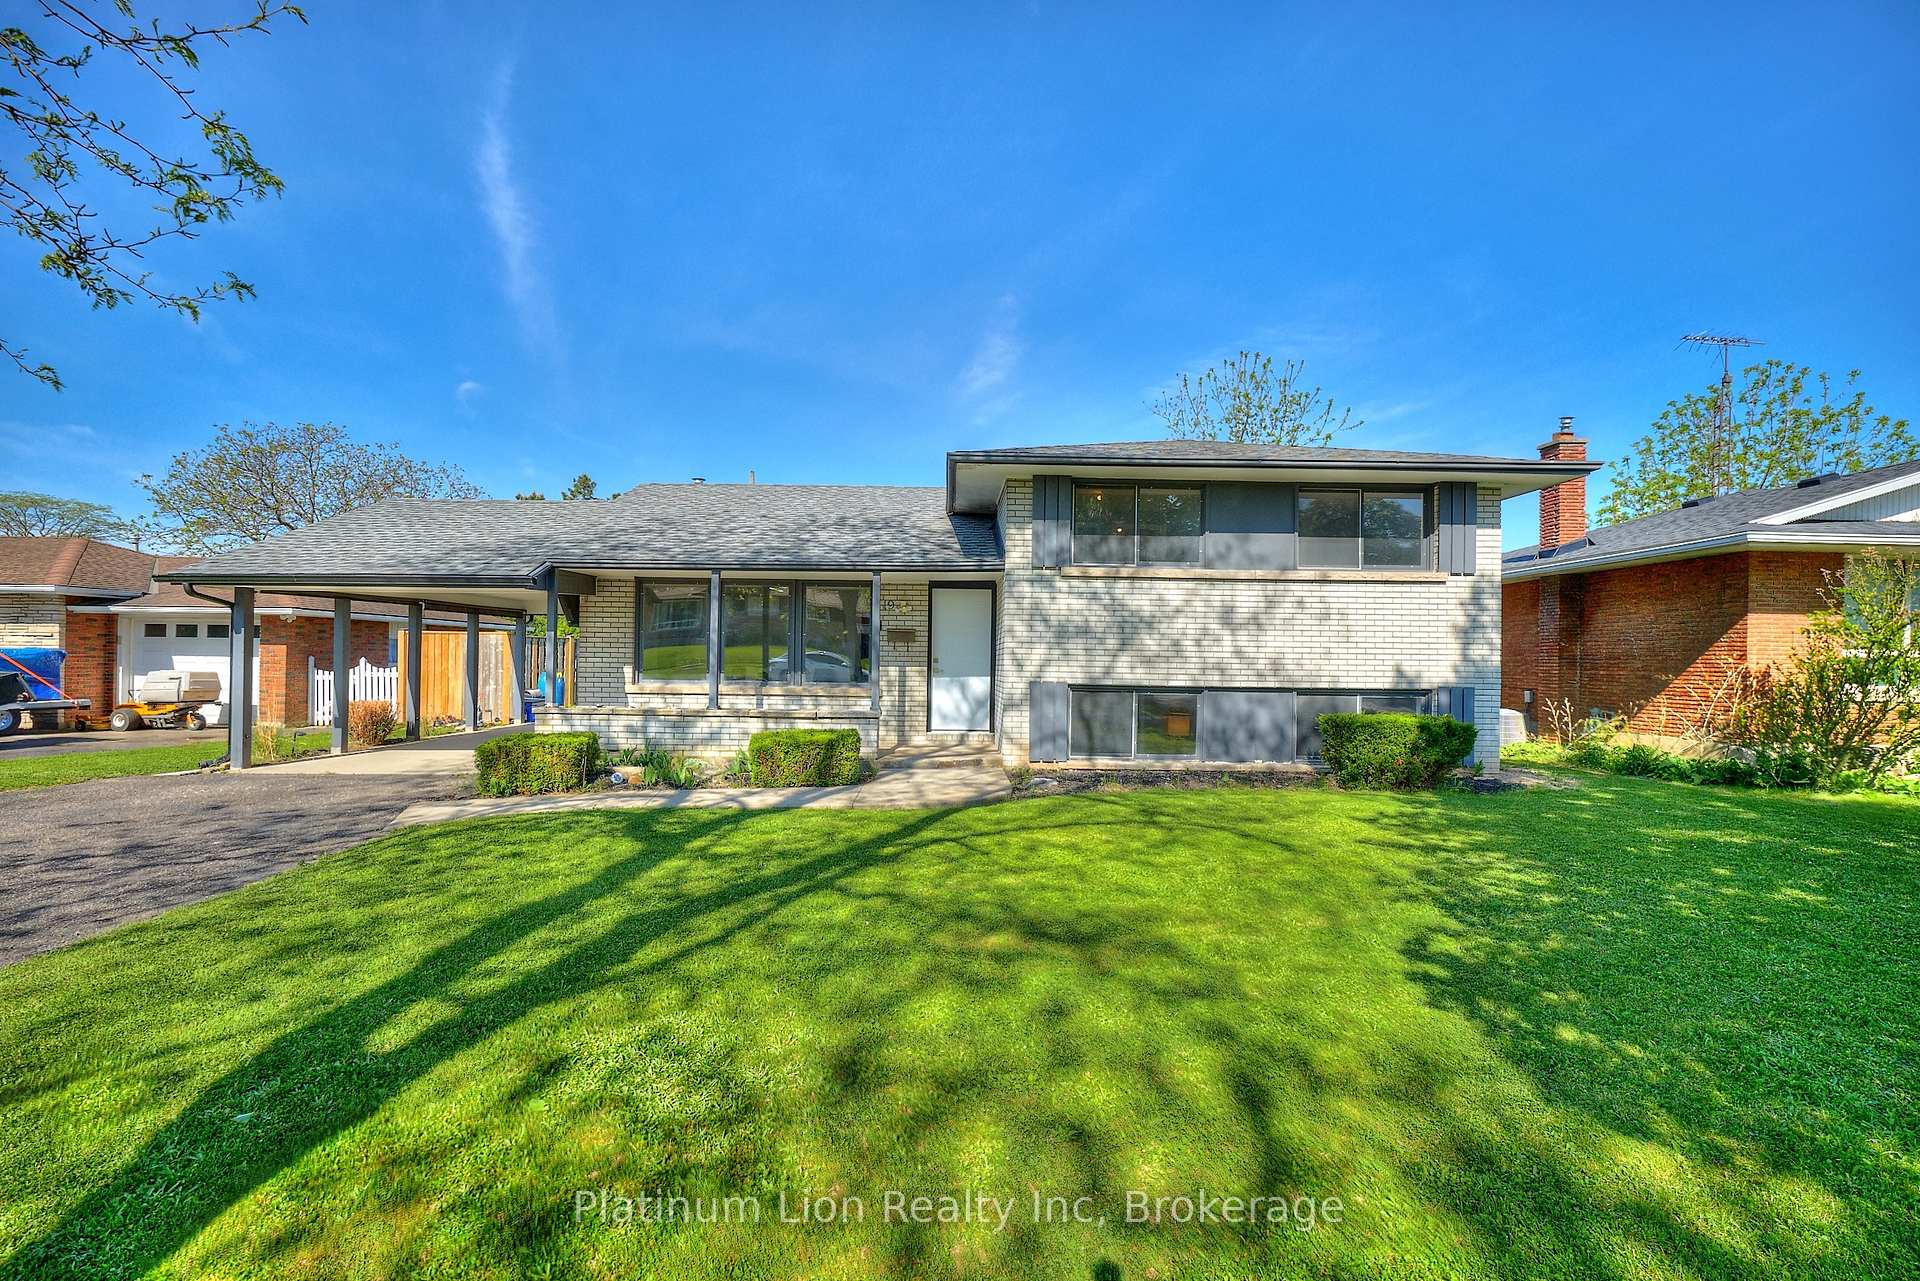
19 Clearview Heights
19 Clearview Heights
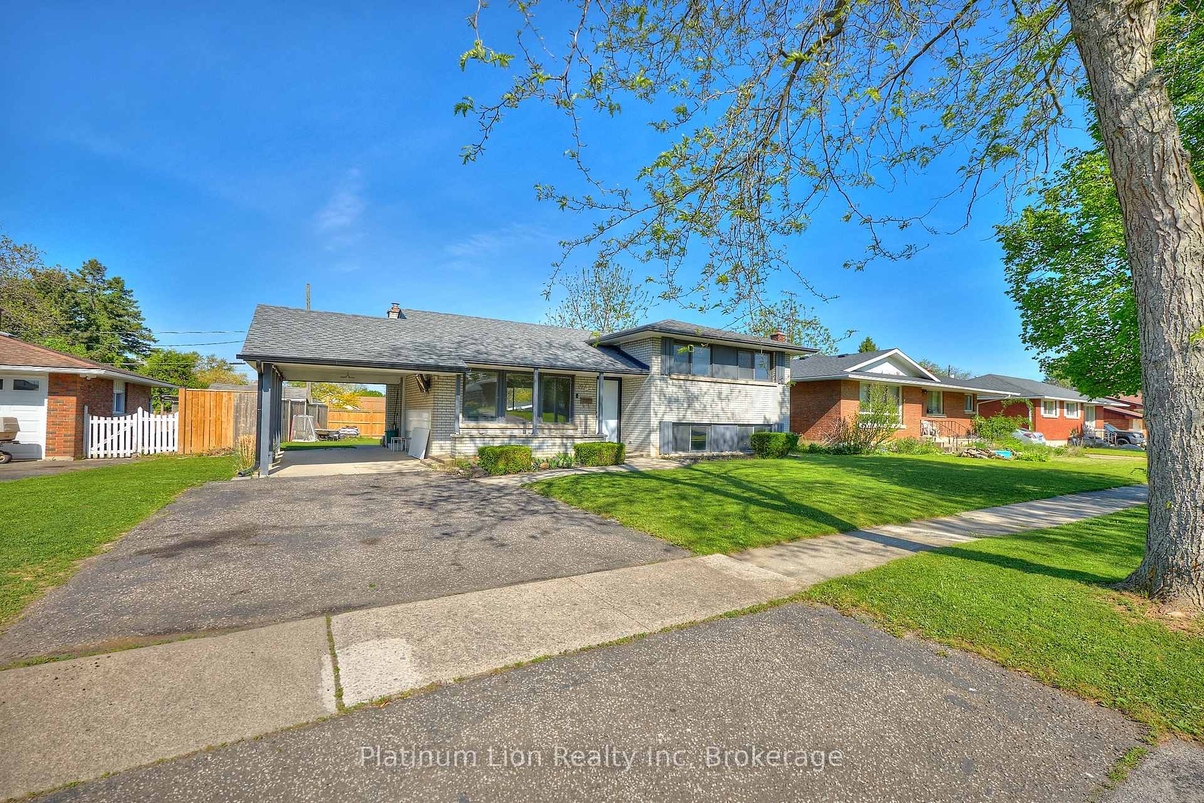
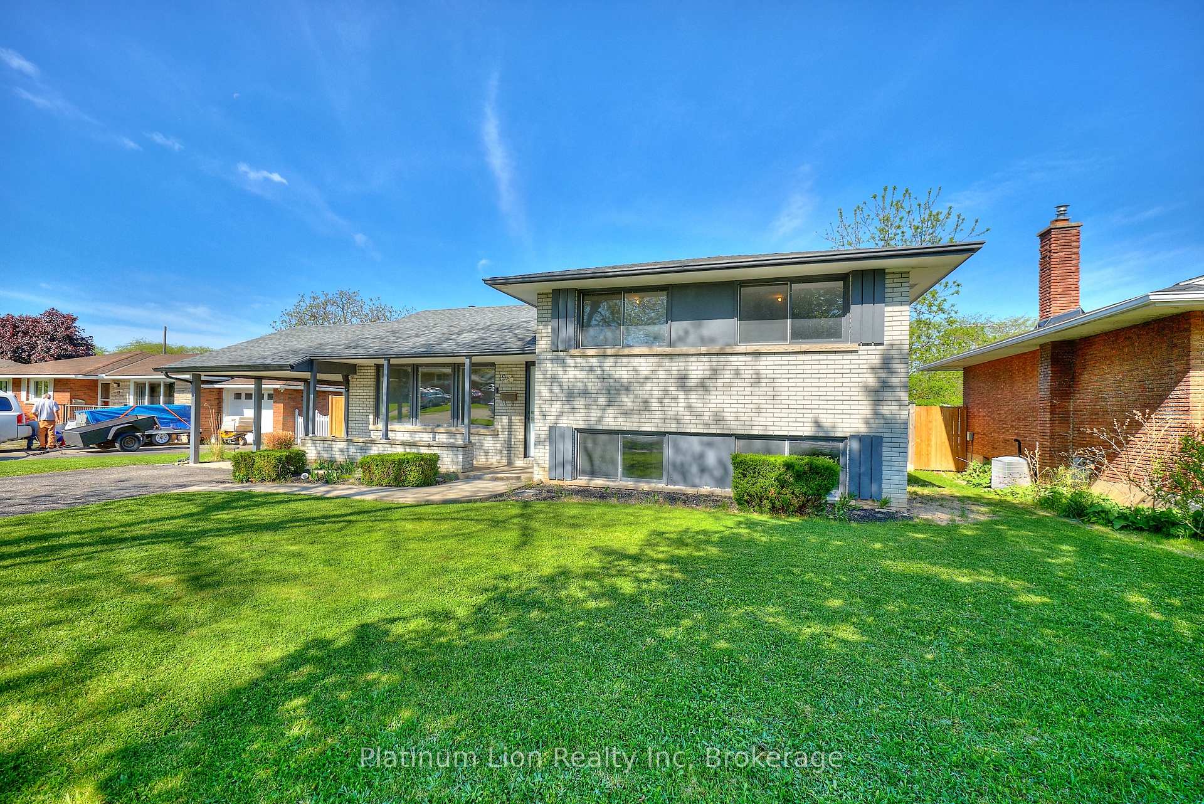
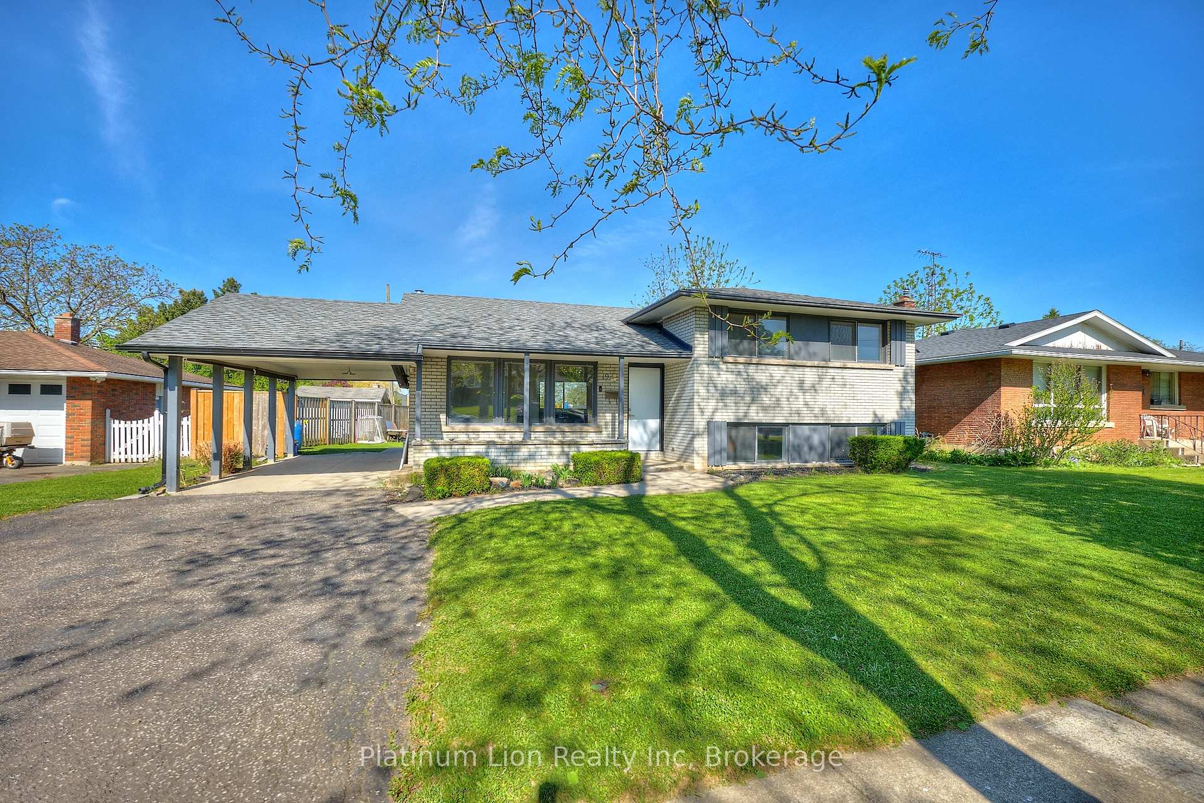
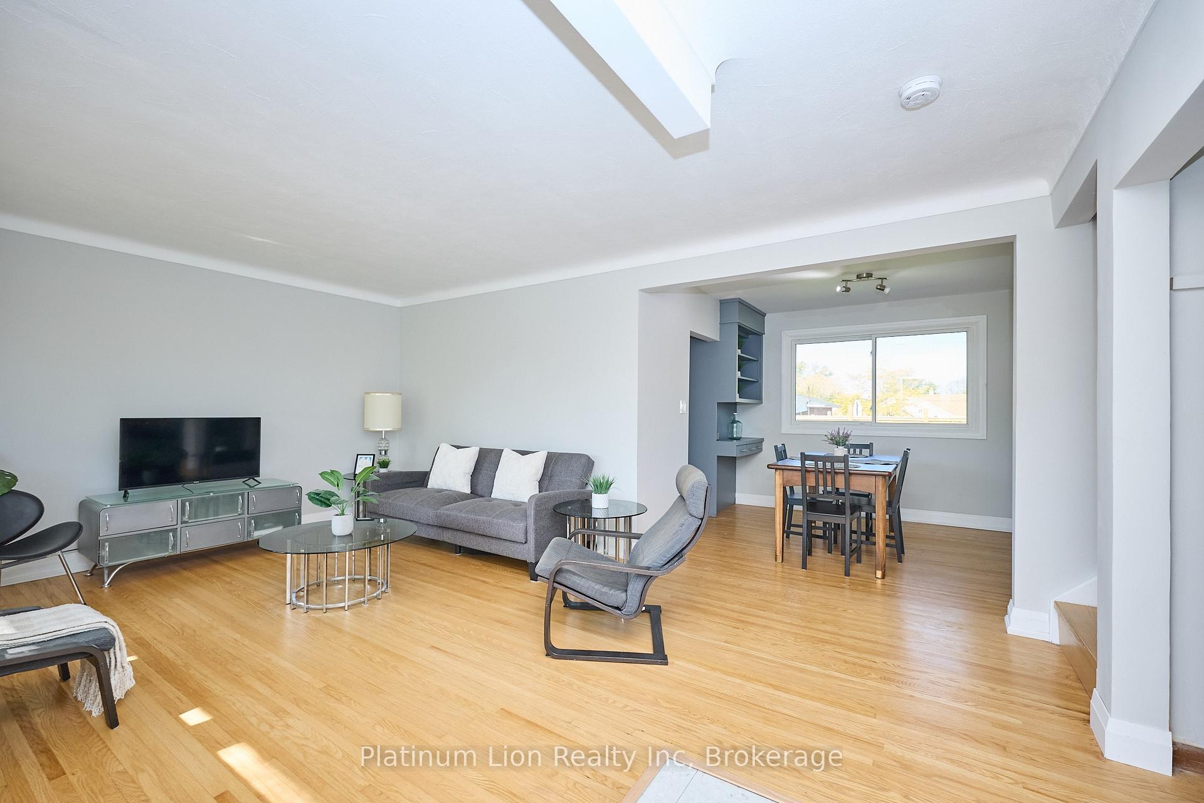 See all 49 photos
Property history
- $719,000ExpiredList: 2025-05-29|End: 2025-07-31|63 daysX12181478
Facts and features
- BasementWalk-out
- Age of home51–99 years
- Price per sq ft~$411
- Water, sewerMunicipal
- Second kitchen
- Hardwood floors
- Central air
The homeDetached, Sidesplit 4, Age 51–99 years
- Type: Detached
- Style: Sidesplit 4
- Age: 51–99 years
- Living space: 1,500–2,000 sq ft
- Basement: Finished, walk-out
InsideHardwood, Lower level, Carpet free, in-law suite, in-law capability, storage
- Flooring: Hardwood
- Laundry: Lower level
- Features: Carpet free, in-law suite, in-law capability, storage
- Security: Carbon monoxide detectors, smoke detector
- Rooms above ground: 7
- Rooms in the basement: 7
- Bedrooms: 3 + 1 in the basement
- Bathrooms: 3
- Kitchens: 2
Outside and lotBrick, other, Asphalt shingle, Concrete block
- Exterior: Brick, other
- Roof: Asphalt shingle
- Foundation: Concrete block
- Other structures: Shed
- Size: 77.1 × 103.66 ft
- Shape: Irregular
Parking1 Garage, Carport, Available, private
- Spaces: 1 Garage
- Garage: Carport
- Driveway: Available, private
Heating, water and powerForced air, gas, Central air, Municipal water
- Heating: Forced air, gas
- Cooling: Central air
- Water: Municipal water
- Sewer: Municipal sewer
Costs and taxesTaxes $4,222 a year, HST included in the price, Hot water heater
- Taxes, 2024: $4,222 a year
- HST: HST included in the price
- Rental items: Hot water heater
Included in the saleRefrigerator, stove, dishwasher, washer, dryer, elf's
- Included: Refrigerator, stove, dishwasher, washer, dryer, elf's
NearbyArts centre, fenced yard, park, school, public transit, rec./commun.centre
- Close to: Arts centre, fenced yard, park, school, public transit, rec./commun.centre
Listing detailsX12181478, Expired, May 29, 2025
- MLS® number: X12181478
- Status: Expired
- Listed on: May 29, 2025
- Days on market: 63
- Updated: Jul 31, 2025
- Possession: Flexible
- Occupied by: Owner
- Listing brokerage: Platinum Lion Realty Inc
About this home
19 Clearview Heights, St. Catharines (Burleigh Hill), ON L2T 2W2
Welcome to 19 Clearview Heights a spacious and versatile 4-level side split tucked into a quiet, family-friendly neighbourhood in St. Catharines! This well-cared-for 3+1 bedroom, 2.5 bathroom home offers exceptional potential for multi-generational living or in-law suite accommodations, thanks to the separate lower-level entrance, kitchenette, and private living space. Beautiful original hardwood floors add warmth and character to the main and upper levels, while the lower level walkout opens to a fully fenced backyard with a sleek poured concrete patio perfect for relaxing or entertaining outdoors. With many recent updates and a flexible layout, this home is also a great opportunity for investors or anyone needing space for a home-based business. Located minutes from Brock University, the Pen Centre, transit, schools, and all major amenities, this home combines comfort, convenience, and long-term potential in a well-established area.Dont miss your chance to own this unique and adaptable home book your private showing today!
Ask about this home
A HOMEH agent will answer your questions about this home.
Around this home
Daily convenience, out of 100, from the distances below
Schools nearby
School rating, out of 10.
Helpful calculators
Your HOMEH agent

"I would see it this week."