
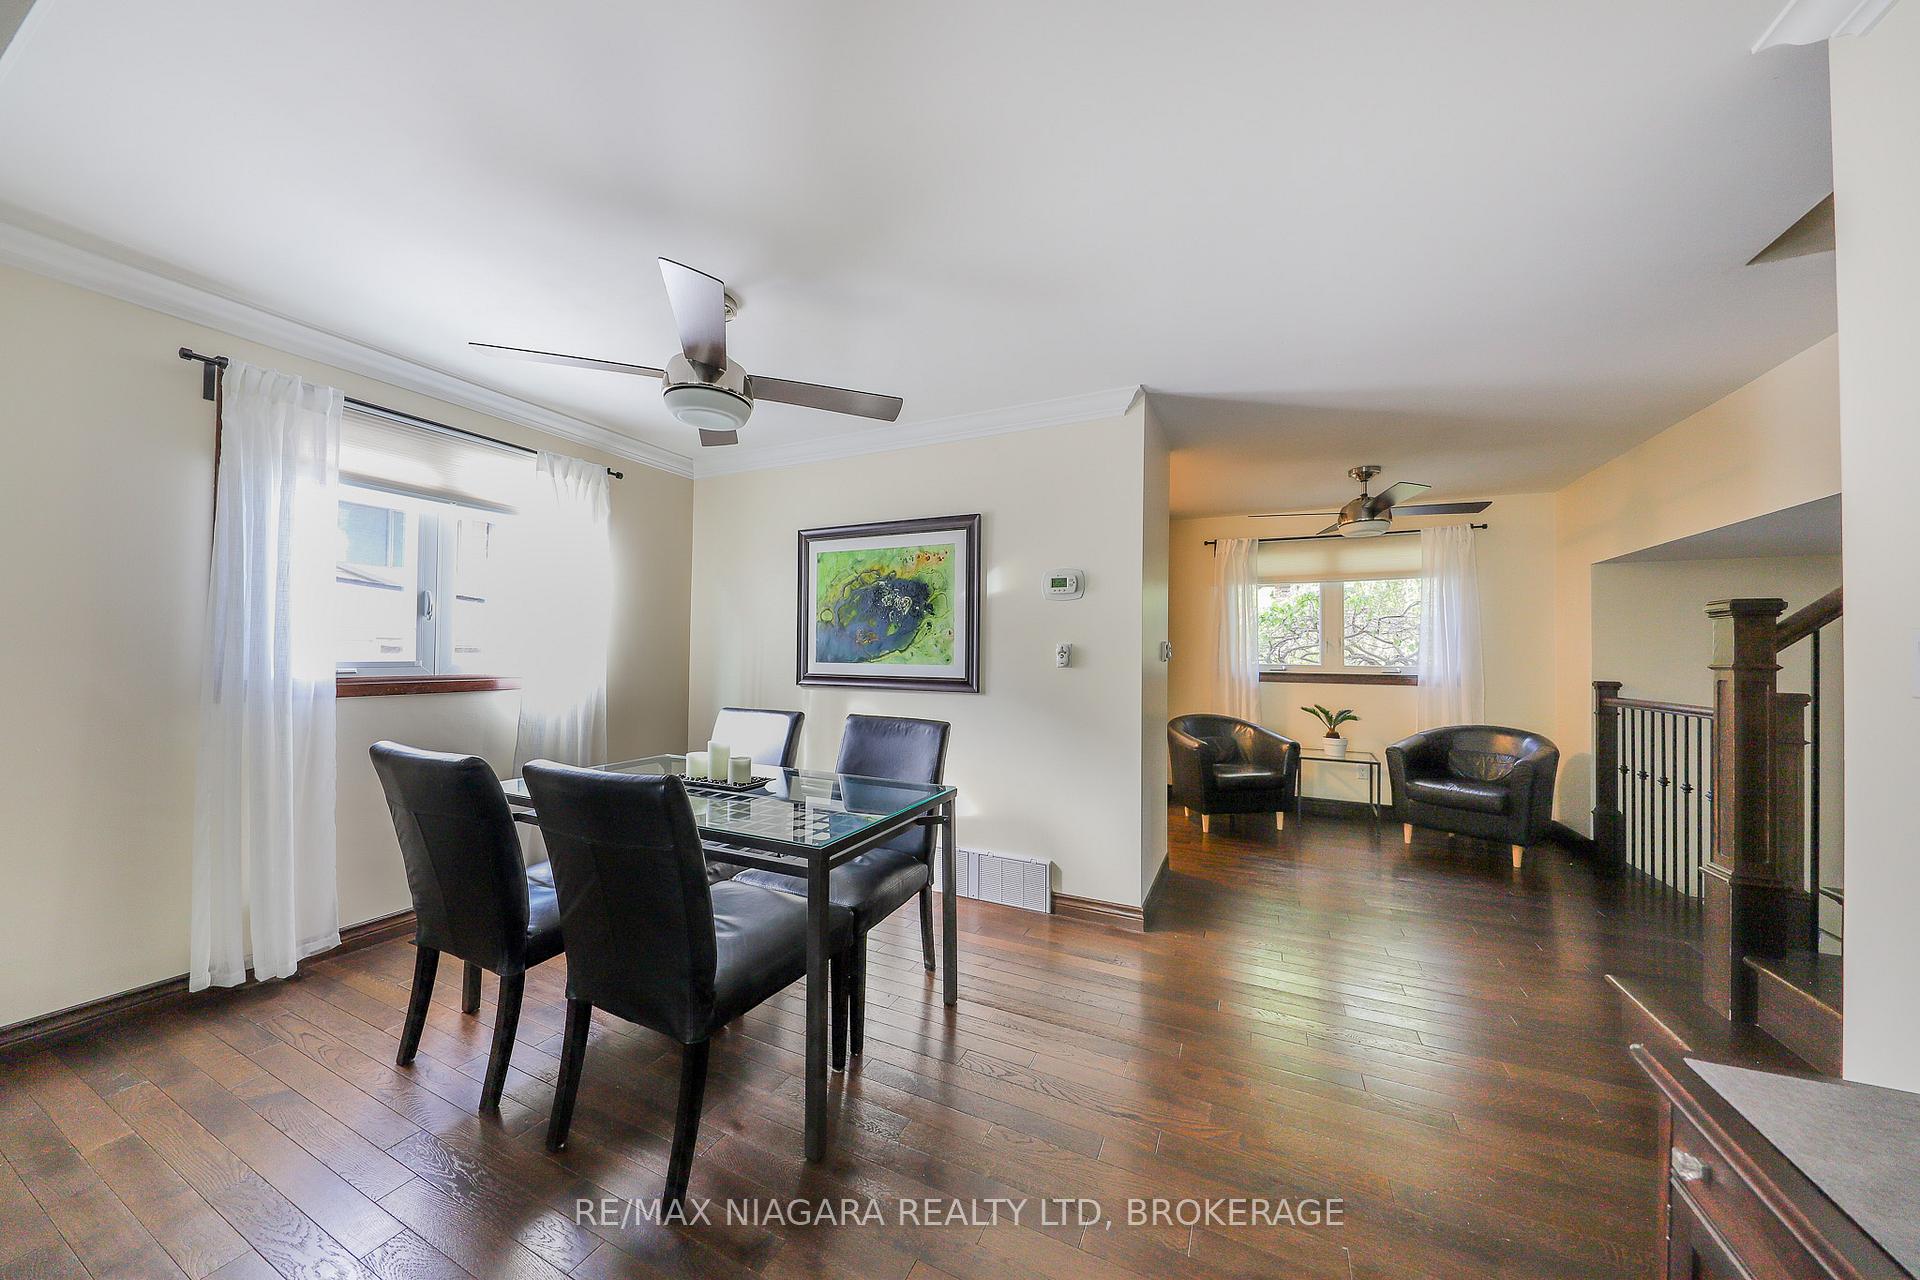
 See all 35 photos
Property history

This listing has ended. It is no longer available.
Property not available for sale or for rent.
Ask about this home
A HOMEH agent will answer your questions about this home.Ask HOMEH
About this home
19 Jessica Drive, St. Catharines
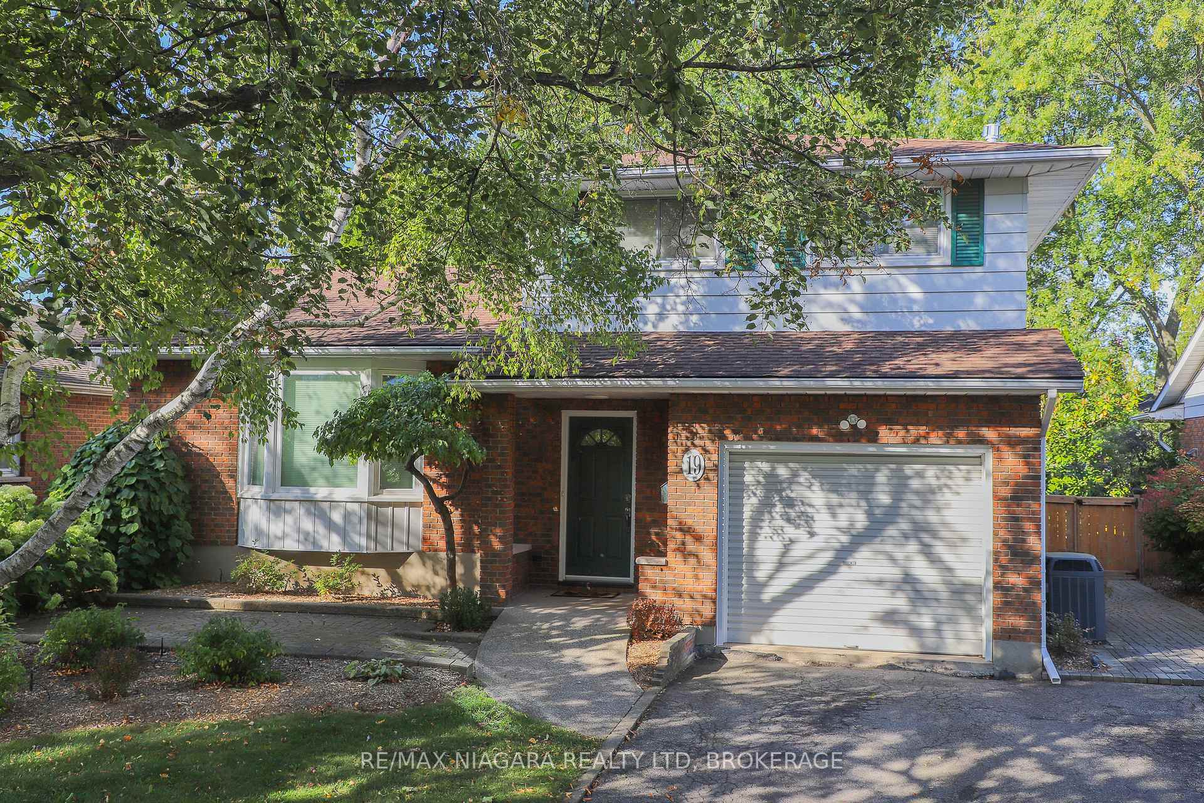
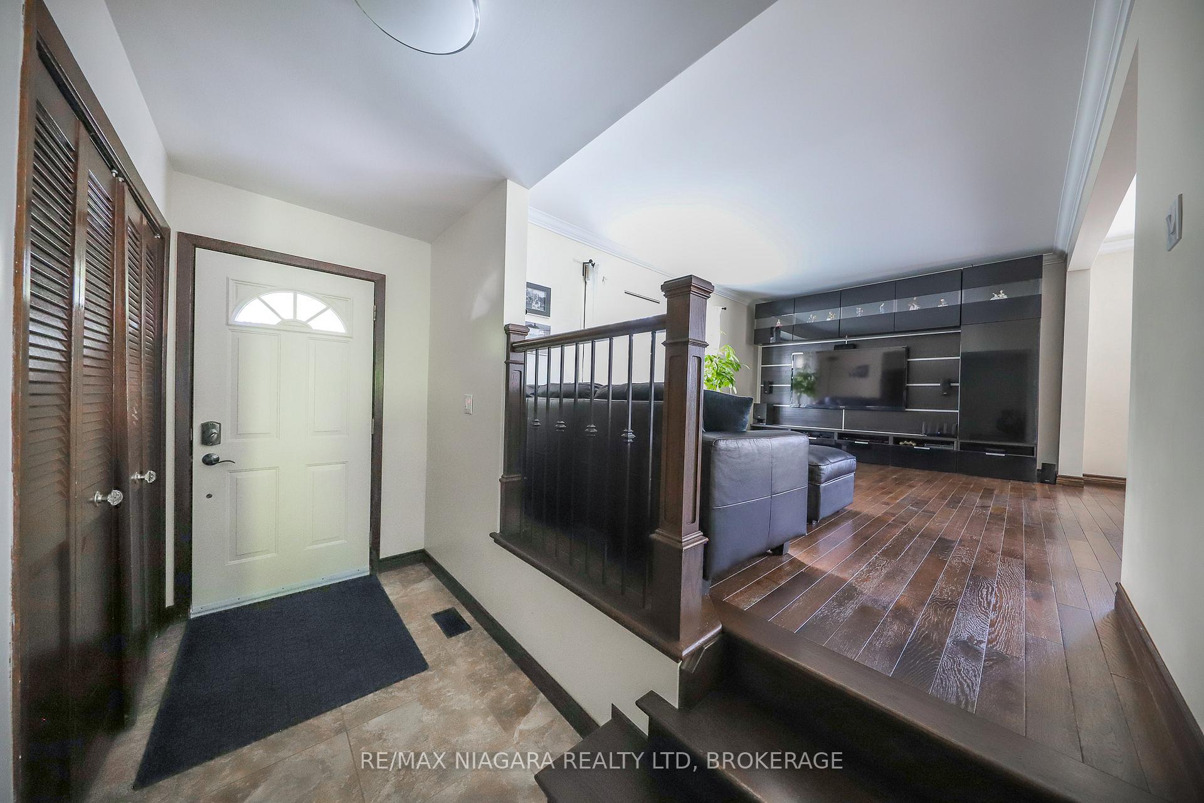
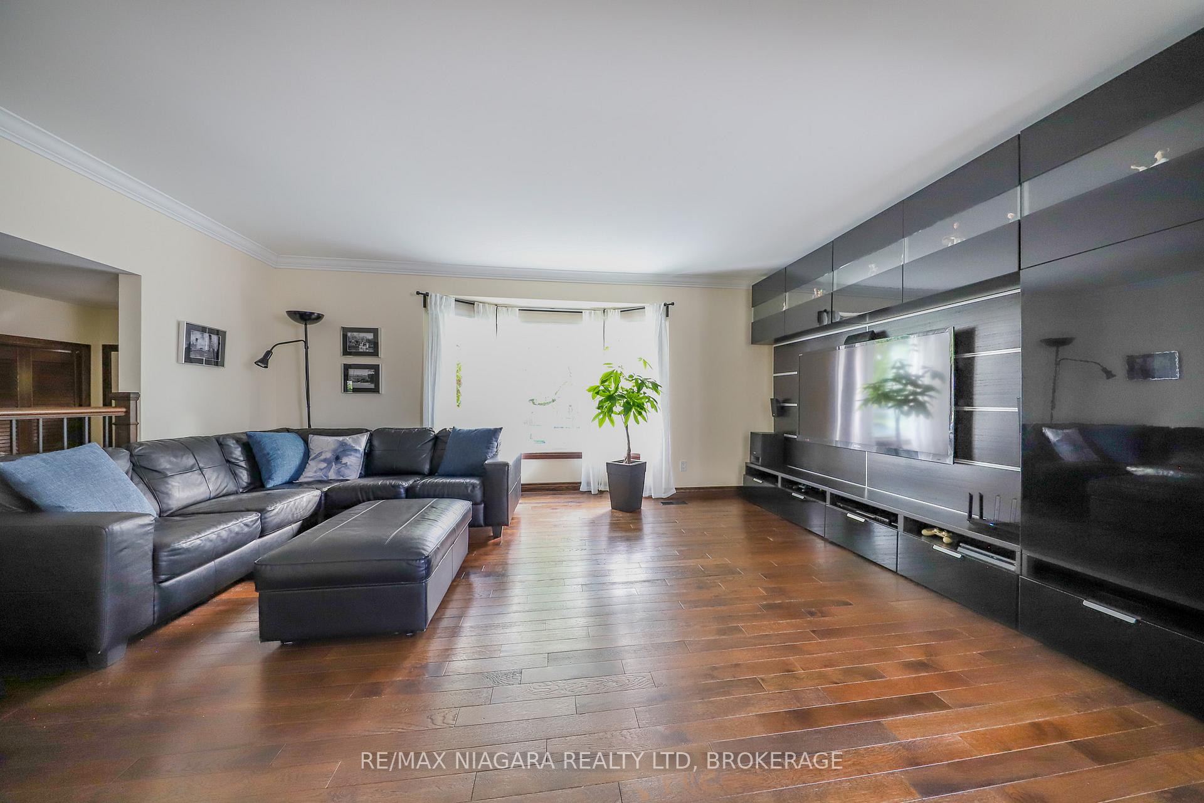
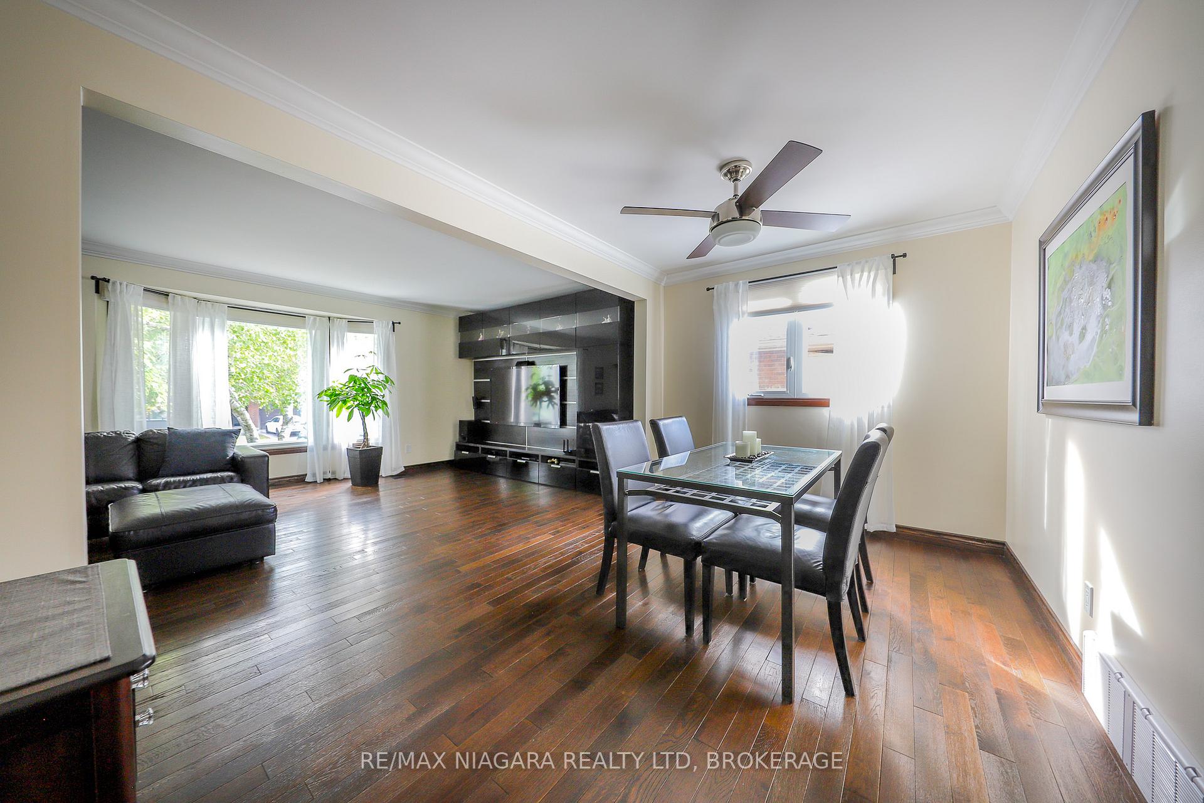
Welcome to your future sanctuary, nestled in one of the most sought-after north-end neighborhoods. This beautifully maintained multi-level home features 3+1 bedrooms and 2 bathrooms, offering ample space for comfortable family living. Located in a serene, family-friendly community, this home is perfect for those seeking a peaceful lifestyle. Enjoy leisurely walks and friendly interactions with neighbours in this delightful area. Step inside to discover a home that combines simplicity with modern comforts. The interiors are neutrally decorated, creating a blank canvas for your personal touch. Hardwood floors throughout the house add warmth and charm, while heated upper bathroom tiles offer a touch of luxury during those chilly mornings and late nights. The heart of the home is the inviting dining area or eat-in kitchen, which overlooks the comfortable family room ideal for hosting gatherings and entertaining guests. Imagine cozy evenings in the formal dining area, complete with a gas fireplace that adds ambiance and warmth. Step outside through the patio doors to find a breathtaking park-like backyard. This outdoor oasis features man-made pond-less waterfalls, fabulous low maintenance gardens, sprinkler system and mature trees, creating a true paradise. It's the perfect backdrop for outdoor relaxation. This home is move-in ready with opportunity to make it your own. It's a rare find in a highly desirable location, offering both beauty and functionality. You can enjoy the natural beauty of nearby trails and relax by one of the three local serene beaches: Lakeside, Sunset or Jones Beach! Absolutely perfect for outdoor enthusiasts and beach lovers.
Facts & features
Ask about this home
A HOMEH agent will answer your questions about this home.
Rooms
11 rooms · 2 bathrooms
- Living room10′1″ × 17′171 sq.ft.
- Kitchen9′2″ × 9′2″84 sq.ft.
- Family room11′10″ × 27′1″320 sq.ft.
- Bathroom5′3″ × 4′8″24 sq.ft.
- Dining room9′5″ × 7′10″74 sq.ft.
- Bedroom11′1″ × 11′122 sq.ft.
- Bedroom 29′1″ × 13′1″119 sq.ft.
- Bedroom 310′6″ × 8′2″86 sq.ft.
- Bathroom8′5″ × 7′59 sq.ft.
- Bedroom 410′1″ × 16′2″164 sq.ft.
- Recreation14′1″ × 16′1″227 sq.ft.
Around this home
Schools nearby
School rating, out of 10.
Listing details
Helpful tools
Your HOMEH agent
"I would see it this week."
Ask HOMEH about this home
Price, neighbourhood, monthly cost. Ask anything.
HOMEH Intelligent Agent is an AI, not a licensed representative. Check anything important with your agent.