

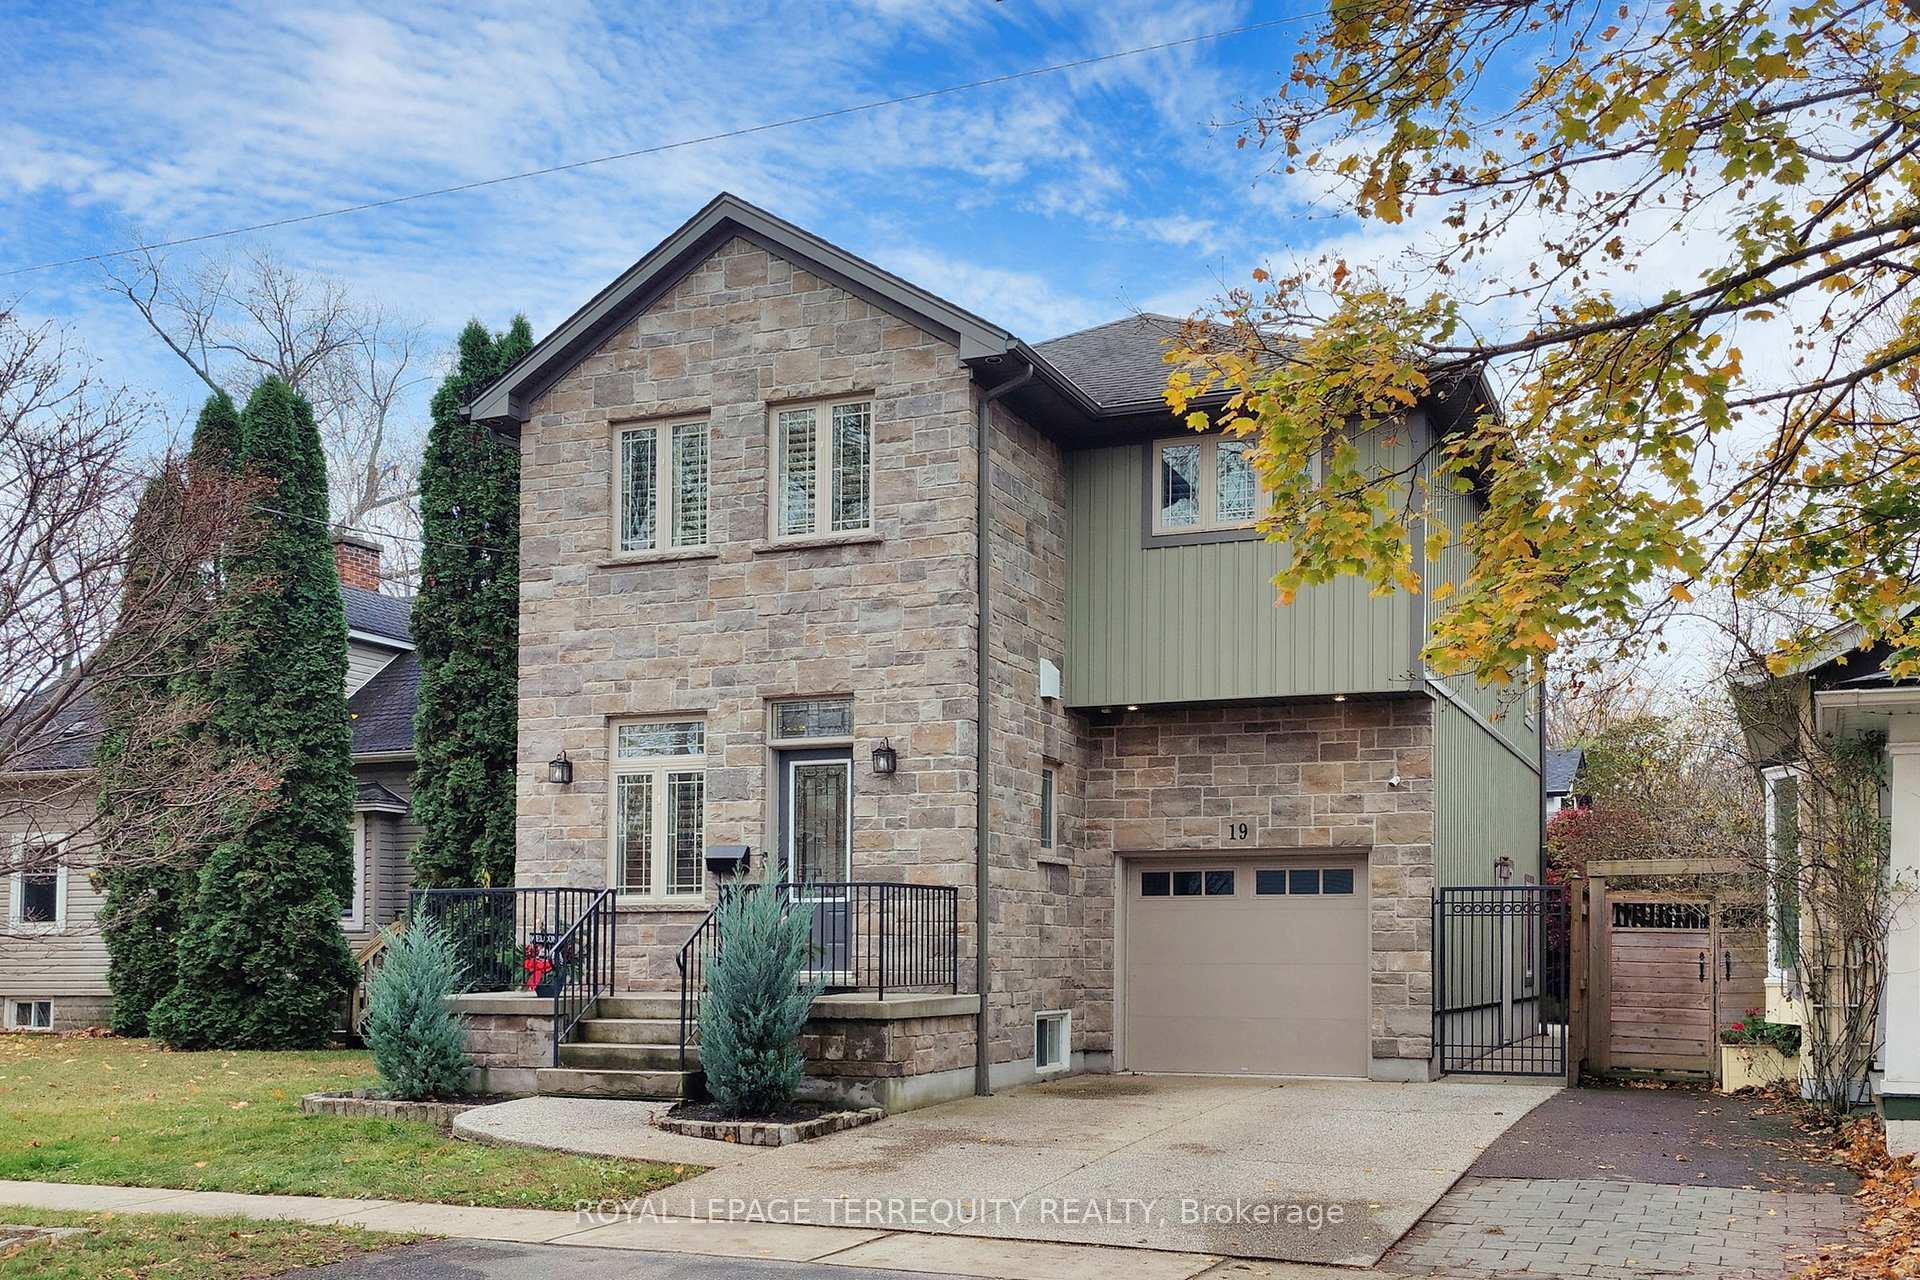
19 Johnston Street
19 Johnston Street
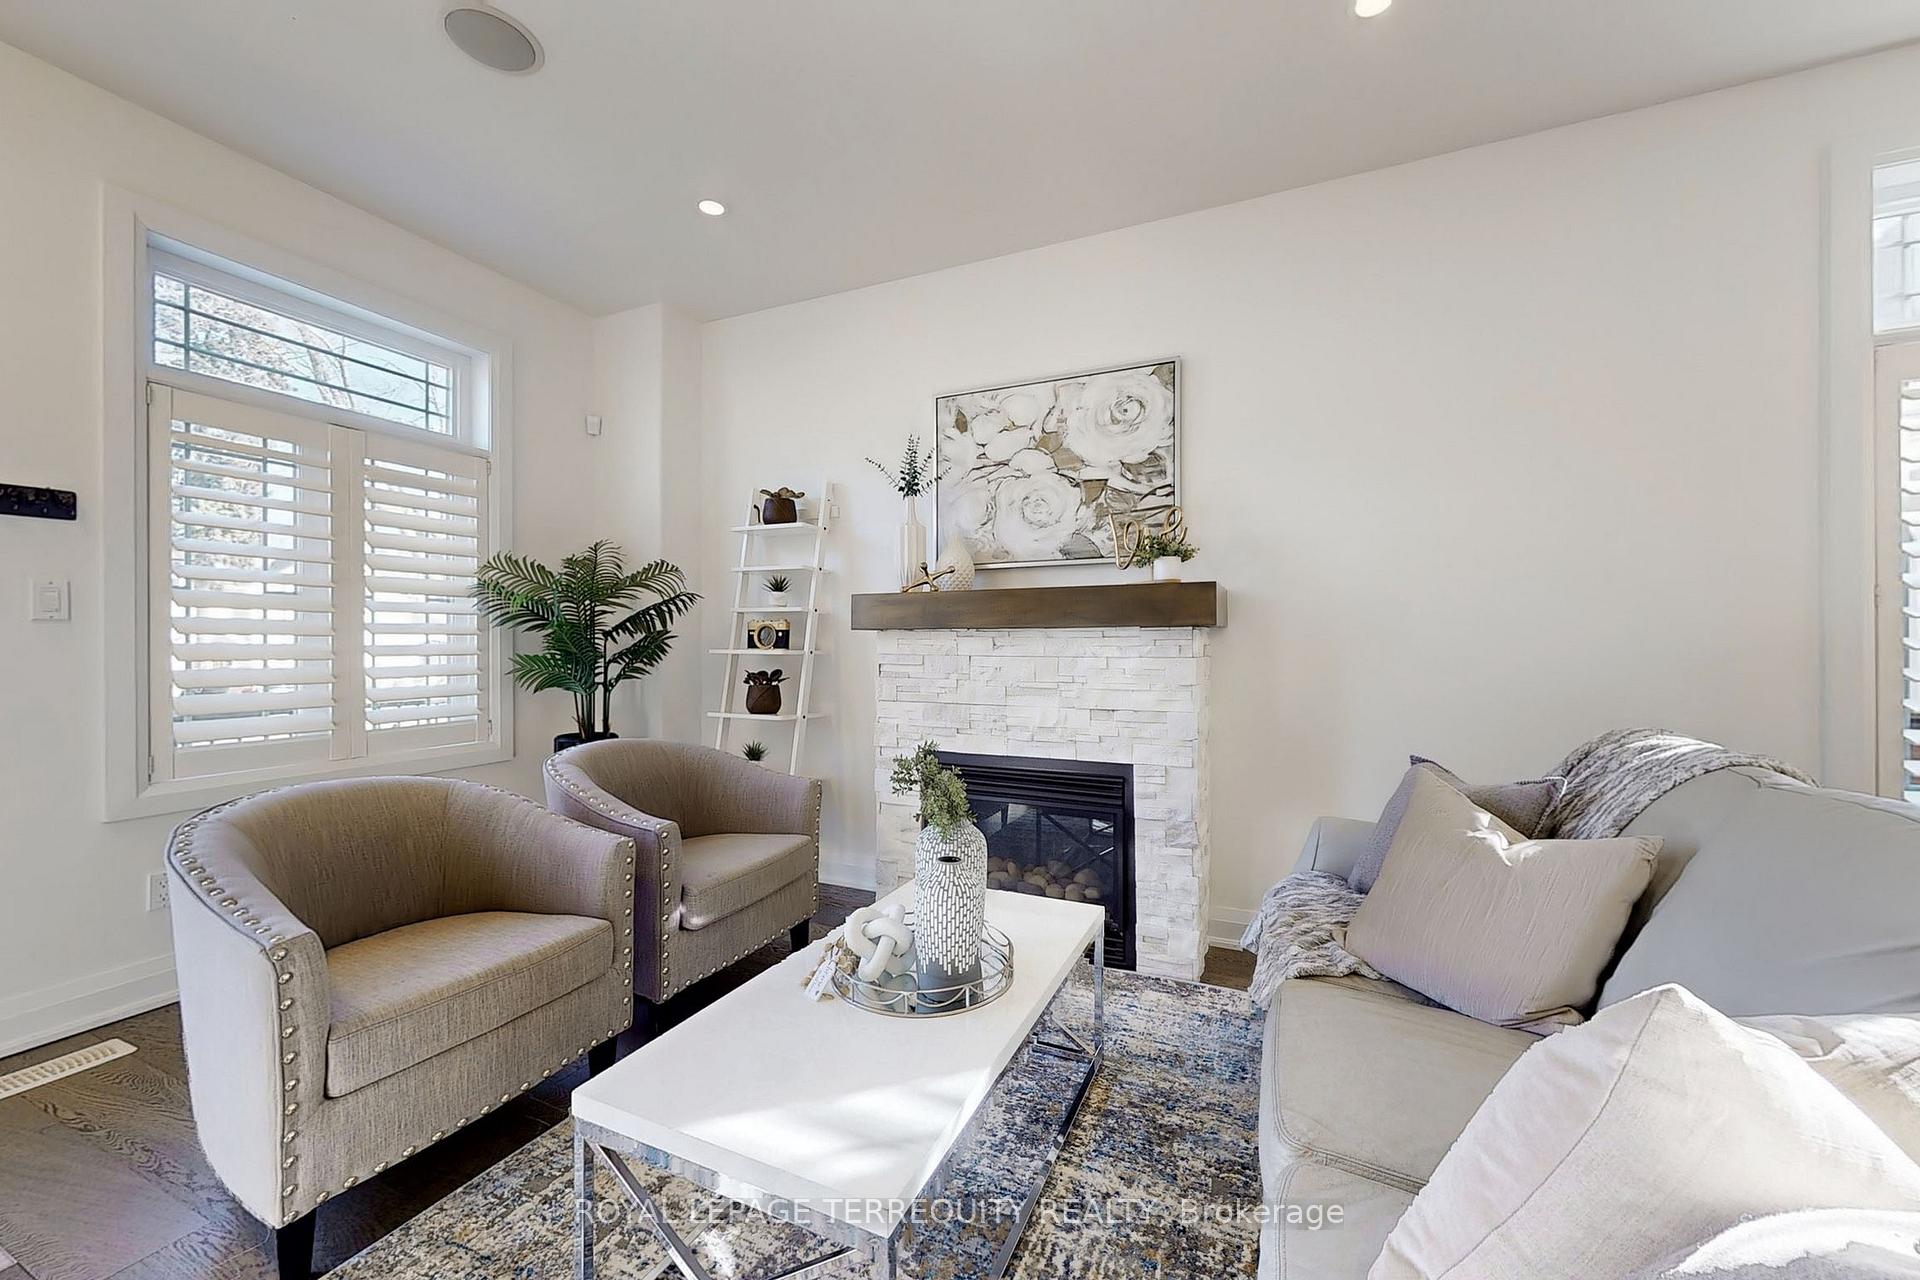 See all 39 photos
Property history
Facts and features
- BasementFinished
- Age of home6–15 years
- Water, sewerMunicipal
- HeatingForced air
- Hardwood floors
- Fireplace
- Central air
The homeDetached, 2-storey, Age 6–15 years
- Type: Detached
- Style: 2-storey
- Age: 6–15 years
- Living space: 1,500–2,000 sq ft
- Basement: Finished
InsideFireplace Yes, Hardwood, Auto garage door remote, carpet free, central vacuum, on demand water heater, water purifier, water softener
- Fireplace: Yes
- Flooring: Hardwood
- Features: Auto garage door remote, carpet free, central vacuum, on demand water heater, water purifier, water softener
- Security: Carbon monoxide detectors, security system, smoke detector
- Rooms above ground: 7
- Bedrooms: 3 + 1 in the basement
- Bathrooms: 4
- Kitchens: 1
Outside and lotStone, vinyl siding, Asphalt shingle, Concrete
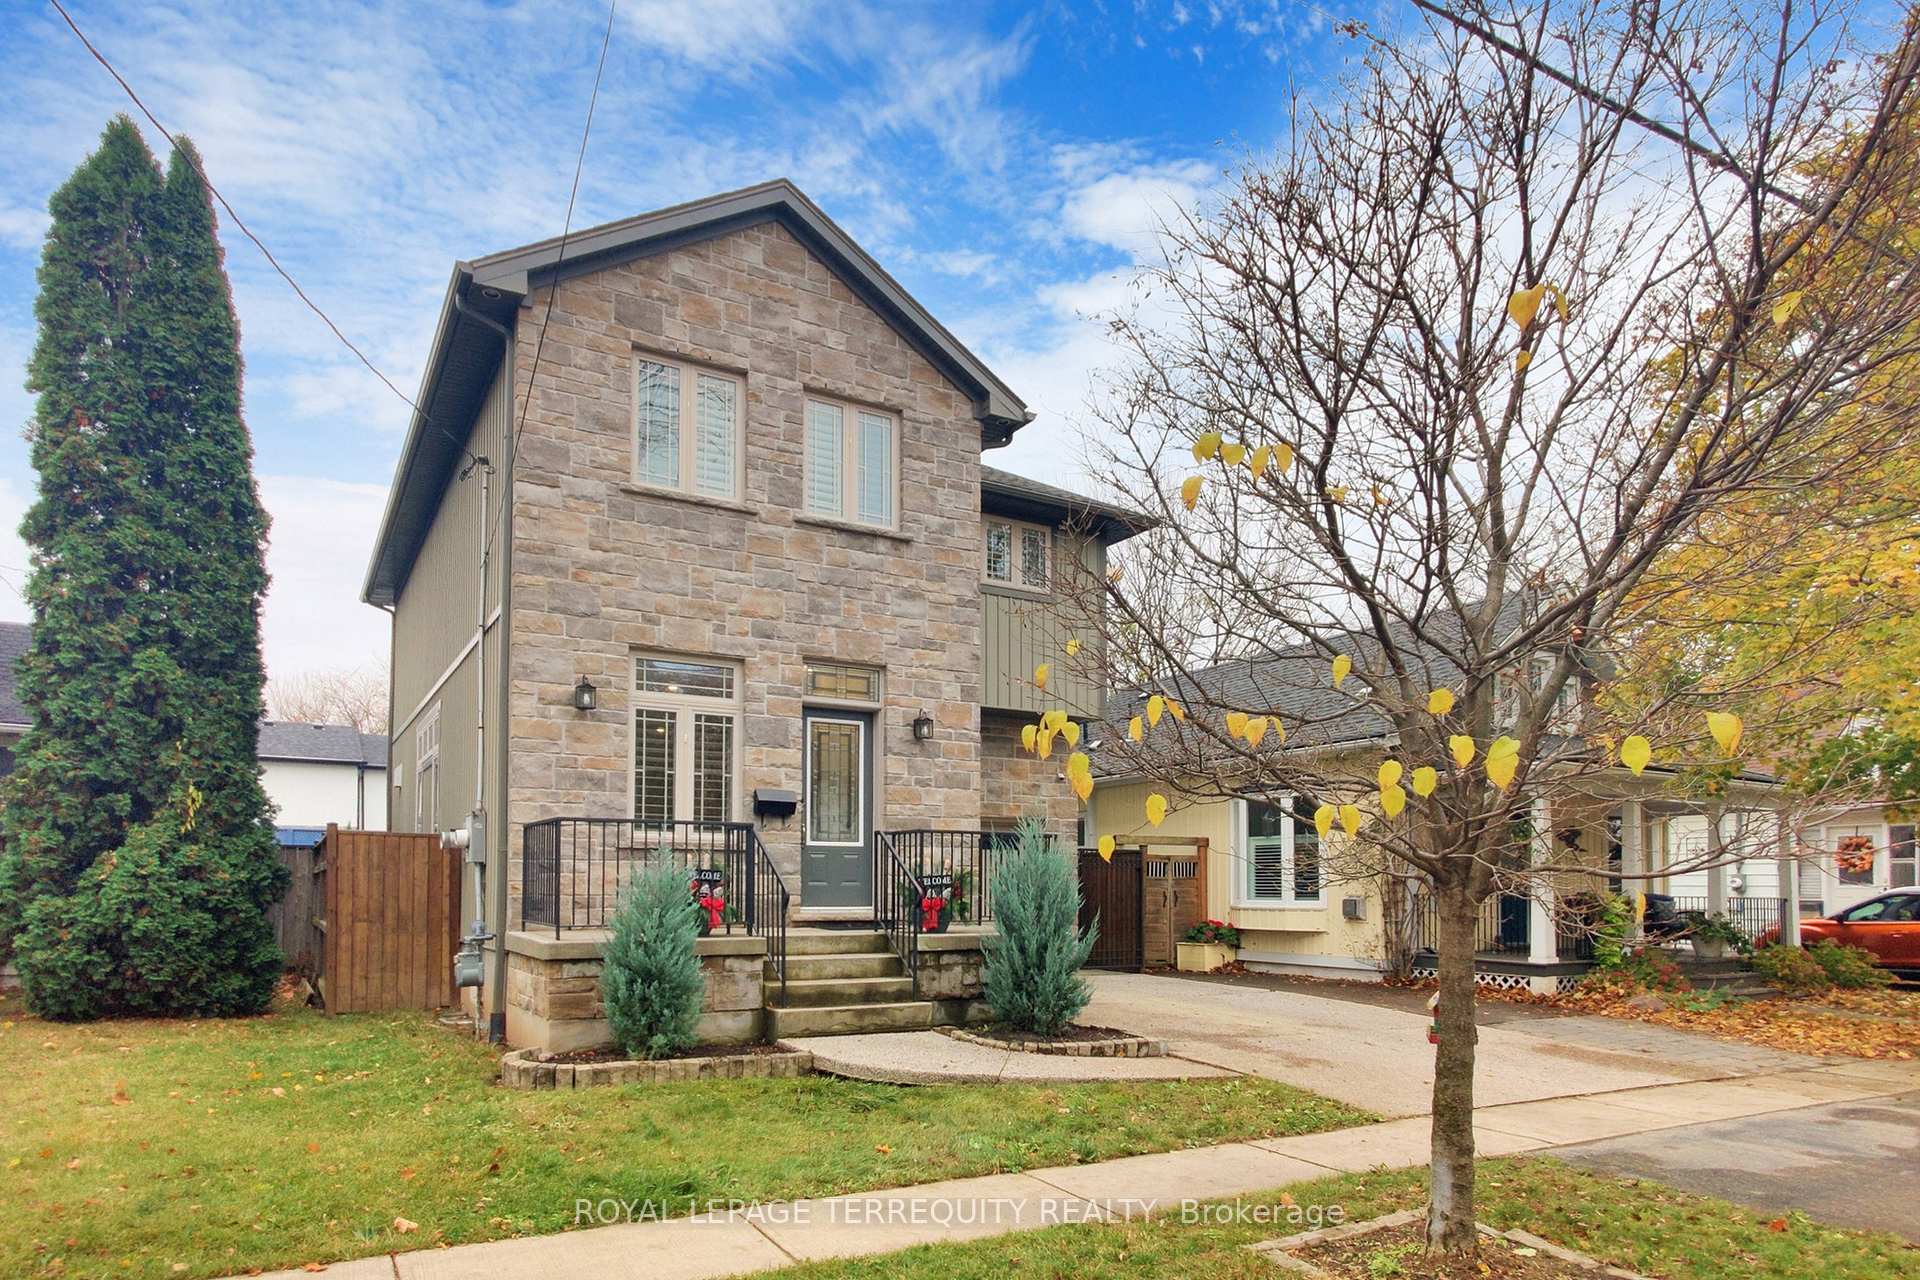
- Exterior: Stone, vinyl siding
- Roof: Asphalt shingle
- Foundation: Concrete
- Size: 33.99 × 69.18 ft
Parking1 Garage, Attached, Private
- Spaces: 1 Garage
- Garage: Attached
- Driveway: Private
Heating, water and powerForced air, gas, Central air, Municipal water
- Heating: Forced air, gas
- Cooling: Central air
- Water: Municipal water
- Sewer: Municipal sewer
- Natural gas: Yes
- Hydro: Yes
- Cable: Yes
- Telephone: Yes
Costs and taxesTaxes $6,645 a year, Rental items None.
- Taxes, 2024: $6,645 a year
- Rental items: None.
Included in the saleStainless steel fridge, gas stove, dishwasher, microwave, hood fan. washer, dryer. all electric light fixtures. all window coverings. tankless water heater. water softener, water purifier. central vacuum + attachments. egd opener + remote., Not included None.
- Included: Stainless steel fridge, gas stove, dishwasher, microwave, hood fan. washer, dryer. all electric light fixtures. all window coverings. tankless water heater. water softener, water purifier. central vacuum + attachments. egd opener + remote.
- Not included: None.
NearbyBeach, fenced yard, golf, lake/pond, marina, park
- Close to: Beach, fenced yard, golf, lake/pond, marina, park
Listing detailsX11893307, Sold, Dec 15, 2024
- MLS® number: X11893307
- Status: Sold
- Listed on: Dec 15, 2024
- Days on market: 16
- Updated: Dec 31, 2024
- Possession: 2025-02-06 / February 6, 2025
- Occupied by: Owner
- Listing brokerage: ROYAL LEPAGE TERREQUITY REALTY
About this home
19 Johnston Street, St. Catharines (Port Dalhousie), ON L2N 5K7
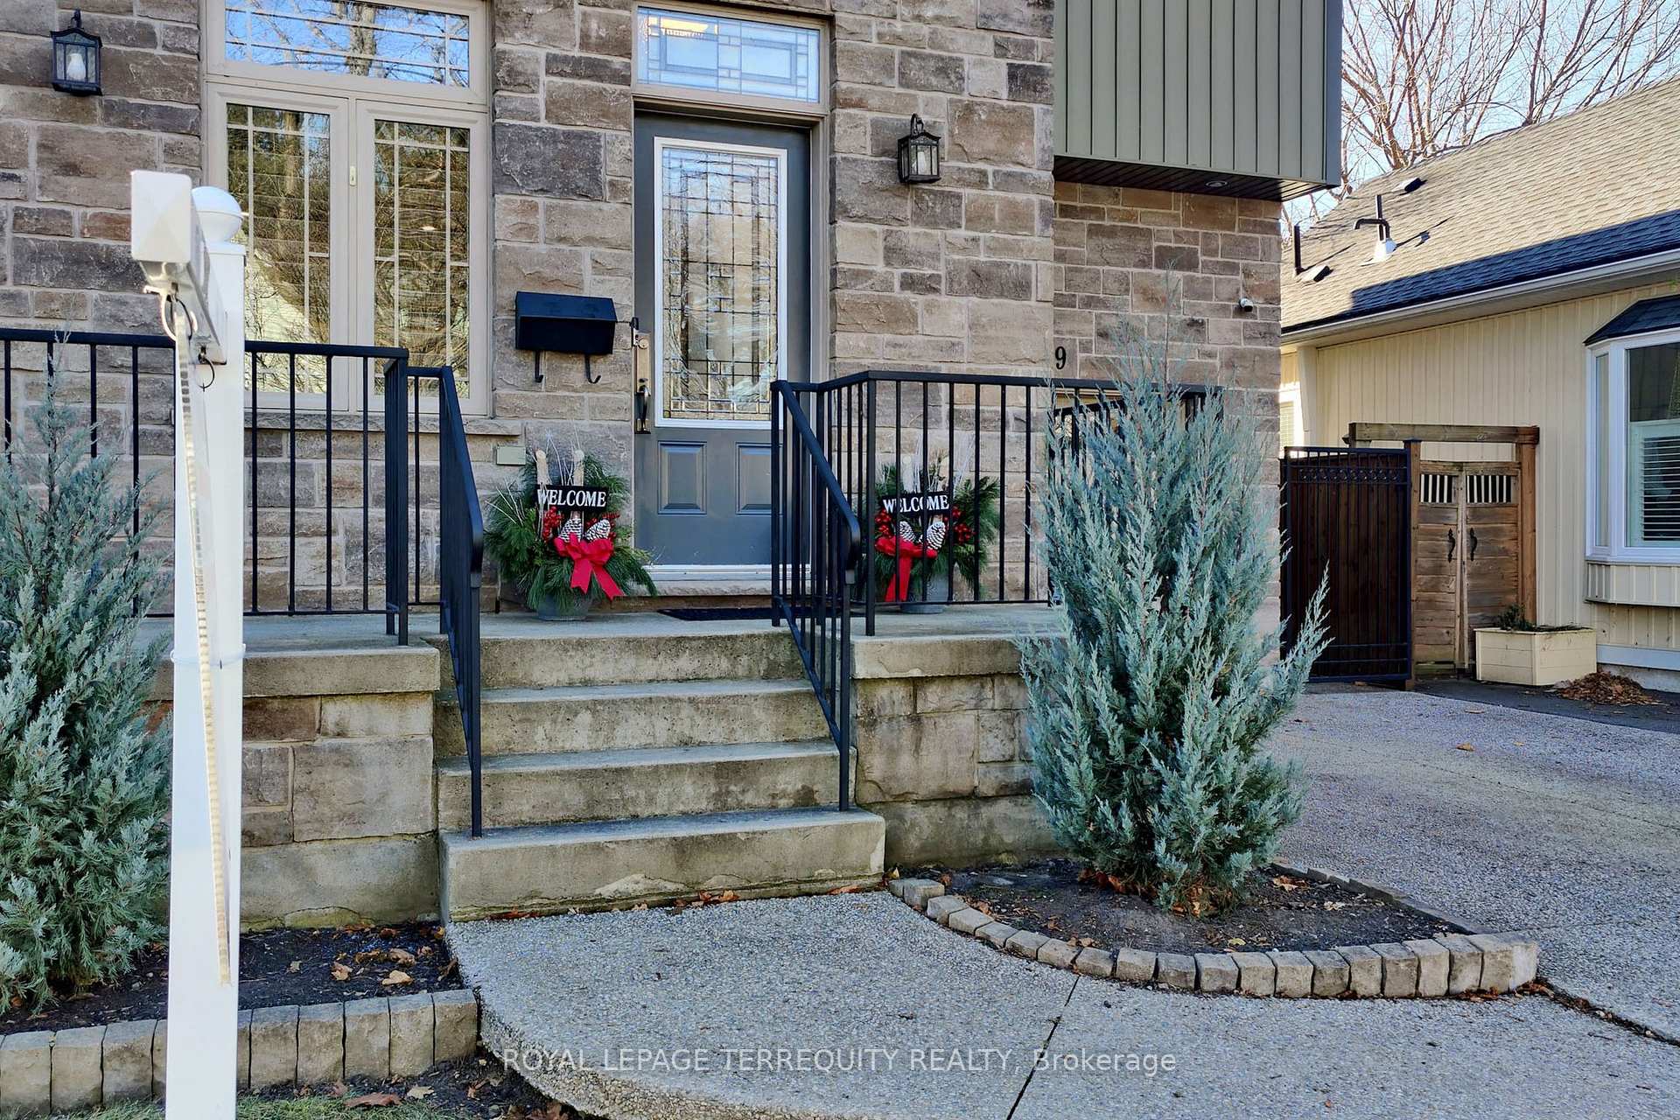
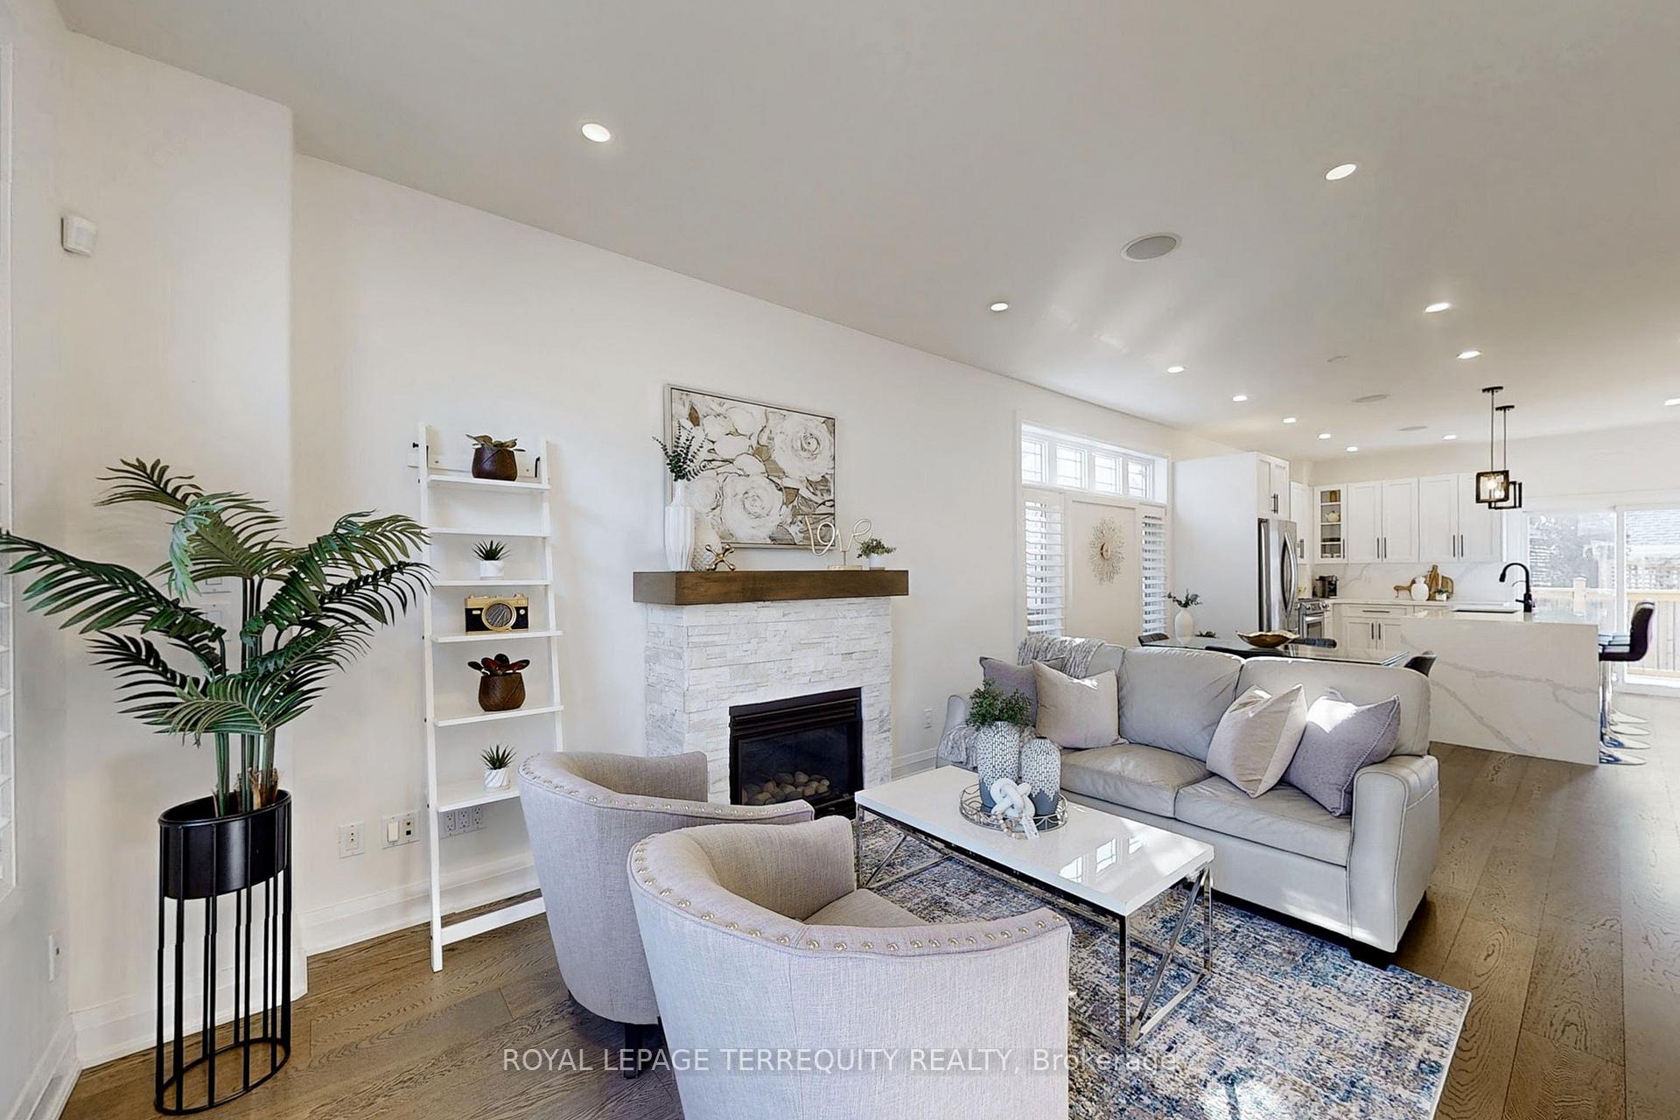
Rare on the Market! This Stunning, Modern Build, Custom Home (with over $70,000 in recent Upgrades) is Located in the Highly Sought-After Port Dalhousie Area of St. Catharines, a Gem of the Niagara Region and Just a Short Drive from Toronto! Homes of this Quality are Rare in this Charming Lakeside Community! Offering Modern Comforts and a Pristine Layout, this Home is Designed for Both Relaxing and Entertaining! The Living room Features a Gas Fireplace and Pot lights, while the Dining room has a Large Window near the Kitchen for Easy Hosting! The Upgraded Kitchen is a Showstopper with its Large Waterfall Island, Stainless Steel Appliances, Quartz Counters, Extended Custom Cabinetry, and Water system! From the Kitchen, Step out to the Deck and Enjoy the Private, Fenced Yard. The Home features Three Generously Sized Bedrooms, Each with Walk-in Closet-Organizers, Including a Primary Bedroom with a 3-piece Ensuite! There are Four Beautifully Upgraded Bathrooms (Two on the Second level)! The Professionally Finished Basement includes a 3-piece Bathroom, a Spacious Great room with Laminate Flooring, Pot lights and a Window! Additional Highlights include a Stunning Oak Staircase with Iron Pickets, 9-footCeilings on the main Floor, California Shutters throughout, Spacious walk-in Closets with Automatic Lighting, Upgraded Epoxy Flooring in the Garage and Custom Garage Storage! Recently Professionally Painted, this Home also Comes with a Security System for added Peace of Mind! Nestled on a Scenic Peninsula, Port Dalhousie is a Waterfront Community with Rich Heritage and Charm! Walking Distance to the Beach, Parks, Restaurants, Coffee shops, the Pier, Marina, and Niagara Wine Route! Nearby Top-rated Schools, Playgrounds, and Daycares, as well as Lively Community Events, Make this an Ideal Neighborhood for Families! Just Minutes from the QEW, Hwy 6, and Less than an hour's Drive to Toronto! Must See this Charming Upgraded House and Tranquil Neighborhood on the Lake!
Ask about this home
A HOMEH agent will answer your questions about this home.
Around this home
Daily convenience, out of 100, from the distances below
Schools nearby
School rating, out of 10.
Helpful calculators
Your HOMEH agent

"I would see it this week."