
 See all 32 photos
Property history

This listing has ended. It is no longer available.
Property not available for sale or for rent.
Ask about this home
A HOMEH agent will answer your questions about this home.Ask HOMEH
About this home
192A Ontario Street, St. Catharines
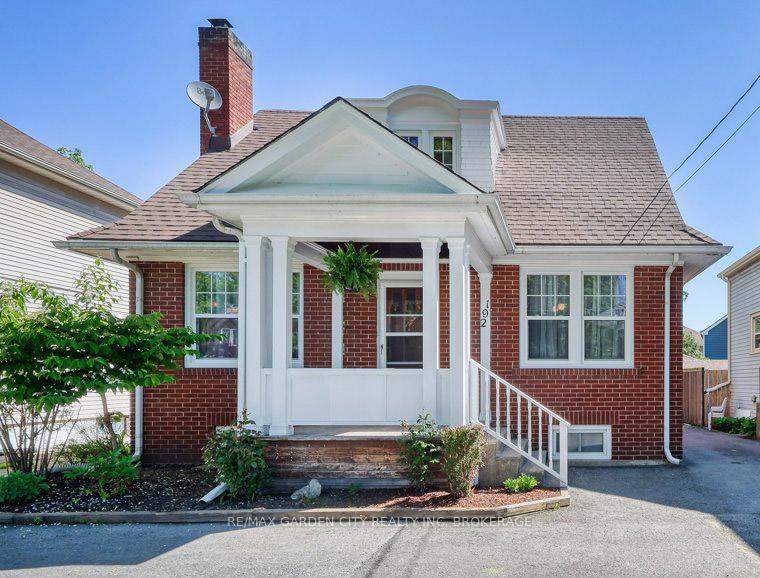
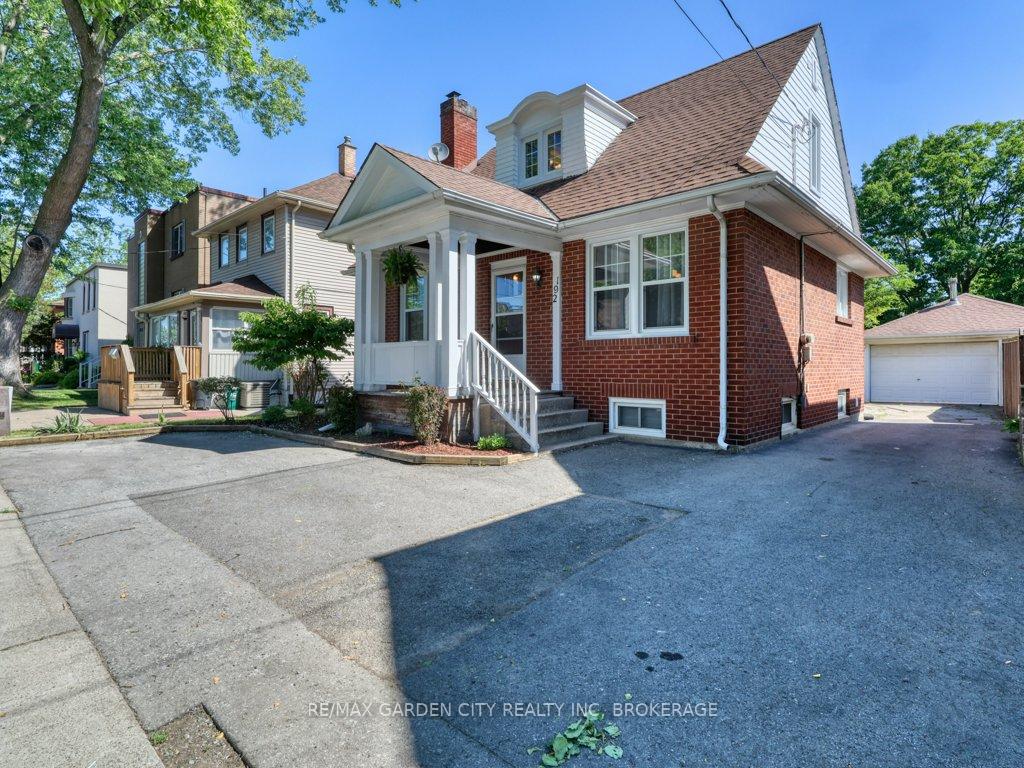
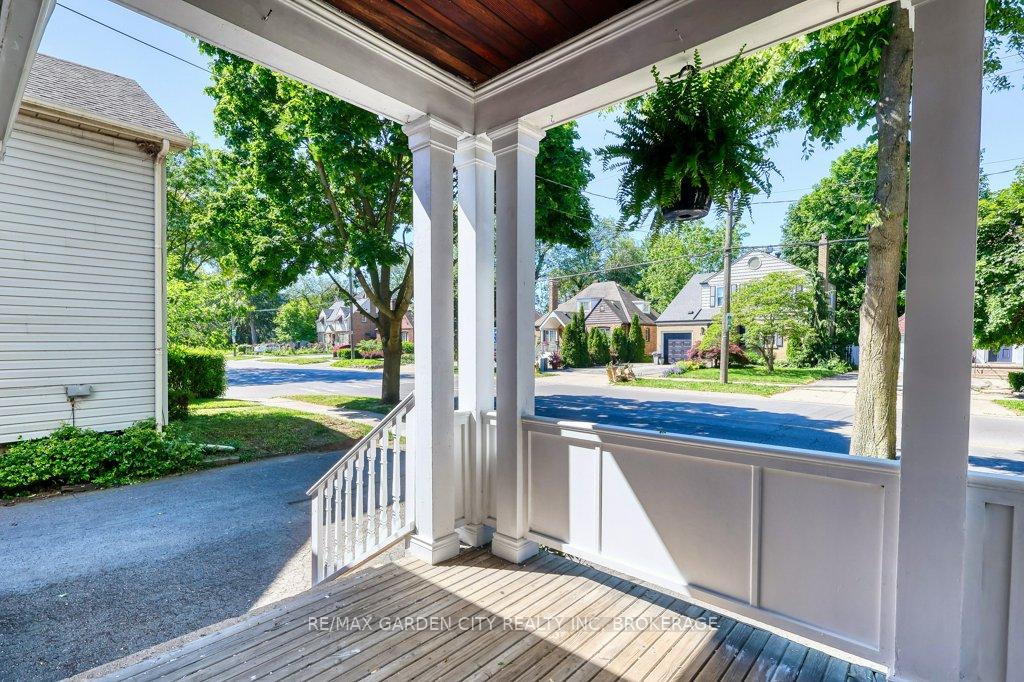
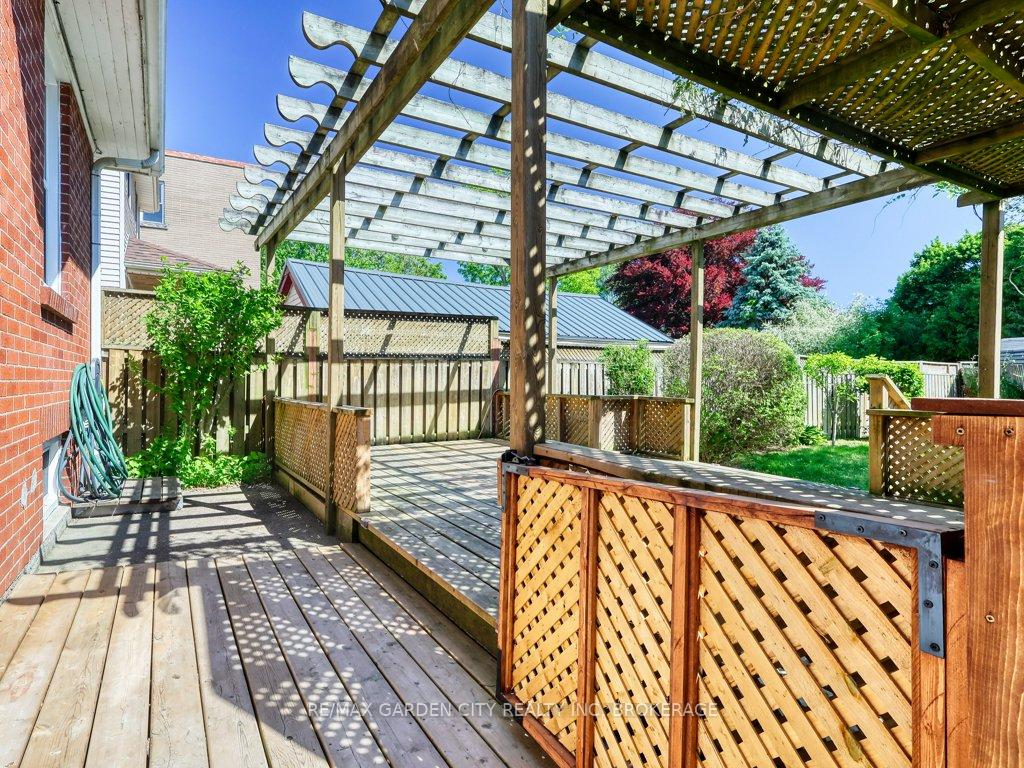
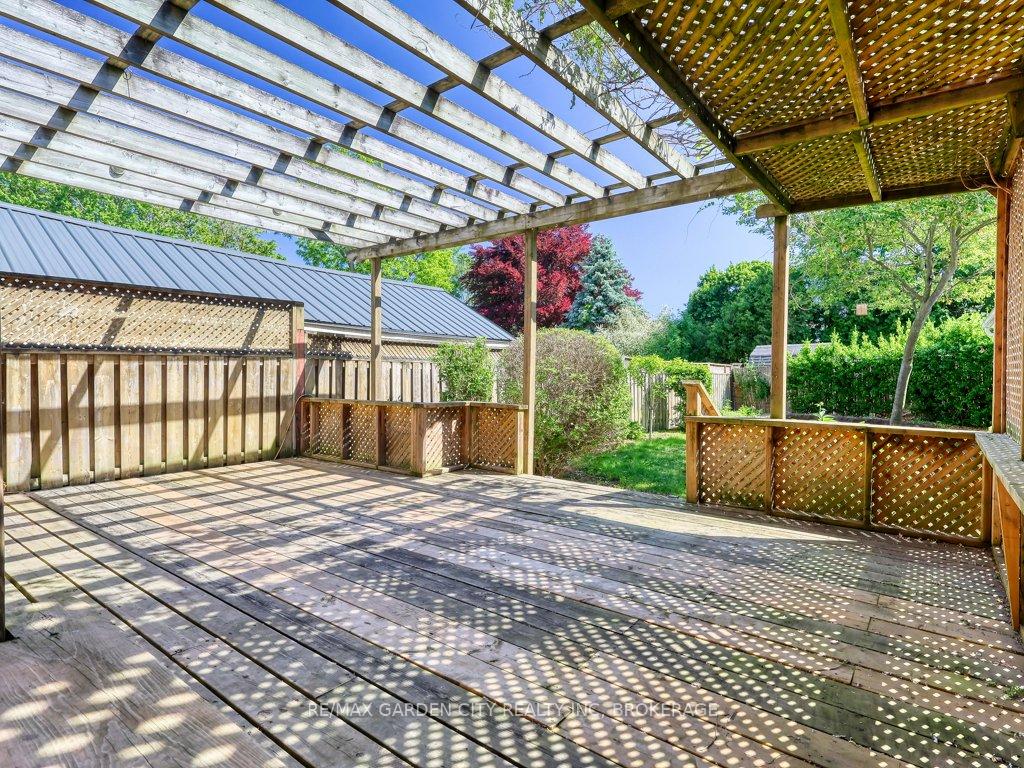
A beautiful solid brick home with loads of income potential. One bedroom apt lower level with 3 bedrooms on the first floor. New sound proof, windows installed June 2026. Cost efficient Boiler and hot water on demand system installed 2020, this system was $15,000 and should last 20-30 years. Hot water heating is noted for its energy efficiency, gentle radiant heat with no dust or allergen movement. Tankless water heating is also incredibly energy efficient. Zoned Res/Comm. Run your business from the comfort of your home or perfect for a multigenerational family. Ideal for home practitioners. Separate unit downstairs. The property offers a large deck/pergula. 1.5 garage (legal encroachment) private long driveway, provides opportunities for hobbyist or small business. Great downtown location, on bus route and close to all amenities. Super well kept home, vacant and ready for immediate possession.
Facts & features
Ask about this home
A HOMEH agent will answer your questions about this home.
Rooms
13 rooms · 2 bathrooms
- Bedroom10′4″ × 10′11″113 sq.ft.
- Living room15′1″ × 11′166 sq.ft.
- Kitchen8′9″ × 10′11″95 sq.ft.
- Dining room10′4″ × 11′114 sq.ft.
- Bathroom6′11″ × 7′7″53 sq.ft.
- Bedroom8′10″ × 11′10″105 sq.ft.
- Primary bedroom10′4″ × 11′11″123 sq.ft.
- Kitchen5′9″ × 8′46 sq.ft.
- Bathroom7′3″ × 5′6″40 sq.ft.
- Recreation16′8″ × 15′8″261 sq.ft.
- Bedroom8′5″ × 10′8″90 sq.ft.
- Laundry11′7″ × 10′8″124 sq.ft.
- Utility room3′3″ × 13′5″44 sq.ft.
Around this home
Schools nearby
School rating, out of 10.
Listing details
Helpful tools
Your HOMEH agent
"I would see it this week."
Ask HOMEH about this home
Price, neighbourhood, monthly cost. Ask anything.
HOMEH Intelligent Agent is an AI, not a licensed representative. Check anything important with your agent.