
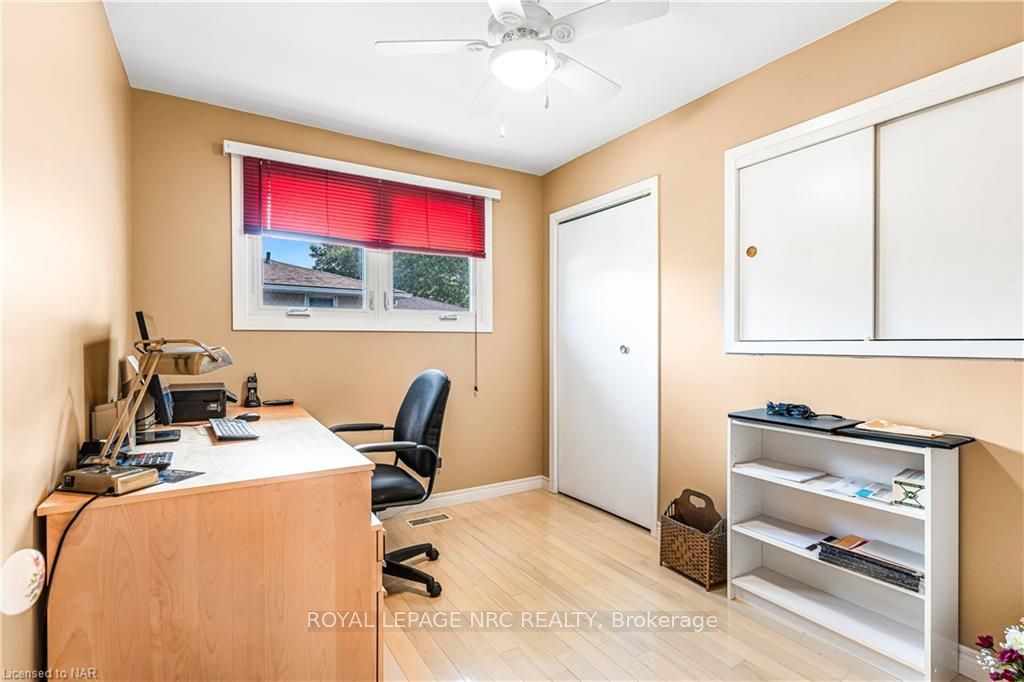
 See all 13 photos
Property history

This listing has ended. It is no longer available.
Property not available for sale or for rent.
Ask about this home
A HOMEH agent will answer your questions about this home.Ask HOMEH
About this home
21 Kimbermount Drive, St. Catharines
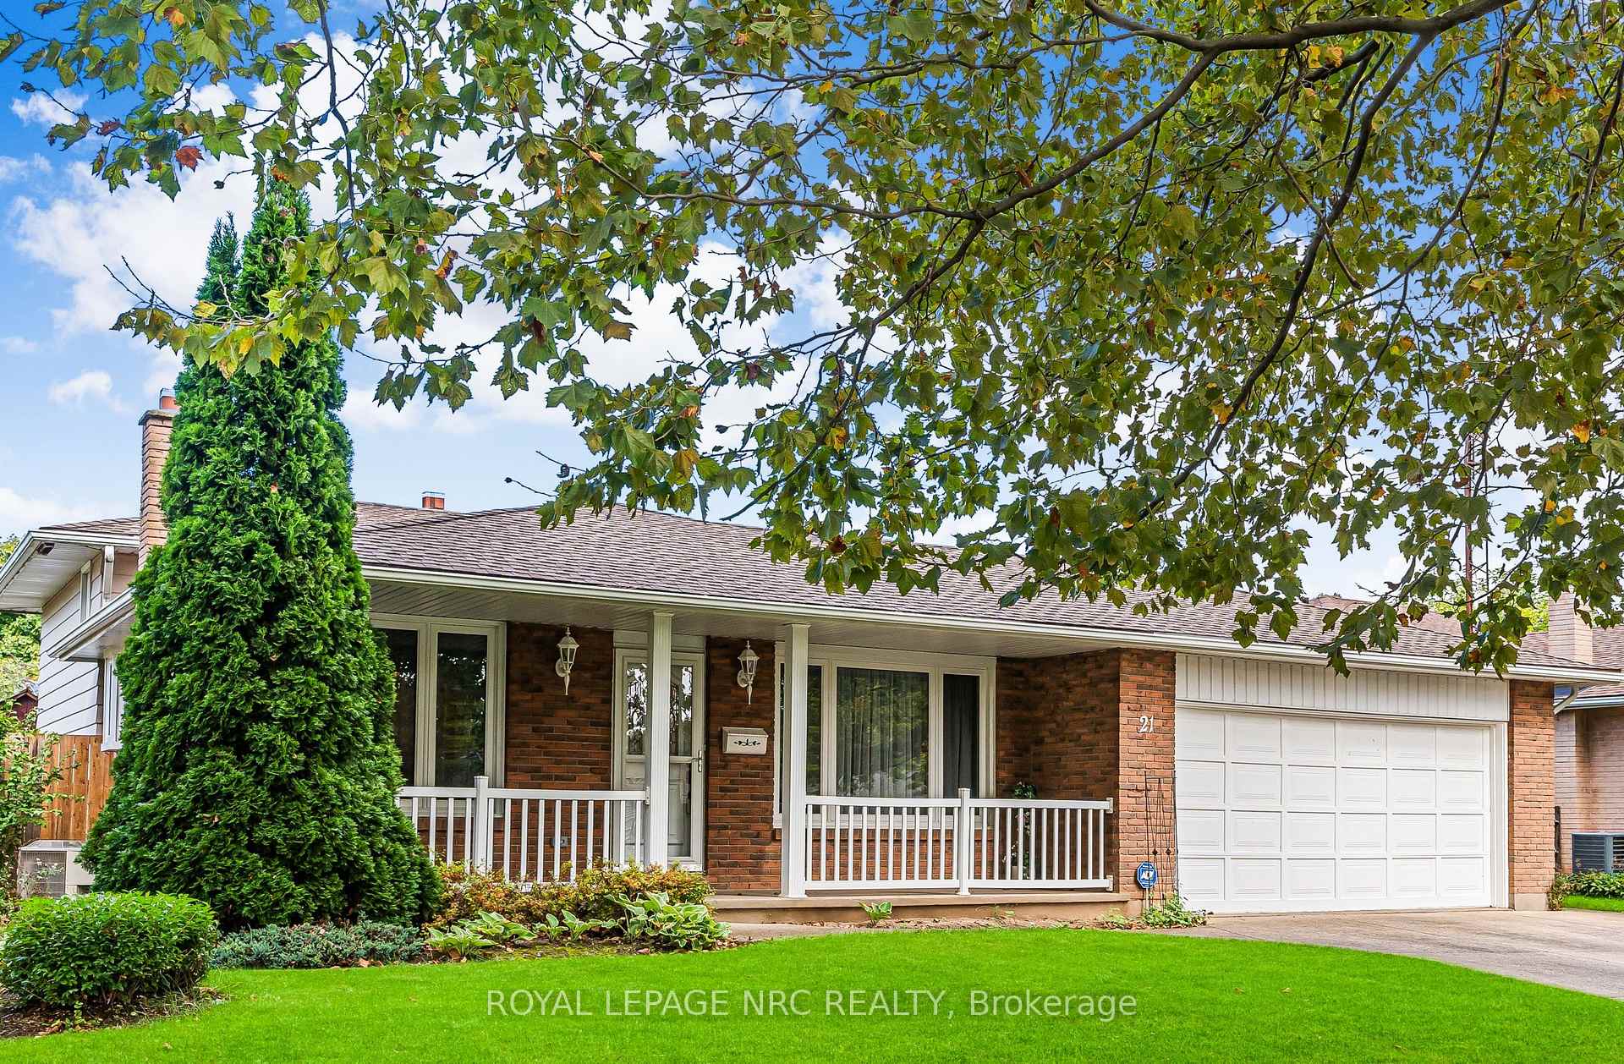
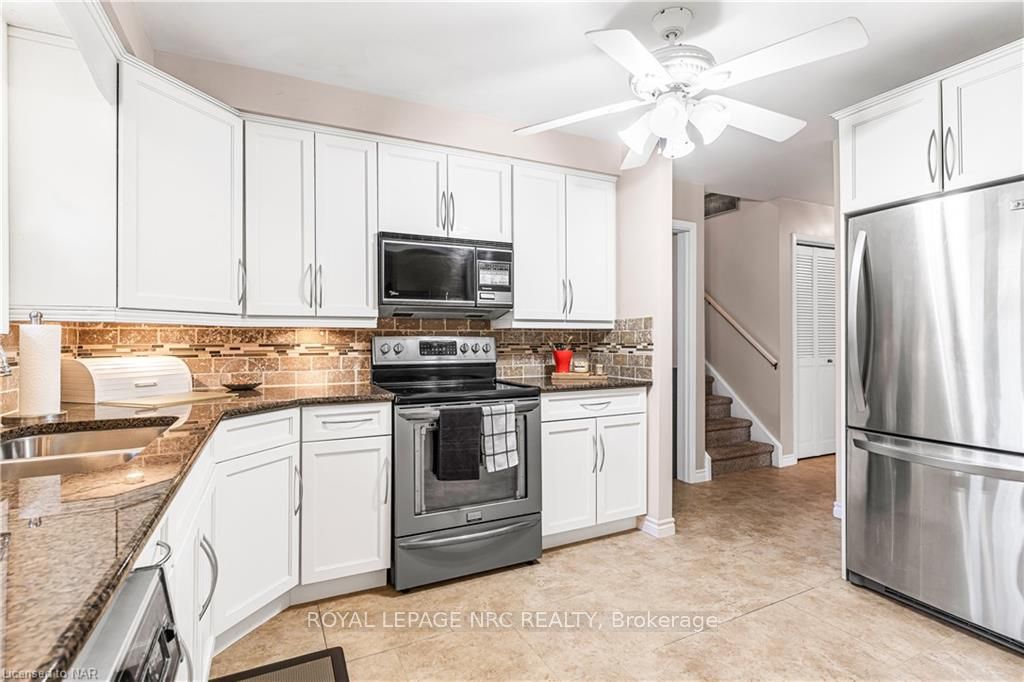
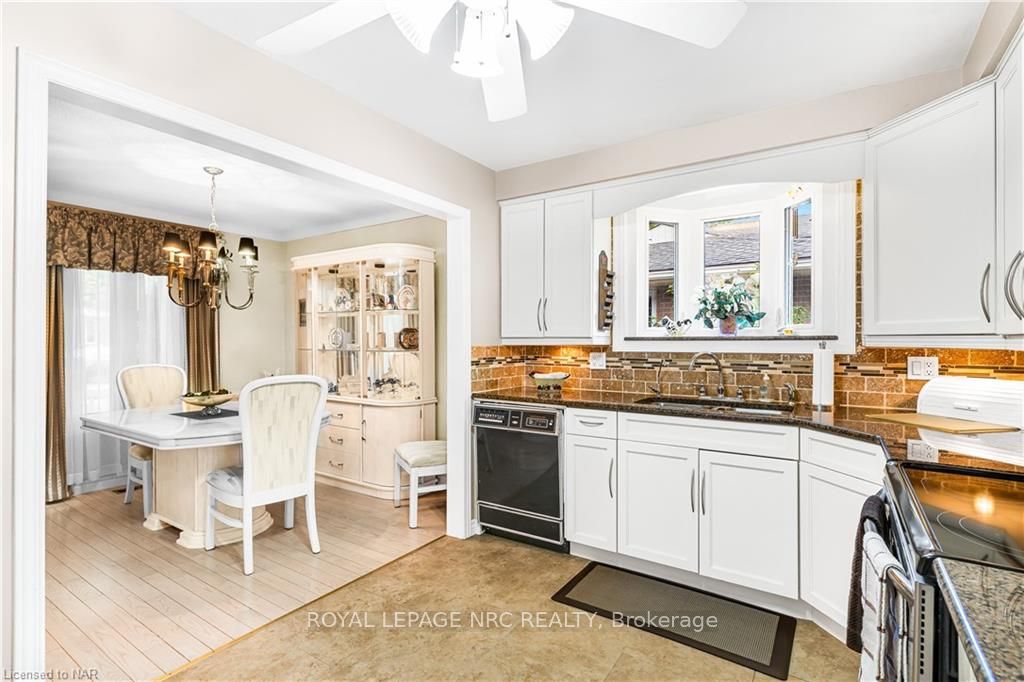
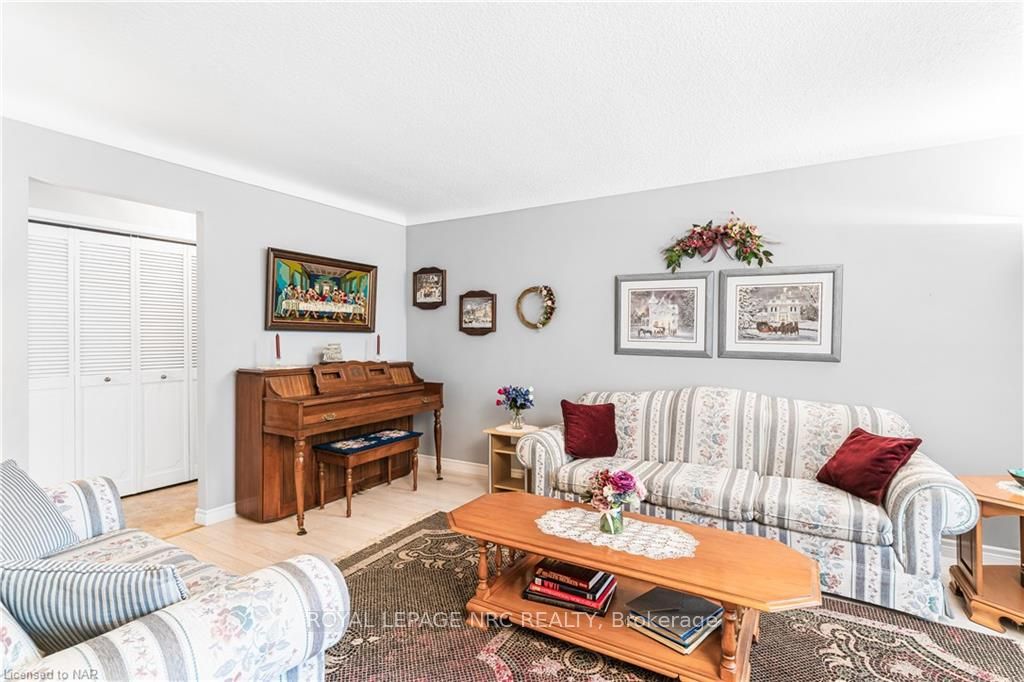
HOT NEW PRICE! Welcome to this fantastic 3+1 bedroom backsplit, located just north of Lakeshore Road in the serene North End of St. Catharines. Situated on a quiet, tree-lined street, this home offers both tranquility and convenience, only a short stroll from the lake.Imagine relaxing in your own private oasis, complete with a concrete pool and a fully fenced backyard with a covered patio perfect for outdoor entertaining or peaceful downtime. The main floor features a bright and welcoming traditional living room, dining room, and kitchen, all with modern flooring throughout. The master bedroom overlooks the backyard and offers convenient access to the ensuite bathroom.The spacious lower-level recreation room is perfect for unwinding, with large basement windows allowing plenty of natural light, a wood-burning fireplace, and a walk-out entrance to the pool area. There is also a fourth bedroom with an above-grade window and easy access to a second bathroom with a shower enclosure.The lower basement also includes a fantastic games room, featuring a beautiful pool table ideal for family fun or hosting guests.Additional features include a reverse osmosis water system, high-efficiency furnace, air conditioning, an owned on-demand hot water tank, and a 100-amp breaker panel.This home offers the perfect combination of comfort, style, and location.
Facts & features
Ask about this home
A HOMEH agent will answer your questions about this home.
Rooms
24 rooms · 2 bathrooms
- Living room15′10″ × 11′10″188 sq.ft.
- Dining room10′ × 9′6″95 sq.ft.
- Kitchen13′4″ × 9′3″123 sq.ft.
- Living room15′10″ × 11′10″188 sq.ft.
- Dining room10′ × 9′6″95 sq.ft.
- Kitchen13′4″ × 9′3″123 sq.ft.
- Primary bedroom11′10″ × 11′4″134 sq.ft.
- Bedroom13′10″ × 8′4″115 sq.ft.
- Bedroom10′4″ × 8′4″86 sq.ft.
- Bathroom8′1″ × 7′56 sq.ft.
- Primary bedroom11′10″ × 11′4″134 sq.ft.
- Bedroom13′10″ × 8′4″115 sq.ft.
- Bedroom10′4″ × 8′4″86 sq.ft.
- Bathroom8′1″ × 7′56 sq.ft.
- Recreation18′6″ × 16′296 sq.ft.
- Bedroom10′6″ × 9′94 sq.ft.
- Bathroom7′ × 5′6″39 sq.ft.
- Recreation18′6″ × 16′296 sq.ft.
- Bedroom10′6″ × 9′94 sq.ft.
- Bathroom7′ × 5′6″39 sq.ft.
- Game room18′10″ × 13′245 sq.ft.
- Laundry18′ × 6′108 sq.ft.
- Game room18′10″ × 13′245 sq.ft.
- Laundry18′ × 6′108 sq.ft.
Around this home
Listing details
Helpful tools
Your HOMEH agent
"I would see it this week."
Ask HOMEH about this home
Price, neighbourhood, monthly cost. Ask anything.
HOMEH Intelligent Agent is an AI, not a licensed representative. Check anything important with your agent.