
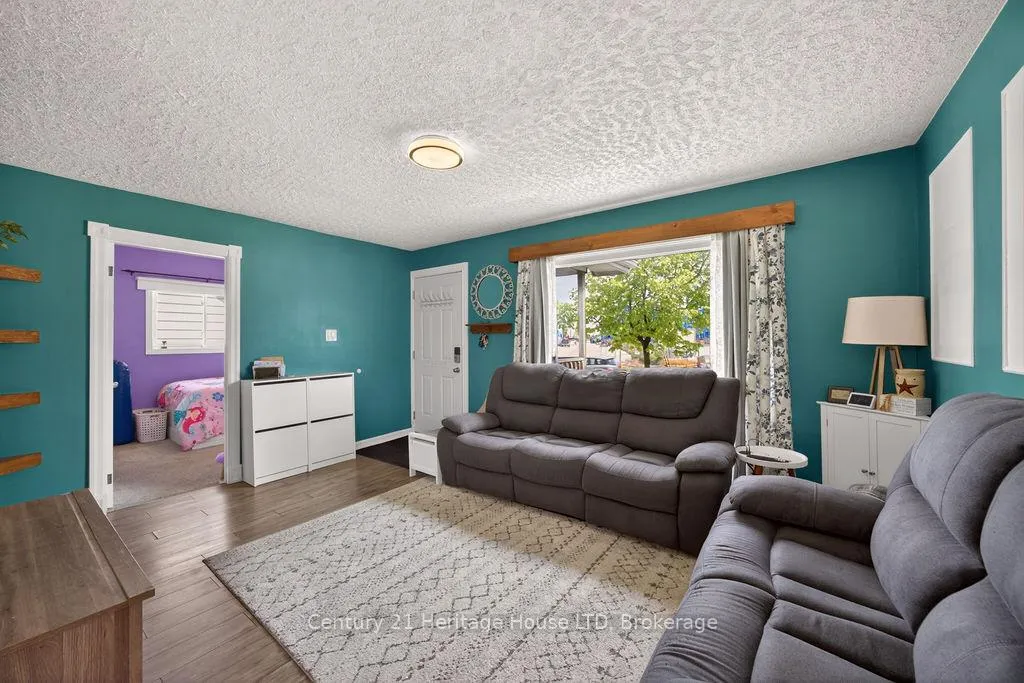
 See all 27 photos
Property history

This listing has ended. It is no longer available.
Property not available for sale or for rent.
Ask about this home
A HOMEH agent will answer your questions about this home.Ask HOMEH
About this home
211 Grantham Avenue, St. Catharines
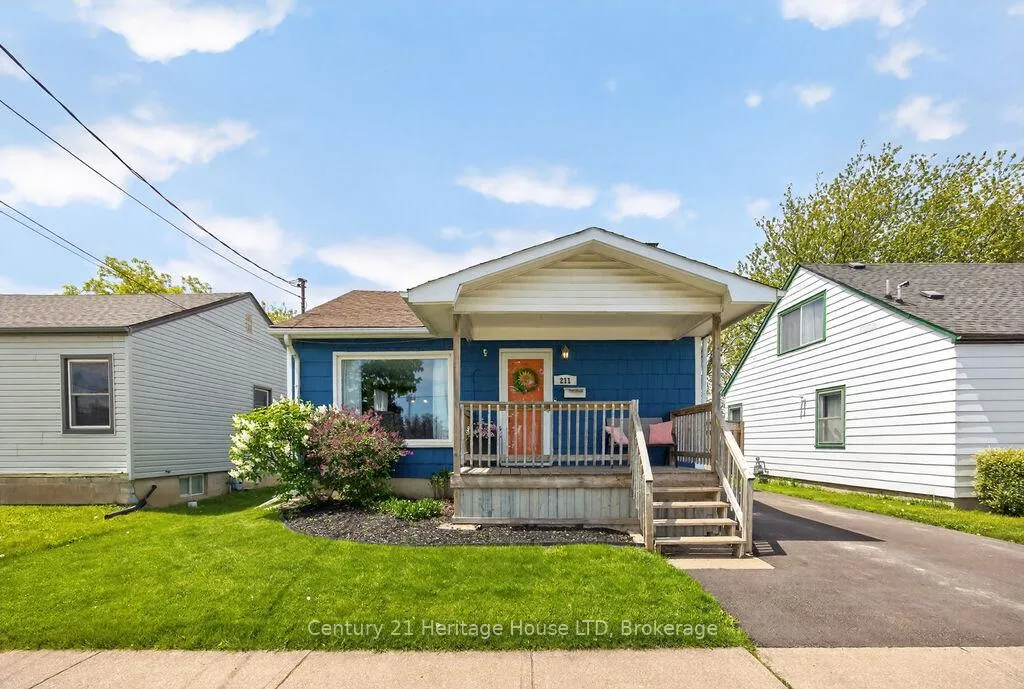
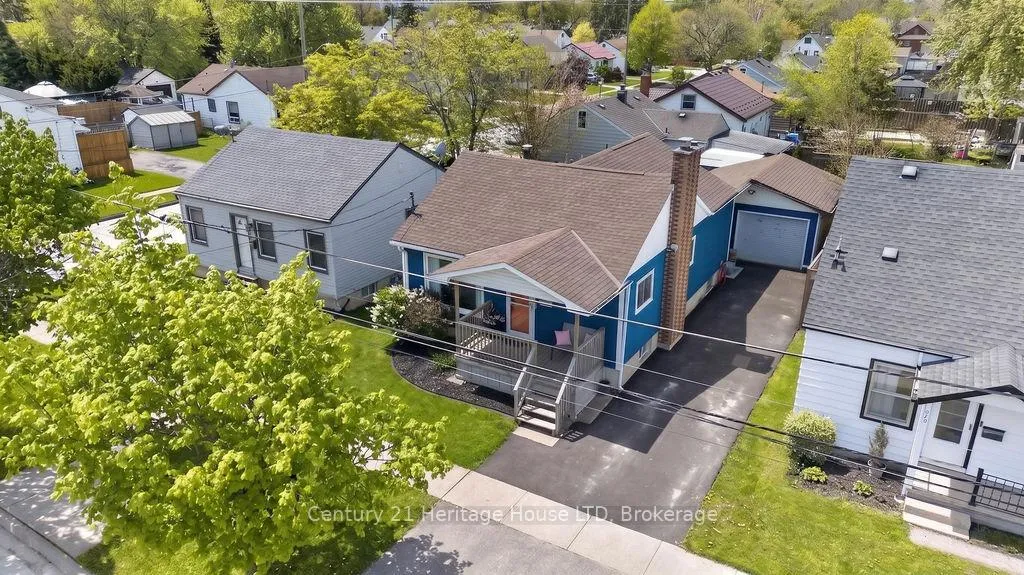
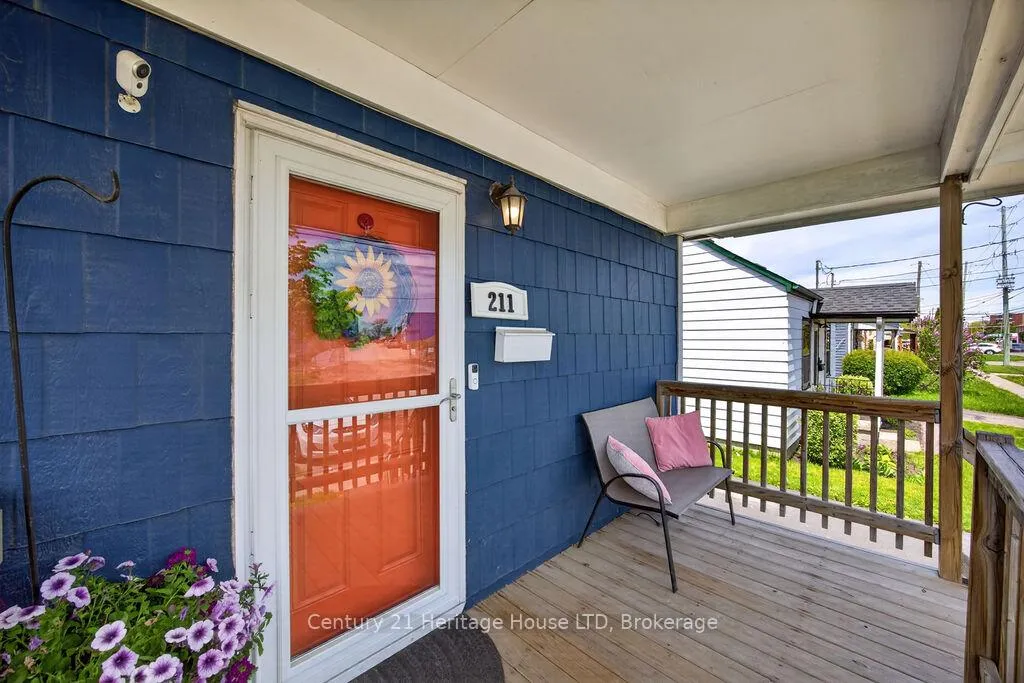
Welcome to 211 Grantham Avenue, St. Catharines - a charming and well-maintained bungalow you'll instantly recognize as "the cute blue house." Full of curb appeal and warmth, this inviting home offers 3 bedrooms and 2 full bathrooms, making it perfect for first-time buyers, downsizers, or investors alike. The bright and welcoming front porch sets the tone, leading into a cozy interior with a practical layout and great flow throughout. The kitchen features stainless steel appliances and sliding patio doors that lead to a covered back porch-creating a seamless indoor-outdoor connection. Enjoy a fully fenced backyard, ideal for pets, kids, or entertaining, along with a detached garage with hydro-perfect for a workshop, storage, or hobby space. From the covered porch to the garage, you'll appreciate the sheltered access-keeping you out of the elements year-round. The driveway was recently paved in November 2025, adding to the home's clean exterior appeal and functionality. Major updates include a furnace and central air system (2018), providing peace of mind for years to come. The separate walk-out from the basement offers excellent potential for an in-law suite or additional living space. Located in a highly convenient area with a bus stop right out front, just one minute to QEW access, and close to all amenities including shopping, schools, and parks-this home offers incredible value and accessibility in a desirable St. Catharines neighbourhood. A fantastic opportunity to own a home full of charm, character, and potential.
Facts & features
Ask about this home
A HOMEH agent will answer your questions about this home.
Rooms
12 rooms · 2 bathrooms
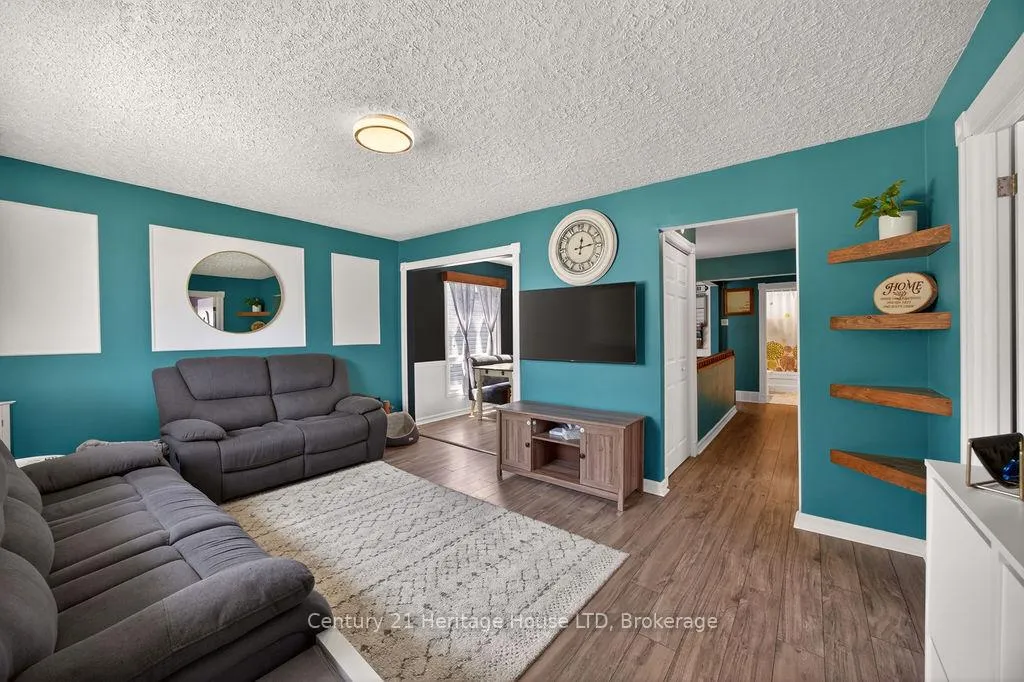
- Living room15′7″ × 11′10″184 sq.ft.
- Dining room10′10″ × 7′3″78 sq.ft.
- Kitchen11′6″ × 6′11″79 sq.ft.
- Bedroom9′10″ × 8′1″79 sq.ft.
- Bedroom 29′10″ × 11′109 sq.ft.
- Bedroom 311′6″ × 8′10″102 sq.ft.
- Bathroom7′10″ × 4′11″39 sq.ft.
- Recreation23′ × 15′5″354 sq.ft.
- Other7′7″ × 6′6″49 sq.ft.
- Bathroom6′7″ × 6′4″42 sq.ft.
- Laundry19′ × 10′10″206 sq.ft.
- Other6′3″ × 7′7″47 sq.ft.
Around this home
Schools nearby
School rating, out of 10.
Listing details
Helpful tools
Your HOMEH agent
"I would see it this week."
Ask HOMEH about this home
Price, neighbourhood, monthly cost. Ask anything.
HOMEH Intelligent Agent is an AI, not a licensed representative. Check anything important with your agent.