
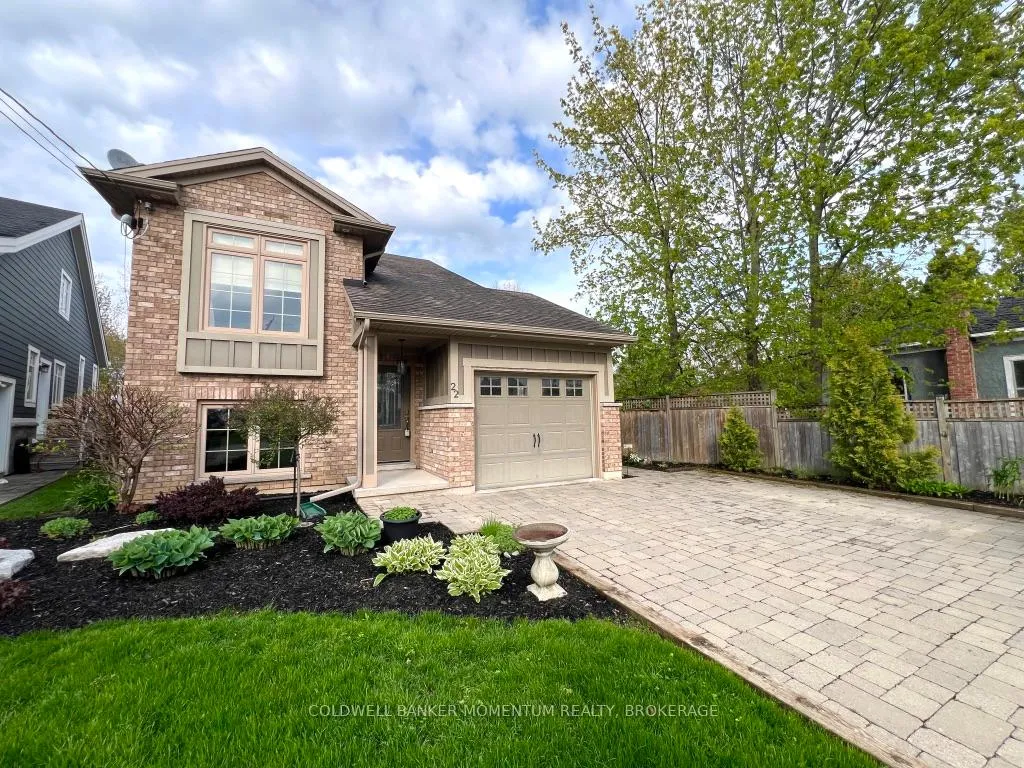
22 John Street
St. Catharines (Port Dalhousie)22 John Street
St. Catharines (Port Dalhousie)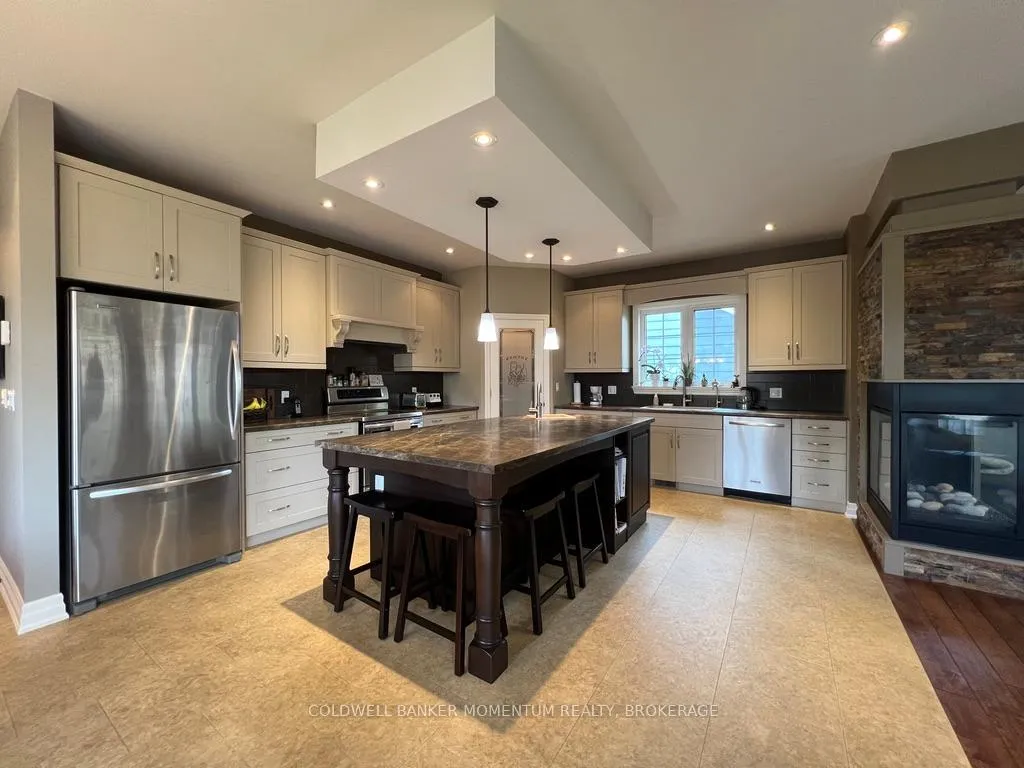
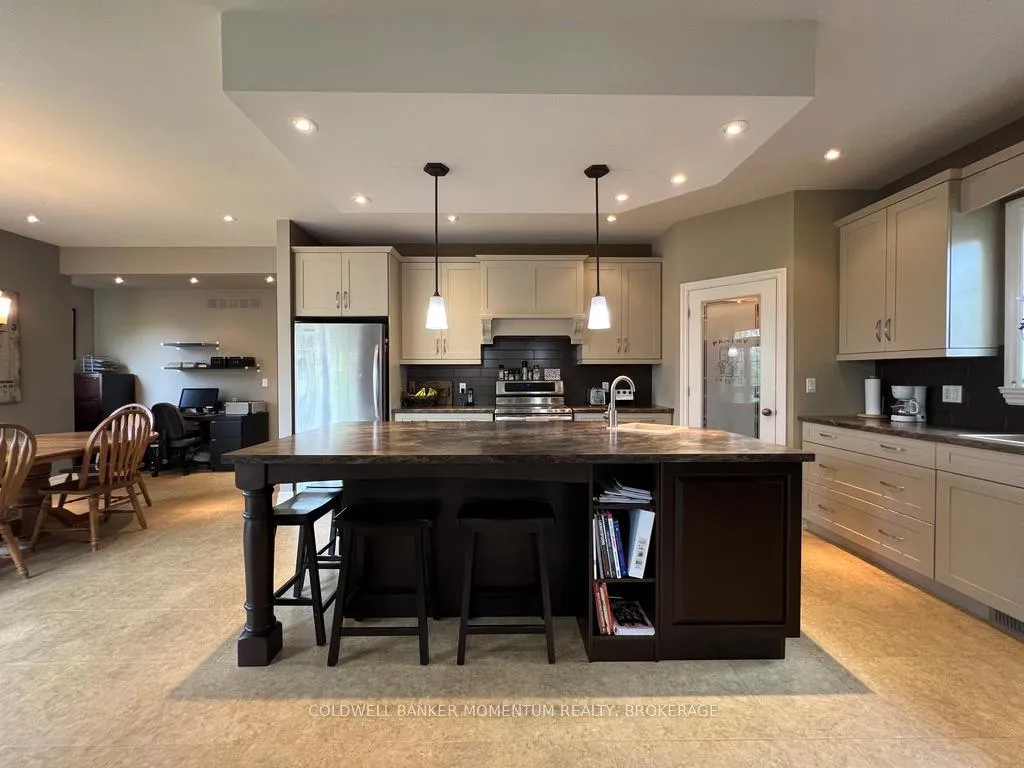 See all 25 photos
Property history

This listing has ended. It is no longer available.
Property not available for sale or for rent.
Ask about this home
A HOMEH agent will answer your questions about this home.Ask HOMEH
About this home
22 John Street, St. Catharines
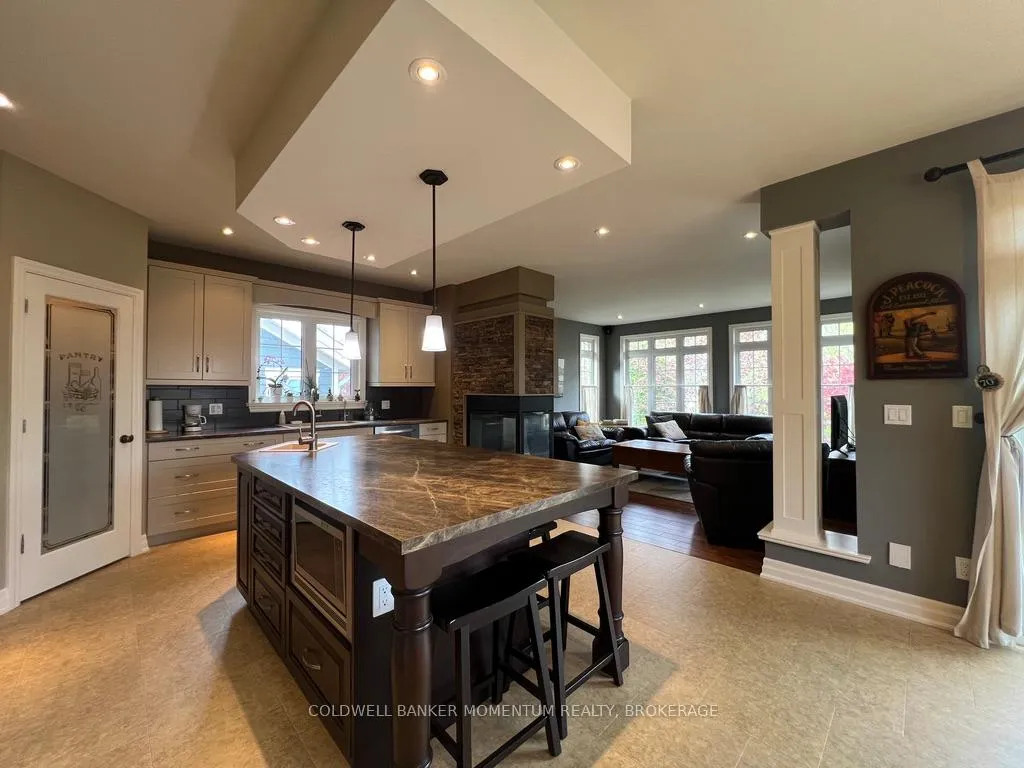
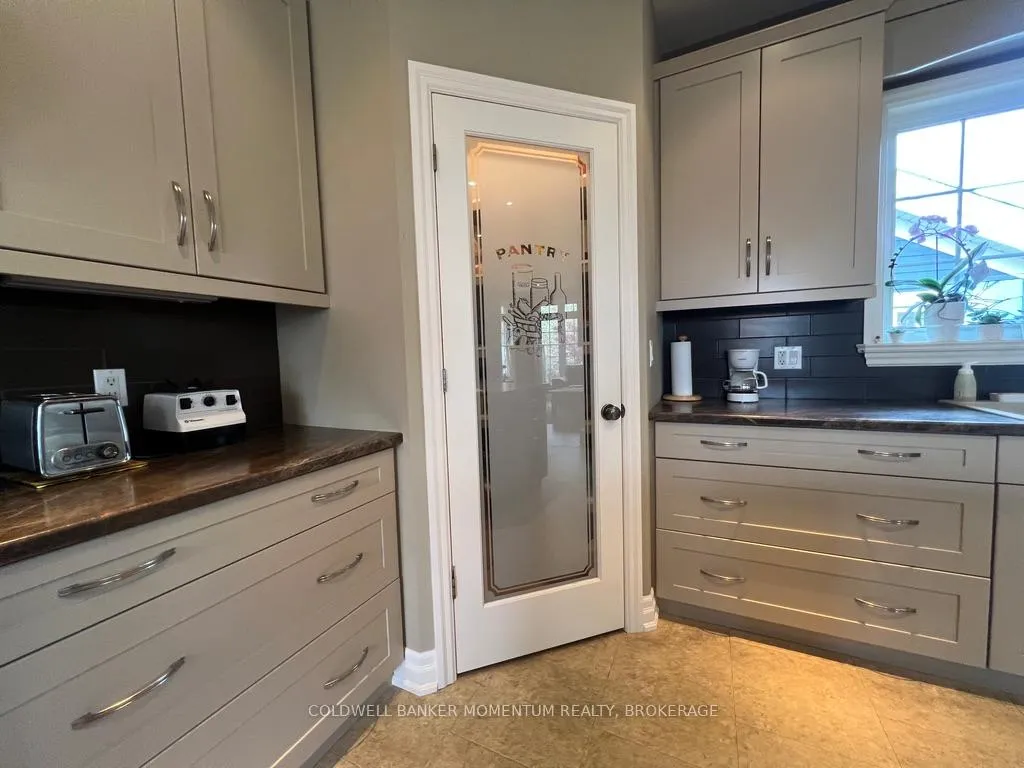
Welcome to 22 John Street, an exceptional custom-built raised bungalow nestled in the heart of sought-after Port Dalhousie, just a short stroll from the waterfront, parks, boutique shops, and vibrant dining scene.Built in 2012, this beautifully designed residence blends timeless elegance with modern functionality, offering refined living across two impeccably finished levels. The main floor showcases an airy open-concept design highlighted by soaring natural light, rich finishes, and a stunning two-way gas fireplace that creates warmth and sophistication throughout the principal living spaces.At the heart of the home is a custom chef's kitchen featuring an oversized island, premium cabinetry, abundant workspace, and a generous walk-in pantry - thoughtfully designed for both everyday living and effortless entertaining. The spacious dining and living areas overlook a private, professionally landscaped backyard oasis complete with an expansive deck and mature greenery.The main level also offers two spacious bedrooms, including a serene primary retreat, two beautifully appointed bathrooms, a convenient laundry room, and exceptional storage.The fully finished walkout lower level presents incredible flexibility with a private entrance and a beautifully crafted IN LAW SUITE ideal for multi-generational living, guests, or income potential. This level features two additional bedrooms, a full bathroom, custom kitchen, inviting living area, and direct access to a secluded patio surrounded by mature landscaping.An additional flex space offers endless possibilities - perfect as a media room, executive home office, fitness studio, or an extended family room for either living space.Rarely does a home combine luxury, versatility, and location so seamlessly. A truly exceptional opportunity in one of Niagara's most coveted lakeside communities.
Facts & features
Ask about this home
A HOMEH agent will answer your questions about this home.
Rooms
18 rooms · 3 bathrooms
- Kitchen17′1″ × 15′257 sq.ft.
- Dining room15′1″ × 10′151 sq.ft.
- Living room16′1″ × 16′1″258 sq.ft.
- Bedroom16′1″ × 12′193 sq.ft.
- Bedroom 211′ × 9′99 sq.ft.
- Bathroom6′ × 4′24 sq.ft.
- Bathroom10′1″ × 9′91 sq.ft.
- Laundry5′1″ × 10′1″52 sq.ft.
- Other23′2″ × 6′1″141 sq.ft.
- Office9′ × 4′36 sq.ft.
- Game room18′1″ × 10′181 sq.ft.
- Bedroom11′ × 9′1″100 sq.ft.
- Bedroom12′ × 12′144 sq.ft.
- Bathroom10′1″ × 7′1″71 sq.ft.
- Kitchen15′1″ × 14′211 sq.ft.
- Family room16′1″ × 15′241 sq.ft.
- Laundry9′ × 3′1″28 sq.ft.
- Furnace room9′1″ × 9′82 sq.ft.
Around this home
Schools nearby
School rating, out of 10.
Listing details
Helpful tools
Your HOMEH agent
"I would see it this week."
Ask HOMEH about this home
Price, neighbourhood, monthly cost. Ask anything.
HOMEH Intelligent Agent is an AI, not a licensed representative. Check anything important with your agent.