
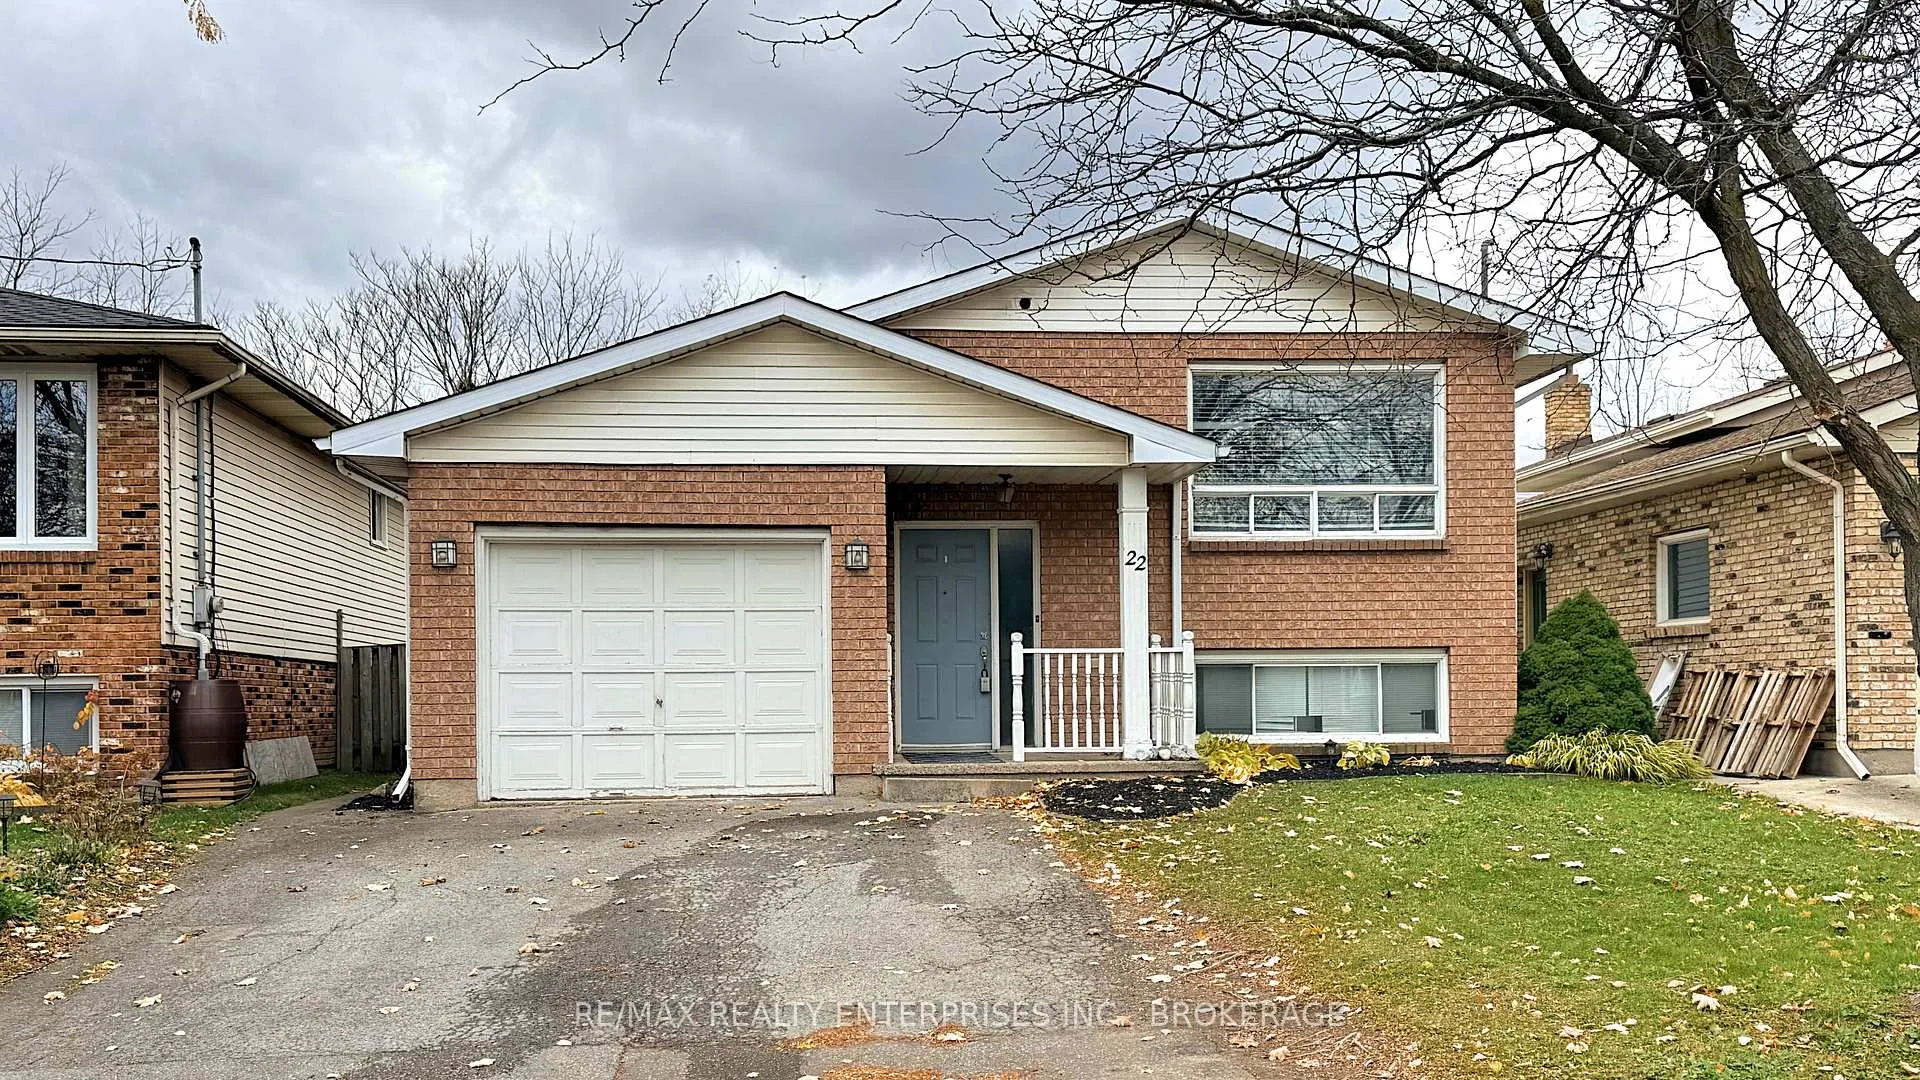
22 Ravine Road
St. Catharines (Oakdale)22 Ravine Road
St. Catharines (Oakdale)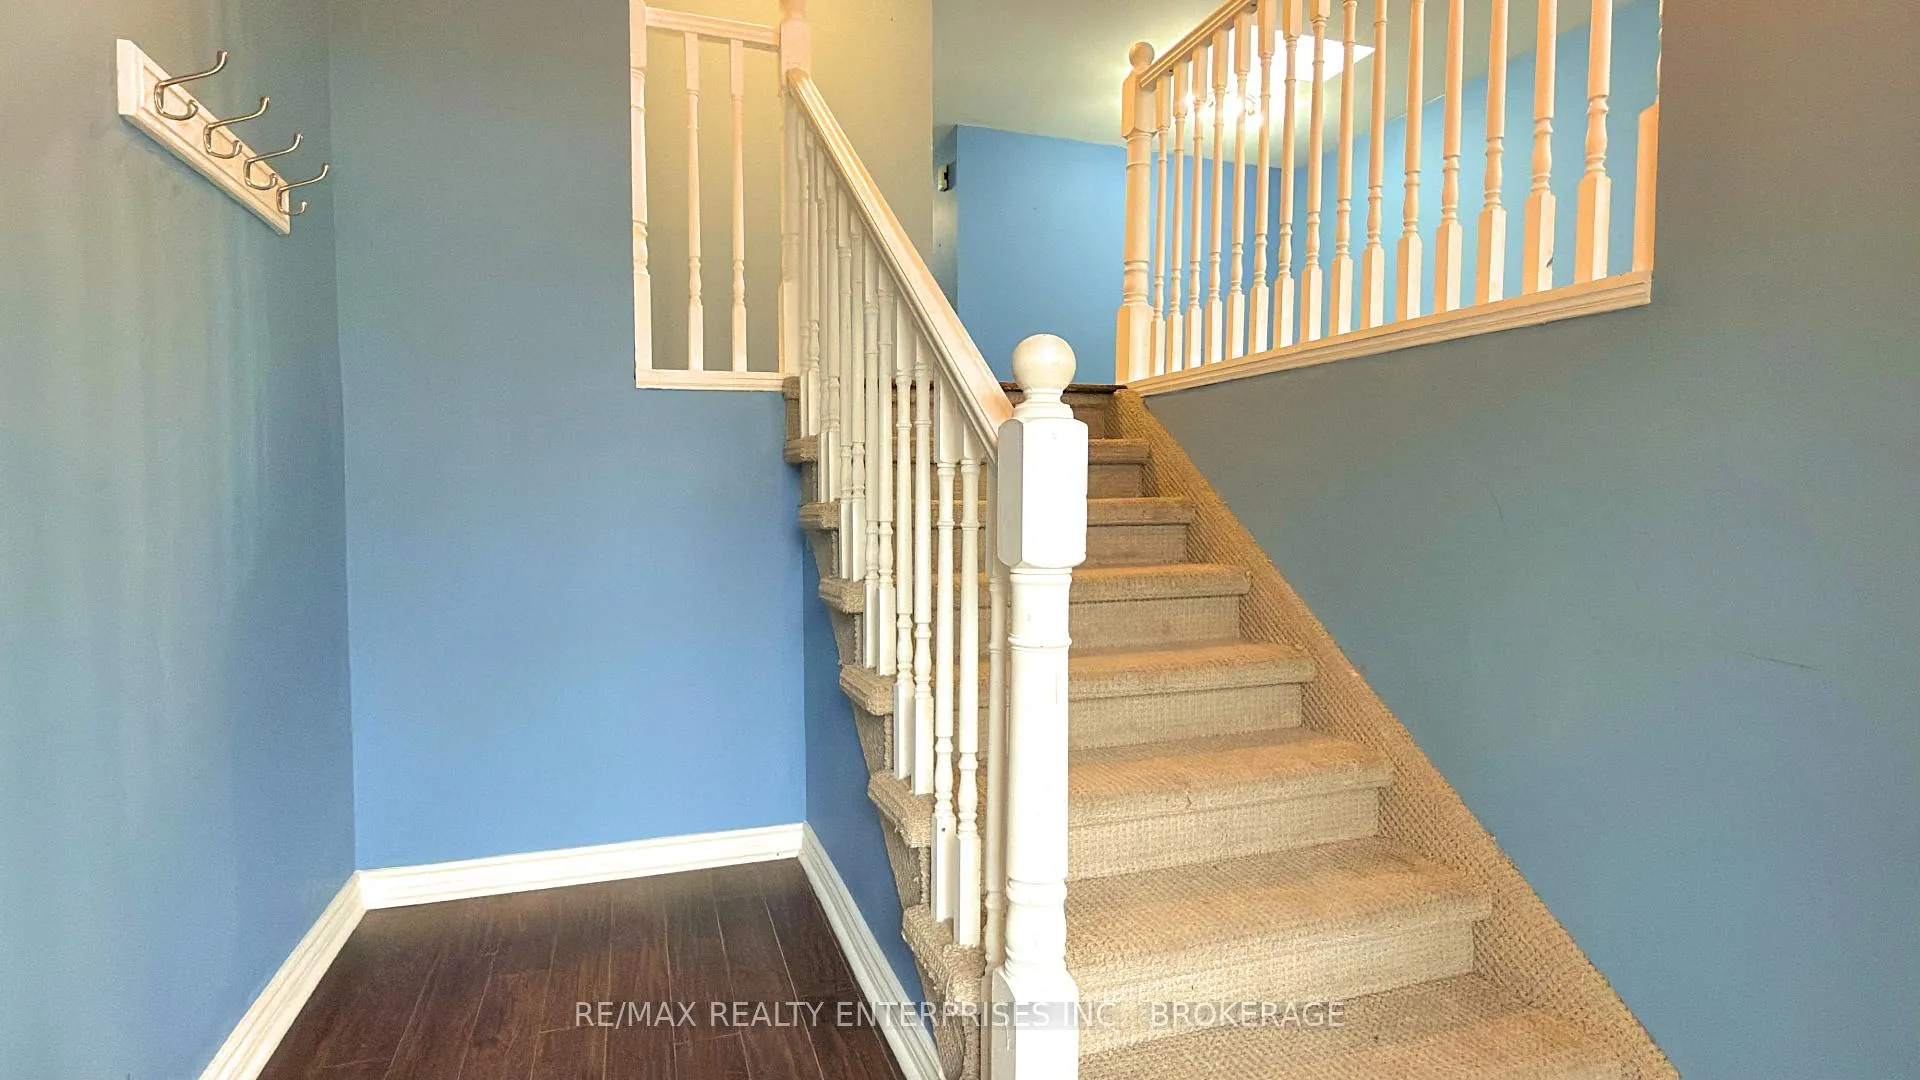
 See all 27 photos
Property history

This listing has ended. It is no longer available.
Property not available for sale or for rent.
Ask about this home
A HOMEH agent will answer your questions about this home.Ask HOMEH
About this home
22 Ravine Road, St. Catharines
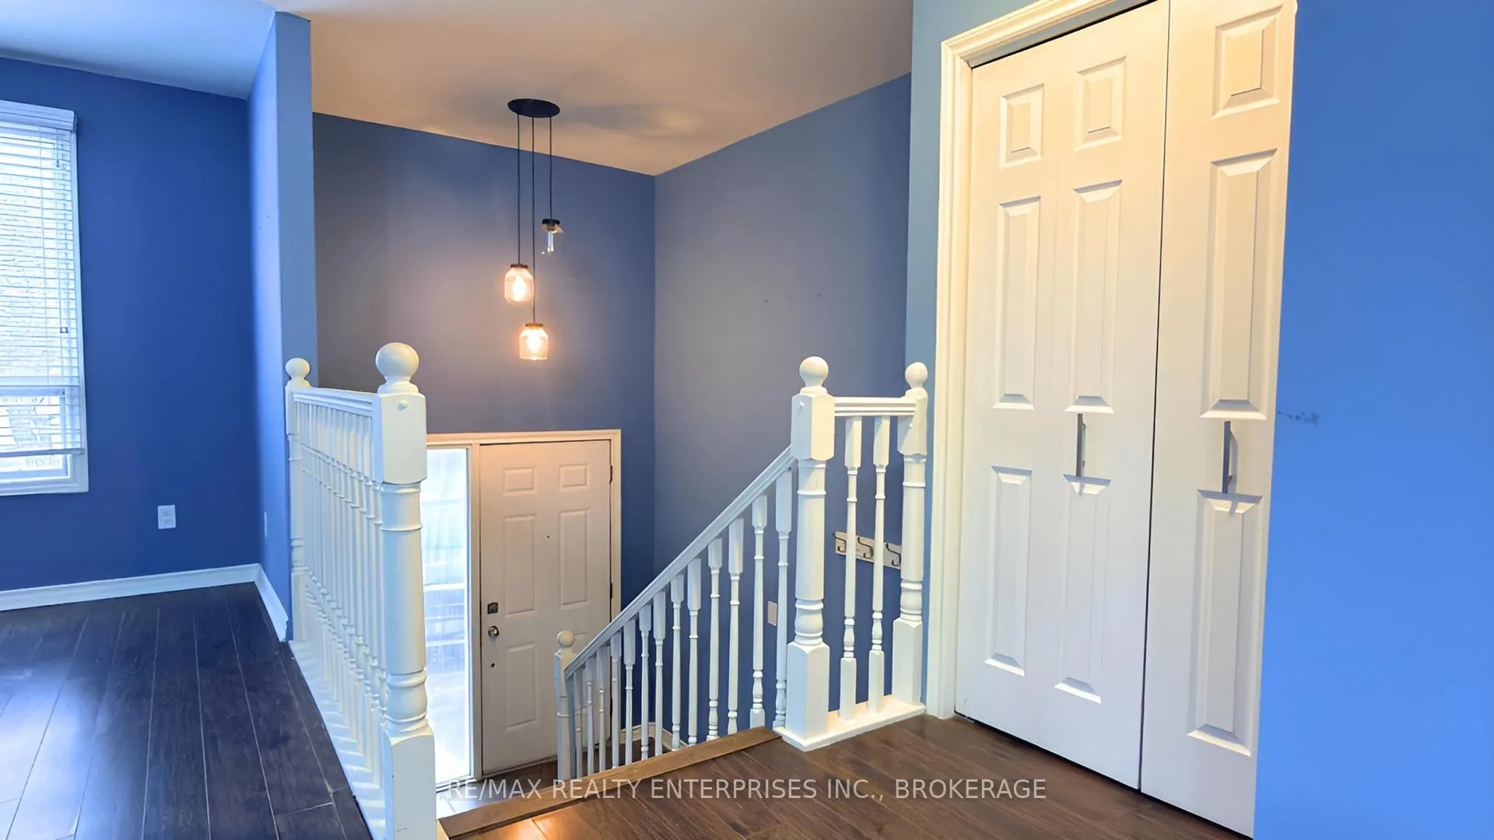
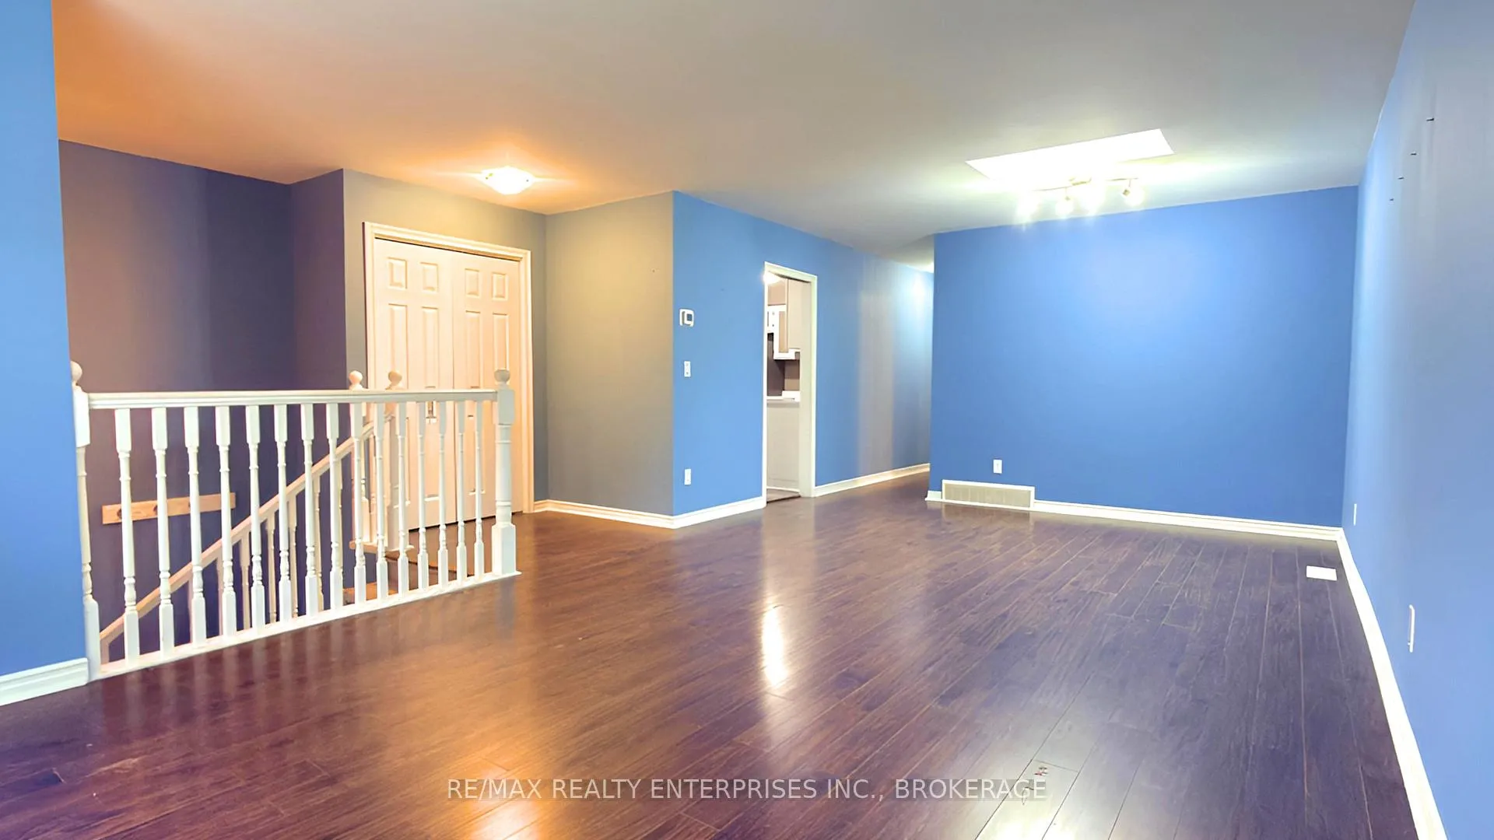
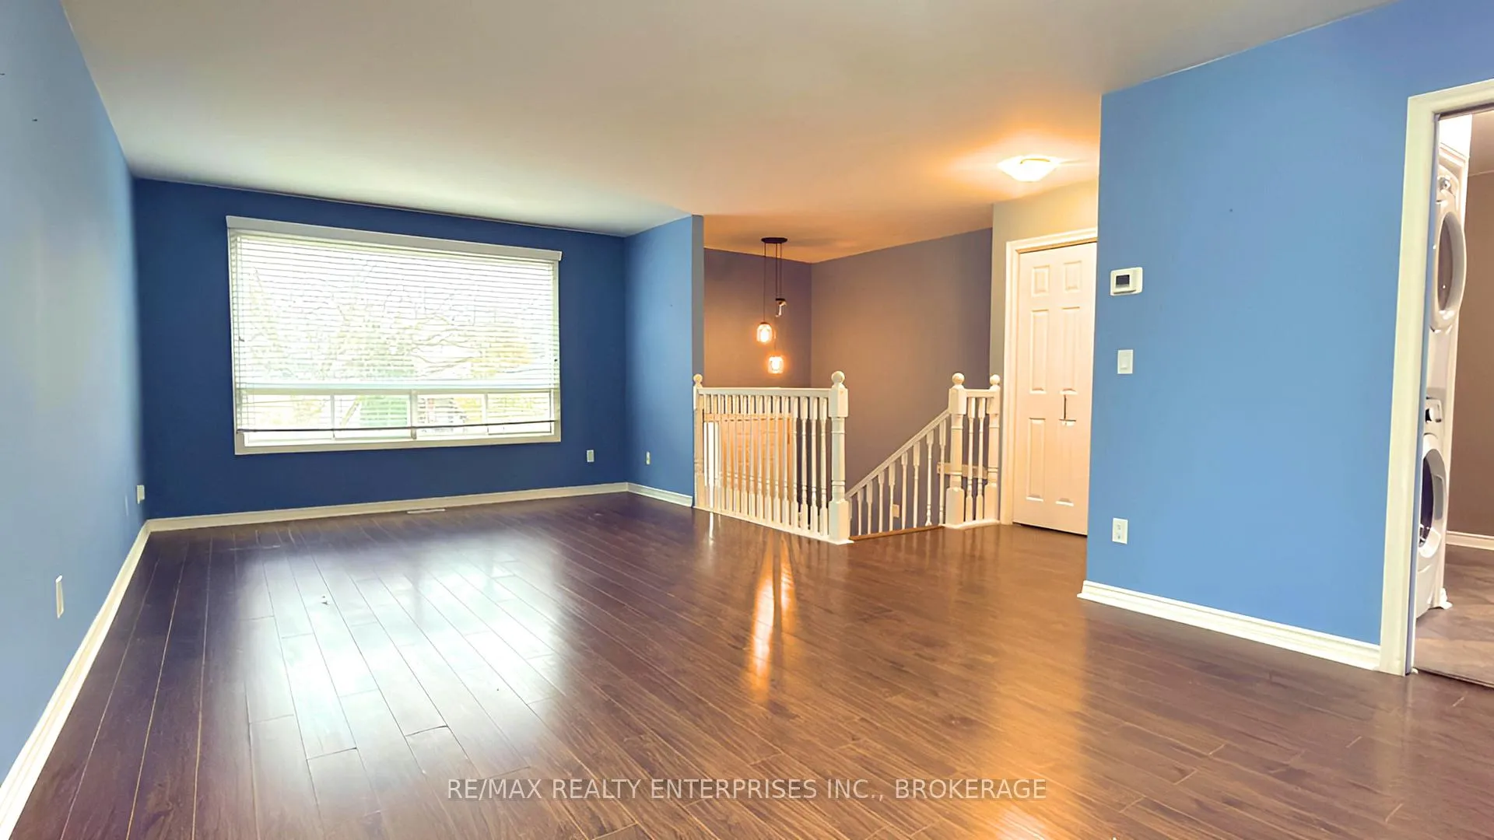
Fantastic opportunity for homeowners or investors! This versatile property features two fully self-contained units, offering flexibility, income potential, and an ideal setup for multi-generational living. The main floor includes 2 spacious bedrooms, 1 bathroom, a bright living area enhanced by a beautiful skylight, and a kitchen that opens to a large deck, perfect for entertaining or relaxing outdoors. Enjoy a fully fenced backyard with no rear neighbours, offering privacy and a peaceful setting. The lower level includes its own private entrance, 1 bedroom, 1 bathroom, in-suite laundry, full kitchen, and a comfortable living area, perfect for tenants, extended family, or guests. There's ample storage throughout, including an attached 1-car garage for added convenience. For a homeowner, this setup is ideal, live comfortably on the main level while generating rental income from the lower unit to help offset your monthly expenses. For an investor, both units allow you to set your own rents at current market rates and start with a clean slate. You also have the option to open up the lower level and easily convert it back into a single-family home, offering even more flexibility for future use.Located on a quiet dead-end street just steps to the golf course, close to parks, schools, shopping, and highway access, 22 Ravine Road combines comfort, functionality, and income potential, a smart investment in a desirable St. Catharines neighbourhood.
Facts & features
Ask about this home
A HOMEH agent will answer your questions about this home.
Rooms
13 rooms · 2 bathrooms
- Foyer9′9″ × 6′4″61 sq.ft.
- Living room17′ × 15′4″260 sq.ft.
- Dining room12′7″ × 7′8″96 sq.ft.
- Kitchen16′2″ × 9′8″157 sq.ft.
- Bathroom8′11″ × 7′3″65 sq.ft.
- Primary bedroom10′1″ × 13′4″134 sq.ft.
- Bedroom 29′8″ × 14′8″142 sq.ft.
- Foyer4′3″ × 3′8″16 sq.ft.
- Kitchen19′7″ × 12′3″240 sq.ft.
- Living room17′2″ × 12′3″211 sq.ft.
- Bathroom11′6″ × 6′5″74 sq.ft.
- Bedroom17′6″ × 11′7″203 sq.ft.
- Utility room19′7″ × 10′196 sq.ft.
Around this home
Schools nearby
School rating, out of 10.
Listing details
Helpful tools
Your HOMEH agent
"Priced 12% over our estimate. I would see it this week."
Ask HOMEH about this home
Price, neighbourhood, monthly cost. Ask anything.
HOMEH Intelligent Agent is an AI, not a licensed representative. Check anything important with your agent.