

22 Sydney Rose Commons
22 Sydney Rose Commons
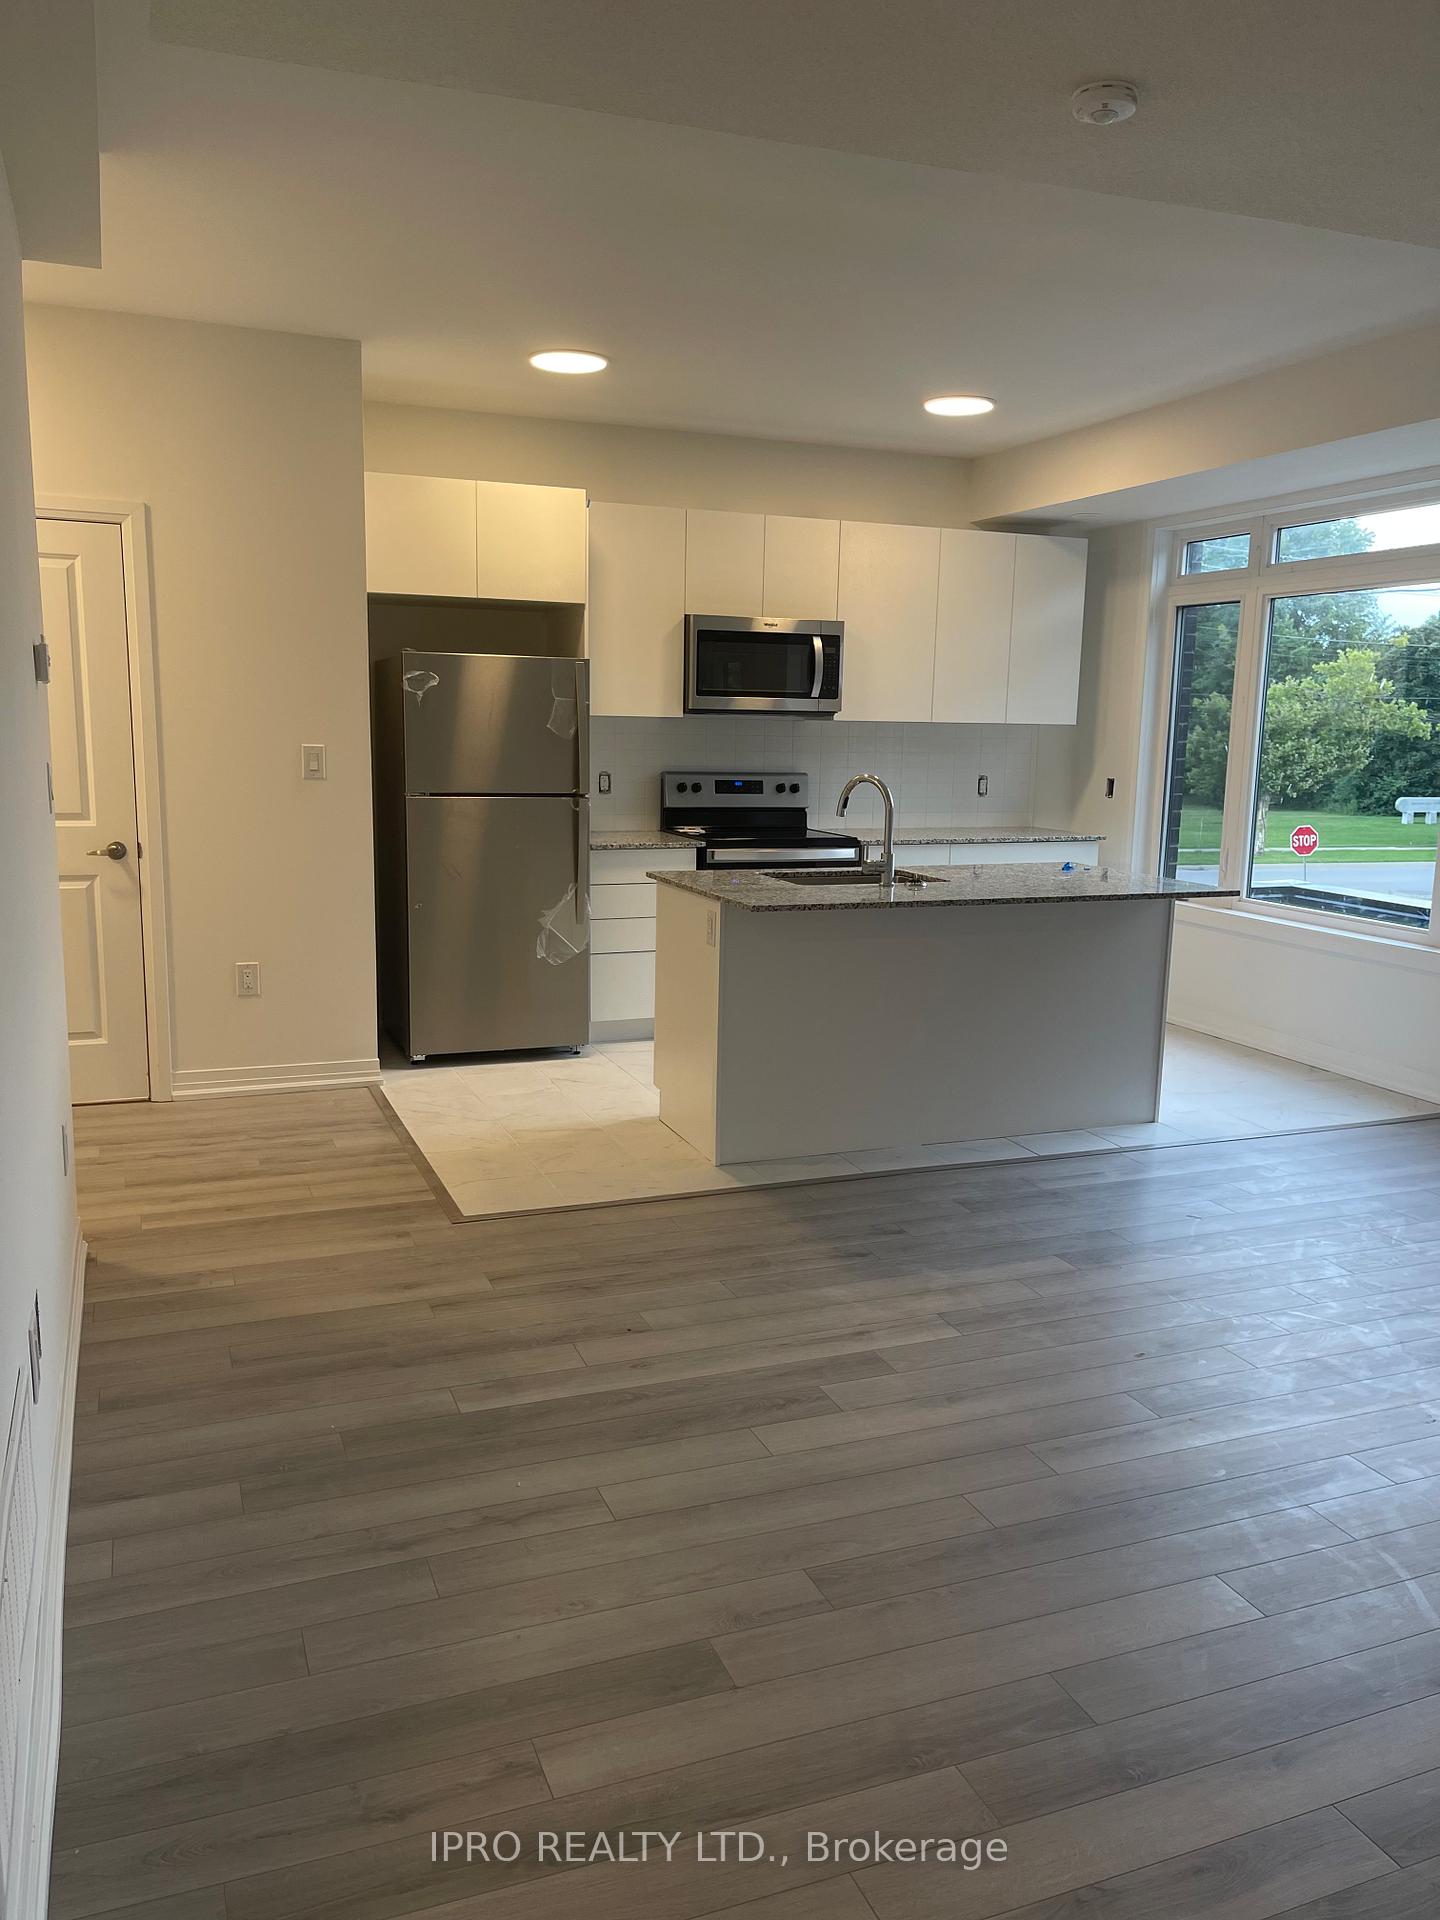 See all 13 photos
Property history
Facts and features
- BasementNone
- Lease term12 months
- FurnishedUnfurnished
- Age of homeNew
- Central air
The homeFreehold Townhouse, 3-storey, New
- Type: Freehold Townhouse
- Style: 3-storey
- Age: New
- Living space: 1,100–1,500 sq ft
- Basement: None
InsideEnsuite, Air exchanger, auto garage door remote, Rooms above ground 9
- Laundry: Ensuite
- Features: Air exchanger, auto garage door remote
- Rooms above ground: 9
- Bedrooms: 2
- Bathrooms: 3
- Kitchens: 1
- Family room: Yes
Outside and lotVinyl siding, brick, Asphalt shingle, flat, Concrete
- Exterior: Vinyl siding, brick
- Roof: Asphalt shingle, flat
- Foundation: Concrete
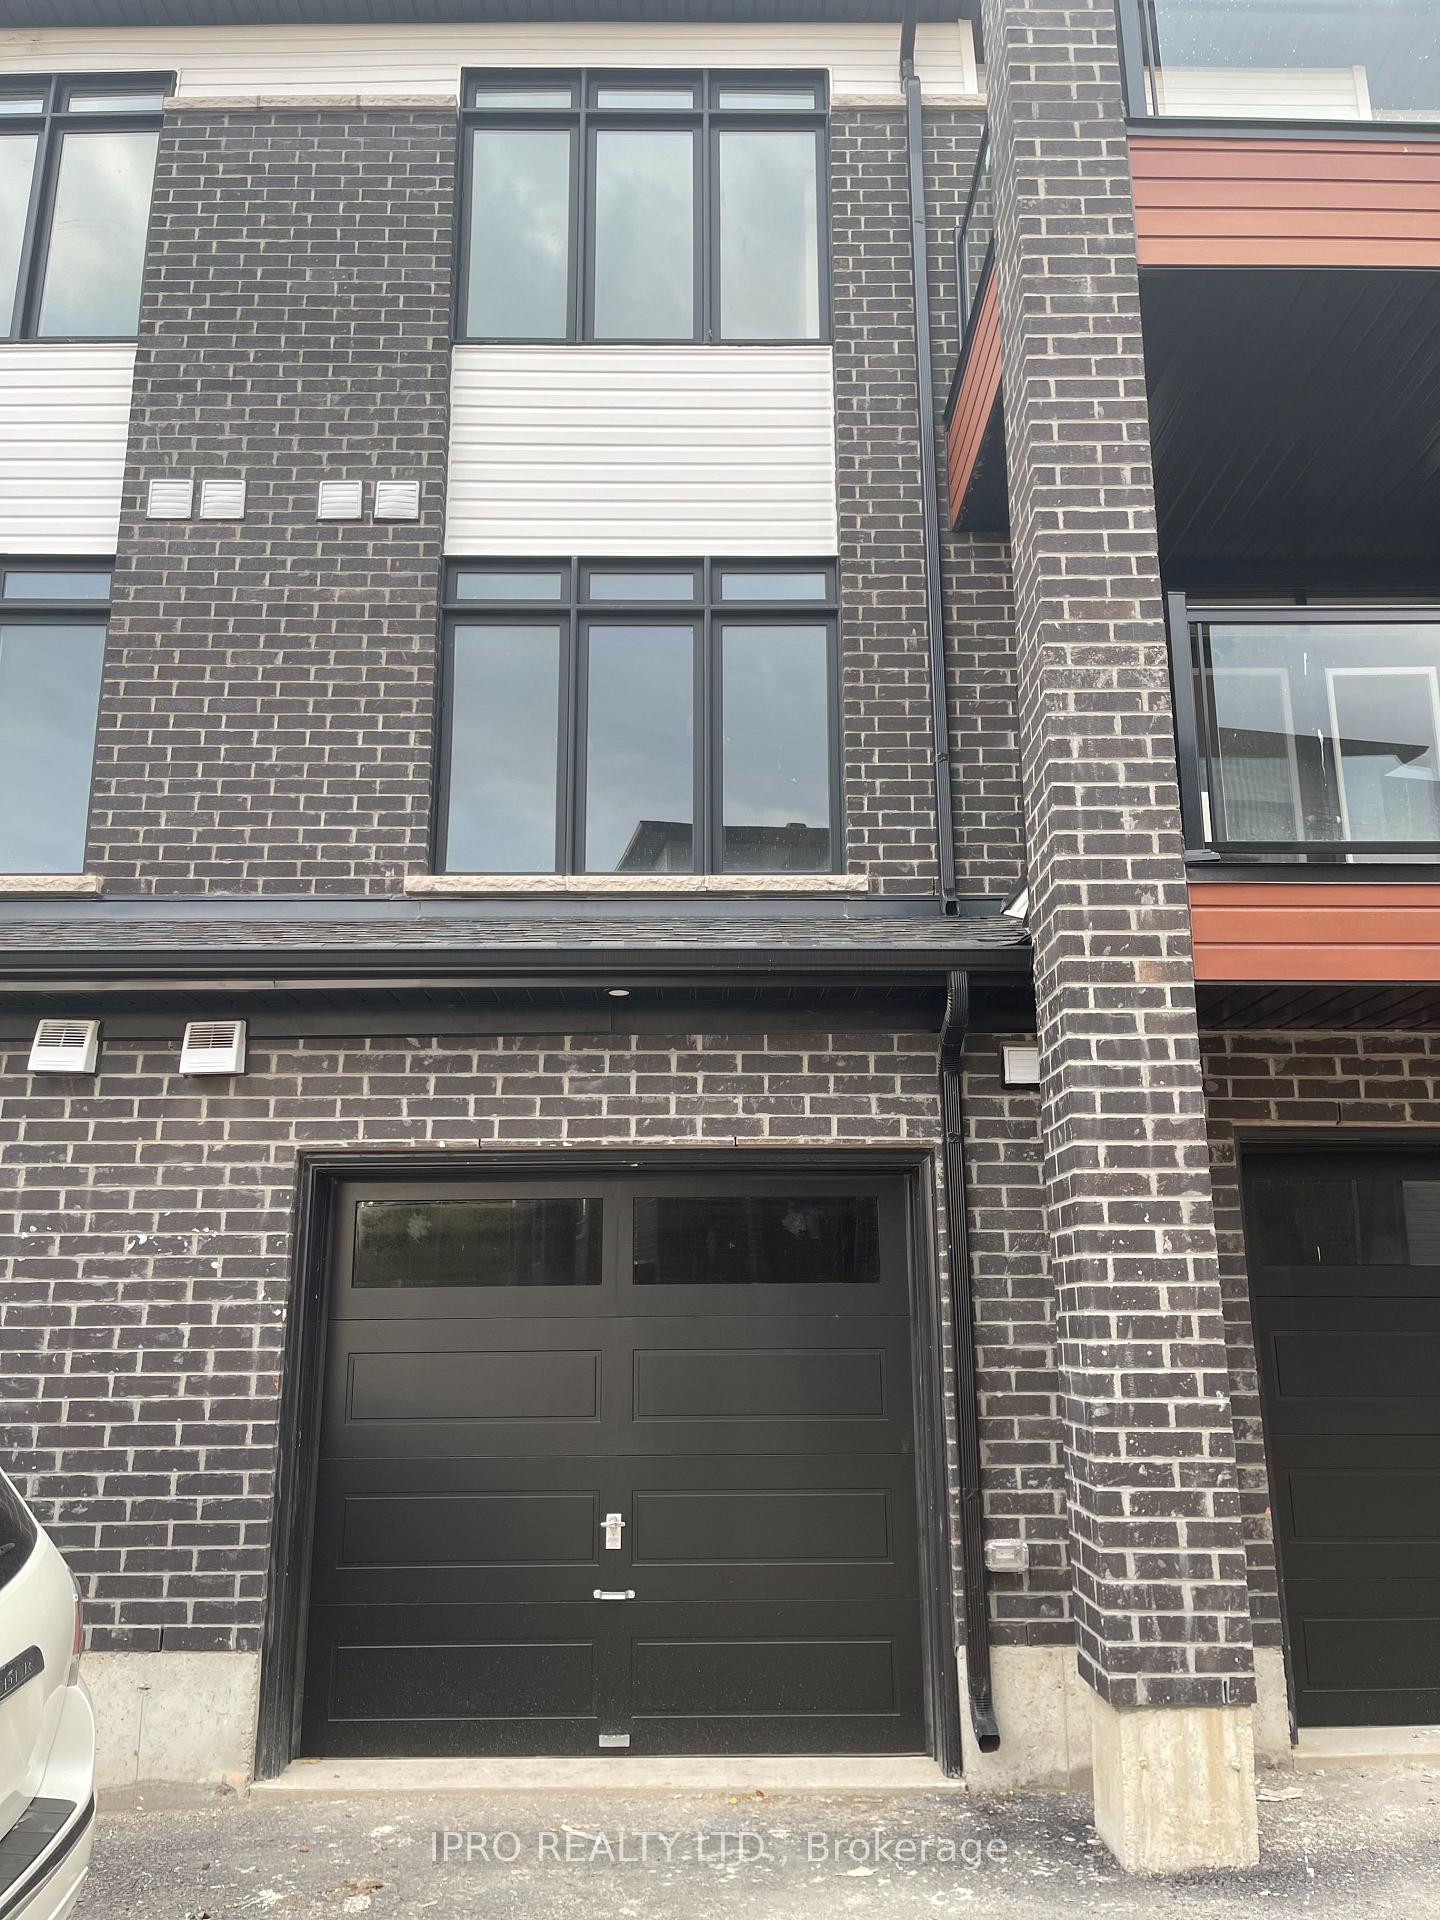
Parking1 Garage, Attached, Available
- Spaces: 1 Garage
- Garage: Attached
- Driveway: Available
Heating, water and powerForced air, electric, Central air, Municipal water
- Heating: Forced air, electric
- Cooling: Central air
- Water: Municipal water
- Sewer: Municipal sewer
Rent and termsRent $2,500 a month, Entire property, Unfurnished
- Rent: $2,500 a month
- Space for rent: Entire property
- Furnished: Unfurnished
- Lease: 12 months
- Paid: Monthly
- Rent includes: Parking
- Deposit: Required
- Credit check: Required
- Employment letter: Required
- Rental application: Required
- References: Required
- Rental items: Tankless hot water
IncludedBuilt-in microwave, dishwasher, dryer, refrigerator, stove, washer
- Included: Built-in microwave, dishwasher, dryer, refrigerator, stove, washer
Listing detailsX10929785, Rented, Nov 24, 2024
- MLS® number: X10929785
- Status: Rented
- Listed on: Nov 24, 2024
- Days on market: 53
- Updated: Jan 16, 2025
- Possession: 2024-12-01 / December 1, 2024
- Occupied by: Vacant
- Listing brokerage: IPRO REALTY LTD.
About this home
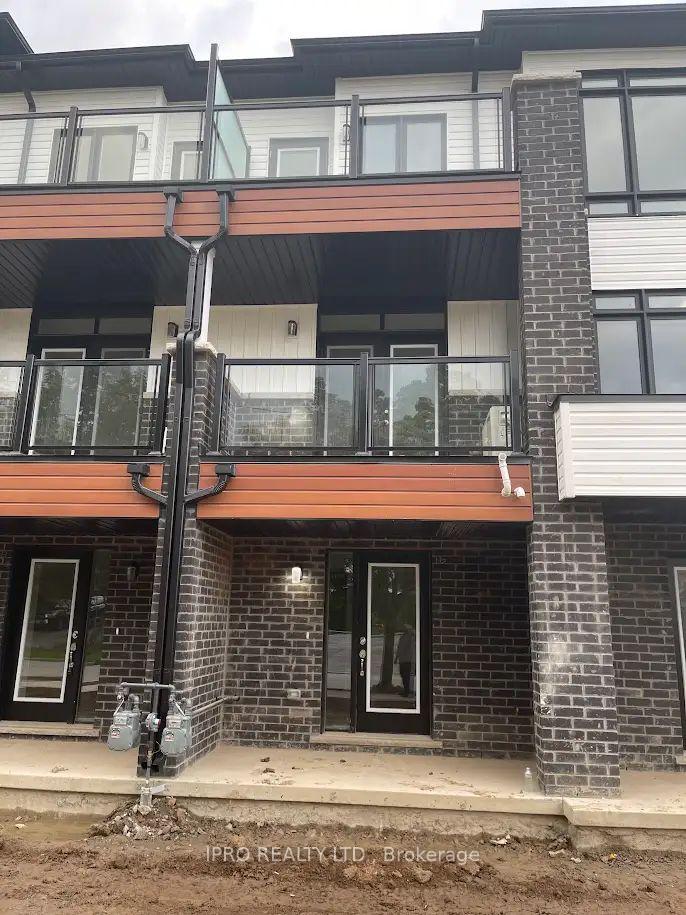
22 Sydney Rose Commons, St. Catharines (Glendale/Glenridge), ON L2T 0B3
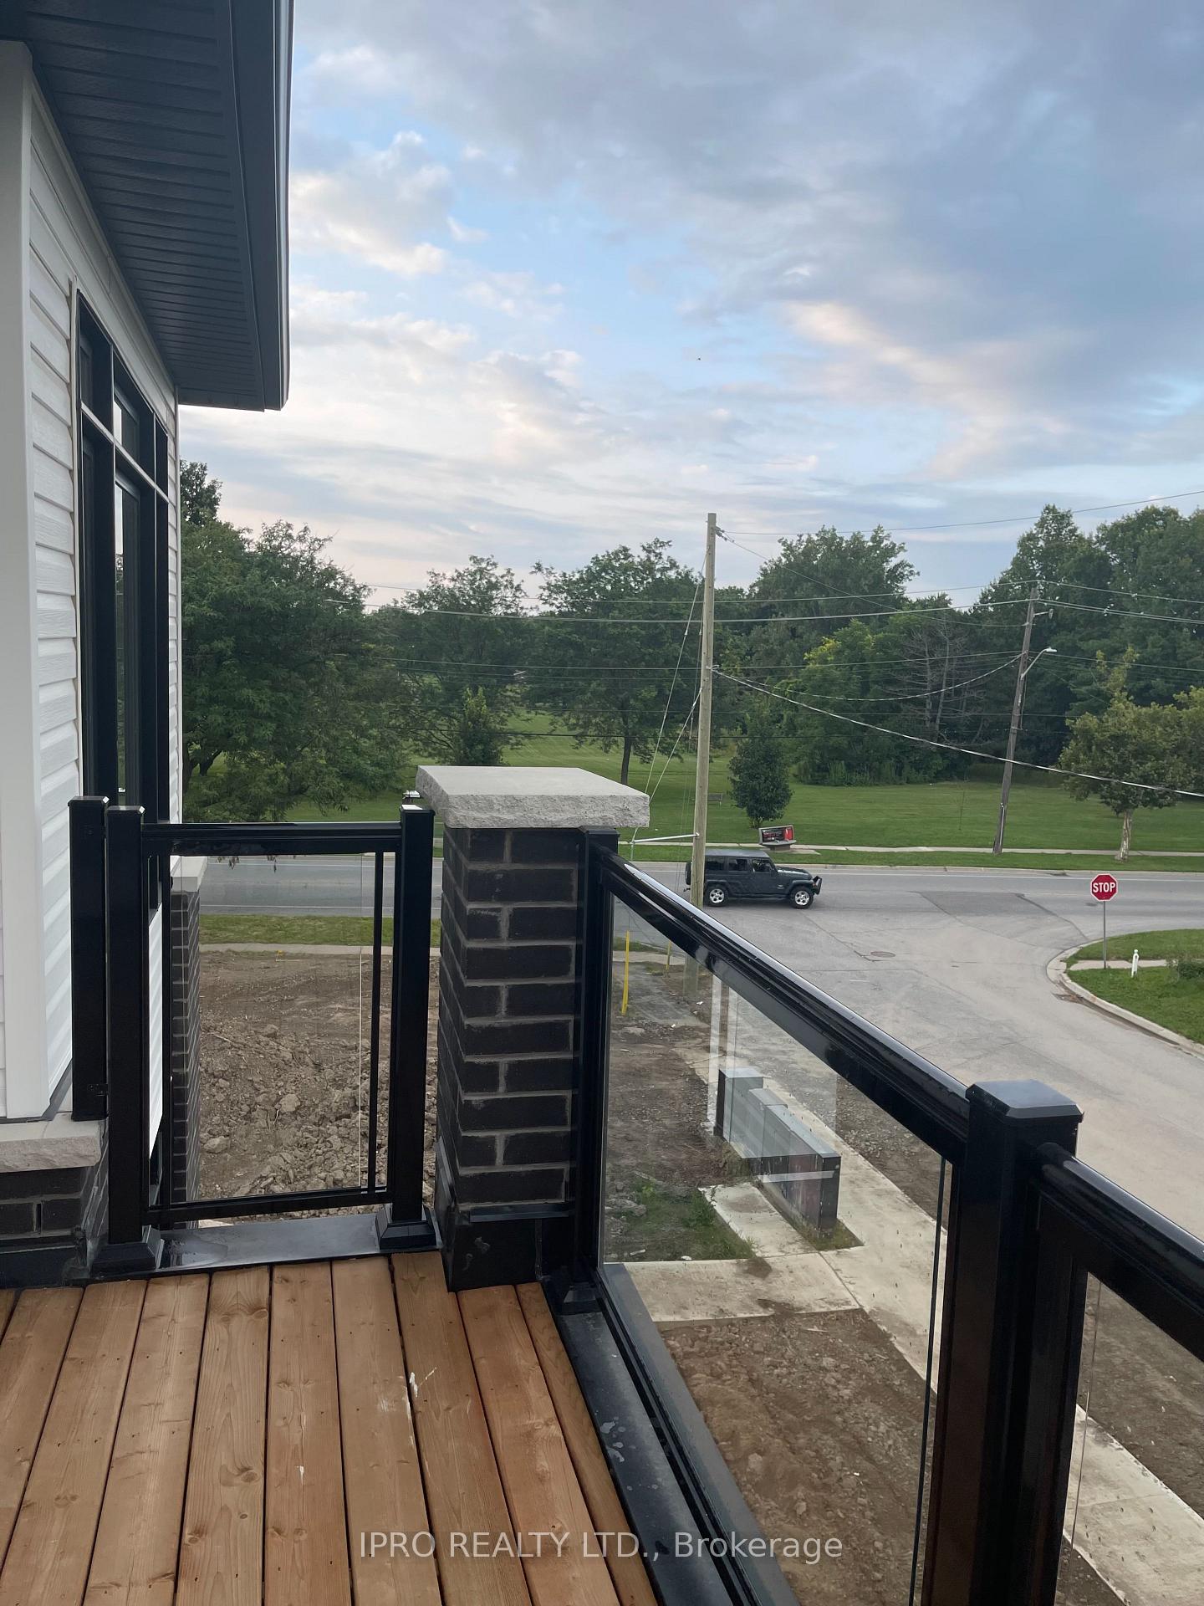
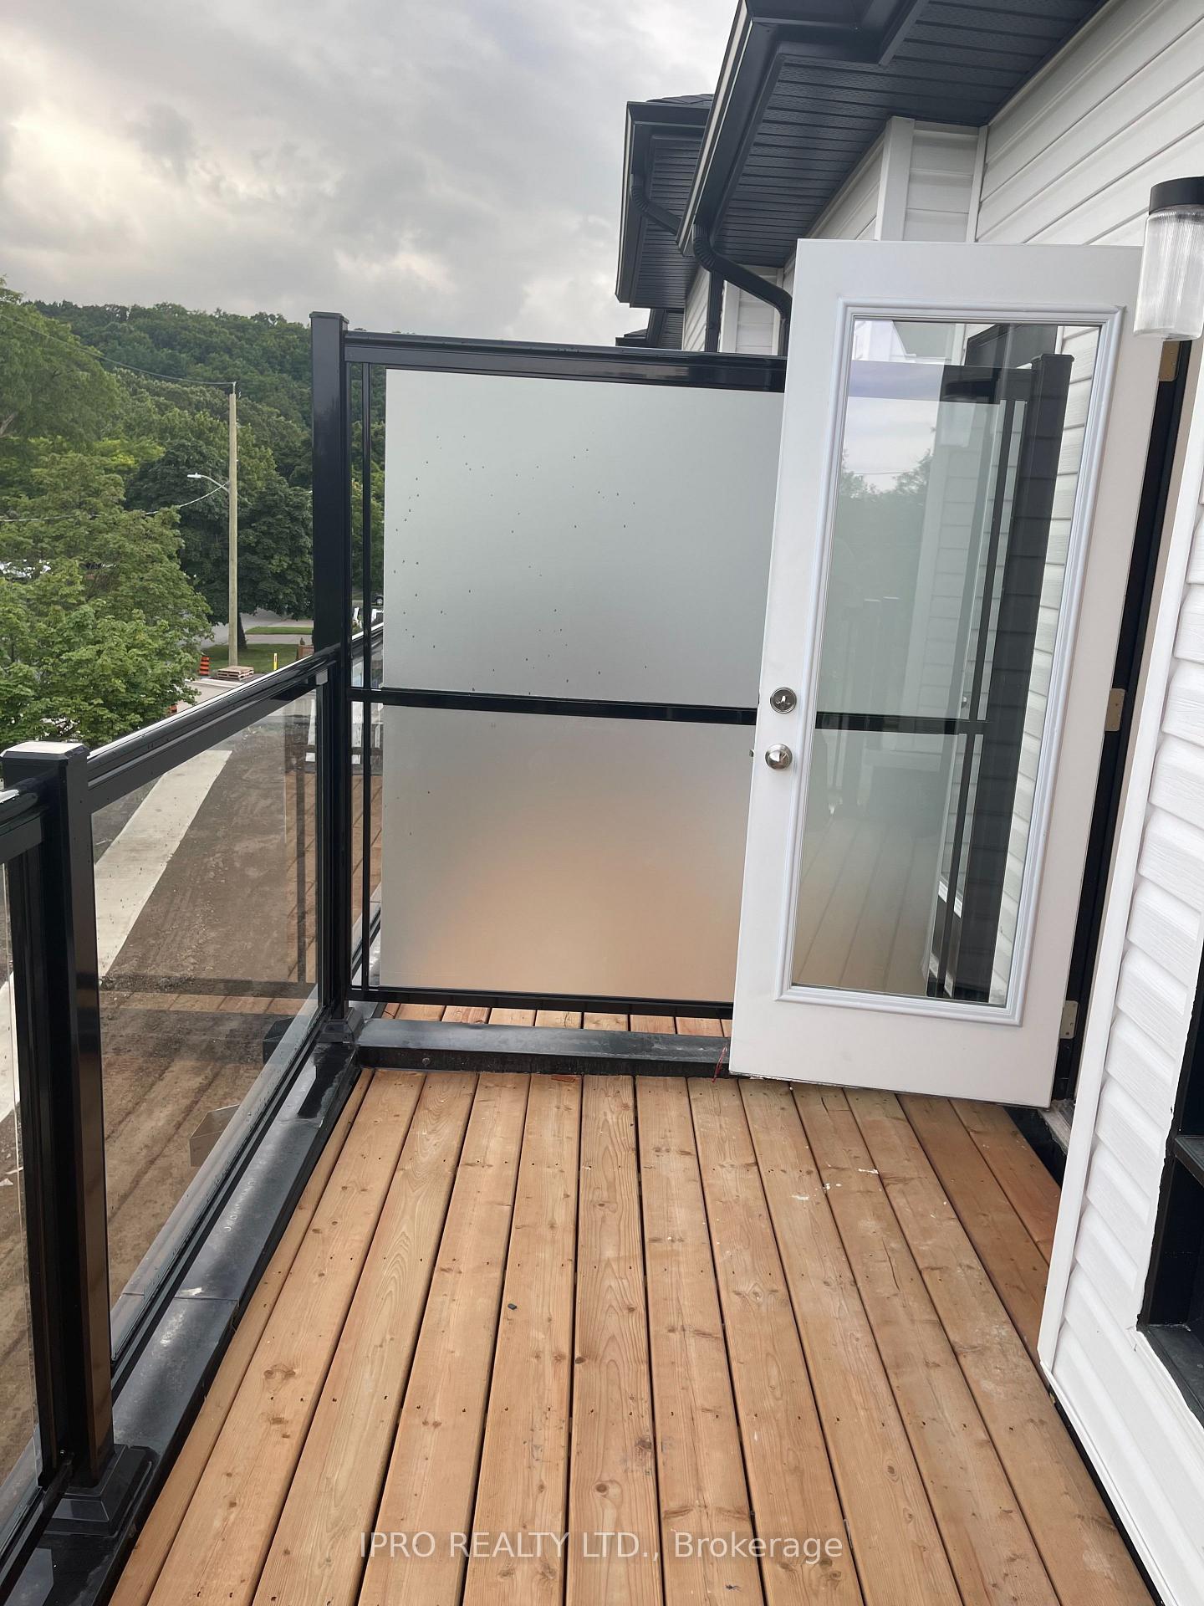
Welcome to your chic living at brand new Glenridge Heights in this back to back end unit, 3 storey townhome condominium. Conveniently located next to the escarpment, on bus route to Brock university only minutes away, walking distance to the pen centre shopping mall, restaurants, fabulous walking trails and grocery stores. Enjoy open concept living in this 1402 Sq ft, 2 bedroom, 3 bathroom designed with a contemporary feel in mind. The spacious main level living on the 2nd floor hosts a combined kitchen, great room layout with island and quartz countertops, new appliances, noticeable 9' ceilings, a powder room nearby, loads of natural light with a garden door out to a covered balcony where you can enjoy your morning coffee and beautiful sunrises. There are also 9' ceiling's on the upper level with the generous sized primary bedroom, walk-in closet and ensuite bathroom. Down the hall is another full bathroom and the 2nd bedroom boasting its own outdoor open balcony. When entering on the first lower level through your own garage, this ground floor level is where you will find the stackable laundry closet with a new washer and dryer. Known as the garden city and nestled between Lake Ontario and Lake Erie connected by the Welland Canal Trail, this gem is also close to great elementary and secondary schools, only 5 mins to the downtown core featuring the performing arts centre, the meridian sporting and entertainment centre, fantastic restaurants and only 15 mins to niagara falls. A great opportunity where you will be proud to call Glenridge Heights home in your new modern south end St. Catharines retreat!
Ask about this home
A HOMEH agent will answer your questions about this home.
Around this home
Daily convenience, out of 100, from the distances below
Schools nearby
School rating, out of 10.
Helpful calculators
Your HOMEH agent

"I would see it this week."