
223 Geneva Street
St. Catharines (Downtown)223 Geneva Street
St. Catharines (Downtown)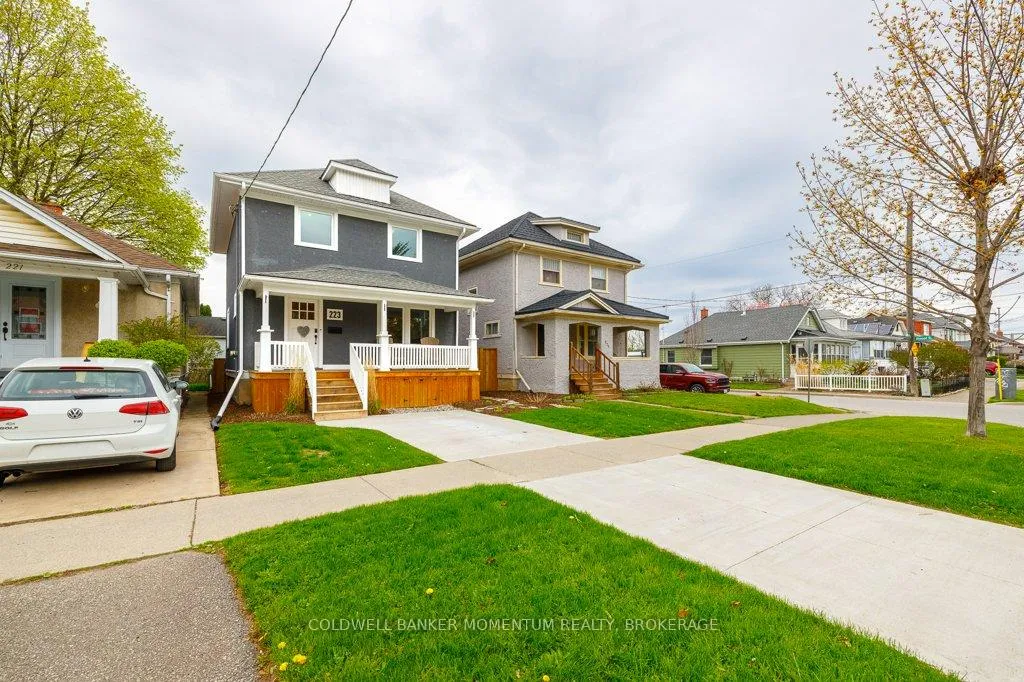
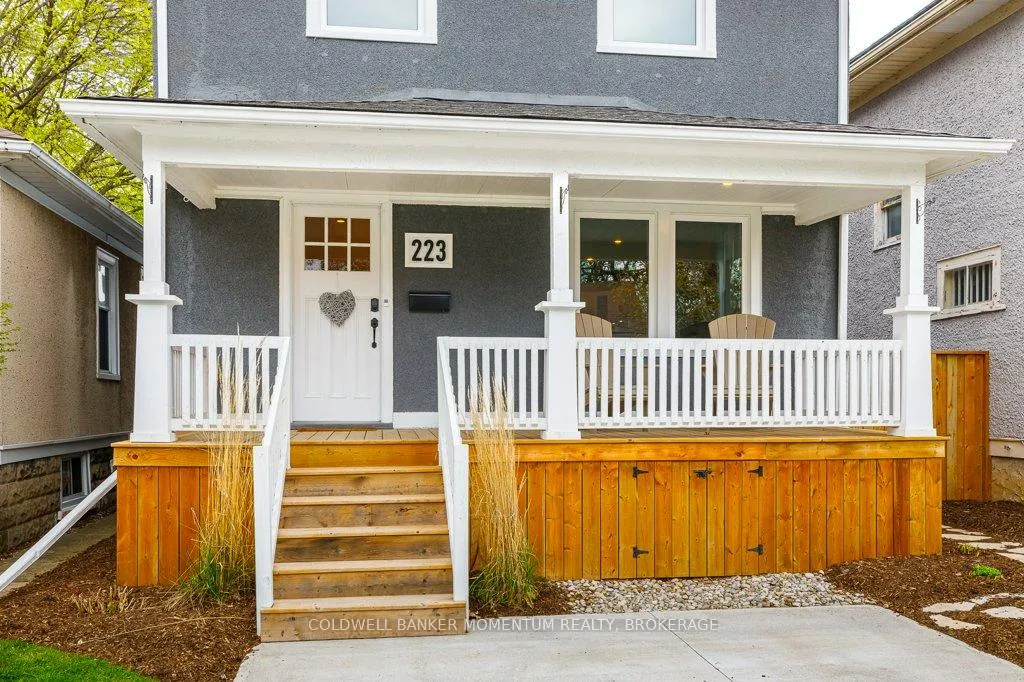 See all 48 photos
Property history

This listing has ended. It is no longer available.
Property not available for sale or for rent.
Ask about this home
A HOMEH agent will answer your questions about this home.Ask HOMEH
About this home
223 Geneva Street, St. Catharines
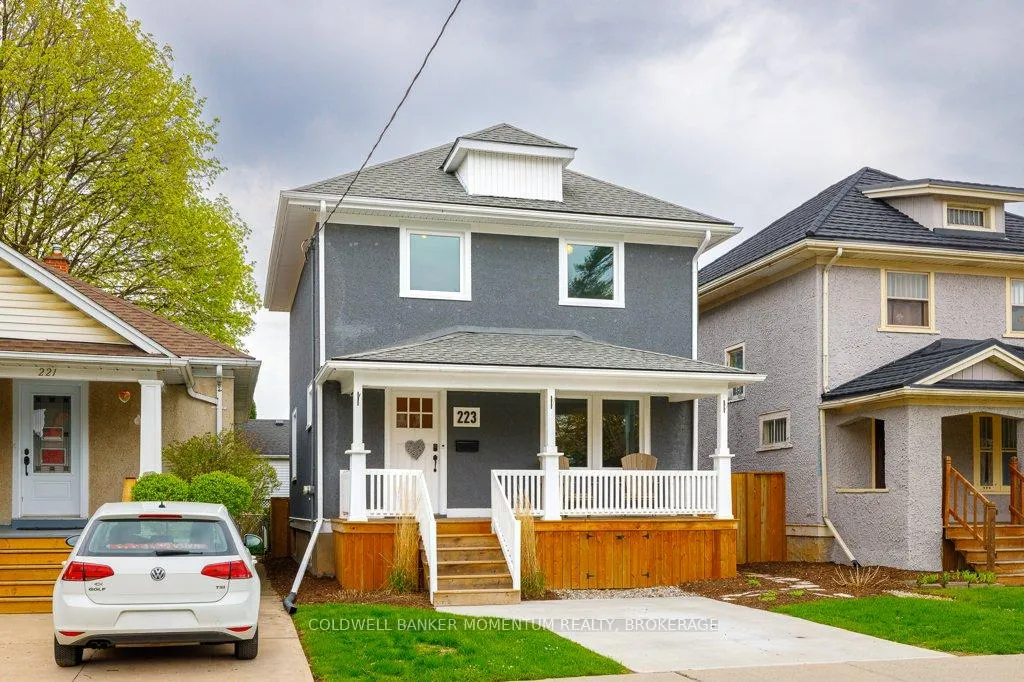
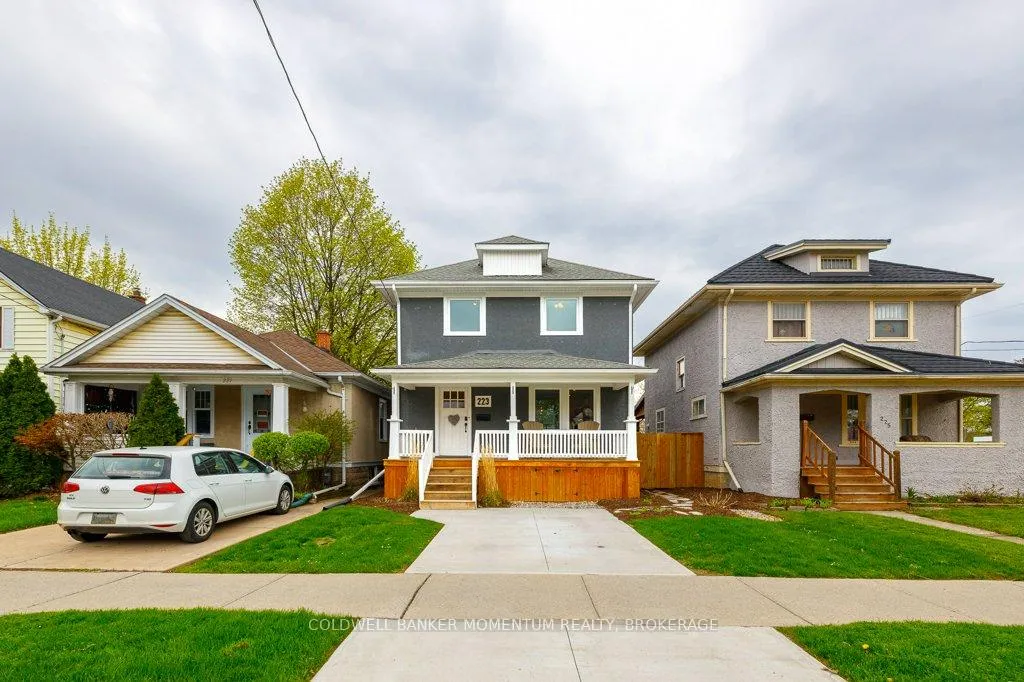
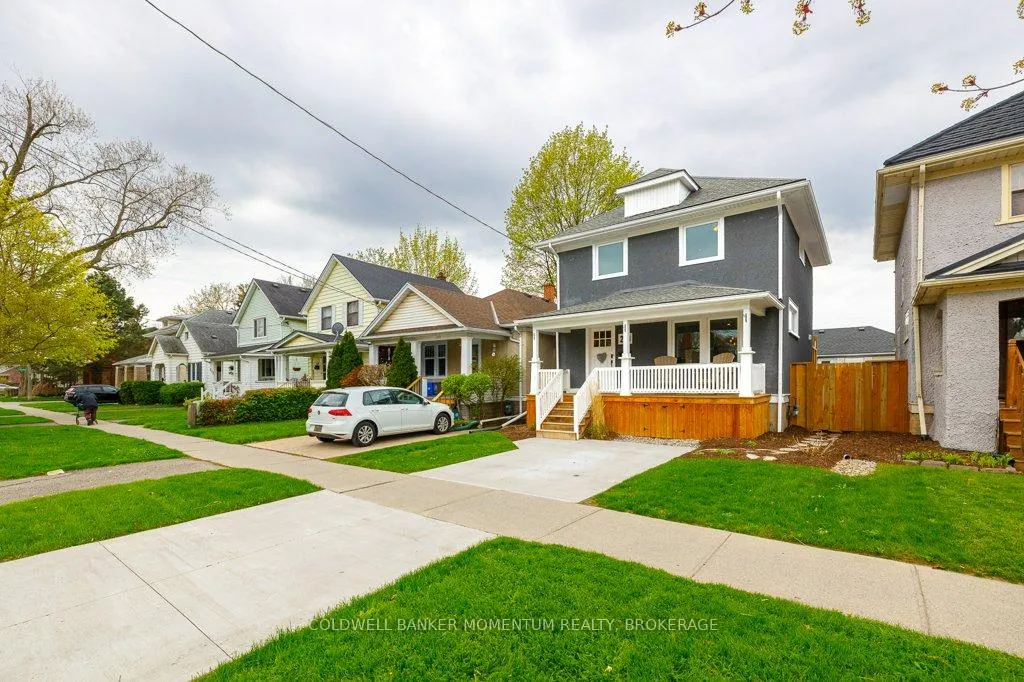
LOCATION LOCATION LOCATION!!! Come check out this Stunning Fully Renovated 2-storey beauty located in a Fantastic area. In the last few years the owners had this gorgeous home completely renovated from top to bottom. Some of the many renovated updates include kitchen cabinets and counter tops, flooring, bathroom, windows, doors, trim, basement, concrete driveway and landscaping. This home also offers a huge covered front porch where you can watch the world go by while enjoying your morning coffee or your favourite beverage after a hard days work or if you just want peace and quiet escape to the large wood deck in the gorgeous landscaped backyard. This home is completely move-in ready and is located in a very desirable family-friendly neighbourhood as it is just minutes from Fairview Mall, Tim Horton's, Grocery Stores, Public Transit, the QEW, Parks including dog parks, Playgrounds and the Downtown of St. Catharines with its many amenities such as the Performing Arts Centre, the Meridian Arena and many fine restaurants. This move-in-ready property is an excellent opportunity for either first time buyers, young couples, families, professionals, or just about anyone looking to move into a completely renovated home with nothing to do but relax and enjoy the quality renovations this home offers and the prime area the home is located in.
Facts & features
Ask about this home
A HOMEH agent will answer your questions about this home.
Rooms
12 rooms · 1 bathroom
- Foyer6′2″ × 9′3″57 sq.ft.
- Living room11′5″ × 12′5″142 sq.ft.
- Dining room9′5″ × 15′7″147 sq.ft.
- Kitchen11′5″ × 12′8″144 sq.ft.
- Primary bedroom17′10″ × 12′7″225 sq.ft.
- Bathroom6′ × 10′7″63 sq.ft.
- Bedroom 211′7″ × 9′2″106 sq.ft.
- Nursery9′3″ × 9′83 sq.ft.
- Bedroom 38′8″ × 13′5″116 sq.ft.
- Utility room10′10″ × 13′5″145 sq.ft.
- Laundry20′ × 9′10″197 sq.ft.
- Utility room4′3″ × 2′2″9 sq.ft.
Around this home
Listing details
Helpful tools
Your HOMEH agent
"I would see it this week."
Ask HOMEH about this home
Price, neighbourhood, monthly cost. Ask anything.
HOMEH Intelligent Agent is an AI, not a licensed representative. Check anything important with your agent.