
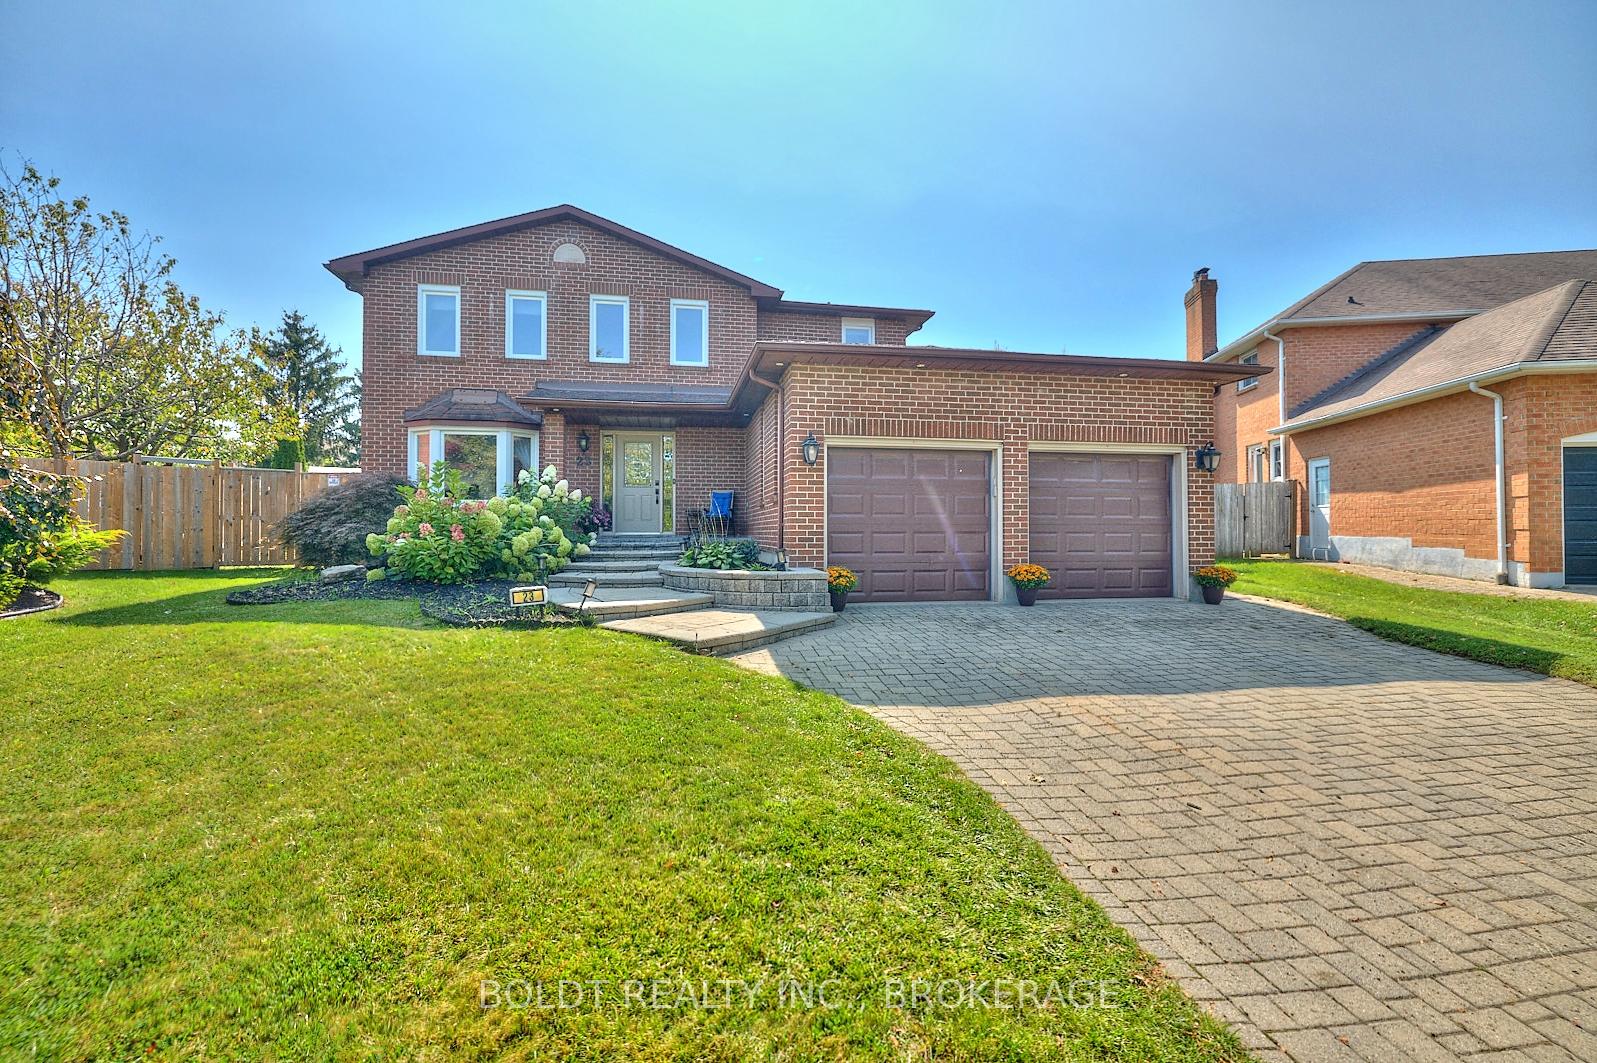
23 Barbican Trail
St. Catharines (Burleigh Hill)23 Barbican Trail
St. Catharines (Burleigh Hill)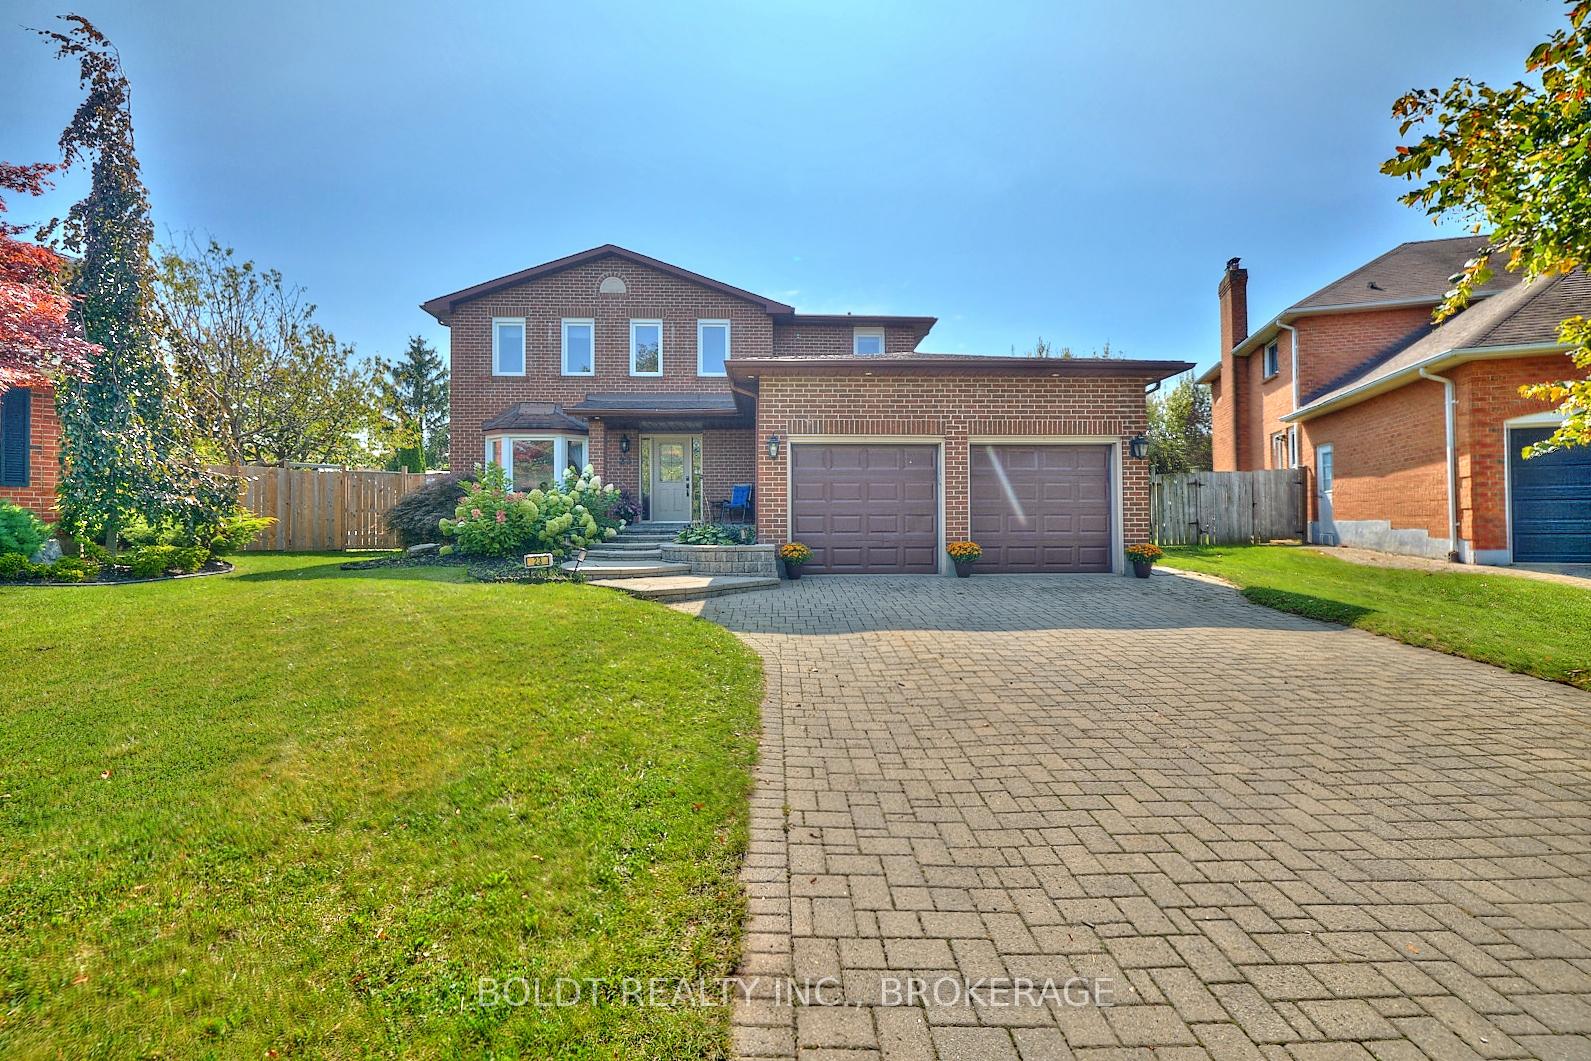

 See all 40 photos
Property history

This listing has ended. It is no longer available.
Property not available for sale or for rent.
Ask about this home
A HOMEH agent will answer your questions about this home.Ask HOMEH
About this home
23 Barbican Trail, St. Catharines
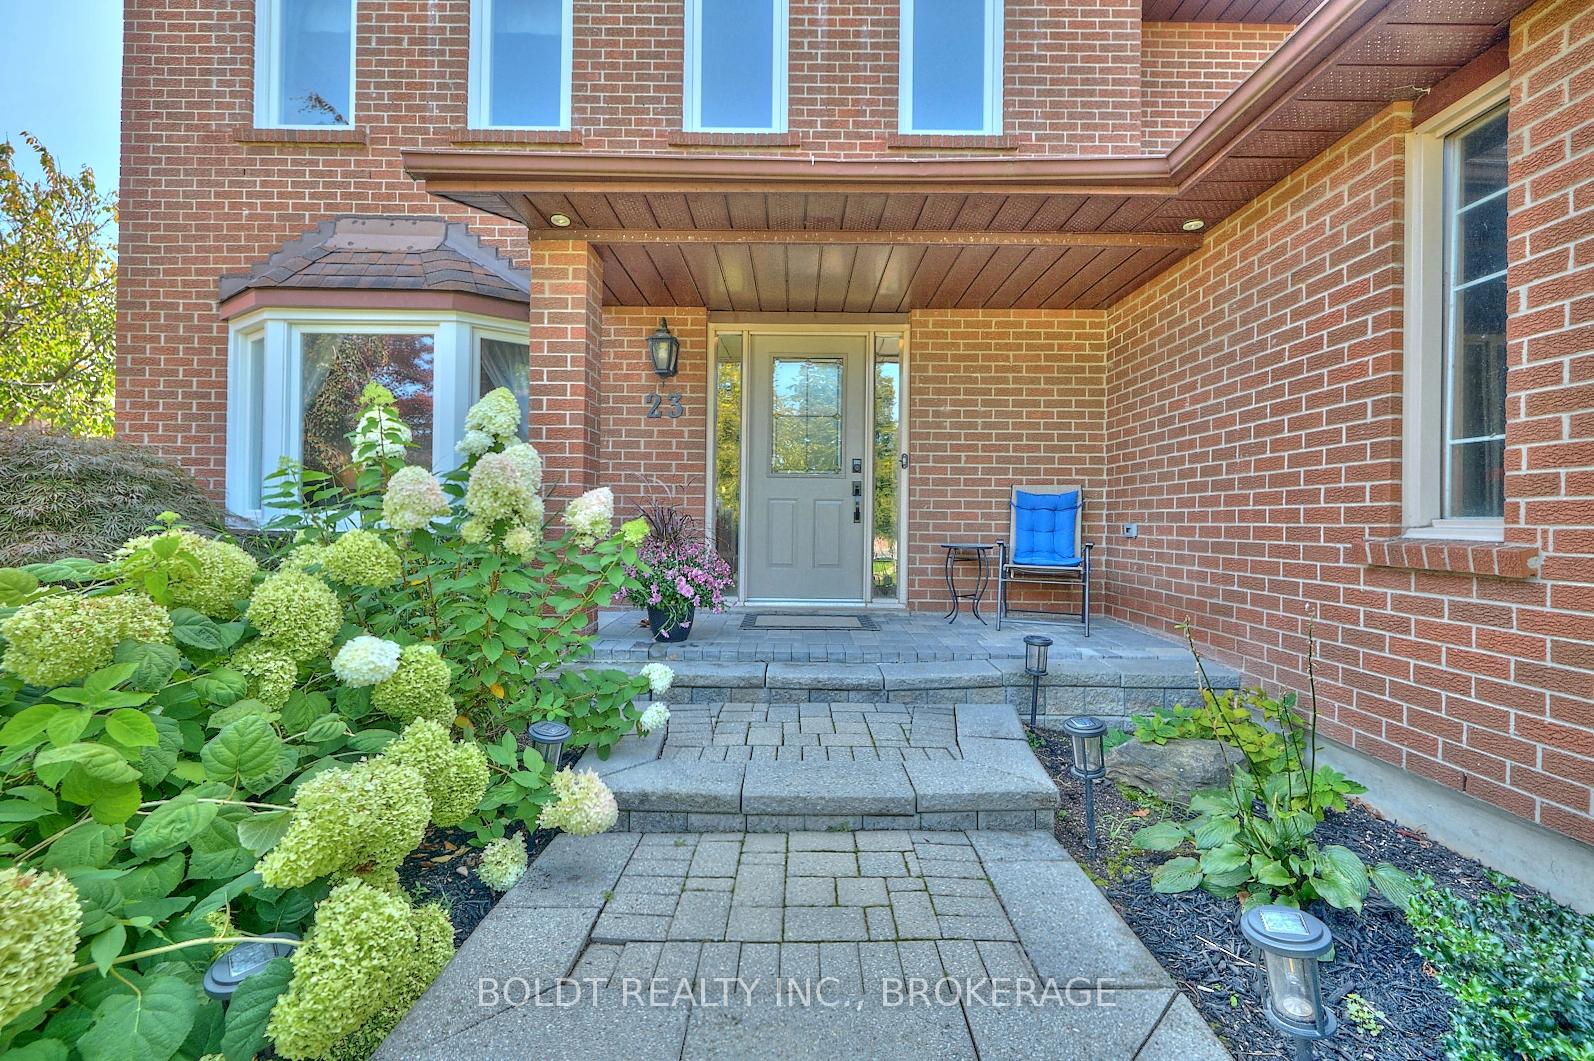
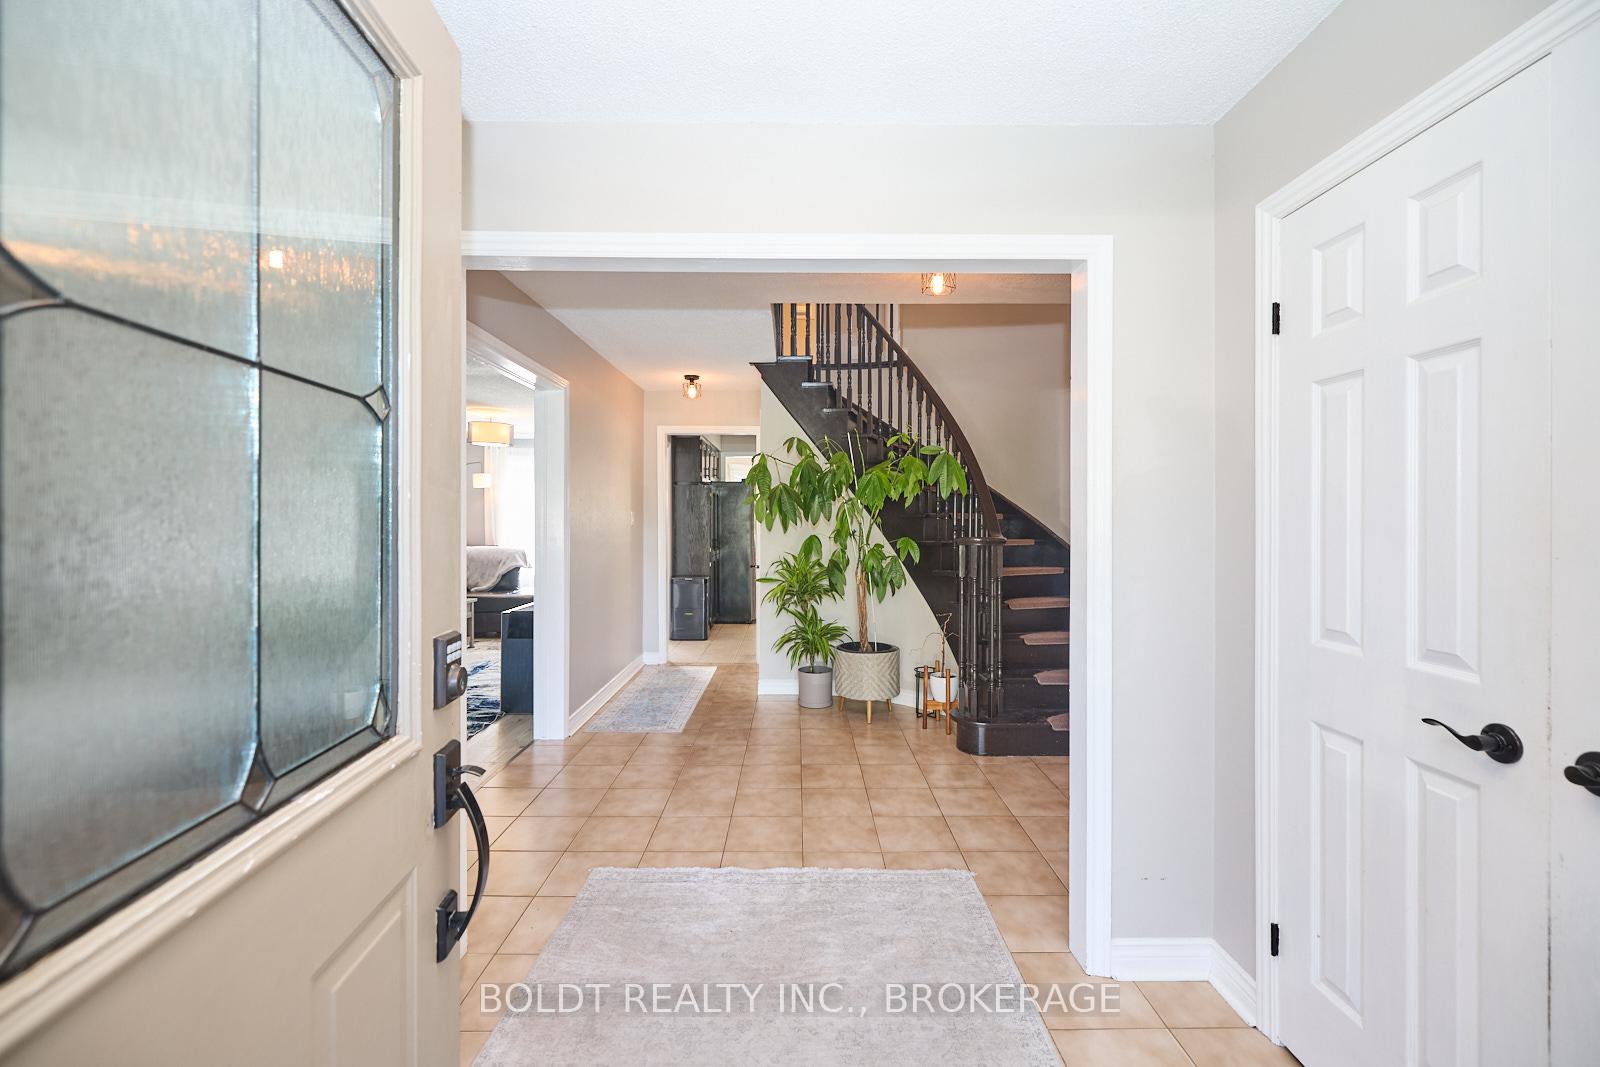
Welcome to 23 Barbican Trail, this expansive 4-bedroom, 4-bathroom family home, nestled in a serene cul-de-sac within a sought-after neighbourhood, offers a blend of comfort and style. This property instantly impresses you with the manicured front yard and covered porch that welcomes you into a spacious, tiled entryway. The main level offers a bright and airy family room that offers a ton of natural light, creating a warm and inviting atmosphere. The large eat-in kitchen is a chefs delight, equipped with stainless steel appliances, ample cabinetry, and generous counter space, complemented by a formal dining room with a charming brick fireplace and built-in shelving. Convenience is key with a 2-piece bathroom, main-level laundry. The fully finished basement offers more living space with a cozy family room featuring a wood fireplace, a recreational room, a gym, and a convenient 2-piece bathroom. Upstairs, the primary bedroom serves as a private retreat with a walk-in closet, and a 4-piece ensuite. Three additional good-sized bedrooms with built-in closets and a 4-piece family bathroom provide ample space for everyone. The large, fully fenced backyard is perfect for entertaining, featuring a deck with a gazebo dining area and a storage shed. This home is ideally situated close to great schools, local amenities, shopping making it a perfect blend of tranquility and convenience.
Facts & features
Ask about this home
A HOMEH agent will answer your questions about this home.
Rooms
12 rooms · 4 bathrooms
- Living room29′10″ × 11′2″333 sq.ft.
- Kitchen19′11″ × 18′5″367 sq.ft.
- Dining room17′3″ × 10′8″184 sq.ft.
- Laundry7′2″ × 7′4″53 sq.ft.
- Primary bedroom25′4″ × 15′4″388 sq.ft.
- Bedroom14′2″ × 11′4″160 sq.ft.
- Bedroom11′5″ × 10′7″121 sq.ft.
- Bedroom11′4″ × 11′3″127 sq.ft.
- Living room26′6″ × 10′10″287 sq.ft.
- Game room18′9″ × 15′3″286 sq.ft.
- Other9′11″ × 7′8″76 sq.ft.
- Exercise room15′2″ × 15′2″230 sq.ft.
Around this home
Schools nearby
School rating, out of 10.
Listing details
Helpful tools
Your HOMEH agent
"I would see it this week."
Ask HOMEH about this home
Price, neighbourhood, monthly cost. Ask anything.
HOMEH Intelligent Agent is an AI, not a licensed representative. Check anything important with your agent.