
 See all 48 photos
Property history

This listing has ended. It is no longer available.
Property not available for sale or for rent.
Ask about this home
A HOMEH agent will answer your questions about this home.Ask HOMEH
About this home
23 Francis Creek Boulevard, St. Catharines
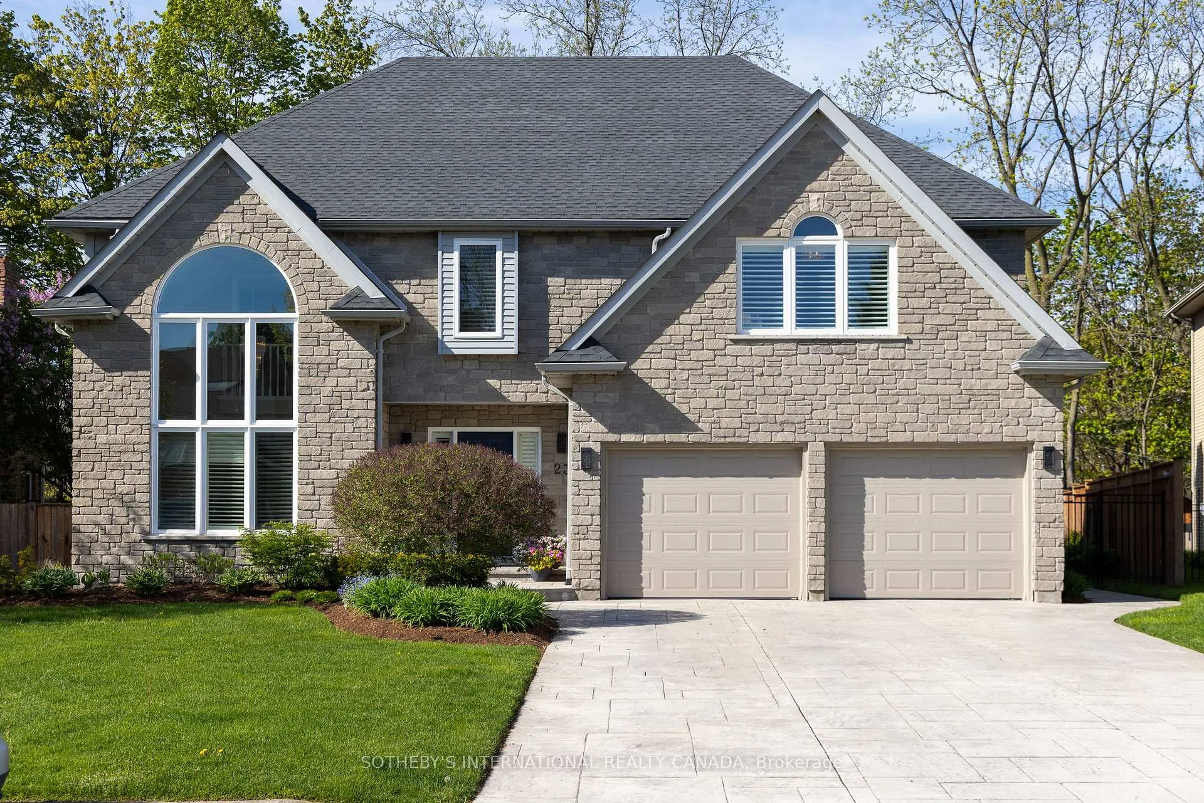
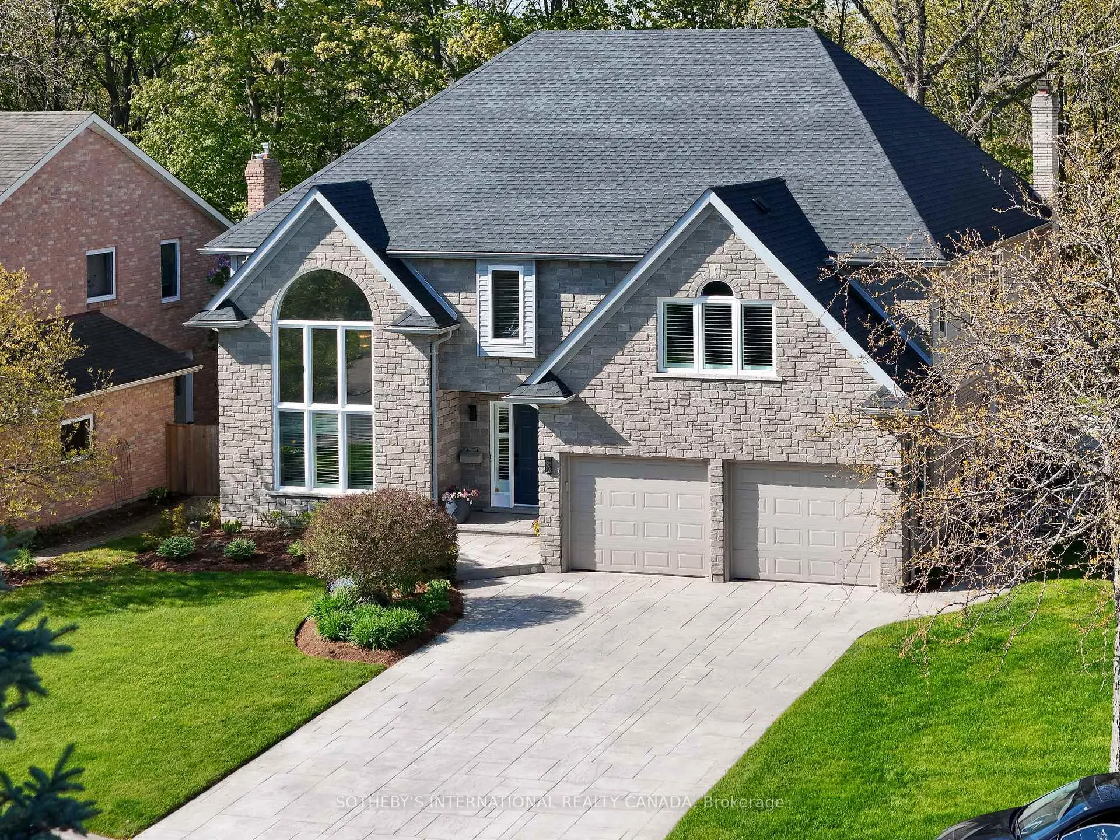
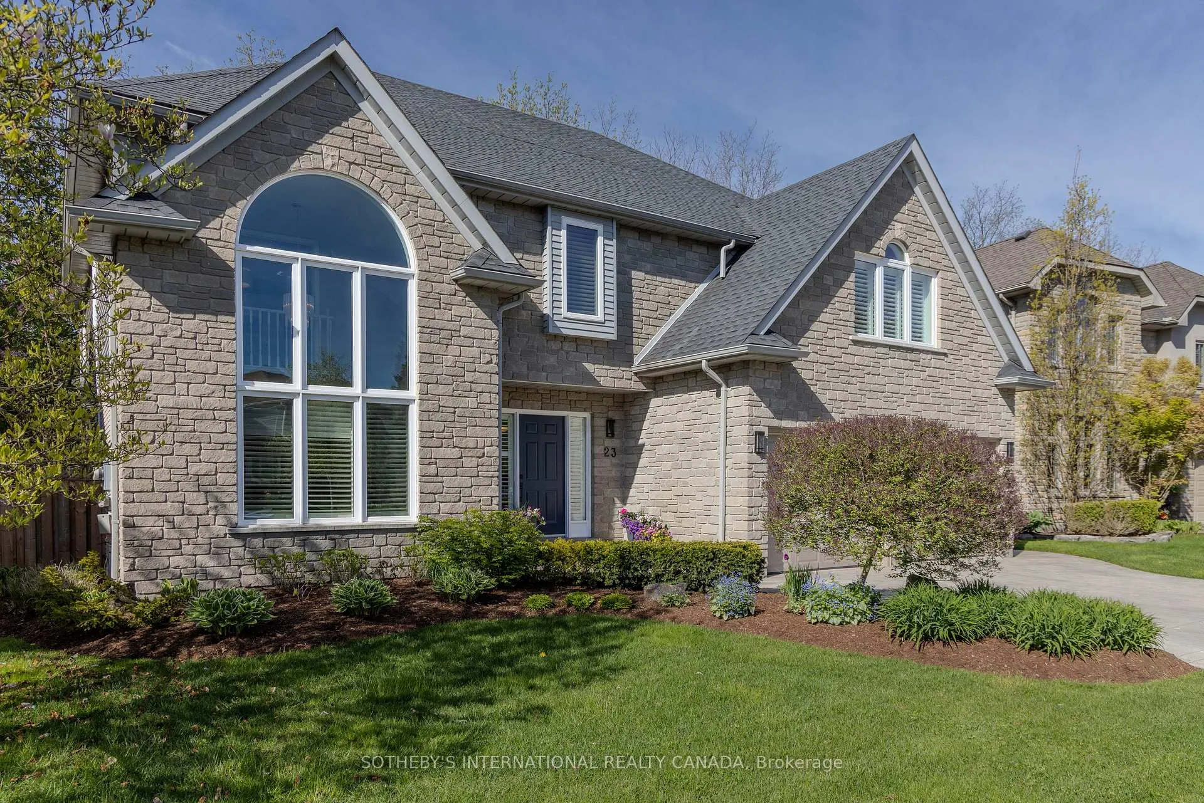
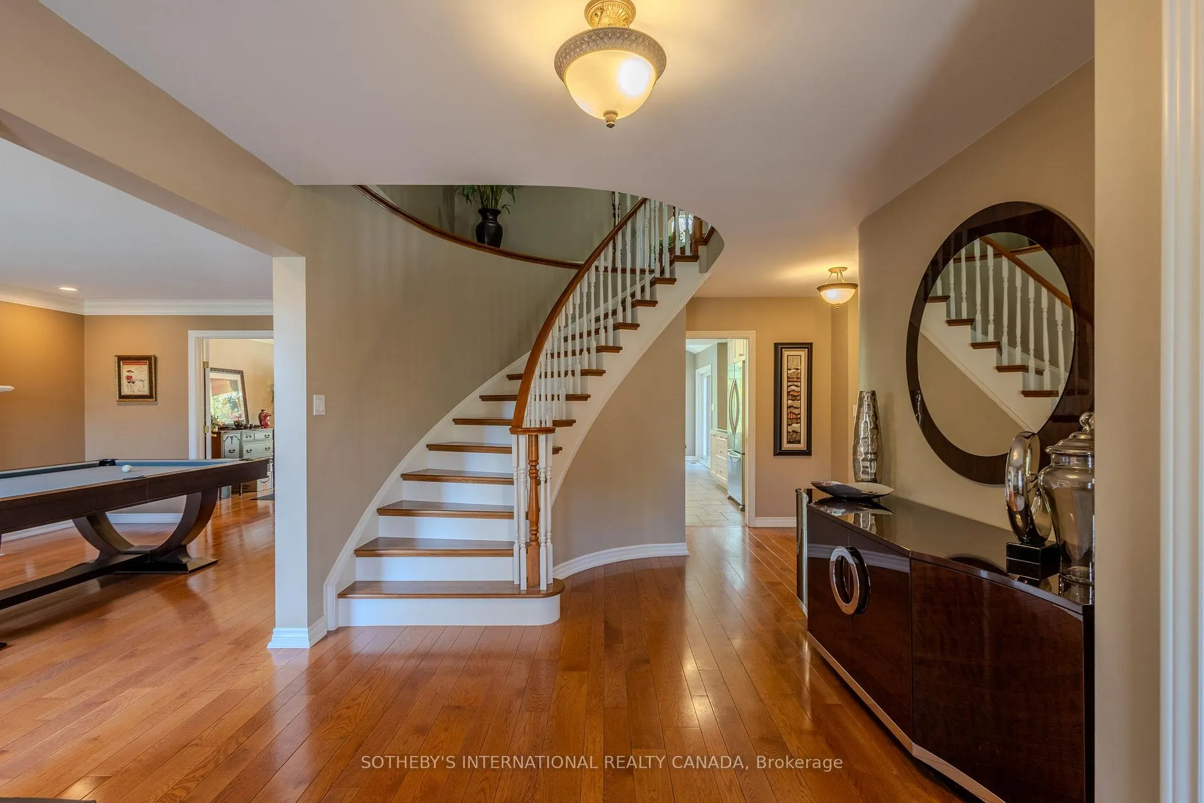
Escape To Your Own Private Sanctuary At 23 Francis Creek Boulevard, An Executive Residence Nestled In The Highly Coveted Enclave Of Erion Estates. Offering A Rare "Cottage In The City" Lifestyle, This Exceptional Home Seamlessly Blends The Tranquil Serenity Of Mature Trees And Ravine Living With The Effortless Convenience Of Urban Amenities Nearby. Boasting Over 5,000 Sq. Ft. Of Beautifully Finished Living Space, This 2-Storey Executive Home Showcases Soaring Vaulted Ceilings, Two Fireplaces, A Fully Finished Lower Level, And 4 Generously Sized Bedrooms Complemented By 4 Washrooms. At The Heart Of The Home, The Stunning Kitchen Features Large Picturesque Windows Overlooking The Breathtaking Backyard Retreat, While Sliding Doors Create A Seamless Transition To The Outdoor Paradise Beyond. Professionally Maintained Landscaping, Extensive Stamped Concrete, A New Gate, Mature Greenery, And A Hot Tub Rough-In Elevate The Backyard Into A True Entertainer's Dream, All Set On A Premium Ravine Lot Offering Exceptional Privacy And Natural Beauty. Perfectly Positioned Close To Highways, Shopping, Cafés, And Restaurants, Yet Tucked Away In A Quiet, Family-Friendly Neighbourhood, This Masterfully Designed Retreat Is For Those Who Refuse To Compromise On Nature, Luxury, Or Accessibility.
Facts & features
Ask about this home
A HOMEH agent will answer your questions about this home.
Rooms
16 rooms · 4 bathrooms
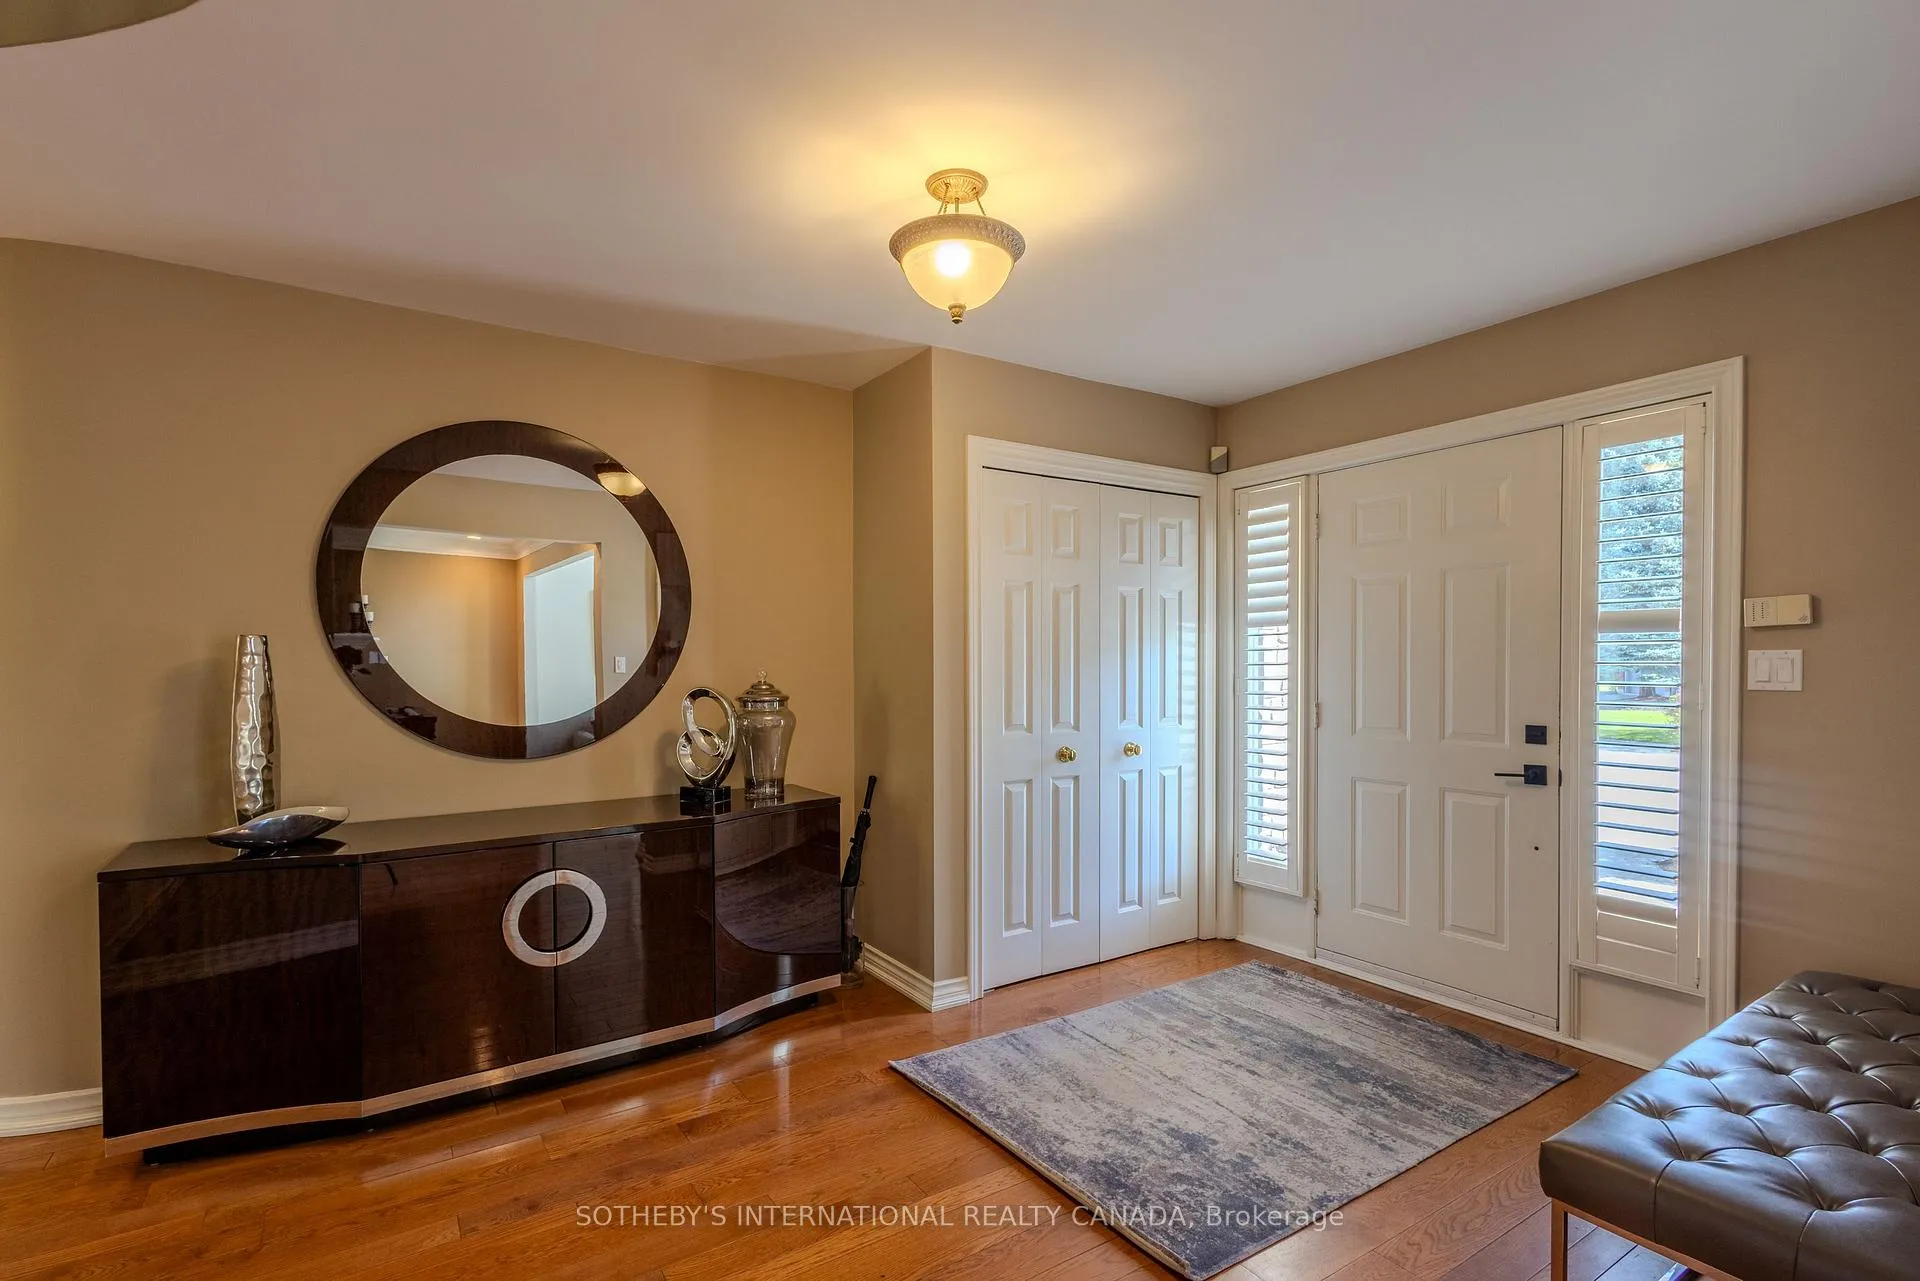
- Foyer10′10″ × 20′1″217 sq.ft.
- Family room13′1″ × 9′10″129 sq.ft.
- Recreation12′10″ × 15′9″202 sq.ft.
- Dining room13′1″ × 14′9″194 sq.ft.
- Kitchen11′2″ × 21′8″242 sq.ft.
- Living room16′1″ × 15′3″246 sq.ft.
- Laundry13′1″ × 8′10″116 sq.ft.
- Bedroom31′10″ × 12′381 sq.ft.
- Bedroom 218′1″ × 19′2″346 sq.ft.
- Bedroom 318′1″ × 11′2″201 sq.ft.
- Bedroom 413′11″ × 14′194 sq.ft.
- Exercise room13′1″ × 21′8″284 sq.ft.
- Family room17′9″ × 14′248 sq.ft.
- Bedroom 512′2″ × 11′10″143 sq.ft.
- Play12′2″ × 14′1″171 sq.ft.
- Other18′1″ × 8′2″148 sq.ft.
Around this home
Listing details
Helpful tools
Your HOMEH agent
"Priced 21% over our estimate. I would see it this week."
Ask HOMEH about this home
Price, neighbourhood, monthly cost. Ask anything.
HOMEH Intelligent Agent is an AI, not a licensed representative. Check anything important with your agent.