
232 Merritt Street
St. Catharines (Burleigh Hill)232 Merritt Street
St. Catharines (Burleigh Hill)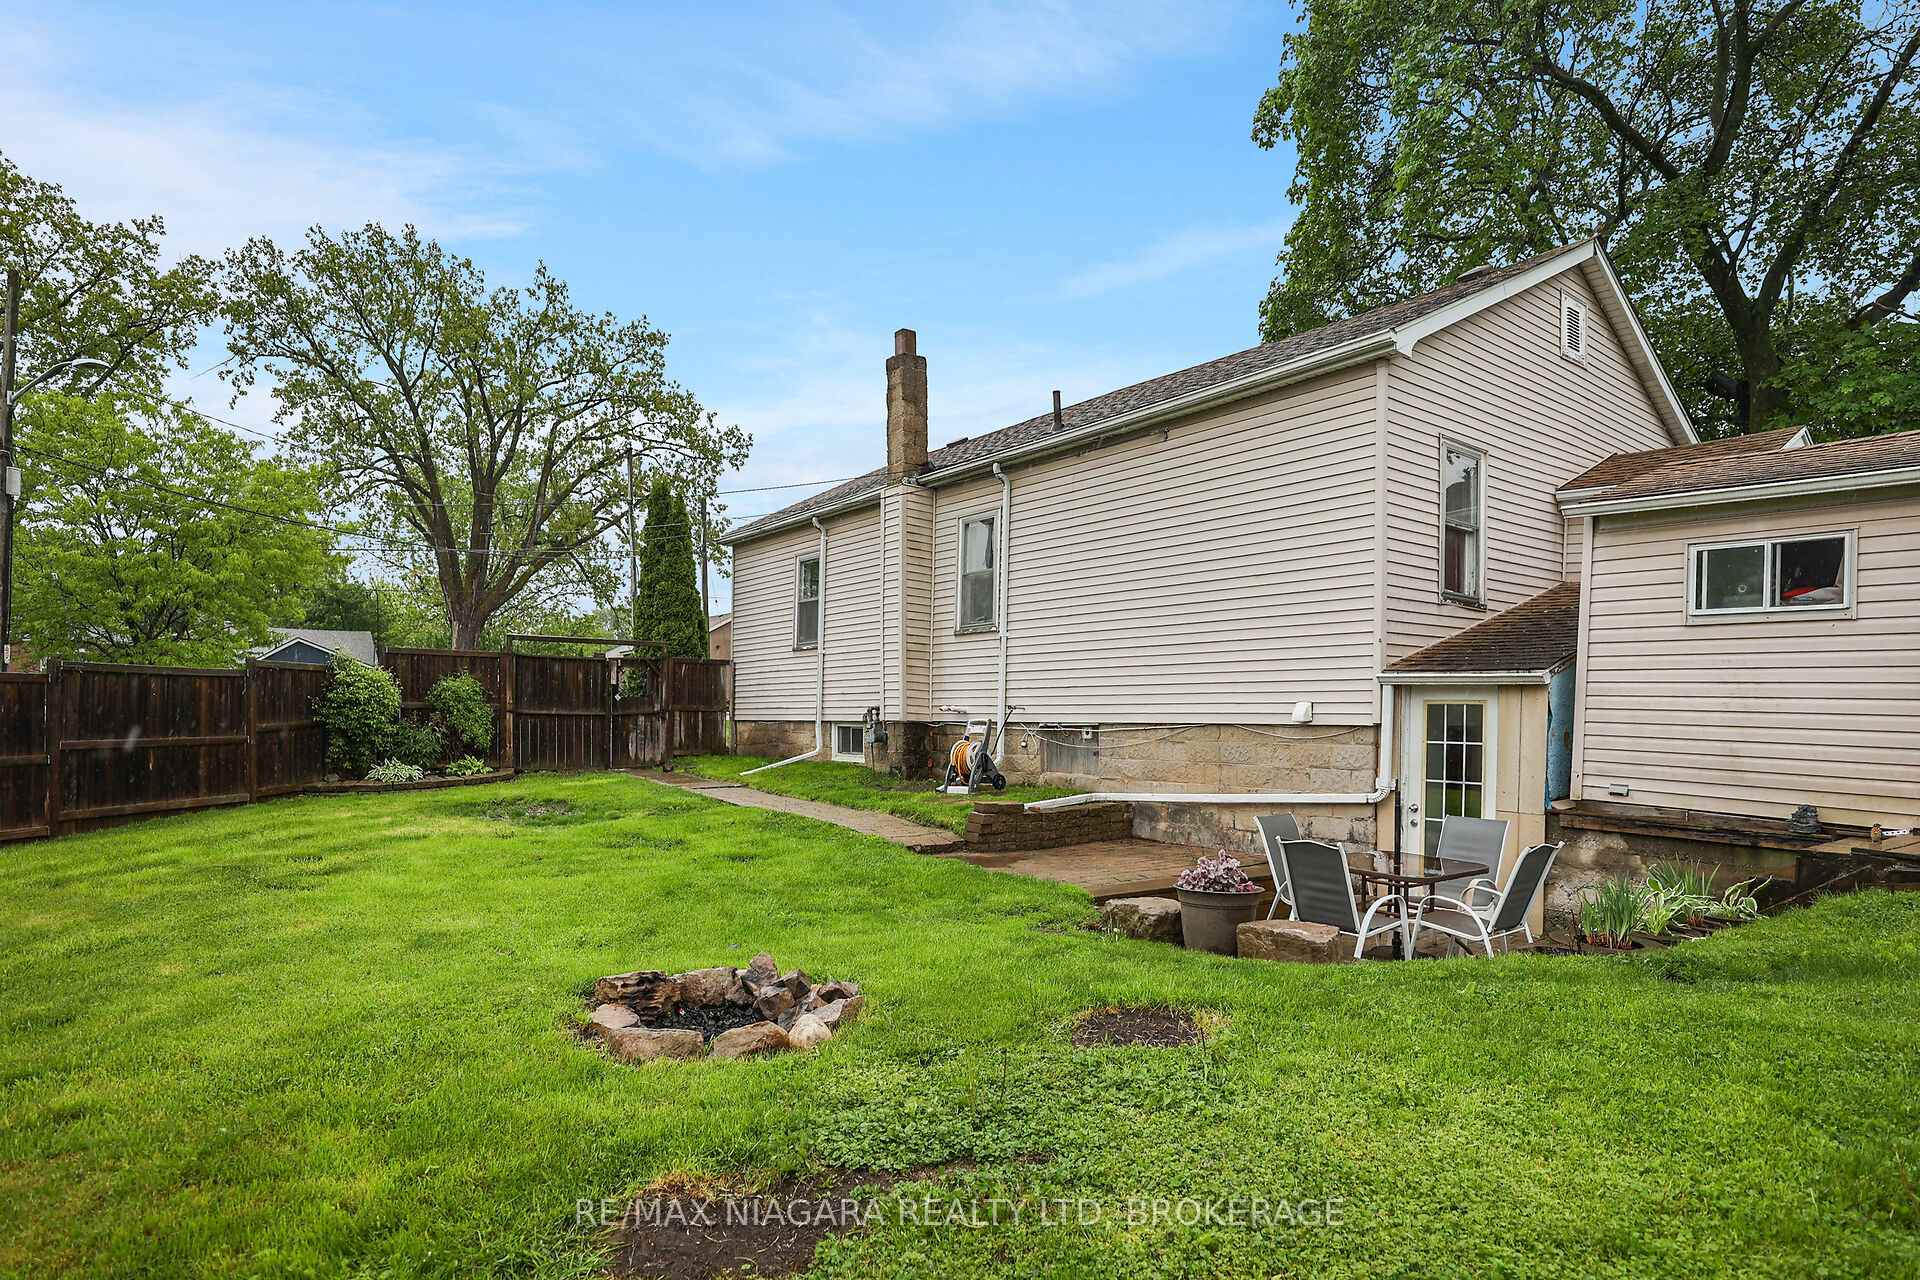
 See all 40 photos
Property history

This listing has ended. It is no longer available.
Property not available for sale or for rent.
Ask about this home
A HOMEH agent will answer your questions about this home.Ask HOMEH
About this home
232 Merritt Street, St. Catharines
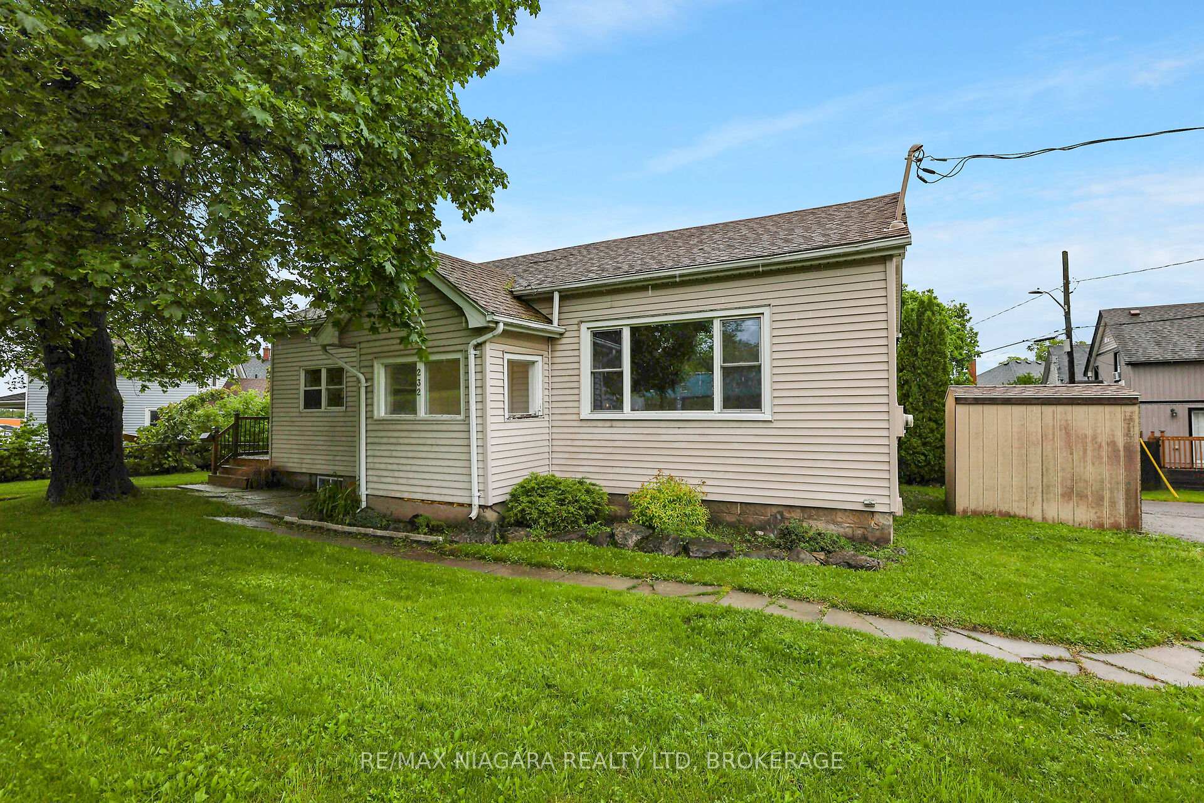
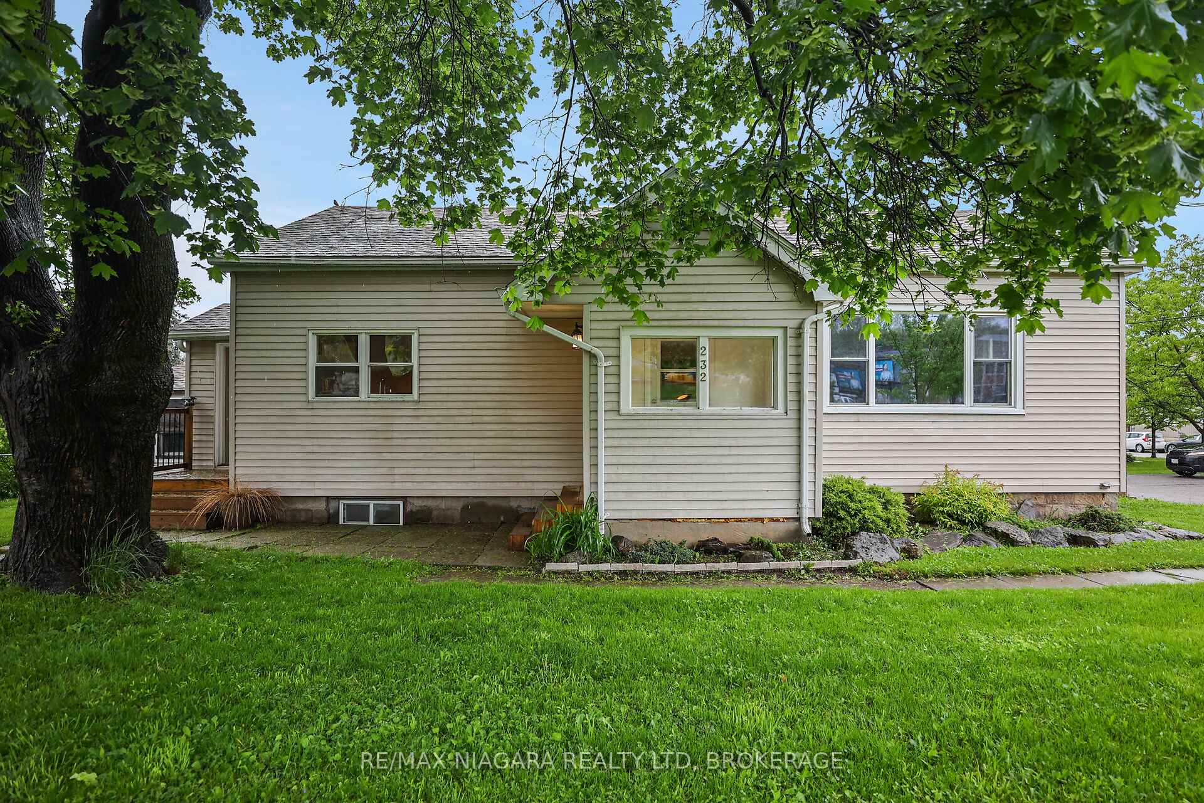
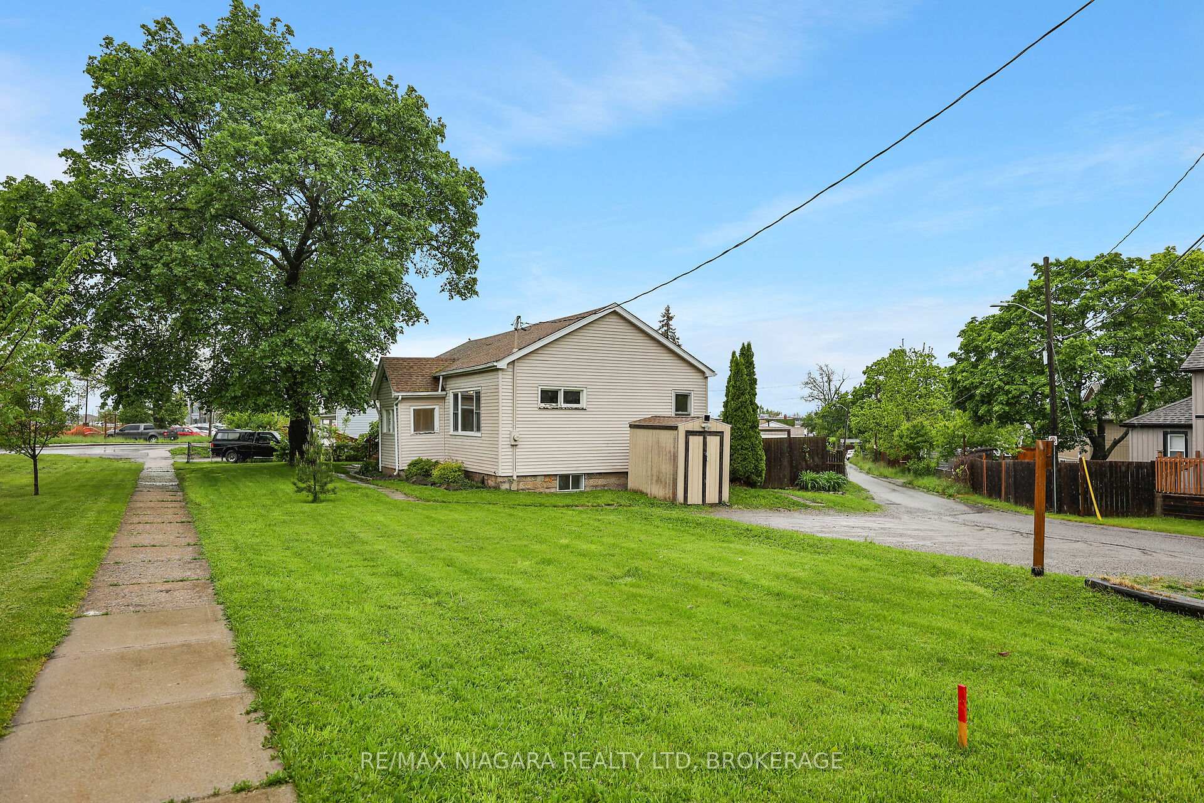
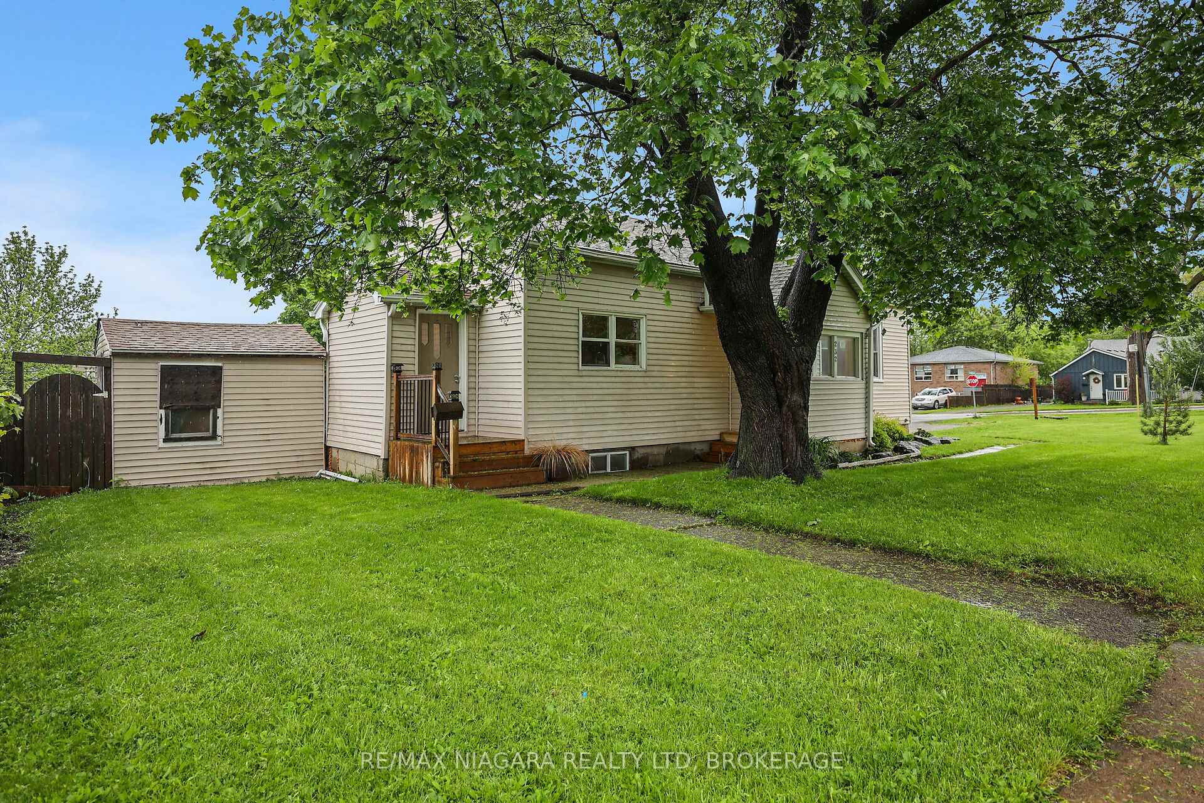
Discover the perfect blend of convenience and comfort in this spacious bungalow, ideally situated in the heart of St. Catharines. With easy access to all transit routes and just moments away from two major highways, Brock University, the Pen Centre, and a plethora of amenities, this home offers unparalleled accessibility. Step inside to a bright and inviting main floor with hardwood flooring, featuring a generous eat-in kitchen, an oversized living room, three bedrooms, and a well-appointed four-piece bathroom. This layout is perfect for family living and entertaining. The lower level is a hidden gem, accessible from both the main home and a separate entrance. While it may require some finishing touches, its primed to be transformed into a two-bedroom in-law suite or additional living space to suit your needs. Plus, a conveniently located laundry room ensures ease of access for both units. Outside, the fully fenced and landscaped backyard provides a private oasis, complete with three storage sheds for all your gardening and outdoor needs. Parking is plentiful, making this property a fantastic option for families or those who love to host guests. Don't miss your chance to make this versatile bungalow your dream home. Schedule a viewing today!
Facts & features
Ask about this home
A HOMEH agent will answer your questions about this home.
Rooms
12 rooms · 2 bathrooms
- Kitchen15′9″ × 11′10″186 sq.ft.
- Living room25′3″ × 11′10″298 sq.ft.
- Primary bedroom12′10″ × 11′10″151 sq.ft.
- Bedroom 211′10″ × 9′10″116 sq.ft.
- Bedroom 311′10″ × 7′10″93 sq.ft.
- Bathroom6′11″ × 5′11″41 sq.ft.
- Living room13′5″ × 11′10″159 sq.ft.
- Kitchen14′9″ × 9′6″140 sq.ft.
- Bedroom 412′10″ × 10′10″139 sq.ft.
- Bathroom6′11″ × 7′10″54 sq.ft.
- Bedroom 511′2″ × 9′10″110 sq.ft.
- Living room13′5″ × 11′10″159 sq.ft.
Around this home
Schools nearby
School rating, out of 10.
Listing details
Helpful tools
Your HOMEH agent
"I would see it this week."
Ask HOMEH about this home
Price, neighbourhood, monthly cost. Ask anything.
HOMEH Intelligent Agent is an AI, not a licensed representative. Check anything important with your agent.