

Unit 14, 24 Grapeview Drive
Unit 14, 24 Grapeview Drive
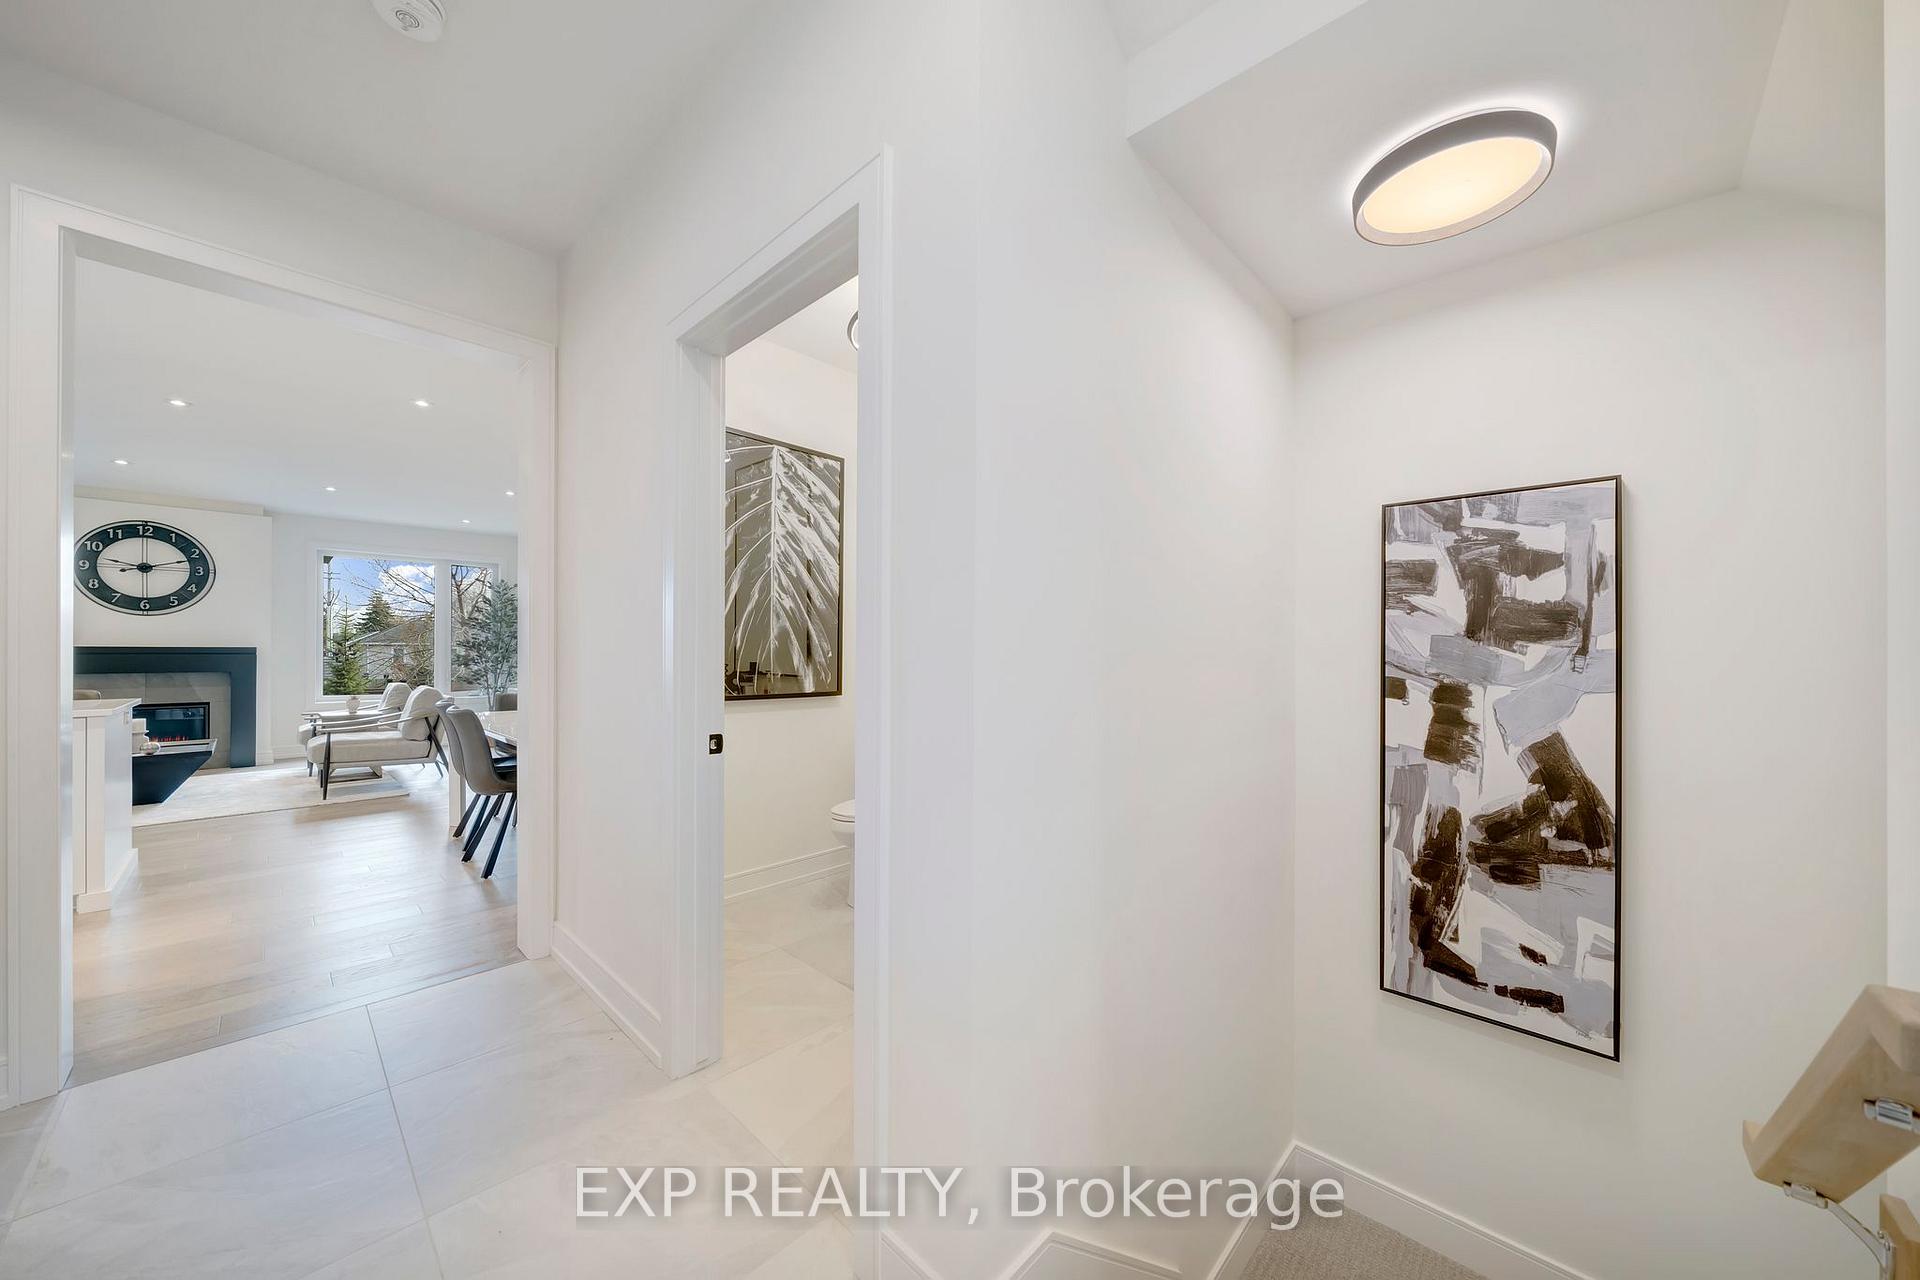 See all 38 photos
Property history
Facts and features
- BasementUnfinished
- Age of homeNew
- LaundryRoom, sink
- LockerNone
- Hardwood floors
- Fireplace
- Central air
The homeCondo Townhouse, 2-storey, New
- TypeCondo Townhouse
- Style2-storey
- AgeNew
- Living space2,000–2,249 sq ft
- BasementFull, unfinished
- ExposureEast
InsideFireplace Yes, natural gas, Hardwood, Laundry room, sink
- FireplaceYes, natural gas
- FlooringHardwood
- LaundryLaundry room, sink
- FeaturesAir exchanger, erv/hrv, sump pump
- SecuritySecurity system
- Rooms above ground9
- Bedrooms3
- Bathrooms3
- Kitchens1
- Family roomYes
OutsideStone, brick, Fibreglass shingle, Poured concrete
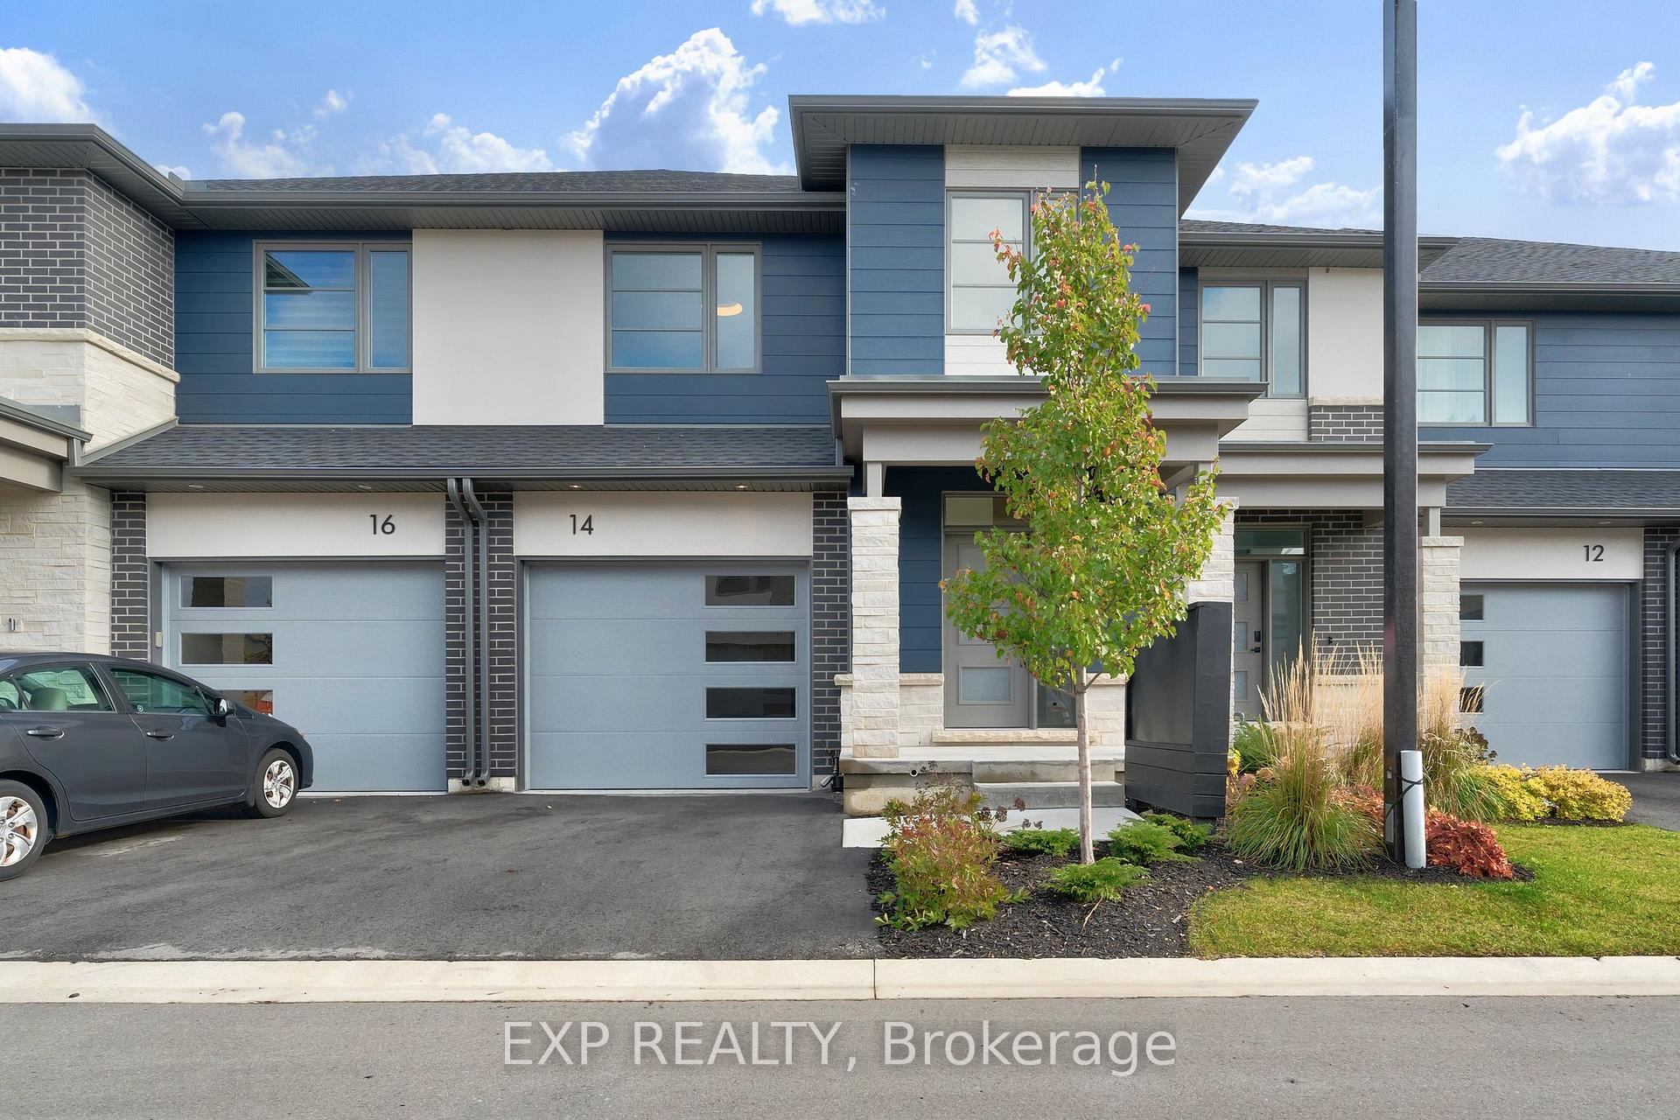
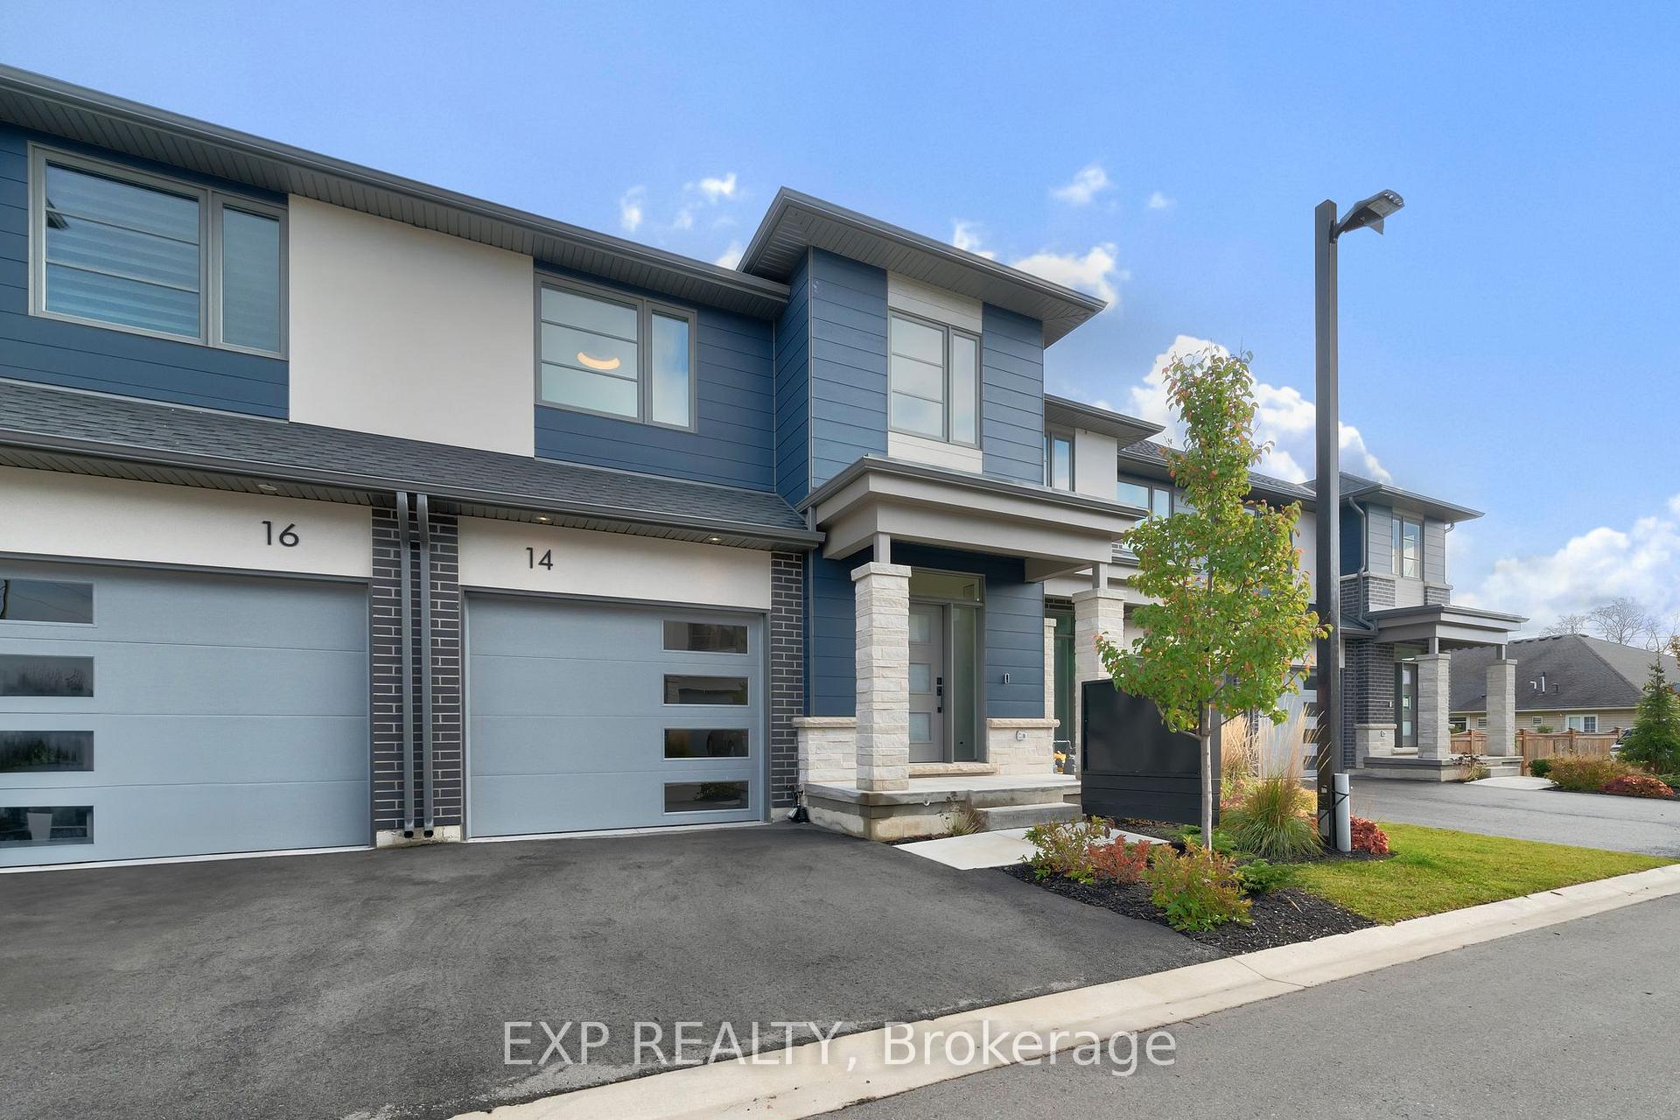
- ExteriorStone, brick
- RoofFibreglass shingle
- FoundationPoured concrete
- BalconyNone
- FeaturesLawn sprinkler system, landscaped
Parking and locker2 Parking (1 garage + 1 drive), Attached, Exclusive
- Spaces2 Parking (1 garage + 1 drive)
- GarageAttached
- Parking typeExclusive
- DrivewayPrivate
- LockerNone
BuildingLusso urban towns, Storeys 2, Units 16
- NameLusso urban towns
- Storeys2
- Units16
- Registered2022
- Condo corporation328
- AmenitiesVisitor parking
- PetsAllowed
Heating, water and powerForced air, gas, Central air
- HeatingForced air, gas
- CoolingCentral air
Costs and taxesCondo fee $310 a month, Fee includes None, water included, parking included, Hot water heater
- Condo fee$310 a month
- Fee includesNone, water included, parking included
- Rental itemsHot water heater
- Under contractHot water heater
Included in the saleCarbon monoxide detector, range hood, smoke detector
- IncludedCarbon monoxide detector, range hood, smoke detector
NearbyPark, public transit, place of worship, school, school bus route
- Close toPark, public transit, place of worship, school, school bus route
Listing detailsX10427944, Sold, Nov 17, 2024
- MLS® numberX10427944
- StatusSold
- Listed onNov 17, 2024
- Days on market155
- UpdatedApr 21, 2025
- PossessionFlexible
- Occupied byVacant
- Listing brokerageeXp Realty
About this home
Unit 14, 24 Grapeview Drive, St. Catharines (Grapeview), ON L2S 0G5
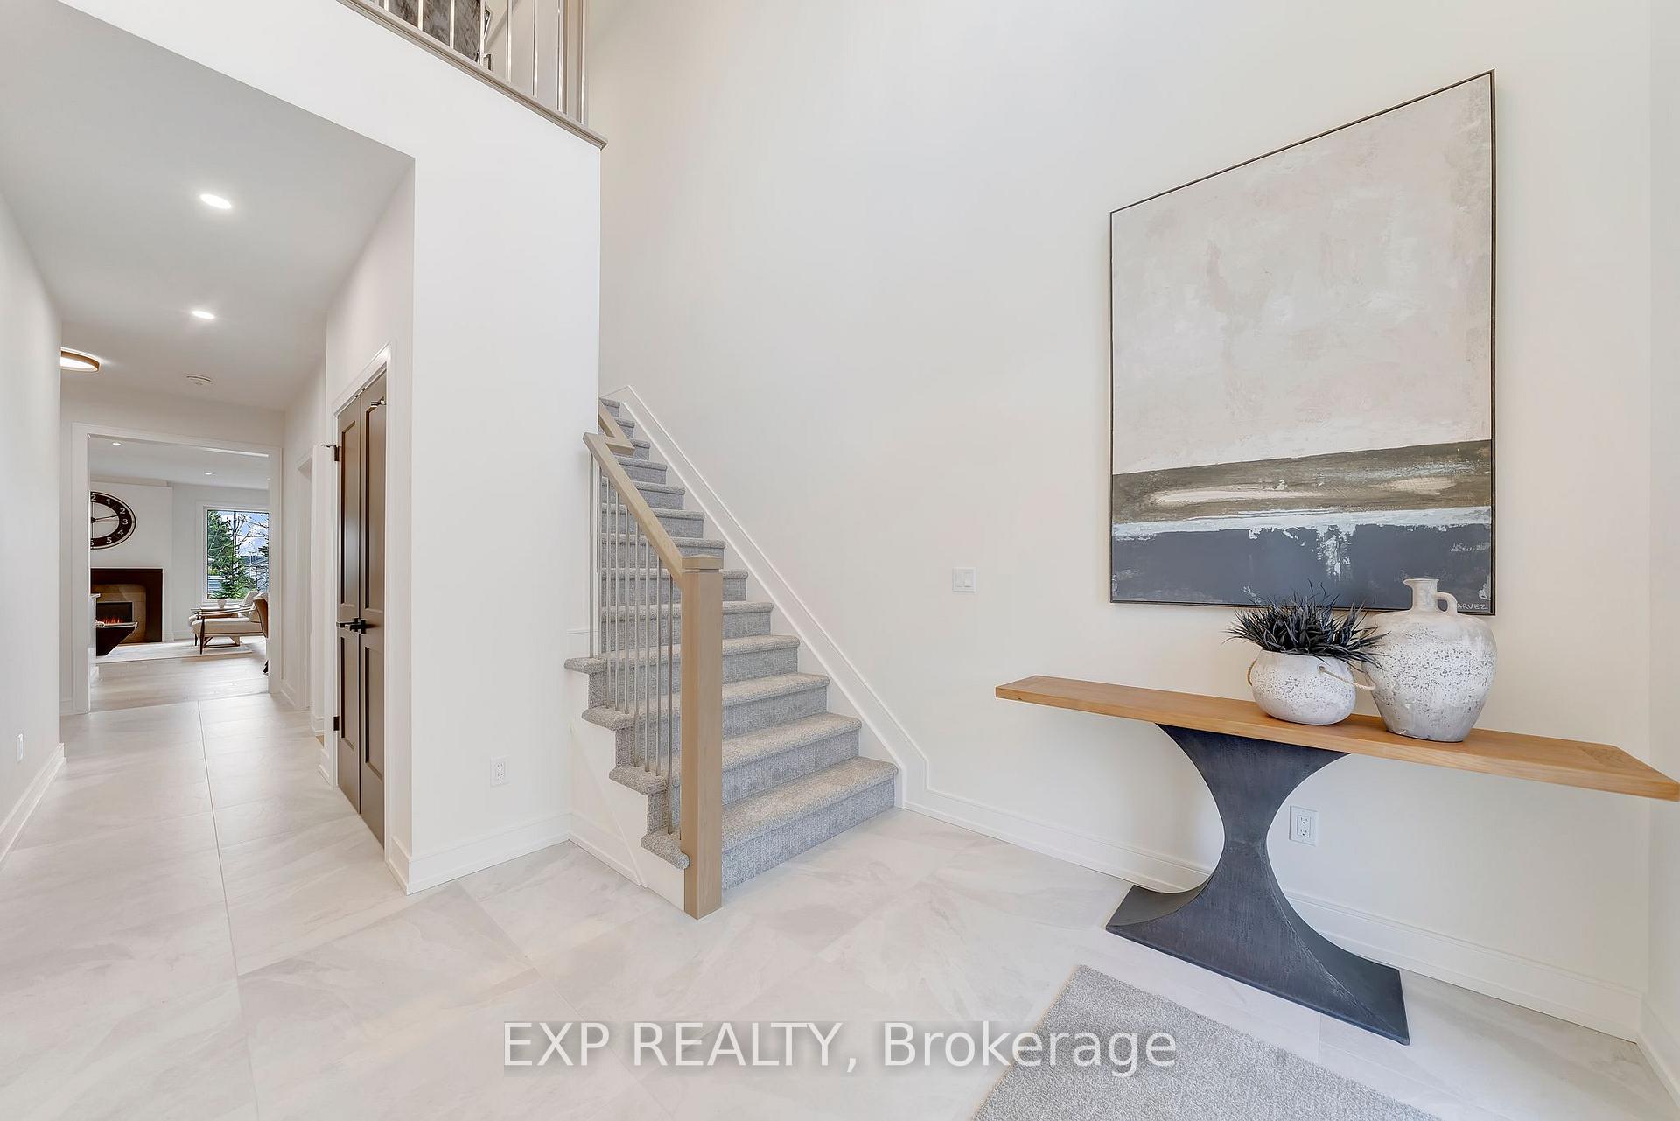
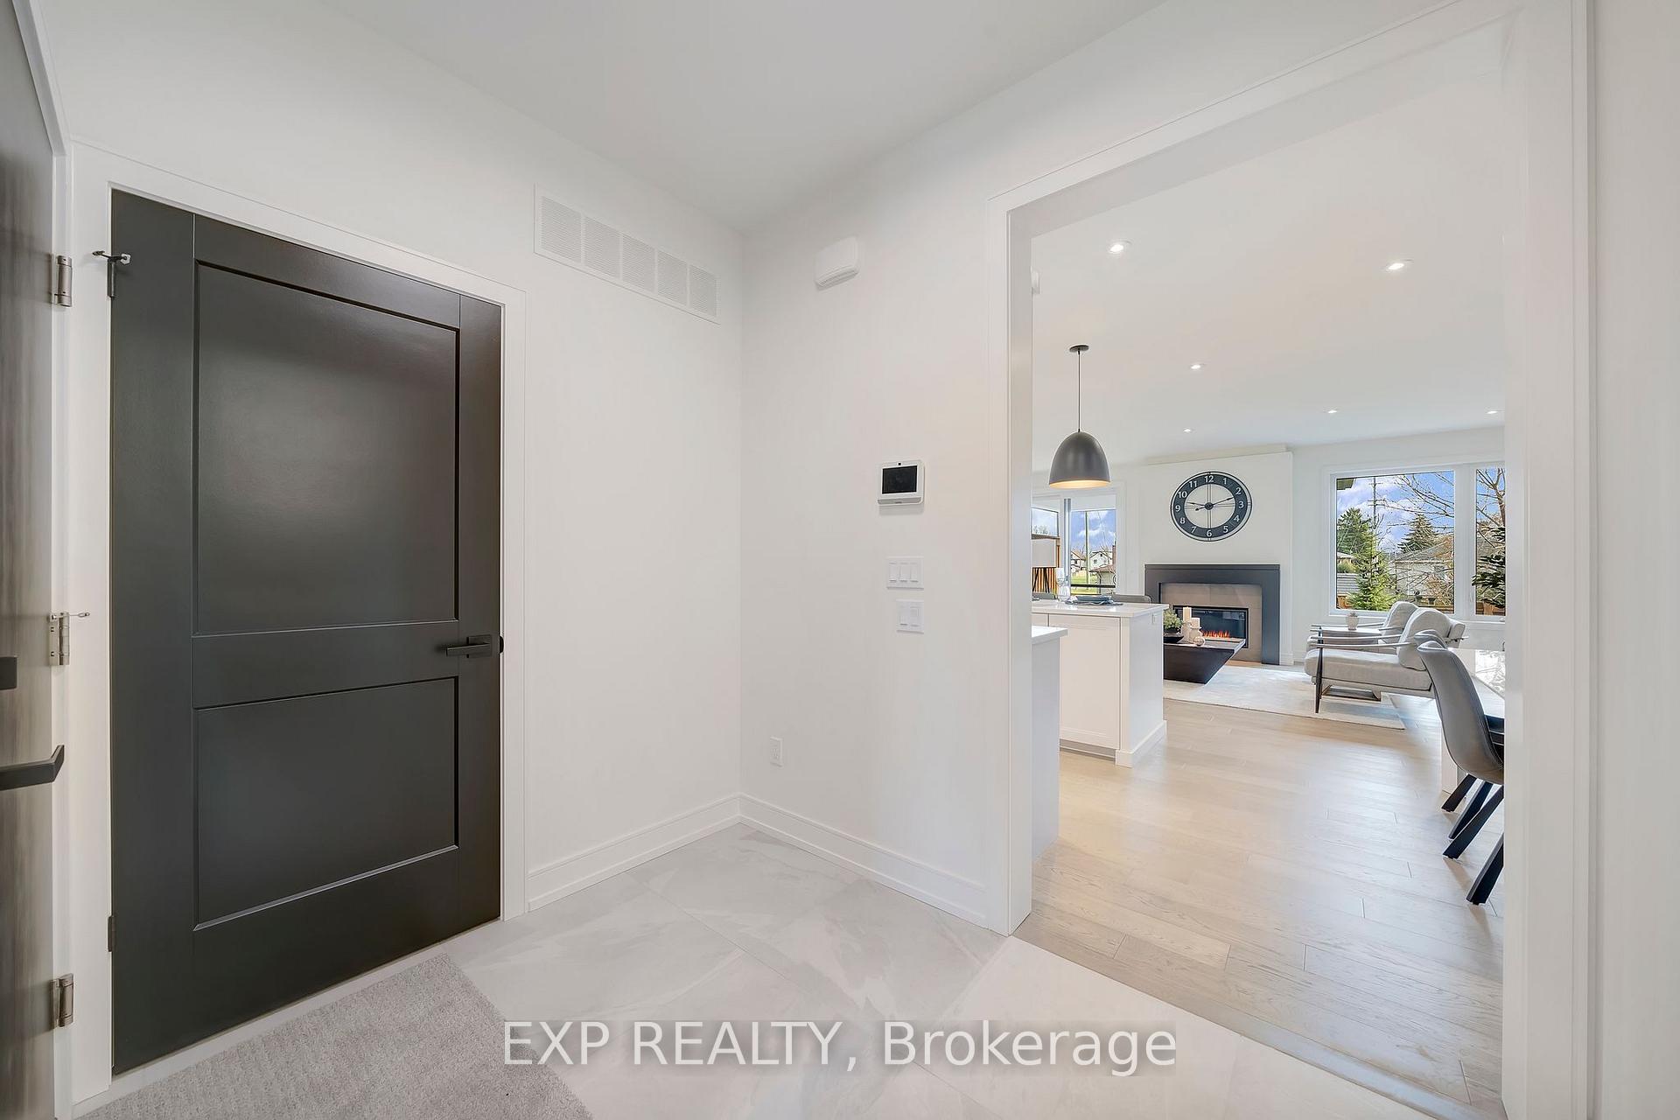
NEW PRICE!! Check out "The Dolomiti" at Lusso Urban Towns! With 2088 square feet of thoughtfully designed space, this interior unit combines elegance and versatility. Enter through a grand foyer with soaring cathedral ceilings that flow into an open-concept main floor and second floor with 9-foot ceilings. Featuring 3 bed, 2.5 bath, a single-car garage, and a paved driveway, "The Dolomiti" offers an upscale, modern lifestyle--the main level centres around a stylish gas fireplace mantle, creating a warm gathering space. The kitchen is a showstopper, featuring quartz countertops, a large centre island, high-end fixtures, and quality cabinetry with thoughtful design touches. A walk-in pantry with built-in shelving adds both function and style. Upstairs, the landing offers a flexible nook, ideal as a reading corner or small workspace, wired for both internet and power. Located in the Grapeview/Martindale Heights neighbourhood, this home keeps you close to trails, parks, schools, dining, and shopping on Fourth Ave while offering quick access to downtown, Port Dalhousie, and major highways like the QEW & 406. Crafted by local, legendary builder Lucchetta Homes, this Energy Star-rated home is built for efficiency, using 20% less energy than standard builds. The interior combines wide plank-engineered hardwood, porcelain and ceramic tiles, and soft Berber carpet with upgraded padding. Pot lights and upgraded fixtures elevate each room, while the sleek, modern design highlights high-end finishes. Life here is genuinely low-maintenance, with low monthly fees covering exterior maintenance, snow removal, and irrigation. Stone, brick, and stucco exteriors set a striking, contemporary tone outside. The covered 14' x 10' rear deck offers the perfect outdoor space, whether it's for morning coffee or evening gatherings. Experience Lusso Urban Towns in "The Dolomiti, "a home designed for those who value style, quality, and a lifestyle that truly shines in the heart of Niagara!
Ask about this home
A HOMEH agent will answer your questions about this home.
Know more about Lusso Urban Towns
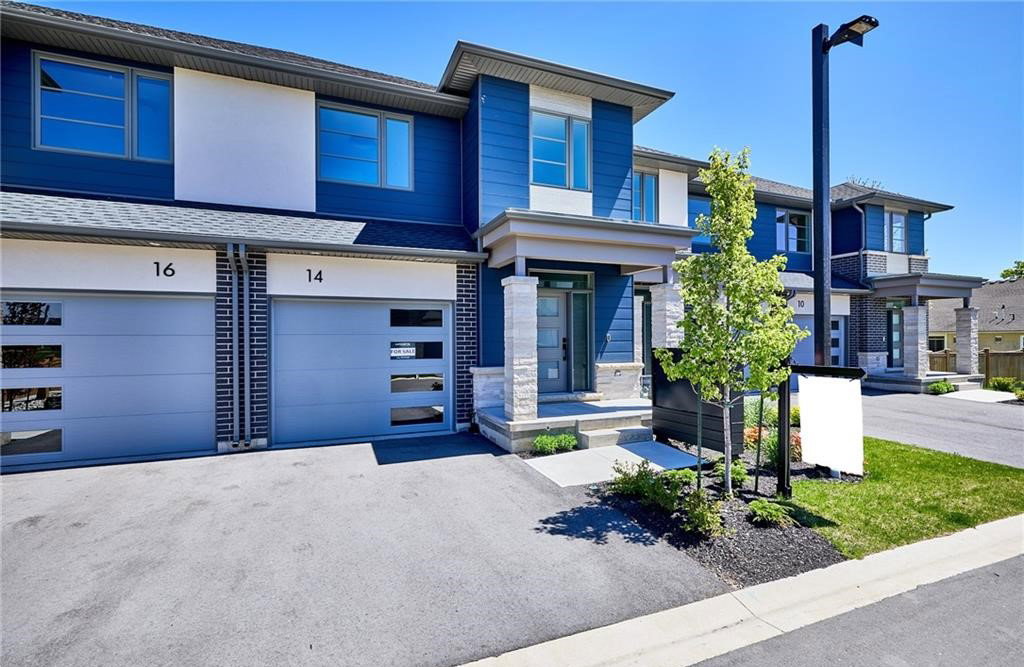
Condo building · 24 Grapeview Drive
Lusso Urban Towns is a 2-storey condo with 16 suites, built in 2022 by Lucchetta Homes. No units are on the market here right now.
- 2storeys
- 16suites
- 2022built
No similar units for sale in Lusso Urban Towns right now.
Around this home
Daily convenience, out of 100, from the distances below
Schools nearby
School rating, out of 10.
Helpful calculators
Your HOMEH agent

"I would see it this week."