
Property history

This listing has ended. It is no longer available.
Property not available for sale or for rent.
Book a viewing
Ask HOMEH
About this home
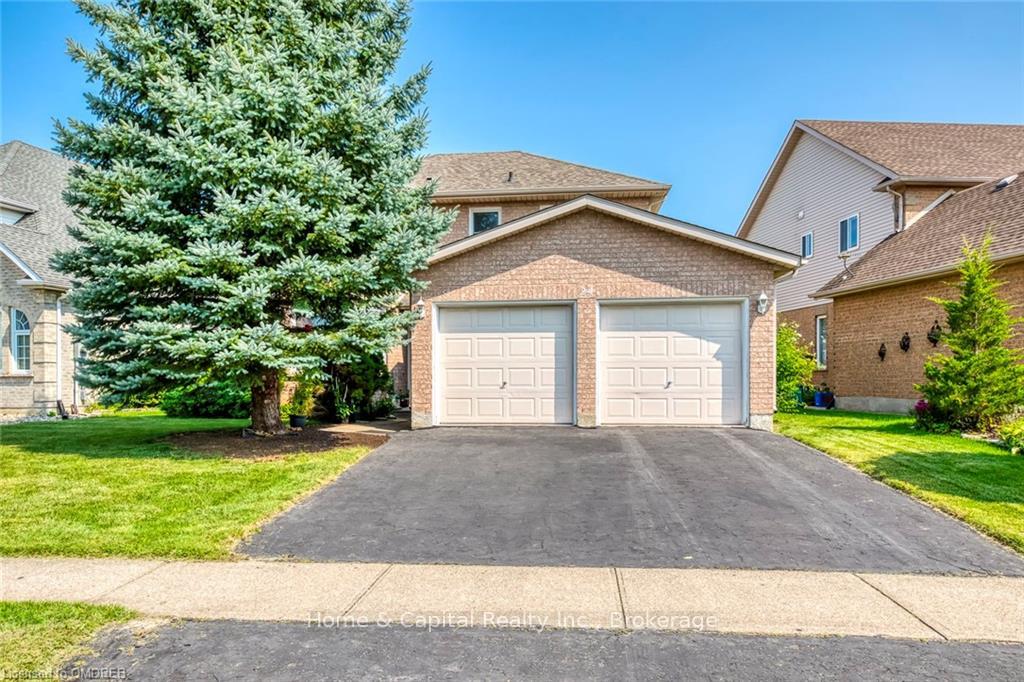
24 Westland Street, St. Catharines
Welcome to 24 Westland Street, a gem nestled in a vibrant, family-friendly community! Step into this charming home through a welcoming entrance, featuring a big double closet at the front, perfect for coats and shoes. The spacious, sun-filled living and dining area is ideal for hosting gatherings, while the cozy kitchen boasts a delightful dinette area with patio doors that open onto a lovely deck, perfect for morning coffee or outdoor dining. The main floor also includes a comfortable family room, complete with a gas fireplace that flows beautifully into the dinette. Upstairs, you'll find four generously sized bedrooms and two full bathrooms, including a luxurious primary suite with not one, but three closets a walk-in closet, a regular closet, and a linen closet. The ensuite bathroom is equipped with a relaxing whirlpool tub and a separate shower for added convenience. The upstairs hallway also features a linen closet for extra storage. The 4pc bath upstairs adds to the convenience and comfort of this home. Walking in from the garage, you'll find a handy closet in the laundry room for even more storage.The lower level is a blank canvas, waiting for your personal touch to create the space of your dreams! This home also includes a central vacuum system connected throughout the house for added convenience. Outside, enjoy the beauty of cherry trees in the backyard. Located just a short drive to Brock University and conveniently close to shopping, hospitals, a sports park, and numerous amenities, this home is just a block away from Power Glen Public School. Don't miss out!
Facts & features
Book a viewing
Rooms
100 rooms · 3 bathrooms
- Living room16′2″ × 12′194 sq.ft.
- Dining room11′2″ × 10′5″116 sq.ft.
- Family room21′6″ × 12′258 sq.ft.
- Kitchen10′6″ × 9′3″97 sq.ft.
- Laundry3′8″ × 2′7″10 sq.ft.
- Other7′5″ × 5′6″41 sq.ft.
- Breakfast9′7″ × 9′5″90 sq.ft.
- Bathroom—
- Living room16′2″ × 12′194 sq.ft.
- Dining room11′2″ × 10′5″116 sq.ft.
- Family room21′6″ × 12′258 sq.ft.
- Kitchen10′6″ × 9′3″97 sq.ft.
- Laundry3′8″ × 2′7″10 sq.ft.
- Other7′5″ × 5′6″41 sq.ft.
- Breakfast9′7″ × 9′5″90 sq.ft.
- Bathroom—
- Living room16′2″ × 12′194 sq.ft.
- Dining room11′2″ × 10′5″116 sq.ft.
- Family room21′6″ × 12′258 sq.ft.
- Kitchen10′6″ × 9′3″97 sq.ft.
- Laundry3′8″ × 2′7″10 sq.ft.
- Other7′5″ × 5′6″41 sq.ft.
- Breakfast9′7″ × 9′5″90 sq.ft.
- Bathroom—
- Living room16′2″ × 12′194 sq.ft.
- Dining room11′2″ × 10′5″116 sq.ft.
- Family room21′6″ × 12′258 sq.ft.
- Kitchen10′6″ × 9′3″97 sq.ft.
- Laundry3′8″ × 2′7″10 sq.ft.
- Other7′5″ × 5′6″41 sq.ft.
- Breakfast9′7″ × 9′5″90 sq.ft.
- Bathroom—
- Living room16′2″ × 12′194 sq.ft.
- Dining room11′2″ × 10′5″116 sq.ft.
- Family room21′6″ × 12′258 sq.ft.
- Kitchen10′6″ × 9′3″97 sq.ft.
- Laundry3′8″ × 2′7″10 sq.ft.
- Other7′5″ × 5′6″41 sq.ft.
- Breakfast9′7″ × 9′5″90 sq.ft.
- Bathroom—
- Living room16′2″ × 12′194 sq.ft.
- Dining room11′2″ × 10′5″116 sq.ft.
- Family room21′6″ × 12′258 sq.ft.
- Kitchen10′6″ × 9′3″97 sq.ft.
- Laundry3′8″ × 2′7″10 sq.ft.
- Other7′5″ × 5′6″41 sq.ft.
- Breakfast9′7″ × 9′5″90 sq.ft.
- Bathroom—
- Living room16′2″ × 12′194 sq.ft.
- Dining room11′2″ × 10′5″116 sq.ft.
- Family room21′6″ × 12′258 sq.ft.
- Kitchen10′6″ × 9′3″97 sq.ft.
- Laundry3′8″ × 2′7″10 sq.ft.
- Other7′5″ × 5′6″41 sq.ft.
- Breakfast9′7″ × 9′5″90 sq.ft.
- Bathroom—
- Living room16′2″ × 12′194 sq.ft.
- Dining room11′2″ × 10′5″116 sq.ft.
- Primary bedroom18′7″ × 10′4″192 sq.ft.
- Bedroom14′10″ × 10′6″156 sq.ft.
- Bedroom14′5″ × 12′173 sq.ft.
- Bedroom11′8″ × 9′5″110 sq.ft.
- Bathroom—
- Bathroom—
- Primary bedroom18′7″ × 10′4″192 sq.ft.
- Bedroom14′10″ × 10′6″156 sq.ft.
- Bedroom14′5″ × 12′173 sq.ft.
- Bedroom11′8″ × 9′5″110 sq.ft.
- Bathroom—
- Bathroom—
- Primary bedroom18′7″ × 10′4″192 sq.ft.
- Bedroom14′10″ × 10′6″156 sq.ft.
- Bedroom14′5″ × 12′173 sq.ft.
- Bedroom11′8″ × 9′5″110 sq.ft.
- Bathroom—
- Bathroom—
- Primary bedroom18′7″ × 10′4″192 sq.ft.
- Bedroom14′10″ × 10′6″156 sq.ft.
- Bedroom14′5″ × 12′173 sq.ft.
- Bedroom11′8″ × 9′5″110 sq.ft.
- Bathroom—
- Bathroom—
- Primary bedroom18′7″ × 10′4″192 sq.ft.
- Bedroom14′10″ × 10′6″156 sq.ft.
- Bedroom14′5″ × 12′173 sq.ft.
- Bedroom11′8″ × 9′5″110 sq.ft.
- Bathroom—
- Bathroom—
- Primary bedroom18′7″ × 10′4″192 sq.ft.
- Bedroom14′10″ × 10′6″156 sq.ft.
- Bedroom14′5″ × 12′173 sq.ft.
- Bedroom11′8″ × 9′5″110 sq.ft.
- Bathroom—
- Bathroom—
- Primary bedroom18′7″ × 10′4″192 sq.ft.
- Bedroom14′10″ × 10′6″156 sq.ft.
- Bedroom14′5″ × 12′173 sq.ft.
- Bedroom11′8″ × 9′5″110 sq.ft.
- Bathroom—
- Bathroom—
Around this home
Listing details
Helpful tools
Your HOMEH agent
"I would see it this week."
Ask HOMEH about this home
Price, neighbourhood, monthly cost. Ask anything.
HOMEH Intelligent Agent is an AI, not a licensed representative. Check anything important with your agent.