

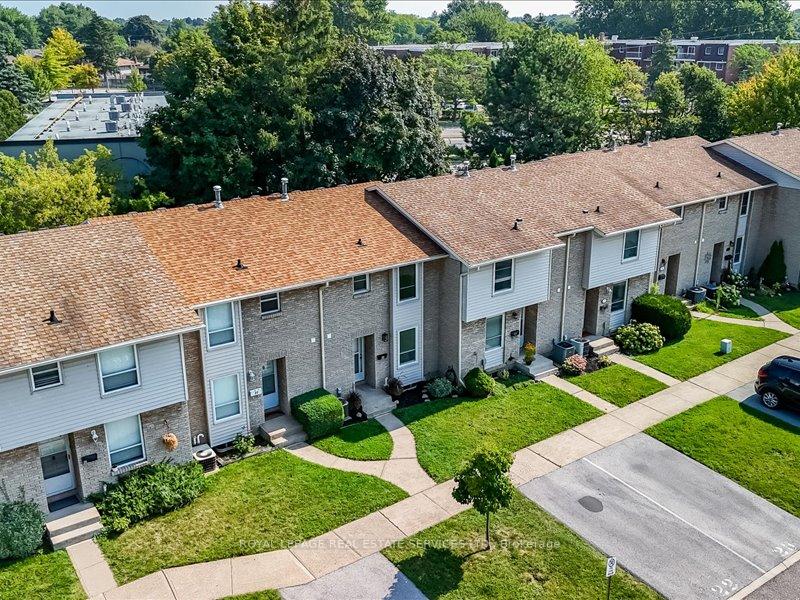
Unit 22, 242 Lakeport Road
Unit 22, 242 Lakeport Road
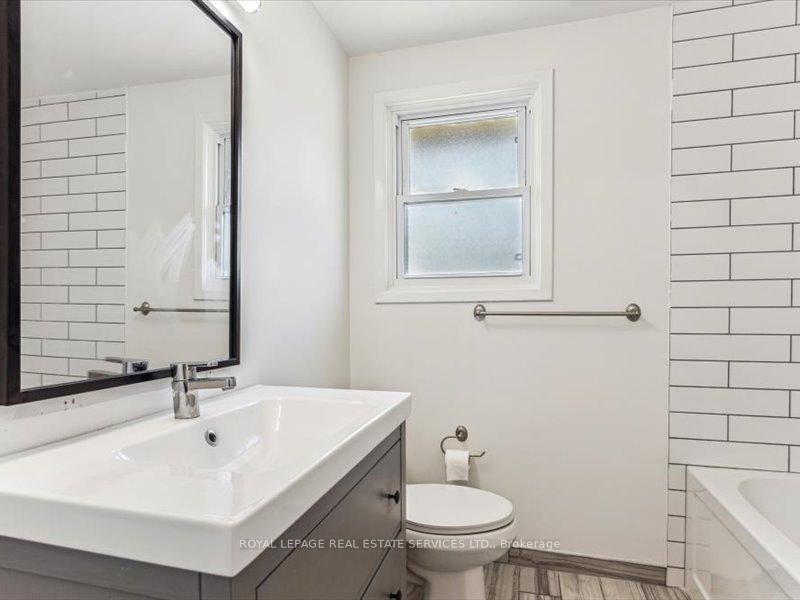 See all 24 photos
Property history
Facts and features
- BasementFinished
- Age of home31–50 years
- ExposureEast
- LaundryEnsuite, in basement
- Central air
The homeCondo Townhouse, 2-storey, Age 31–50 years
- Type: Condo Townhouse
- Style: 2-storey
- Age: 31–50 years
- Living space: 1,000–1,199 sq ft
- Basement: Finished
- Exposure: East
InsideBroadloom, Tile, Ensuite, in basement, lower level, Rooms above ground 8
- Flooring: Broadloom, Tile
- Laundry: Ensuite, in basement, lower level
- Rooms above ground: 8
- Rooms in the basement: 1
- Bedrooms: 3
- Bathrooms: 2
- Kitchens: 1
- Family room: Yes
OutsideBrick, Balcony None, Privacy, patio
- Exterior: Brick
- Balcony: None
- Features: Privacy, patio
Parking and locker1 Parking, Exclusive, Surface
- Spaces: 1 Parking
- Parking type: Exclusive
- Driveway: Surface
- Spot: 22
- Locker: None
Building242 Lakeport Road, Registered 1977, Condo corporation 19
- Name: 242 Lakeport Road
- Registered: 1977
- Condo corporation: 19
- Amenities: Visitor parking
- Pets: Allowed
Heating, water and powerForced air, gas, Central air
- Heating: Forced air, gas
- Cooling: Central air
Costs and taxesTaxes $2,477 a year, Condo fee $345 a month, Water included, building insurance included, cable tv included, common elements included, parking included
- Taxes, 2024: $2,477 a year
- Condo fee: $345 a month
- Fee includes: Water included, building insurance included, cable tv included, common elements included, parking included
- HST: HST included in the price
- Rental items: Hwt
Included in the saleStove, fridge, clothes washer & dryer., N/a
- Included: Stove, fridge, clothes washer & dryer.
- Not included: N/a
NearbyFenced yard, other, school, place of worship, public transit, park
- Close to: Fenced yard, other, school, place of worship, public transit, park
Listing detailsX11907310, Sold, Jan 4, 2025
- MLS® number: X11907310
- Status: Sold
- Listed on: Jan 4, 2025
- Days on market: 25
- Updated: Jan 29, 2025
- Possession: Immediately/Flexible
- Occupied by: Vacant
- Listing brokerage: ROYAL LEPAGE REAL ESTATE SERVICES LTD.
About this home
Unit 22, 242 Lakeport Road, St. Catharines (Lakeport), ON L2N 6V2
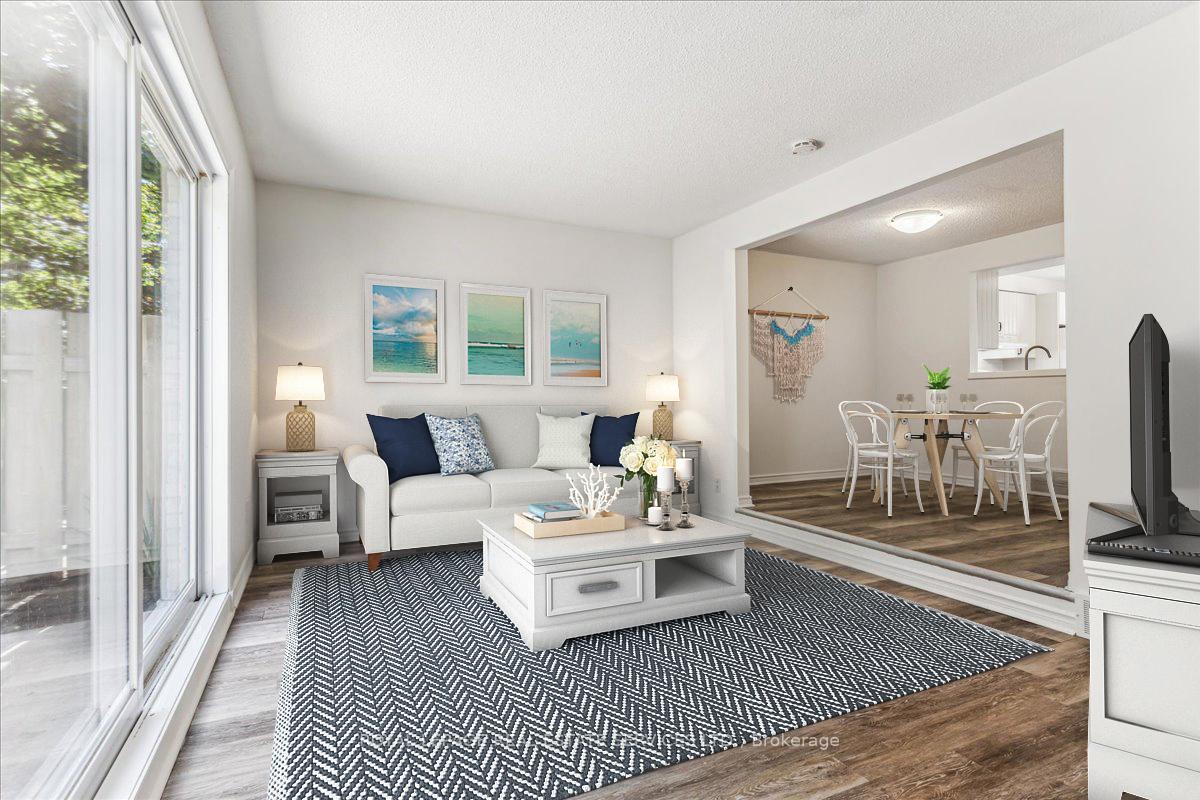
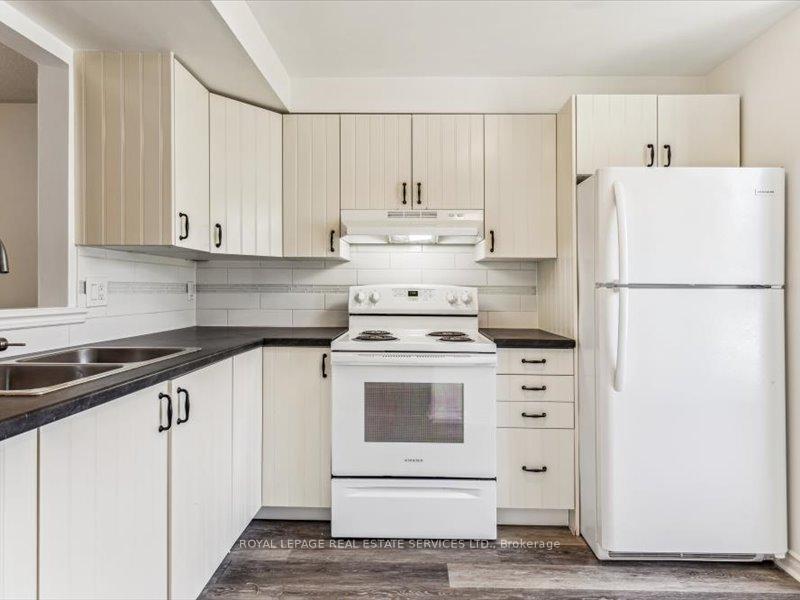
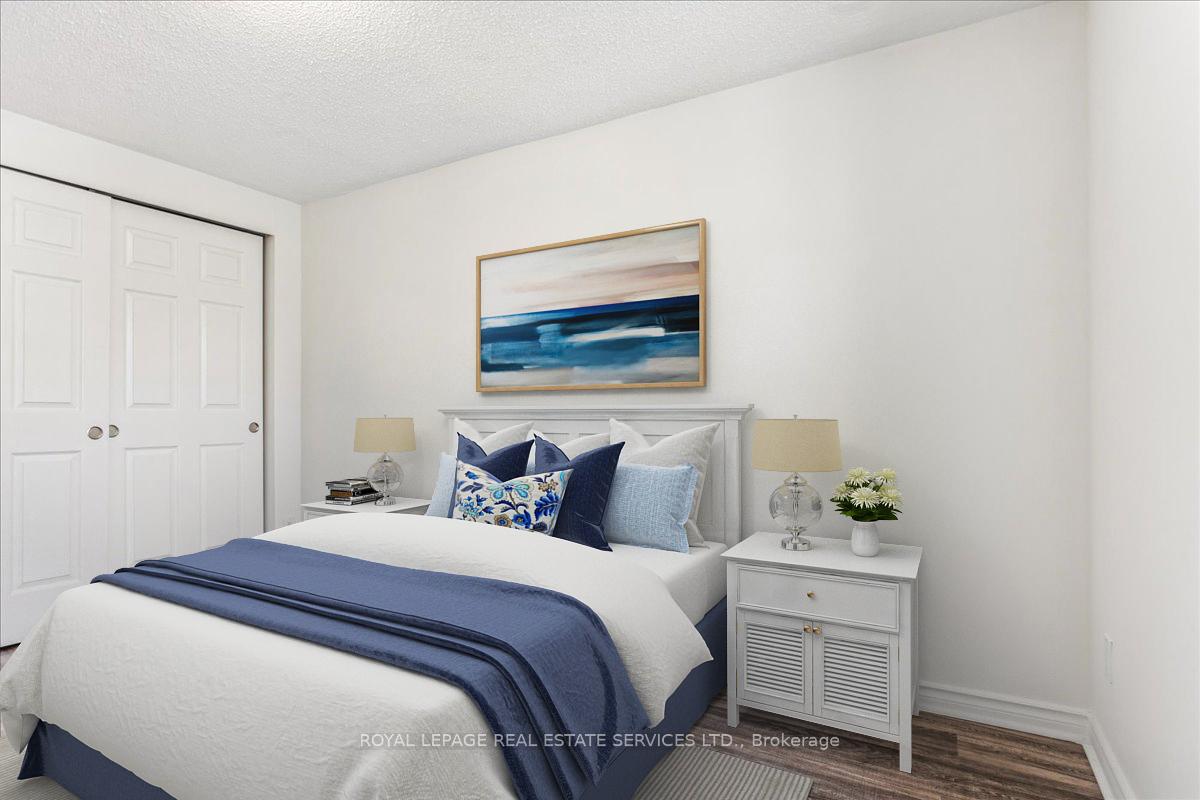
Step into comfort and style in this beautifully renovated 3-bedroom, 1.5-bath condo town at #22 - 242 Lakeport Rd, located in the highly sought-after north end of St. Catharines. This 2 story condo town has been meticulously updated, featuring several newer appliances: Stove (2024), fridge (2022), clothes washer & dryer (2022). Updated electrical panel Fall 2024.Modern bathroom vanities in the main bathroom and powder room (2017). Kitchen counter tops new as 2022 and cabinets updated 2017. Several light fixtures updated as of 2024. The spacious living room is perfect for relaxing or entertaining, looking out to your privately fenced and paved backyard with simple, appealing and low-maintenance landscaping. The well-appointed kitchen offers ample storage and a separate dining area for family meals and gatherings. Upstairs, you'll find generously sized bedrooms that provide the perfect retreat for rest and relaxation. The fully finished basement with upgraded pot lights adds even more living space with a large family room, ideal for hobbies, entertainment, or a play area and a separate area for an at-home office. In-suite laundry ensures your daily routine is a breeze. This well-maintained condo community offers a serene lifestyle, just minutes from the picturesque charm of Port Dalhousie, where you can enjoy sunset walks along the pier or a day at the beach. Convenience is at your doorstep, with shopping centres, restaurants, parks, and schools all within a 10-minute walk. Easy access to the QEW ensures a hassle-free commute, making this home an ideal choice for both families and professionals.5.4 km to the St. Catharines GO Station. Whether you're downsizing or buying your first home, this condo offers the perfect blend of modern living and tranquility. Don't miss out on making this stunning property your own, schedule your private showing today!
Ask about this home
A HOMEH agent will answer your questions about this home.
Know more about 242 Lakeport Road
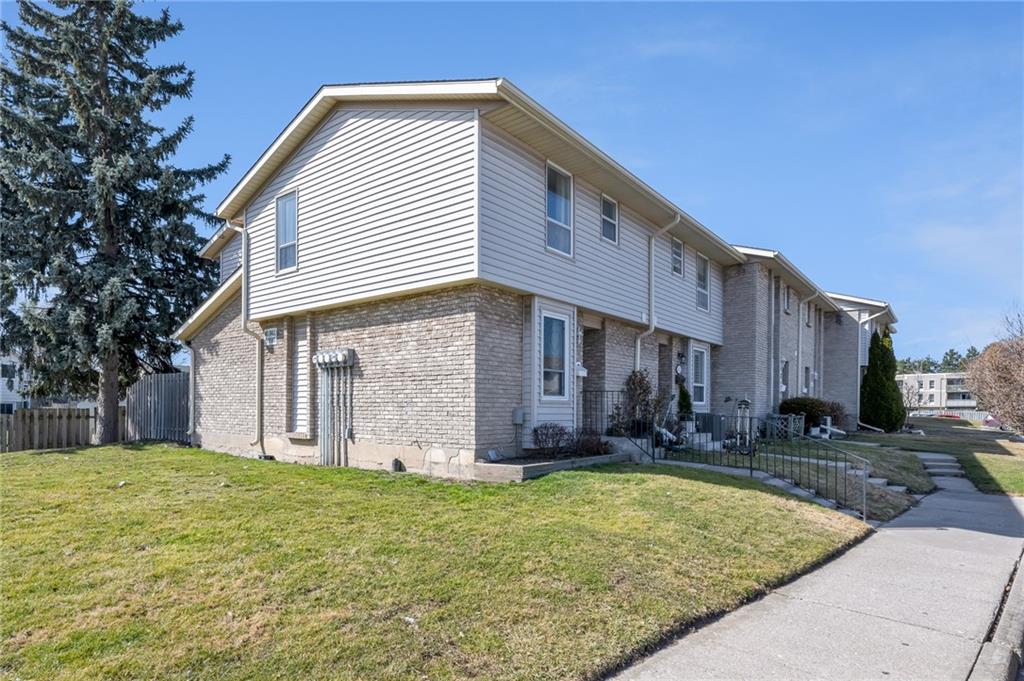
Condo building · 242 Lakeport Road
242 Lakeport Road is a condo, built in 1977. Right now 1 for sale is on the market here.
- 1storey
- $370/sq ft
- 1977built
No similar units for sale in 242 Lakeport Road right now.
Around this home
Daily convenience, out of 100, from the distances below
Schools nearby
School rating, out of 10.
Helpful calculators
Your HOMEH agent

"I would see it this week."