

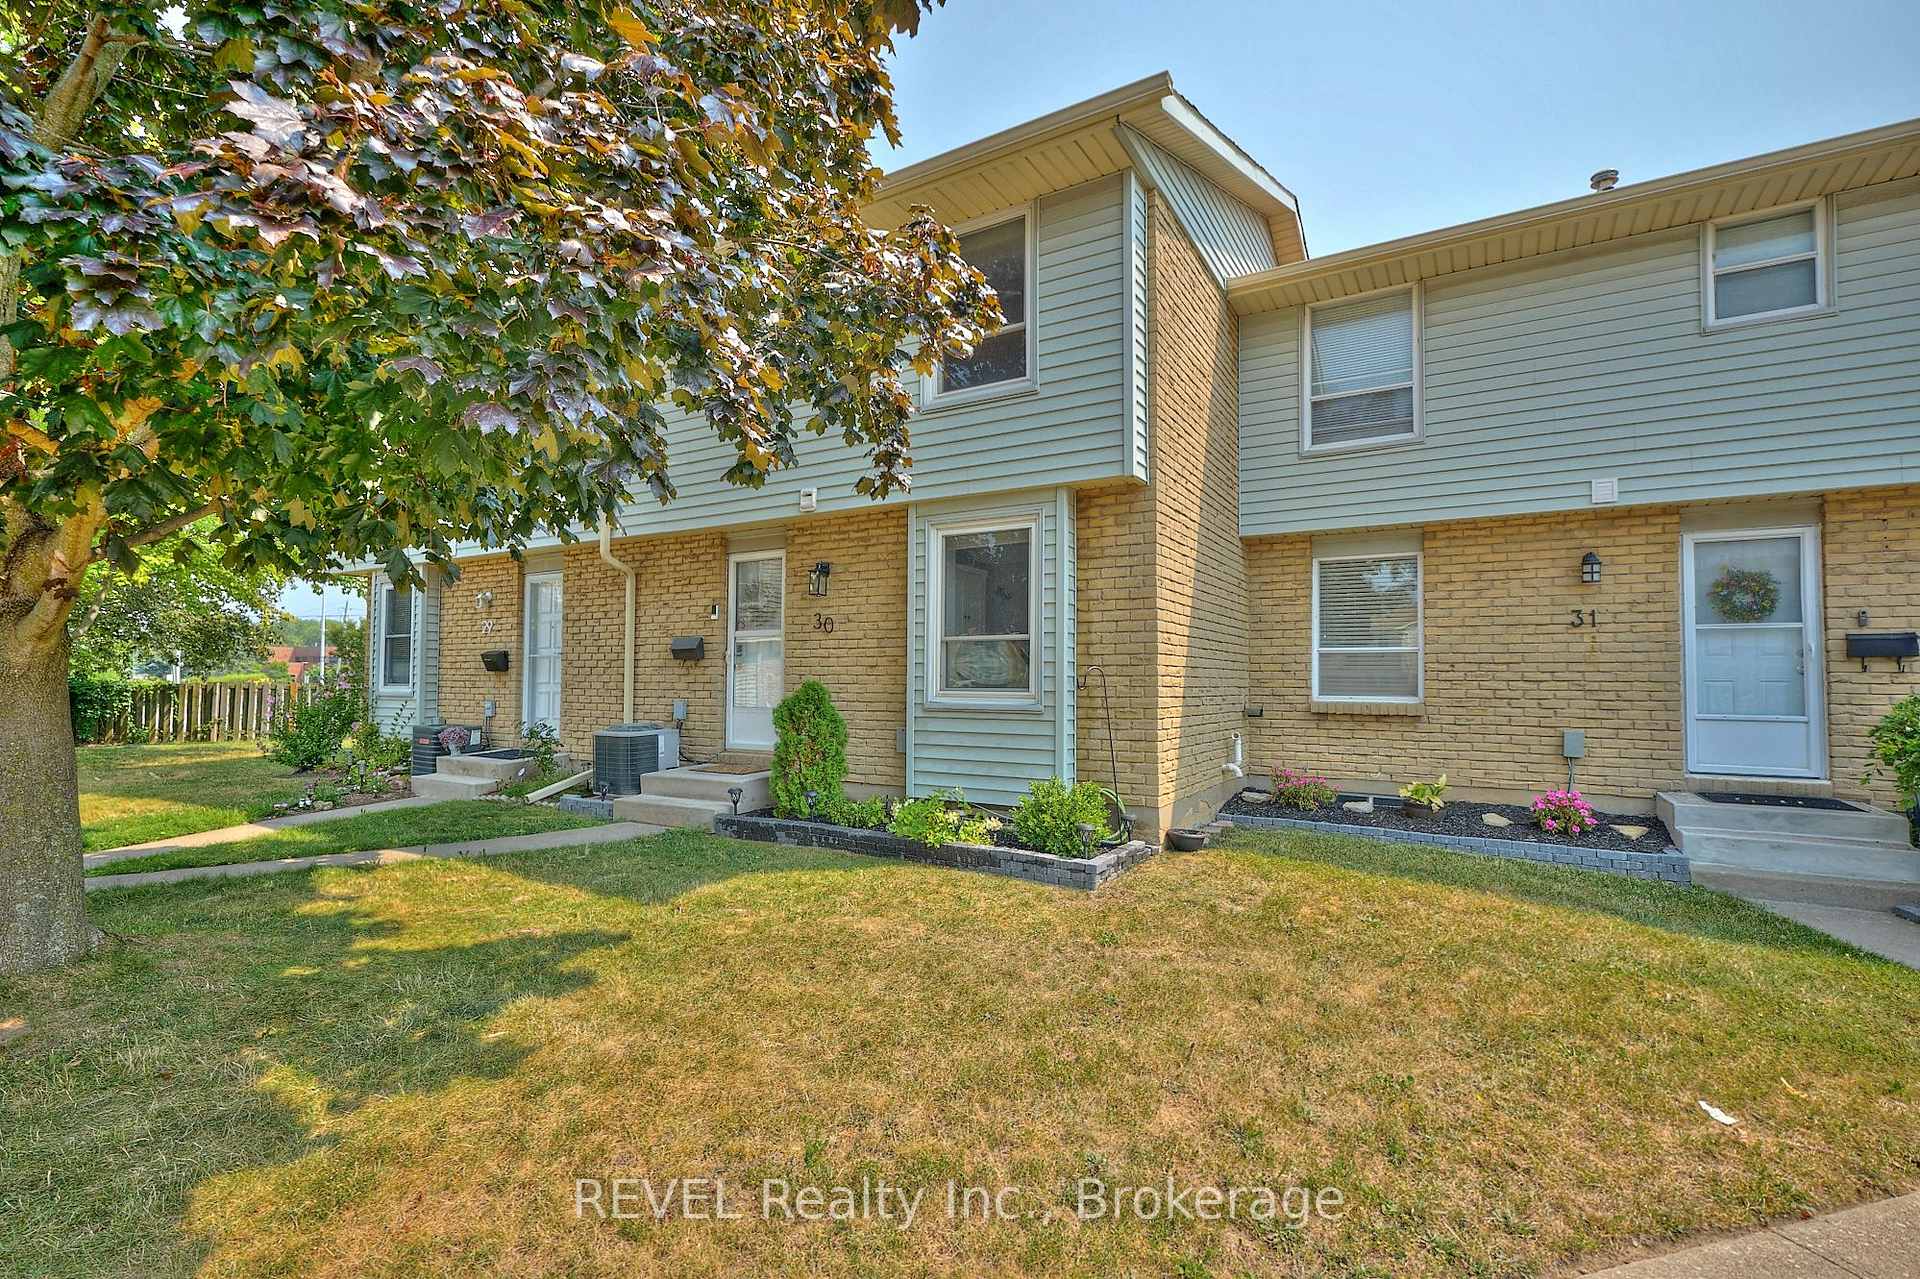
Unit 30, 242 Lakeport Road
Unit 30, 242 Lakeport Road
 See all 37 photos
Property history
Facts and features
- BasementFinished
- Age of home31–50 years
- ExposureWest
- LaundryRoom, in basement
- Fireplace
- Central air
The homeCondo Townhouse, 2-storey, Age 31–50 years
- Type: Condo Townhouse
- Style: 2-storey
- Age: 31–50 years
- Living space: 1,000–1,199 sq ft
- Basement: Full, finished
- Exposure: West
InsideFireplace Yes, electric, living room, Laundry room, in basement, lower level, Rooms above ground 7
- Fireplace: Yes, electric, living room
- Laundry: Laundry room, in basement, lower level
- Rooms above ground: 7
- Rooms in the basement: 3
- Bedrooms: 3
- Bathrooms: 2
- Kitchens: 1
OutsideBrick, vinyl siding, Shingles, Poured concrete
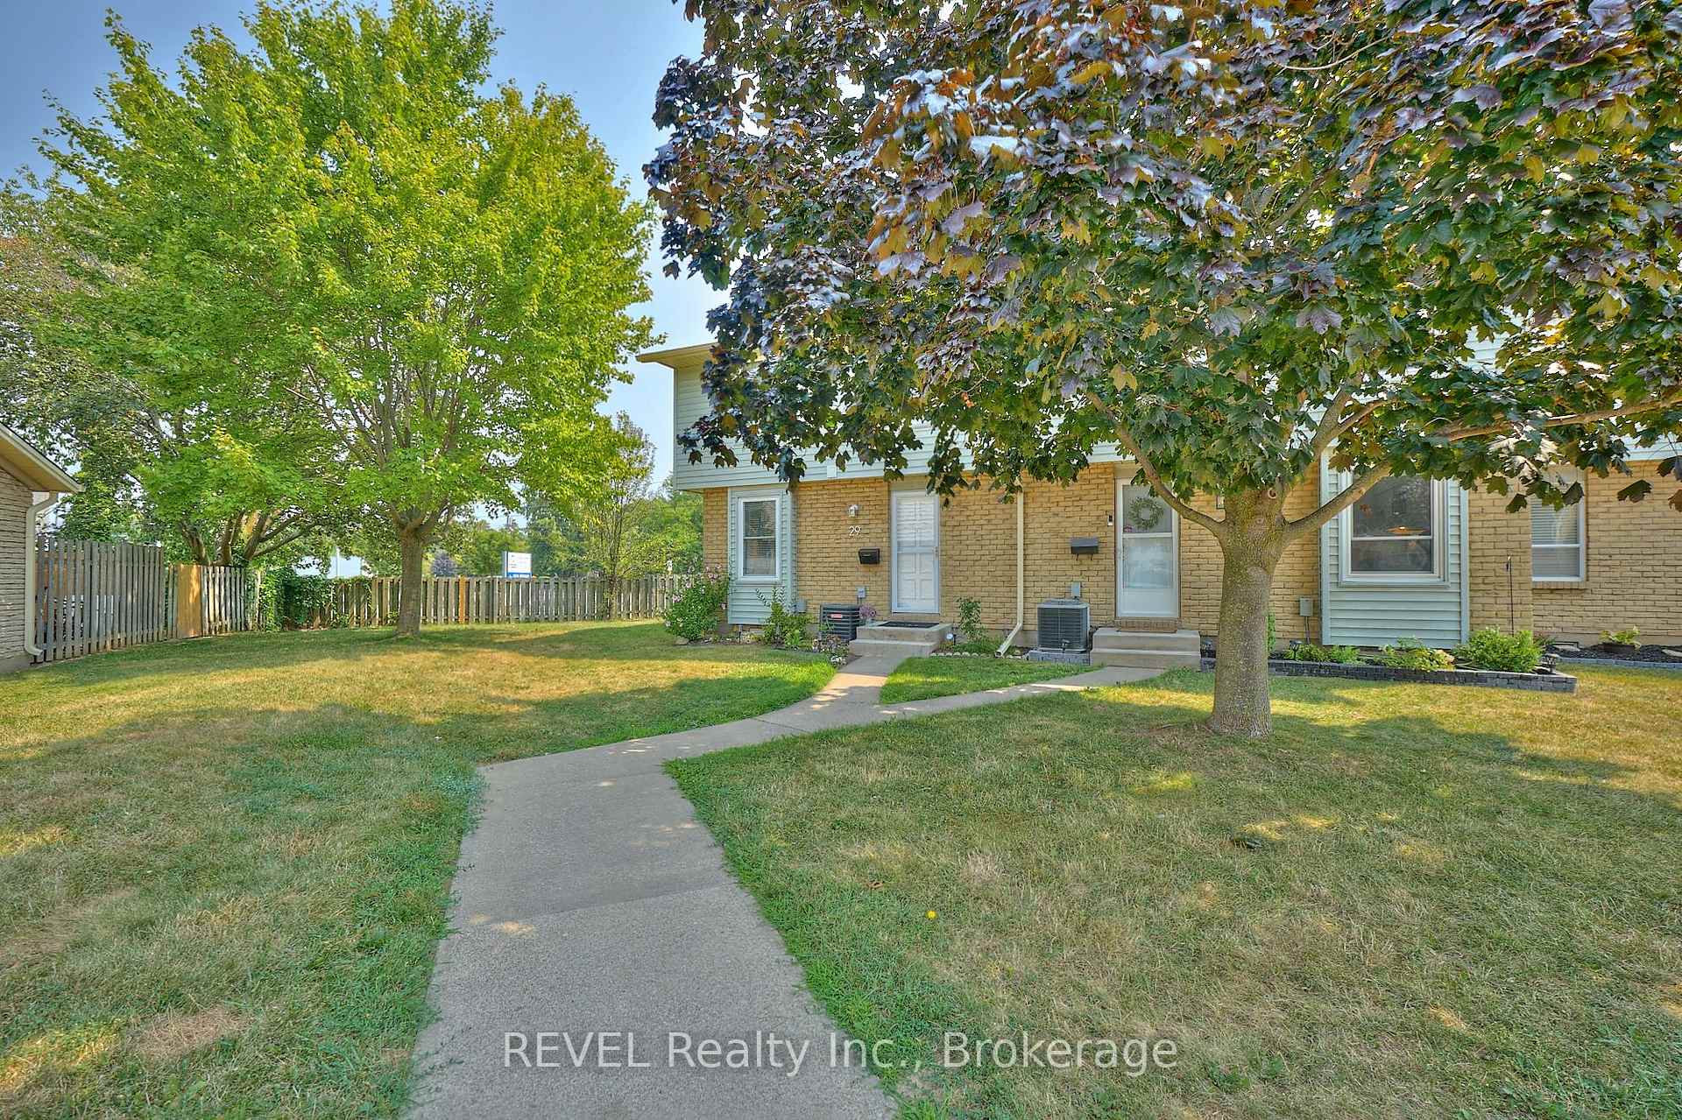
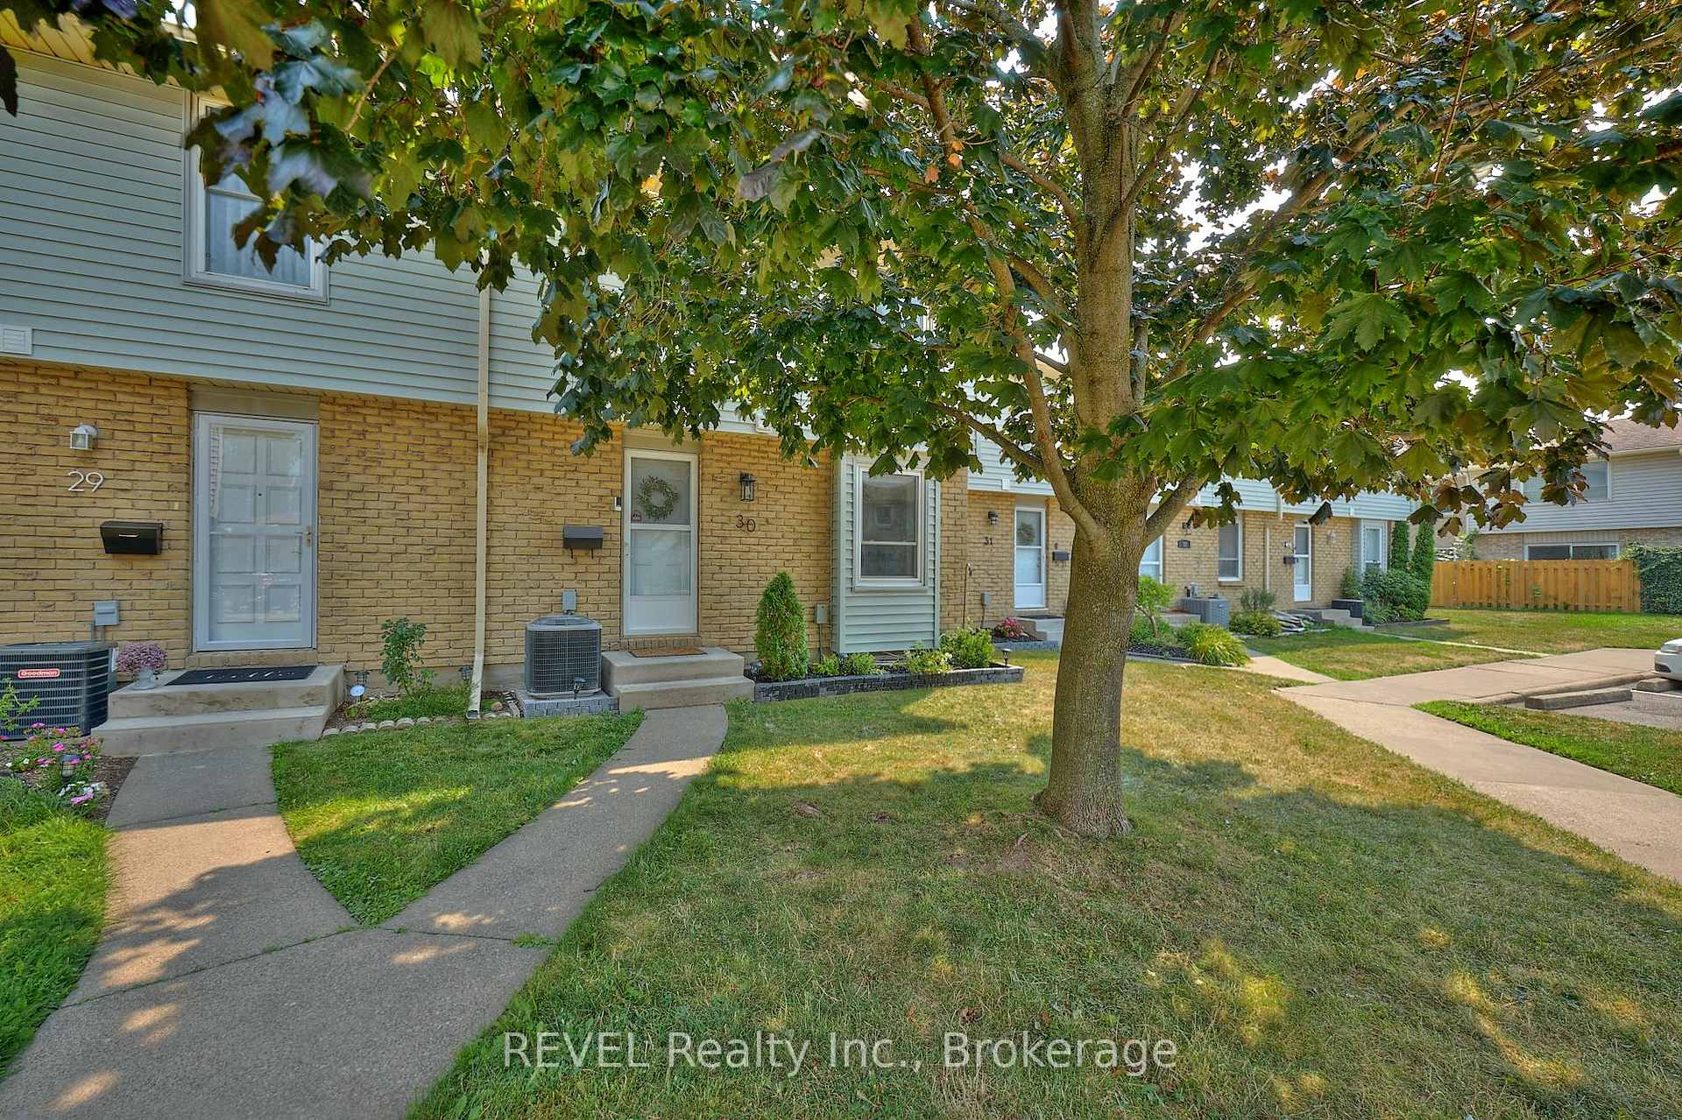
- Exterior: Brick, vinyl siding
- Roof: Shingles
- Foundation: Poured concrete
- Balcony: None
- Features: Patio
Parking and locker2 Parking, Exclusive, Surface
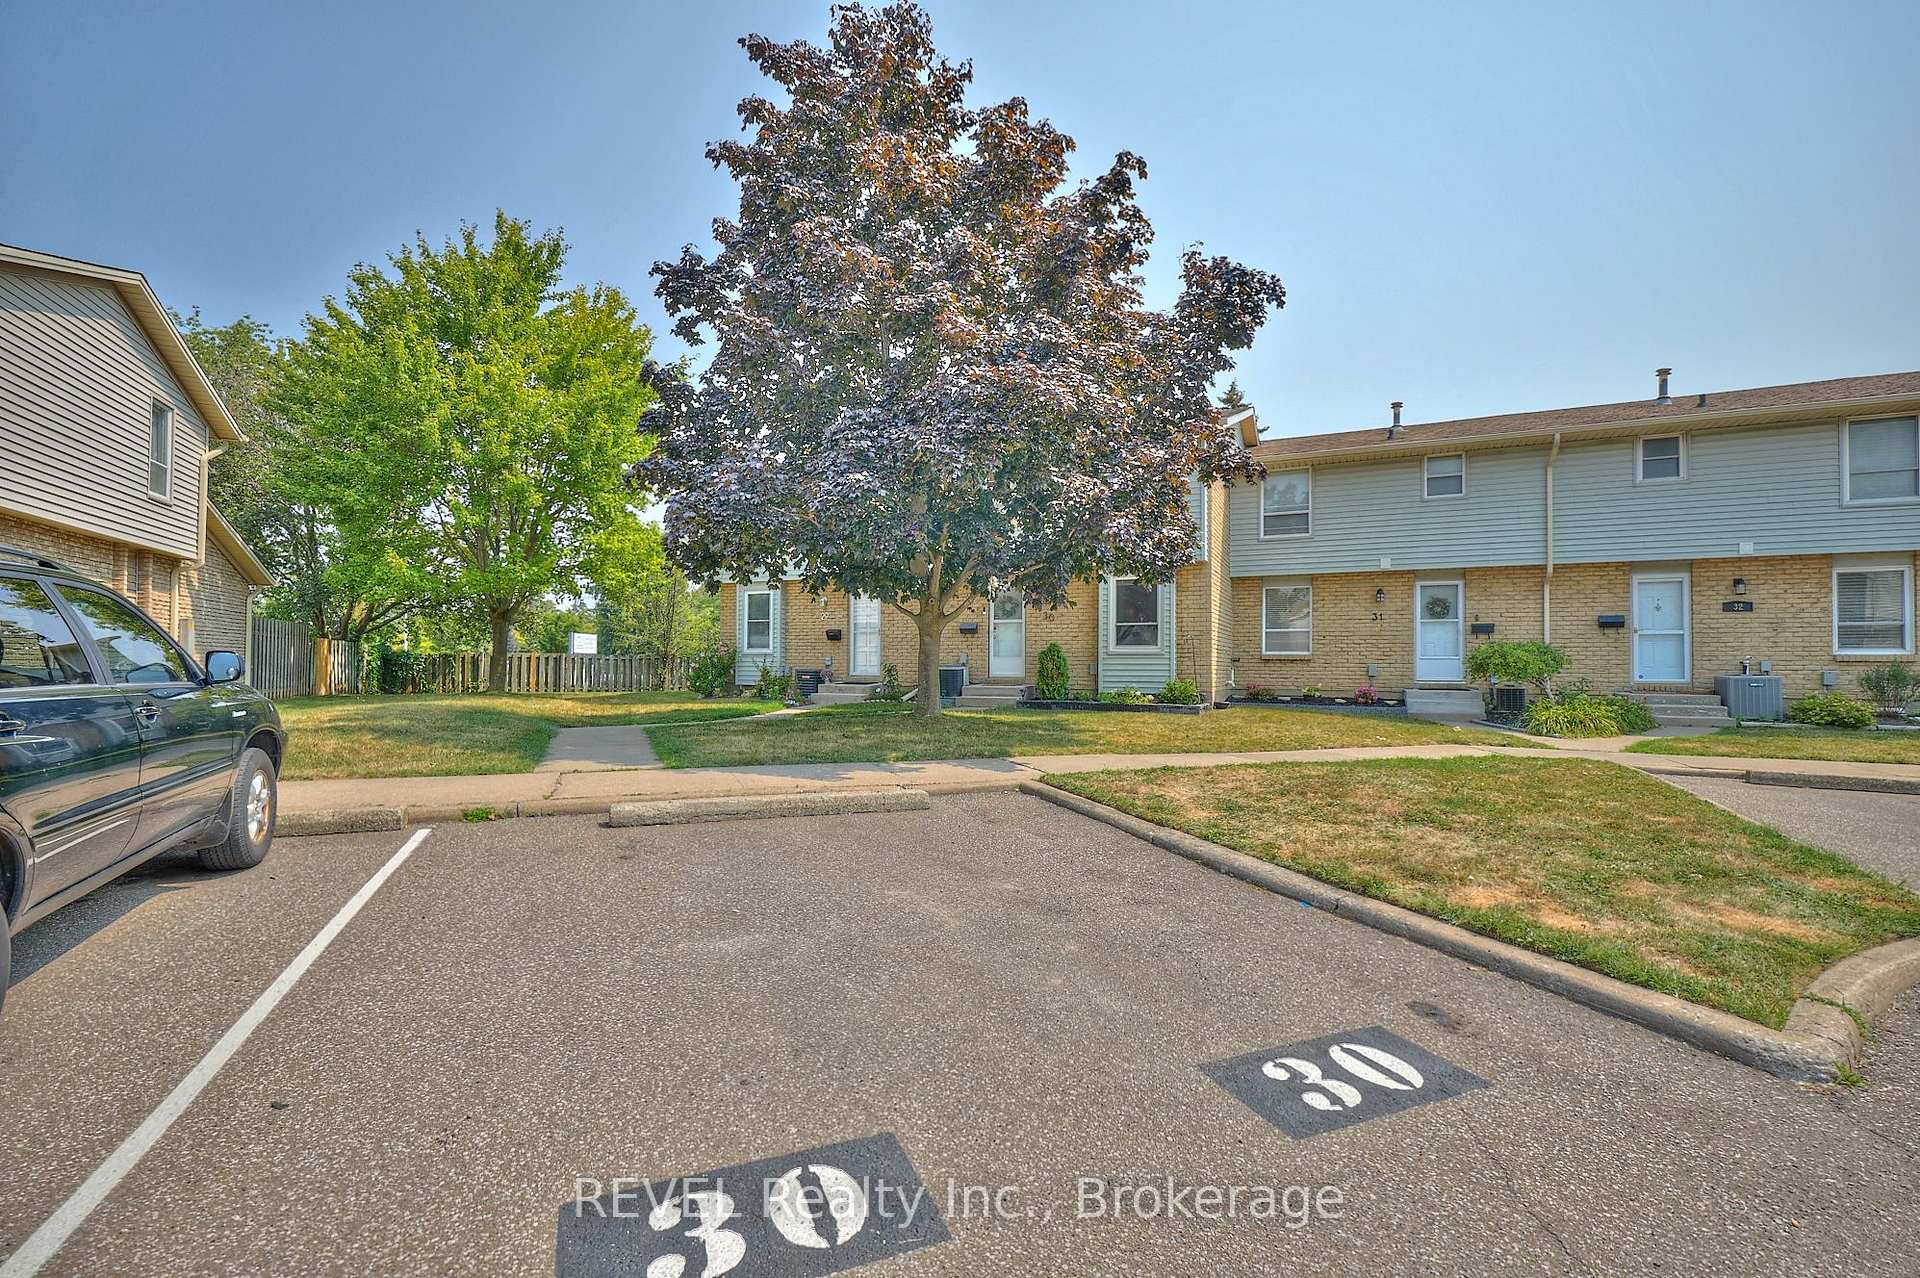
- Spaces: 2 Parking
- Parking type: Exclusive
- Driveway: Surface
- Spot: 30
- Locker: None
BuildingCentury village, Registered 1977, Condo corporation 19
- Name: Century village
- Registered: 1977
- Condo corporation: 19
- Pets: Allowed
Heating, water and powerForced air, gas, Central air
- Heating: Forced air, gas
- Cooling: Central air
Costs and taxesTaxes $2,787 a year, Condo fee $345 a month, Water included, cable tv included, building insurance included, parking included
- Taxes, 2025: $2,787 a year
- Condo fee: $345 a month
- Fee includes: Water included, cable tv included, building insurance included, parking included
- HST: No HST
- Rental items: Hot water heater
- Under contract: Hot water heater
NearbyHospital, library, park, public transit, school, rec./commun.centre
- Close to: Hospital, library, park, public transit, school, rec./commun.centre
Listing detailsX12331641, Sold, Aug 7, 2025
- MLS® number: X12331641
- Status: Sold
- Listed on: Aug 7, 2025
- Days on market: 57
- Updated: Oct 3, 2025
- Possession: Flexible
- Occupied by: Owner
- Listing brokerage: REVEL Realty Inc., Brokerage
About this home
Unit 30, 242 Lakeport Road, St. Catharines (Lakeport), ON L2N 6V2
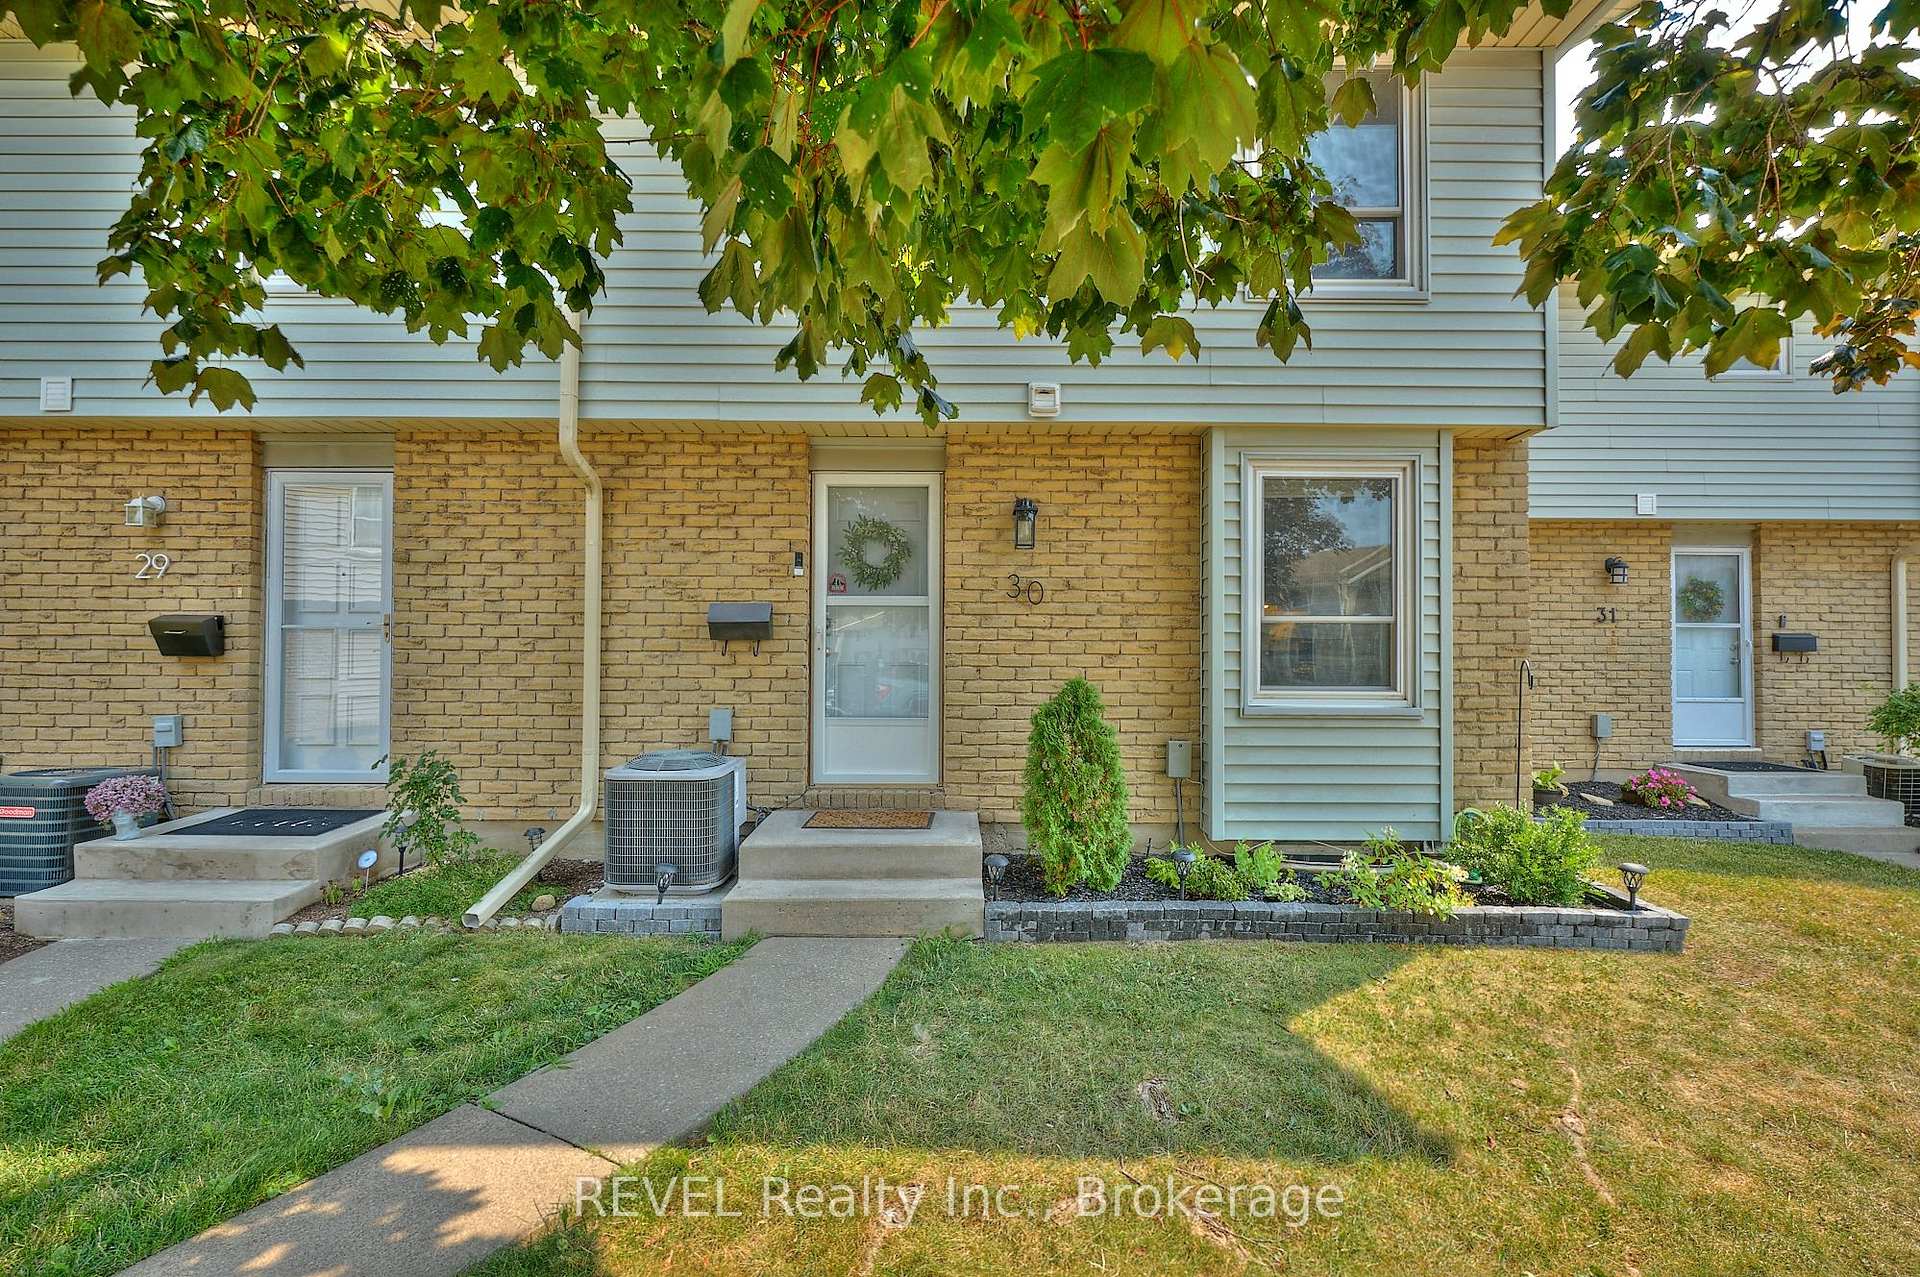
This is the one you have been waiting for! Welcome to unit 30 of 242 Lakeport Road - a beautifully updated and lovingly cared for townhome nestled in a desirable, family-friendly neighbourhood. This 3-bedroom, 2-bathroom home offers a fabulous combination of comfort and functionality and is ideal for families, first-time buyers, or those looking to downsize without compromise. From the moment you enter this home you will begin to notice the attention-to-detail that has been put into every finishing touch. The main floor features a large, open concept living and dining area at the back of the home, great for hosting and enjoying in your day-to-day routine. Sliding glass doors off the living room lead to a concrete patio which is complimented beautifully by mature trees beyond - the most gorgeous backdrop! Simply stunning and thoughtfully laid out, the kitchen comes equipped with plenty of natural light, beautiful cabinetry and space for a cozy breakfast nook. A convenient 2-piece bathroom is also located on the main floor for ample convenience. Upstairs, you will find three bright and spacious bedrooms, along with a well-appointed 4-piece bathroom that serves the second floor with ease. Downstairs, the basement offers plenty of additional finished living space with a versatile recreation room, laundry room and a generously sized storage room. With a dedicated area like this available for storage, rest assured that you will feel organized and clutter-free in no time. Step outside to enjoy a meticulously cared for backyard complete with a quaint reading nook and room to garden, lounge and entertain. As a huge bonus, this home includes two parking spaces that are conveniently placed directly in front of the unit. Recent updates include: concrete patio (2025), furnace (2024), fireplace and feature wall in living room (2023), exterior entrance stairs (2017) and electrical panel updated to breakers (2017). Move-in ready and full of warmth - your next chapter starts here!
Ask about this home
A HOMEH agent will answer your questions about this home.
Know more about 242 Lakeport Road
Condo building · 242 Lakeport Road
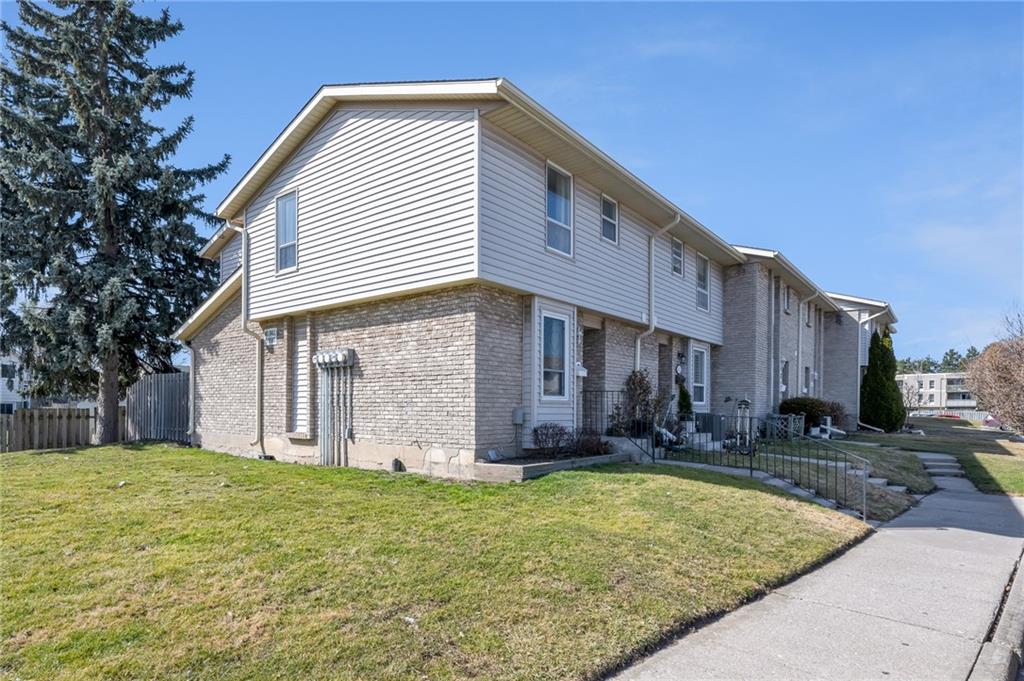
242 Lakeport Road is a condo, built in 1977. Right now 1 for sale is on the market here.
- 1storey
- $370/sq ft
- 1977built
No similar units for sale in 242 Lakeport Road right now.
Around this home
Daily convenience, out of 100, from the distances below
Schools nearby
School rating, out of 10.
Helpful calculators
Your HOMEH agent

"I would see it this week."