
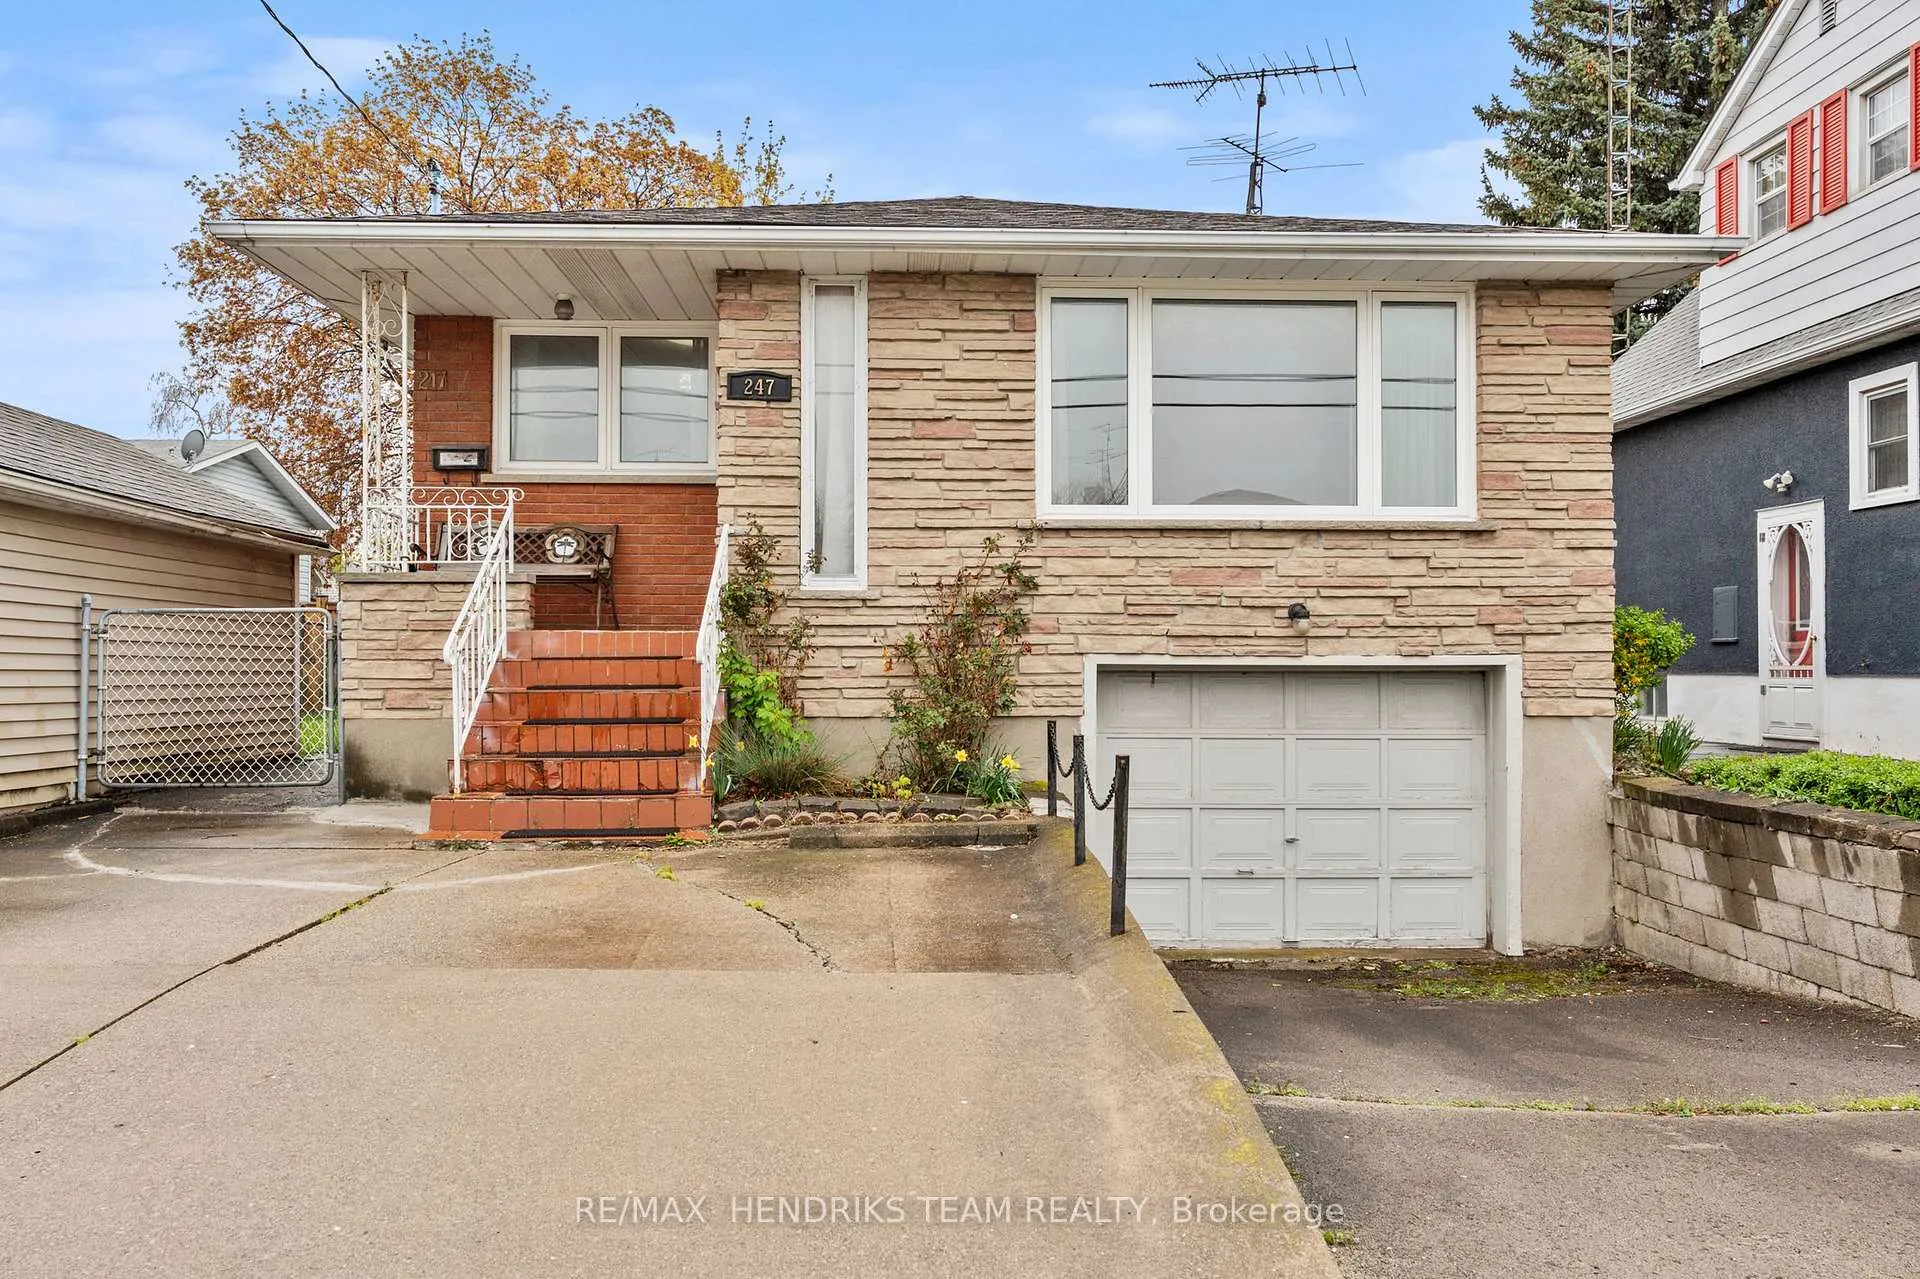
247 Grantham Avenue
St. Catharines (Facer)247 Grantham Avenue
St. Catharines (Facer)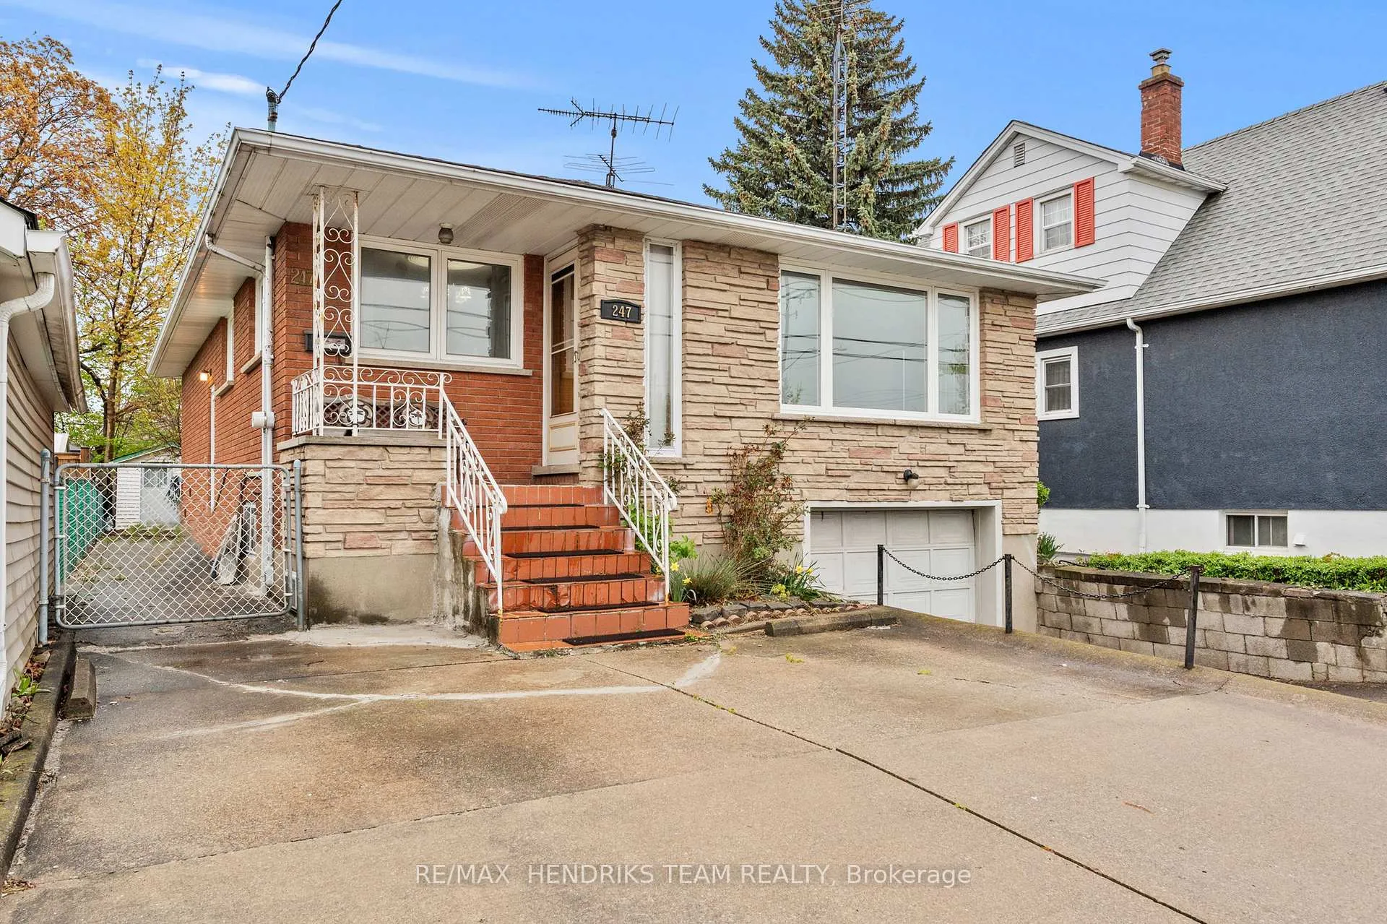
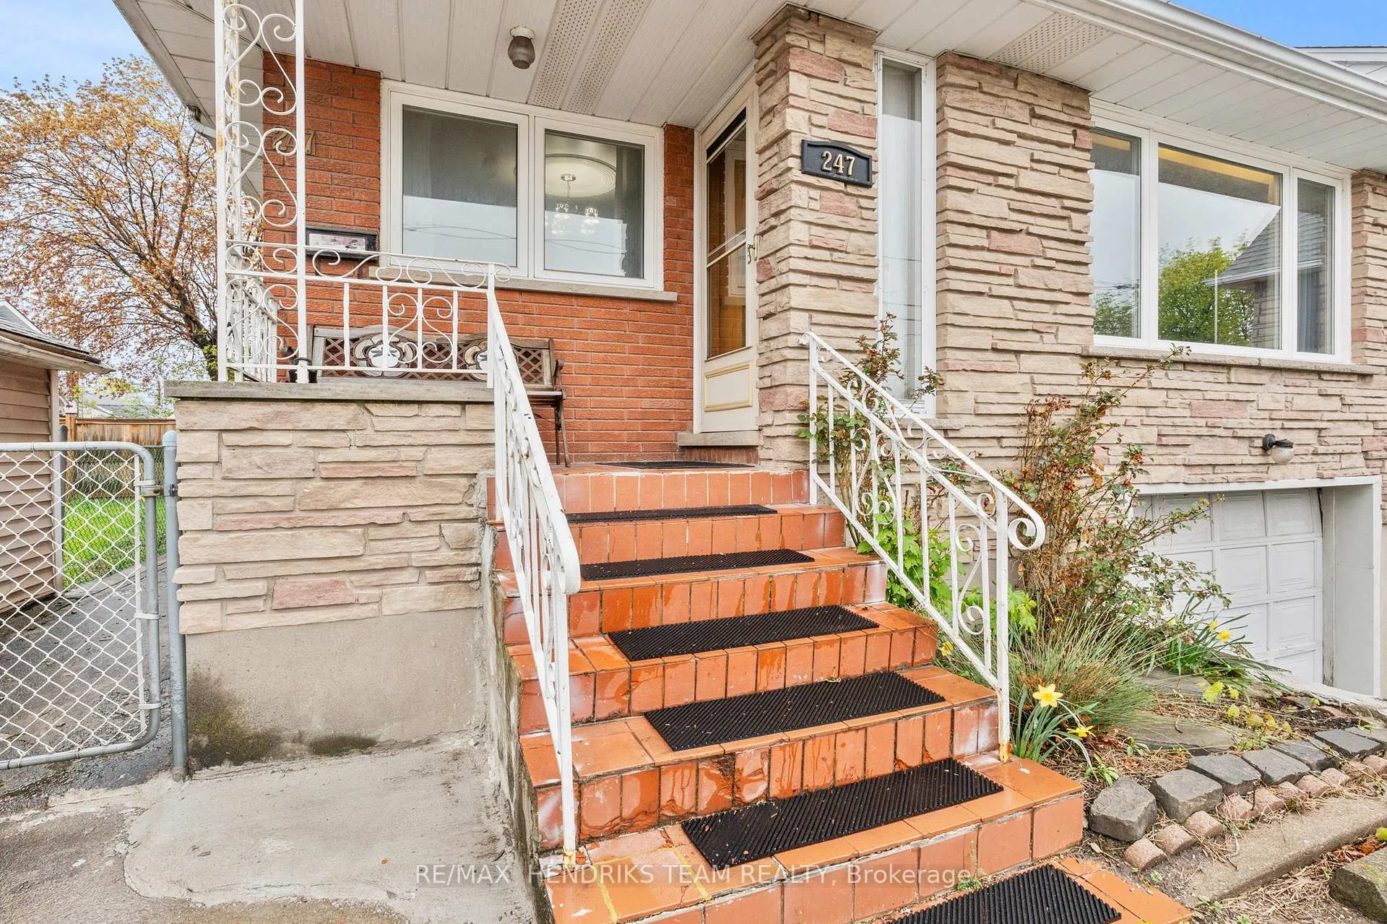
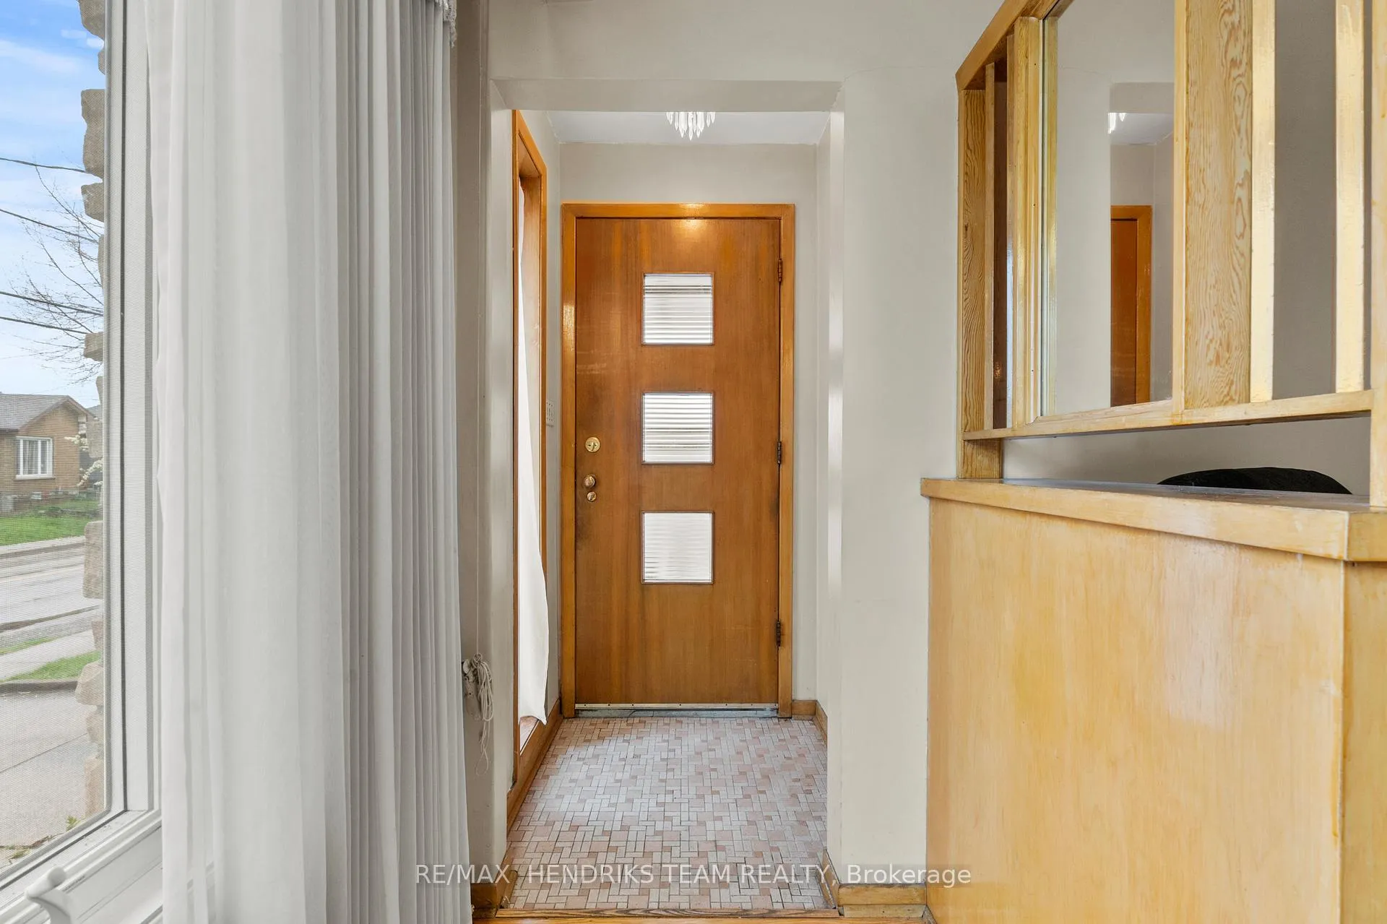
 See all 37 photos
Property history

This listing has ended. It is no longer available.
Property not available for sale or for rent.
About this home
247 Grantham Avenue, St. Catharines
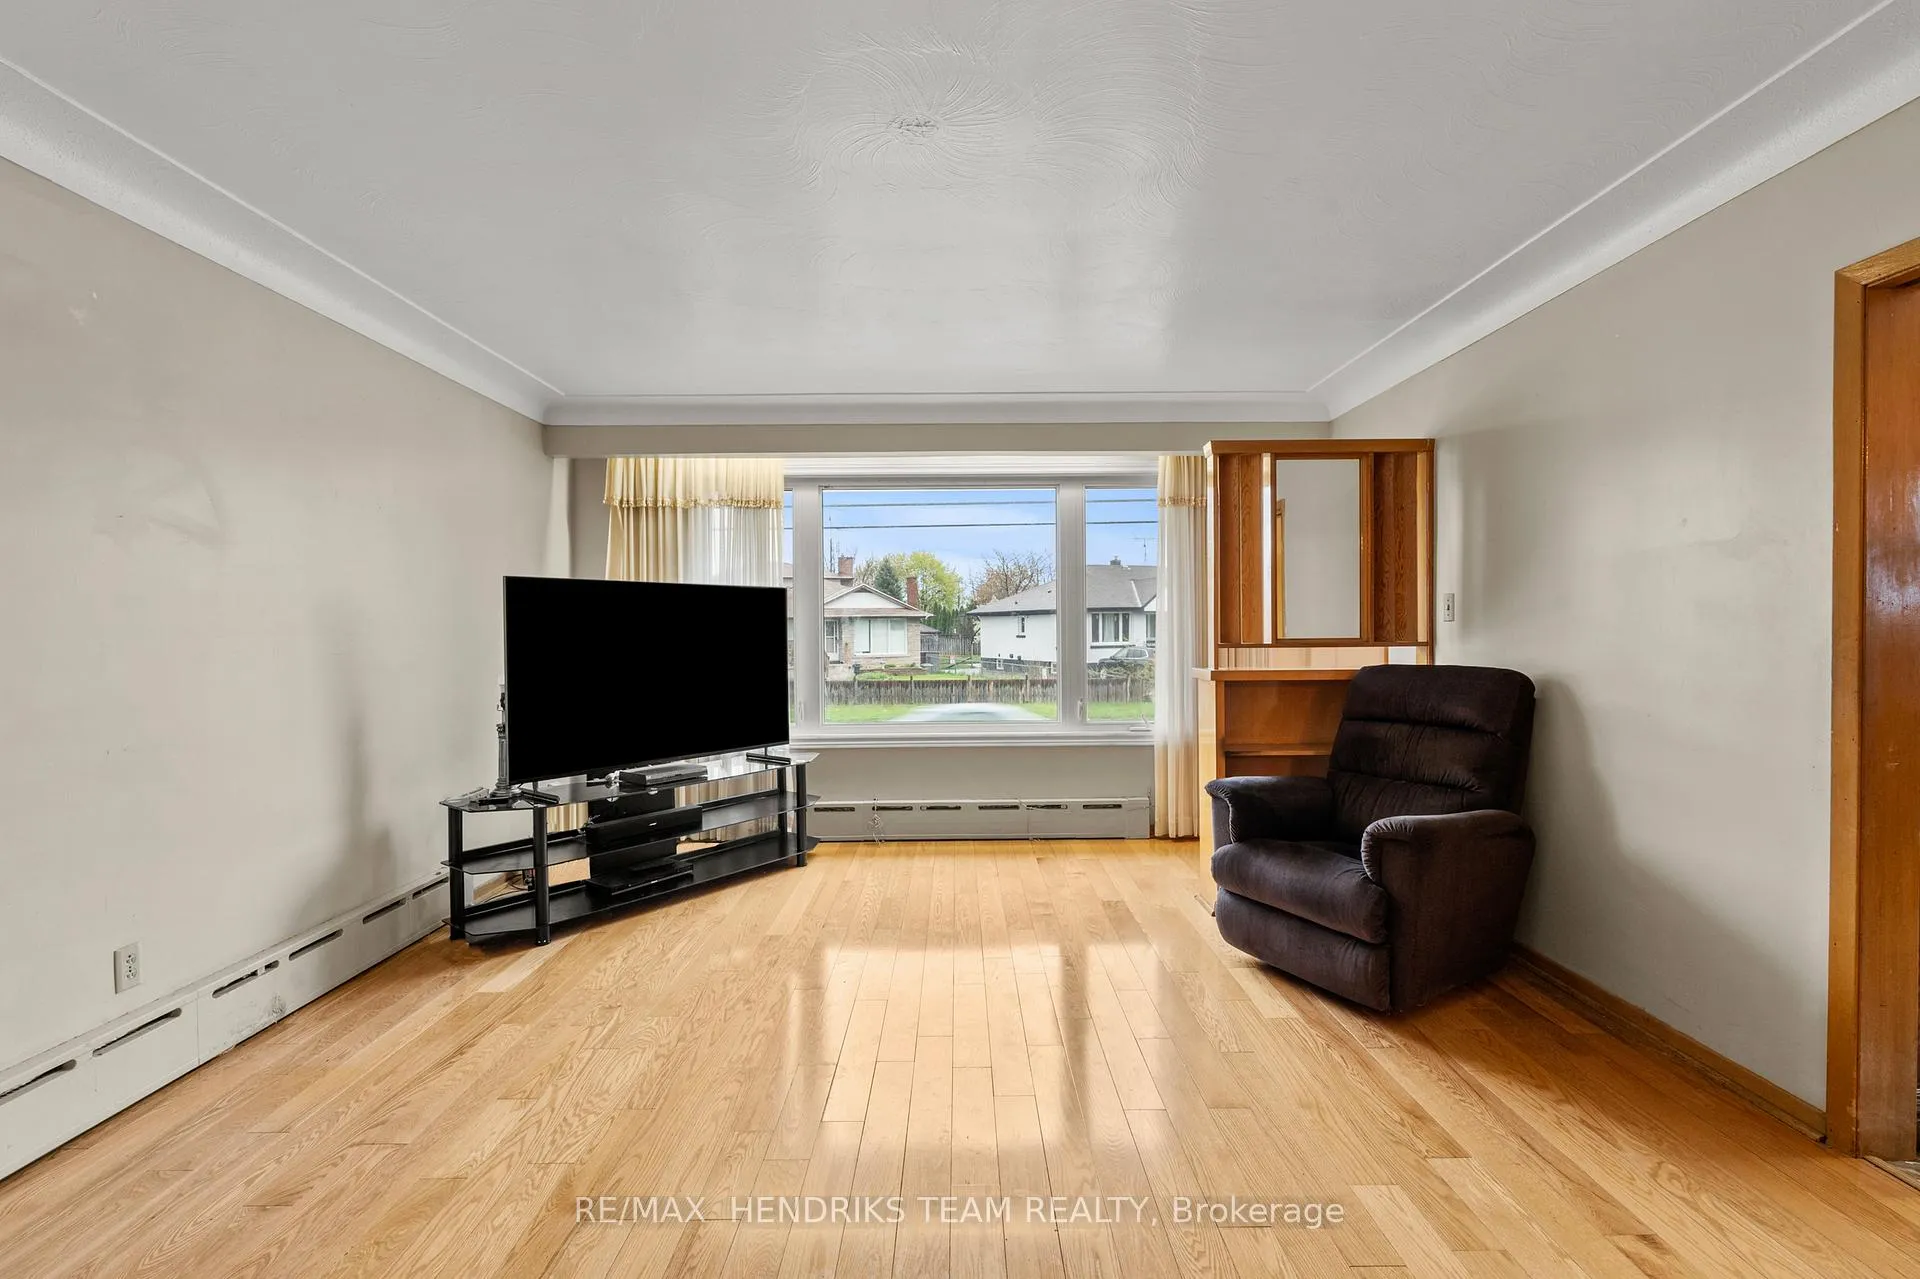
Welcome to 247 Grantham. This solid brick bungalow, built in 1966 and proudly owned by the same family ever since, presents an excellent opportunity for investors or buyers looking to offset their mortgage with rental income. Offering nearly 1,300 sq ft on the main level plus an additional 1,250sq ft in the basement, this home is well laid out for a potential two-unit configuration. The main floor features a spacious living room, kitchen and dining area, three generously sized bedrooms, and a full 4-piece bathroom. Lovingly owned by the same family since 1966, this home provides a solid foundation for those looking to modernize and build additional value.A separate side entrance and direct garage access to the basement create strong in-law or duplex potential. The lower level already includes a kitchen area and offers the space needed to configure a second unit, making this an ideal setup for extended family or income generation. Conveniently located just a 2-minute drive or 5-minute walk to transit, grocery stores, Walmart, Canadian Tire, and everyday amenities along Welland Avenue. Outside, enjoy a good-sized backyard, parking for three vehicles in the driveway, and one in the attached garage. Whether you're looking to add to your portfolio or create a property that helps offset your monthly expenses, this is a fantastic opportunity in a convenient location.
Facts & features
Ask about this home
A HOMEH agent will answer your questions about this home.
Rooms
9 rooms · 2 bathrooms
- Living room17′11″ × 13′1″234 sq.ft.
- Bedroom 213′11″ × 8′6″118 sq.ft.
- Bedroom 310′6″ × 9′1″95 sq.ft.
- Dining room11′1″ × 9′6″105 sq.ft.
- Primary bedroom13′11″ × 11′1″154 sq.ft.
- Kitchen11′1″ × 10′111 sq.ft.
- Family room23′8″ × 11′9″279 sq.ft.
- Laundry14′ × 8′11″124 sq.ft.
- Kitchen12′4″ × 11′5″141 sq.ft.
Around this home
Schools nearby
School rating, out of 10.
Listing details
Helpful tools
Your HOMEH agent
"I would see it this week."
Ask HOMEH about this home
Price, neighbourhood, monthly cost. Ask anything.
HOMEH Intelligent Agent is an AI, not a licensed representative. Check anything important with your agent.