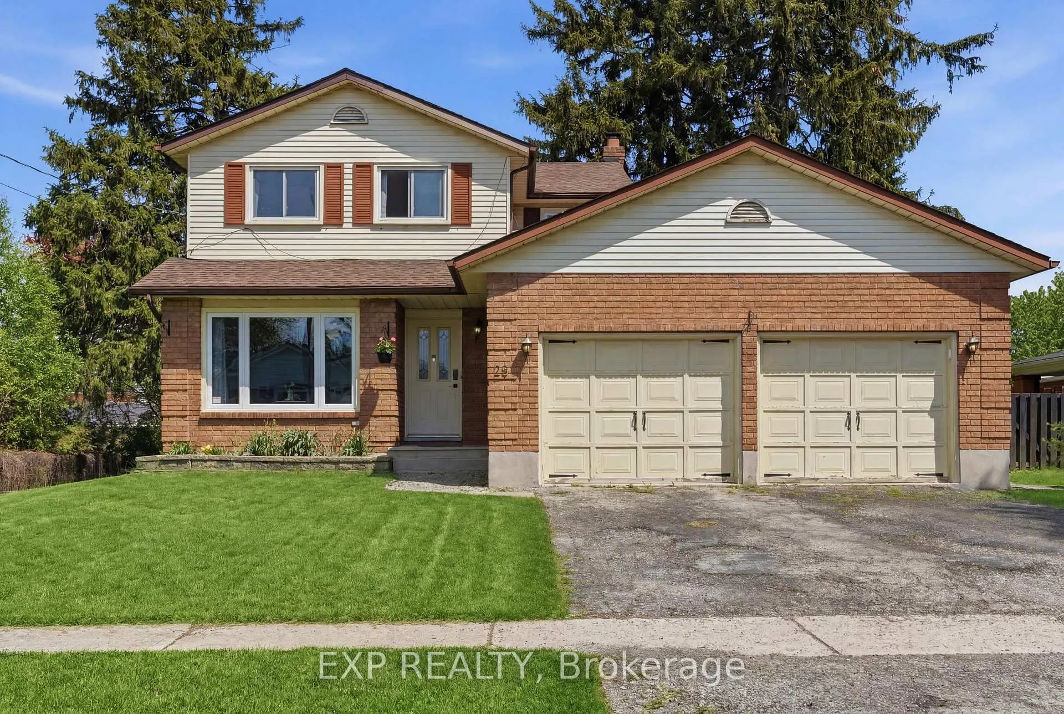
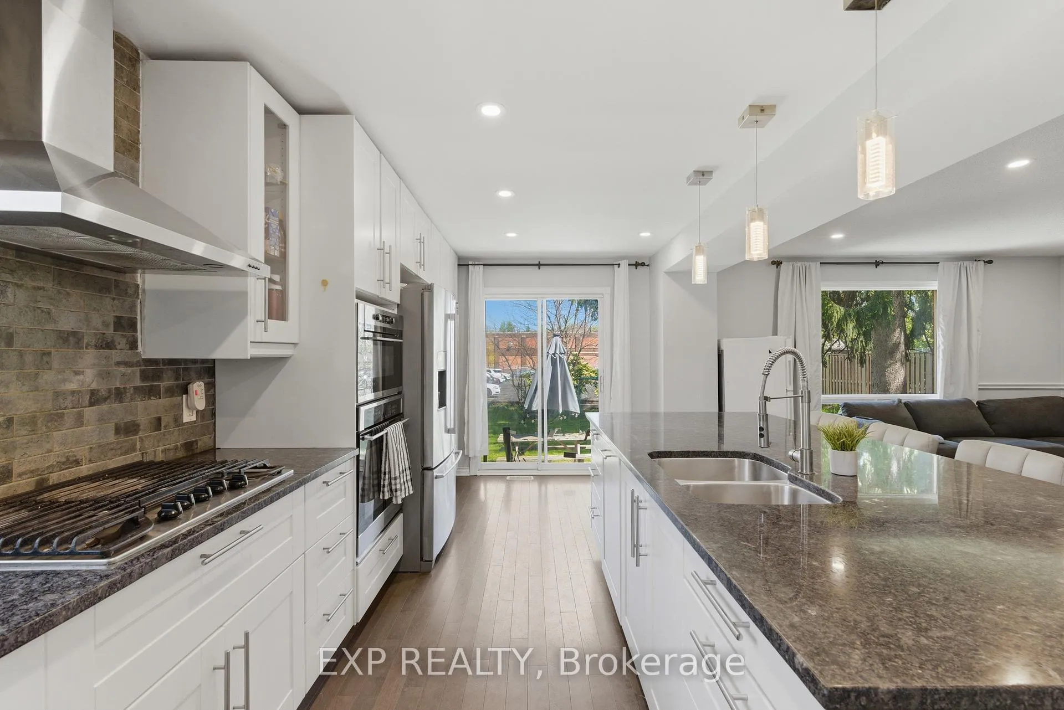
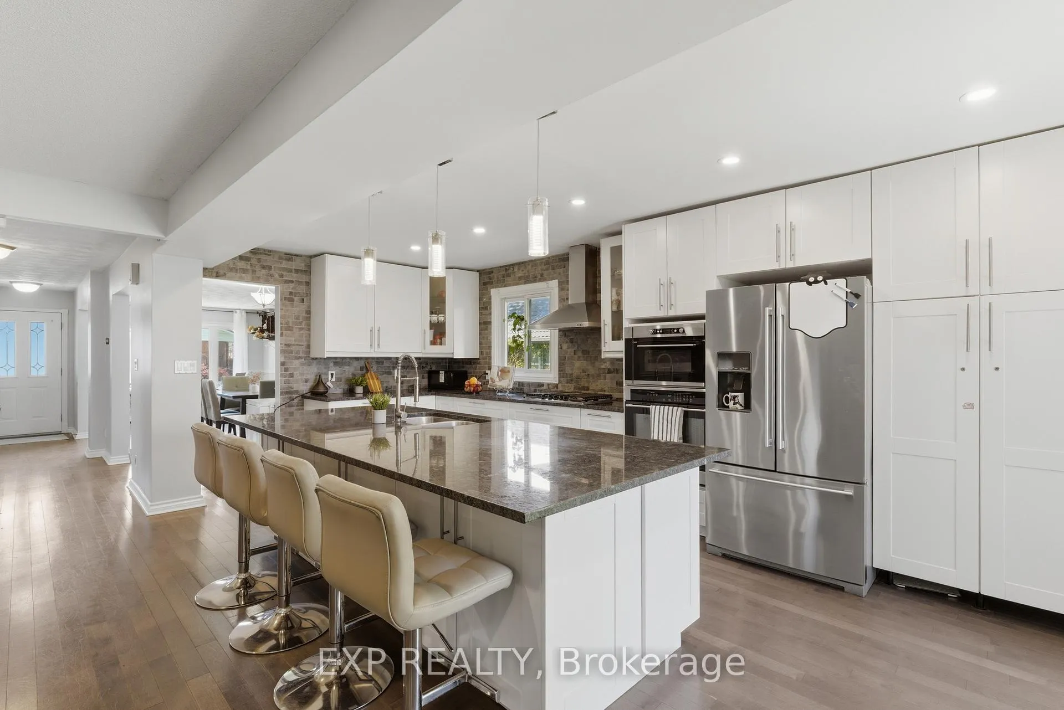
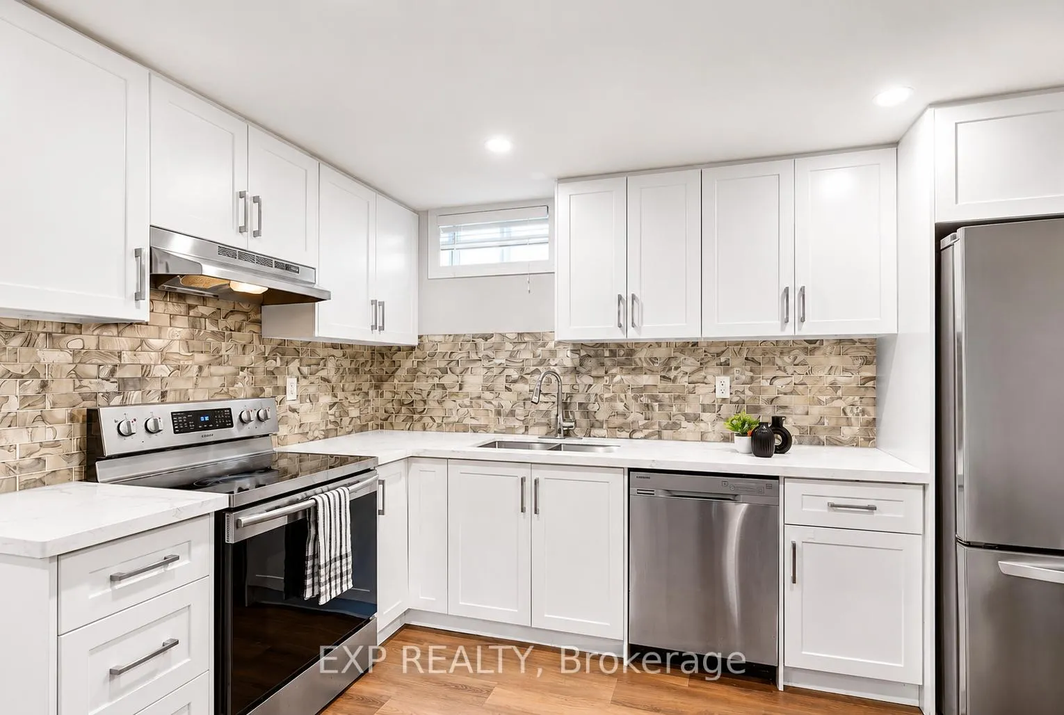
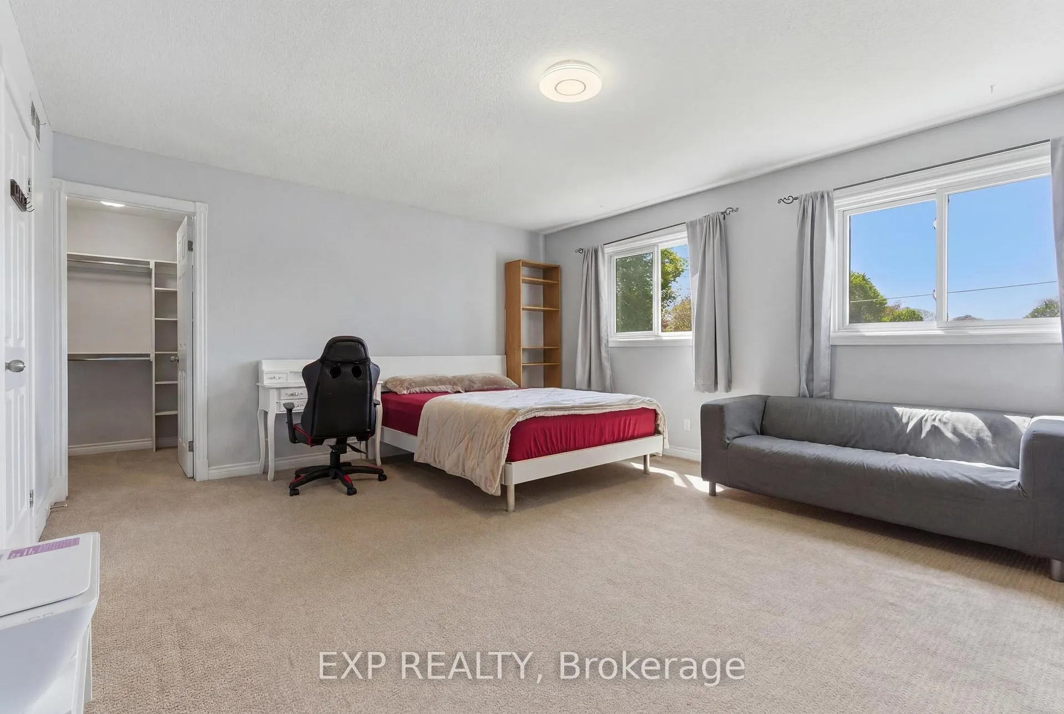
Rarely do you find this much space, privacy, and versatility in Downtown St.Catharines. Situated on an oversized lot, this beautifully renovated two-storey home offers over 1,800 sq. ft. of thoughtfully designed living space, complete with a double-car garage and a backyard retreat surrounded by mature trees.Inside, you'll find a bright and welcoming layout featuring a spacious dining area and a stunning renovated kitchen with a massive centre island, gas range, and seamless open-concept living. Upstairs offers generously sized bedrooms, including a spacious primary suite with a walk-in closet.The finished basement with a separate entrance, second kitchen, additional living space, and second laundry setup provides excellent flexibility for extended family or multi-generational living.Located just minutes from downtown, parks, schools, shopping, public transit, Highway 406, and QEW access, 25 Edmund Street delivers the lifestyle, space, and convenience today's buyers are looking for.
Read more
Countertop Range
Facts & features
TypeDetached
Style2-storey
Built31-50
Size1.5K~2K Sq.Ft.
Lot80 x 146.05 ft
Tax$6,217 (2025)
HeatingForced air, gas
CoolingCentral air
BasementFull, finished, separate entrance
Parking2 drive
WaterMunicipal
FireplaceYes
Book a viewing
Wed28Oct
Thu29Oct
Fri30Oct
Sat31Oct
Sun1Nov
Pick a time
Rooms
15 rooms · 3 bathrooms
Main floor5 rooms
Foyer19′8″ × 3′1″60 sq.ft.
Bathroom6′9″ × 4′10″33 sq.ft.
Kitchen21′5″ × 10′1″216 sq.ft.
Dining room24′2″ × 10′8″257 sq.ft.
Living room17′6″ × 14′1″246 sq.ft.
Second floor4 rooms
Bedroom 213′5″ × 10′11″147 sq.ft.
Bedroom17′5″ × 14′2″247 sq.ft.
Bathroom11′2″ × 7′3″81 sq.ft.
Bedroom 313′9″ × 9′10″135 sq.ft.
Lower level1 room
Laundry7′5″ × 5′3″39 sq.ft.
Basement5 rooms
Kitchen19′10″ × 9′1″181 sq.ft.
Bedroom 210′6″ × 9′6″100 sq.ft.
Bathroom7′8″ × 7′5″57 sq.ft.
Laundry6′8″ × 4′27 sq.ft.
Bedroom14′ × 12′8″177 sq.ft.
Bathrooms3
4-pcUpper3-pcBasement2-pcMain
Thinking of selling your home?See what your home is worth today.

 See all 33 photos
