
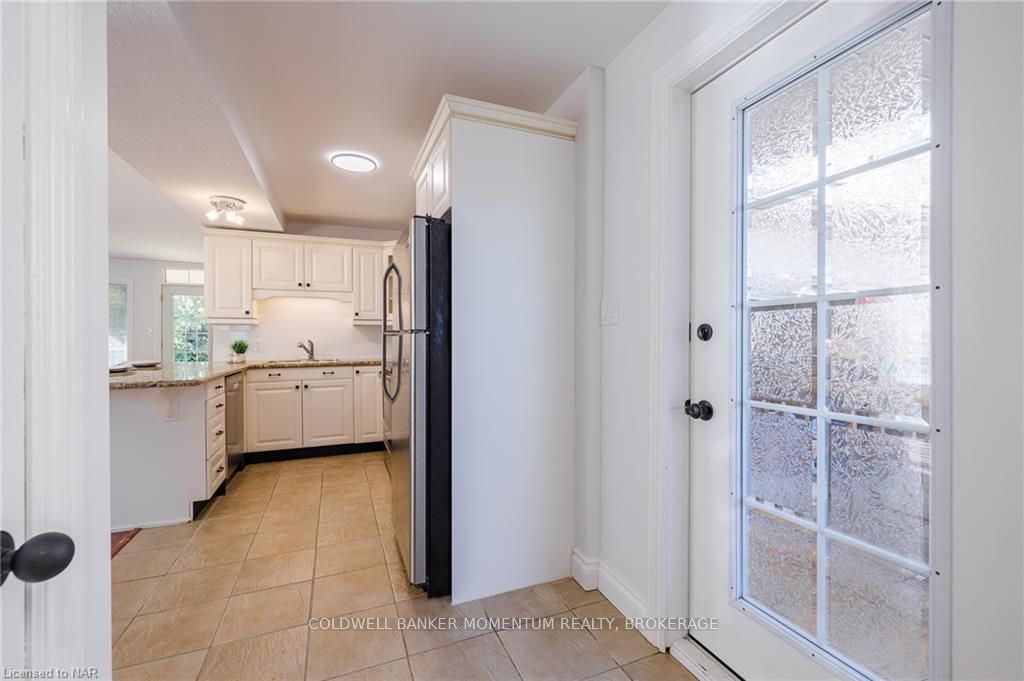
 See all 40 photos
Property history

This listing has ended. It is no longer available.
Property not available for sale or for rent.
Ask about this home
A HOMEH agent will answer your questions about this home.Ask HOMEH
About this home
255A Lakeshore Road, St. Catharines
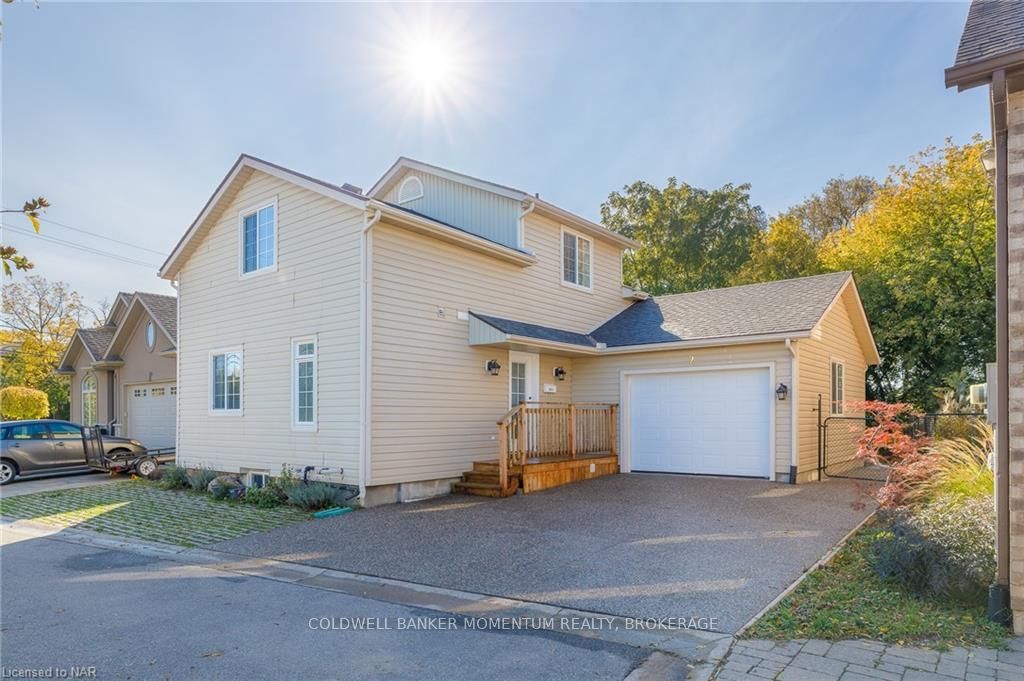
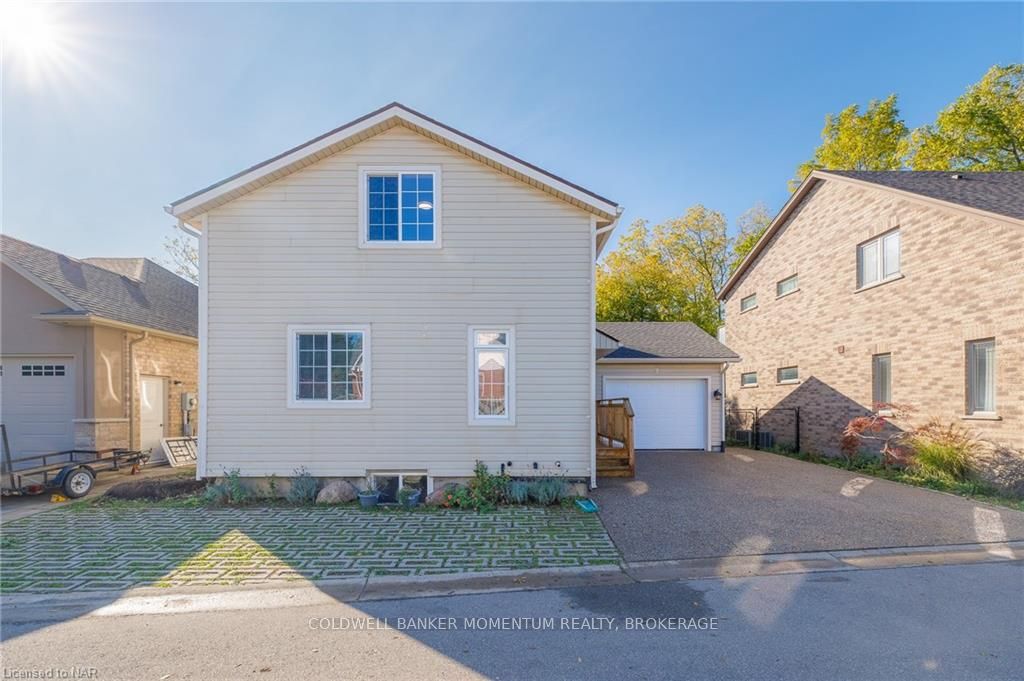
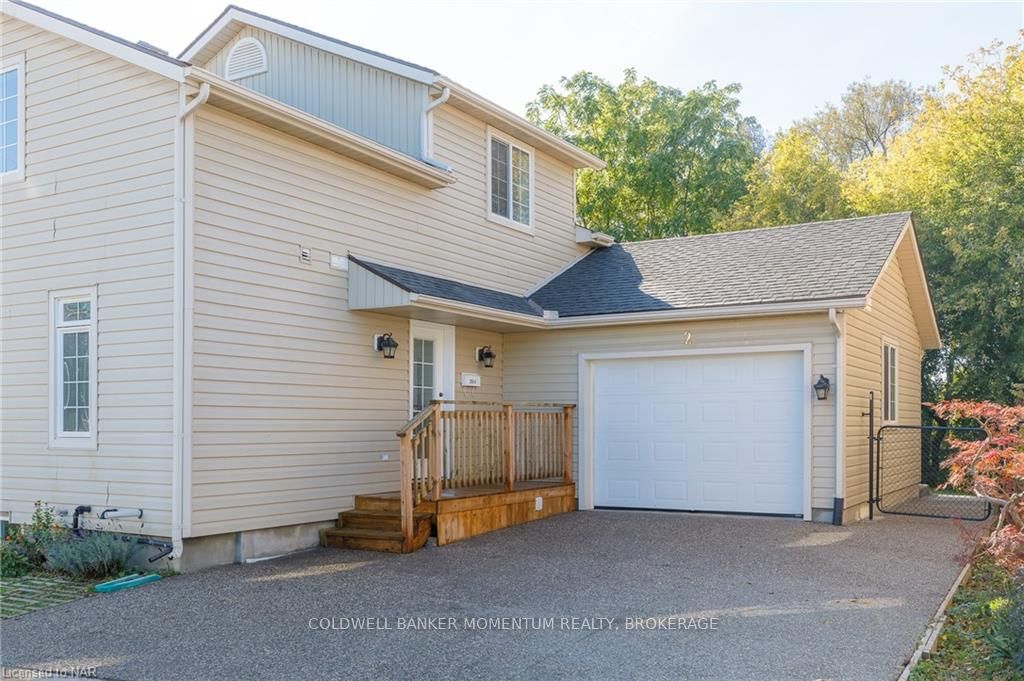
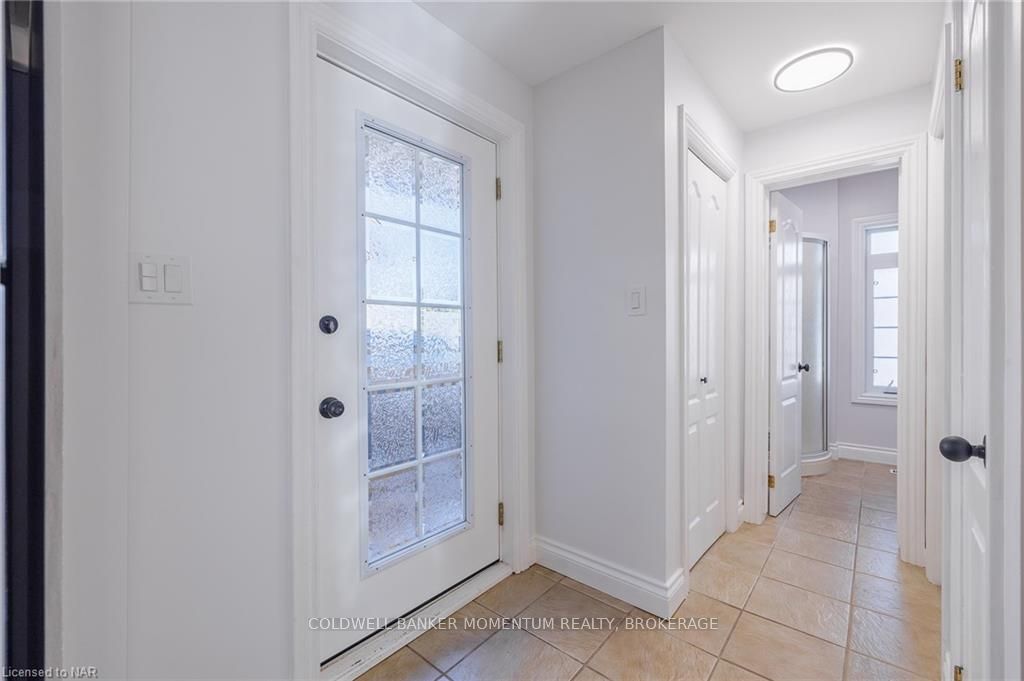
Welcome to 255A Lakeshore Road offering a gorgeous ravine lot and backing onto Walker's Creek! This move-in ready home is situated on a private laneway, in the North-end of St. Catharines and near Lock One of the Welland Canal known for it's famous bicycle and walking trail. It is also only minutes from Lake Ontario and beautiful Sunset Beach! With no rear neighbours directly behind the house you can enjoy a private peaceful quiet coffee in the morning sitting on the large rear covered deck overlooking beautiful Walkers Creek while being entertained by the wonderful wildlife (birds, rabbits, dear and beavers) that come with being on a ravine and a creek. This home features 3-4 bedrooms, 3 full bathrooms and a fully finished basement. The open concept main floor is perfect for entertaining and also has a bedroom with ensuite privilege. The second floor includes a bonus living space, a bathroom with a deep soaker tub and a separate shower, and 2 spacious bedrooms both with walk-in closets. The fully finished basement has just had new carpet installed in October 2024 and includes a large living space, a 3 piece bathroom, a potential 4th bedroom and a dedicated laundry room. This home has an attached 1.5 car garage, a double wide exposed aggregate concrete driveway and sidewalk leading to the fenced backyard and the large covered wood deck. This home is in a fantastic area with walking trails and parks located within walking distance. It is also on a bus route and close to shopping, schools and other amenities. Book your showing today!
Facts & features
Ask about this home
A HOMEH agent will answer your questions about this home.
Rooms
14 rooms · 3 bathrooms
- Kitchen5′11″ × 3′3″19 sq.ft.
- Dining room9′3″ × 10′6″97 sq.ft.
- Living room19′5″ × 12′3″238 sq.ft.
- Bedroom12′3″ × 12′7″154 sq.ft.
- Bathroom73′3″ × 6′1″445 sq.ft.
- Primary bedroom18′10″ × 12′5″234 sq.ft.
- Bedroom19′ × 12′10″244 sq.ft.
- Family room13′6″ × 9′10″133 sq.ft.
- Bathroom6′4″ × 13′2″83 sq.ft.
- Recreation18′3″ × 17′7″321 sq.ft.
- Bedroom10′11″ × 11′11″130 sq.ft.
- Bathroom6′8″ × 6′7″44 sq.ft.
- Laundry6′8″ × 7′2″48 sq.ft.
- Utility room6′8″ × 5′4″36 sq.ft.
Around this home
Schools nearby
School rating, out of 10.
Listing details
Helpful tools
Your HOMEH agent
"I would see it this week."
Ask HOMEH about this home
Price, neighbourhood, monthly cost. Ask anything.
HOMEH Intelligent Agent is an AI, not a licensed representative. Check anything important with your agent.