

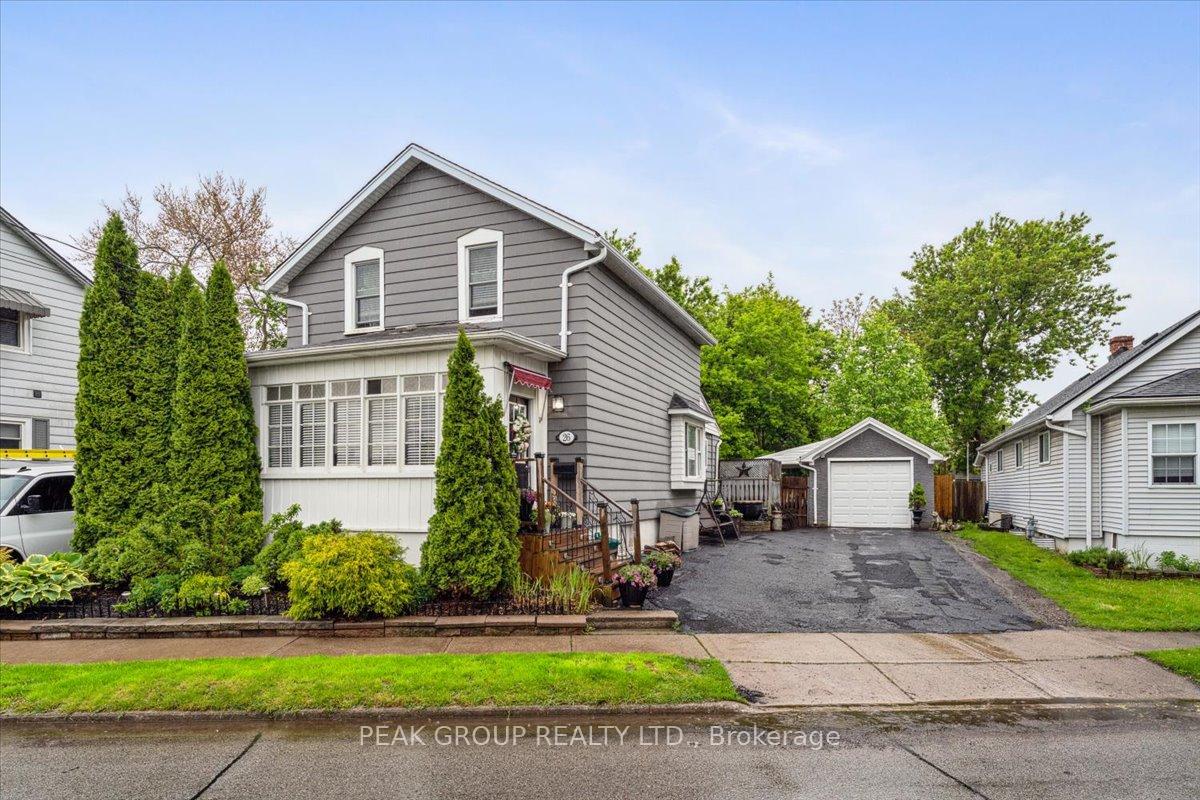
26 Garnet Street
26 Garnet Street
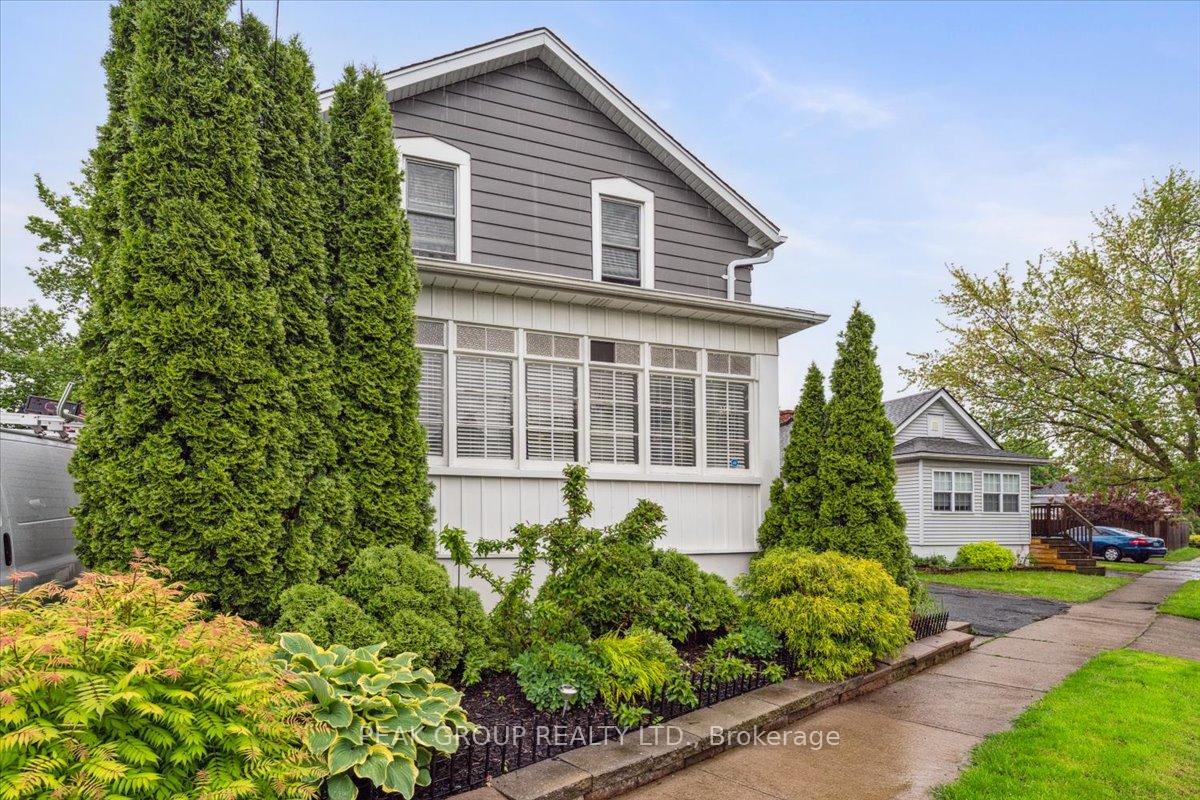
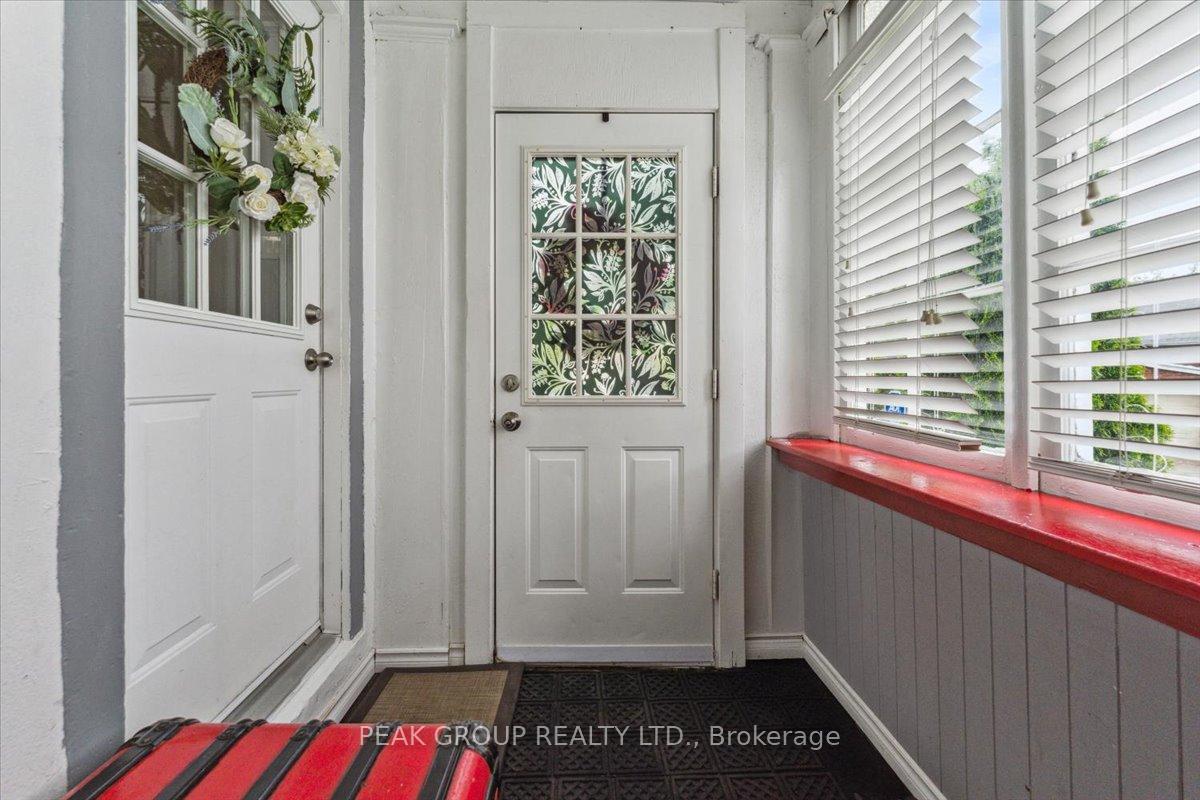
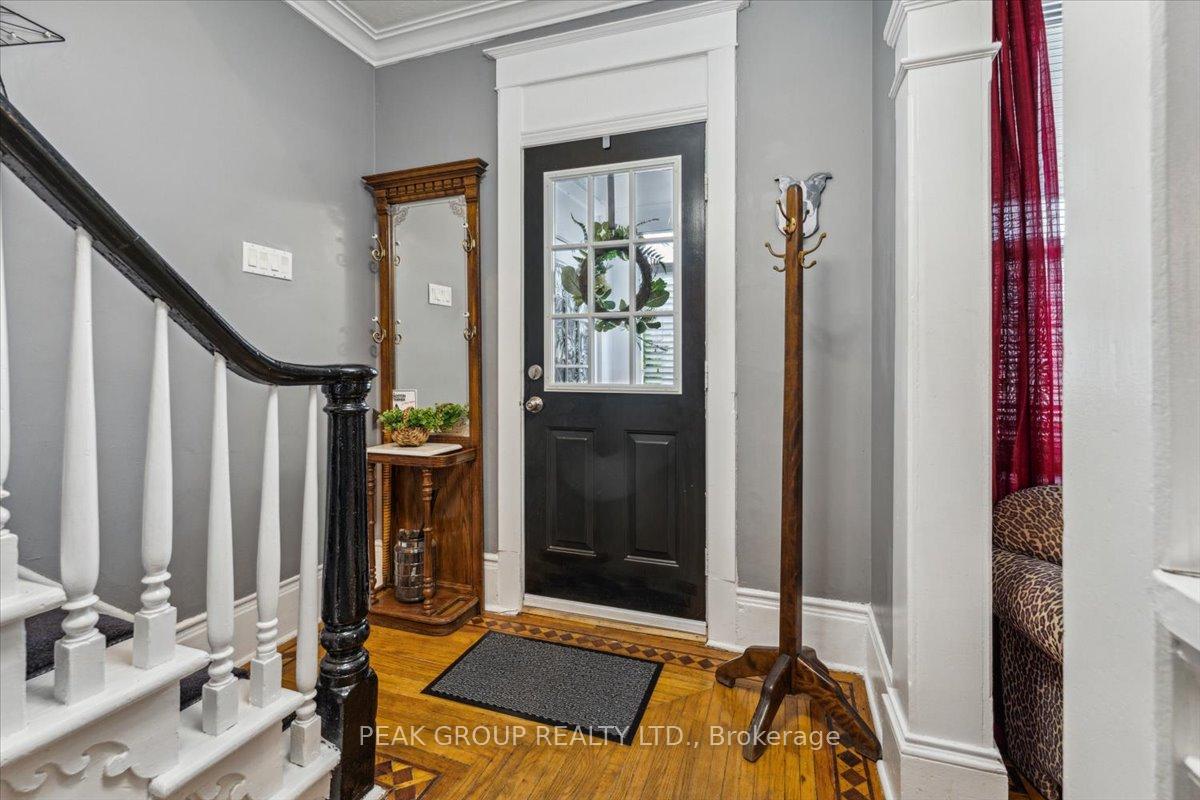
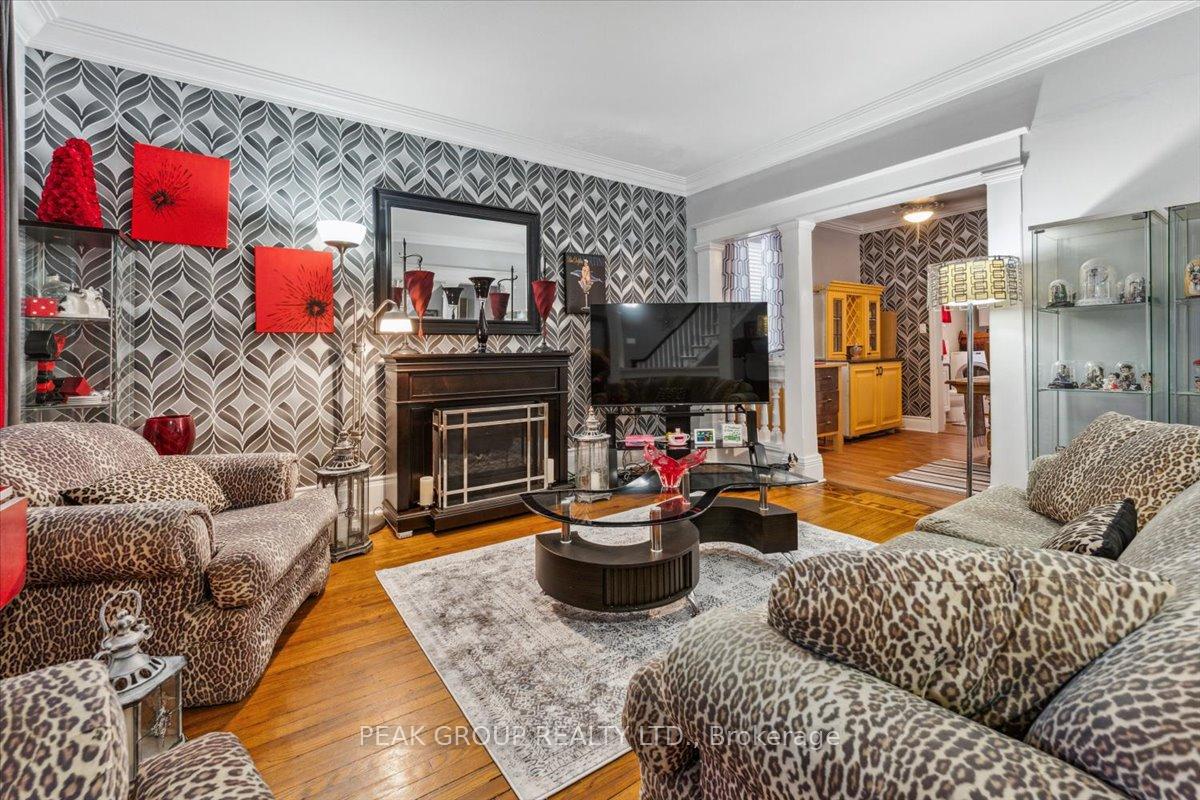 See all 23 photos
Property history
- $563,000ExpiredList: 2026-02-03|End: 2026-05-29|115 daysX12755086
- $599,900TerminatedList: 2025-12-11|End: 2026-02-03|54 daysX12627426
- $625,000ExpiredList: 2025-05-23|End: 2025-08-31|100 daysX12169500
Facts and features
- BasementUnfinished
- Price per sq ft~$481
- Water, sewerMunicipal
- HeatingForced air
- Hardwood floors
- Fireplace
- Central air
The homeDetached, 2-storey, 1,100–1,500 sq ft
- Type: Detached
- Style: 2-storey
- Living space: 1,100–1,500 sq ft
- Basement: Full, unfinished
InsideFireplace Yes, Hardwood, Main level
- Fireplace: Yes
- Flooring: Hardwood
- Laundry: Main level
- Features: Water heater owned
- Rooms above ground: 8
- Bedrooms: 3
- Bathrooms: 2
- Kitchens: 1
- Family room: Yes
Outside and lotMetal/steel siding, aluminum siding, Asphalt shingle, Poured concrete
- Exterior: Metal/steel siding, aluminum siding
- Roof: Asphalt shingle
- Foundation: Poured concrete
- Features: Deck, porch enclosed
- Size: 51.04 × 112 ft
- Zoning: R2
Parking1 Garage, Detached
- Spaces: 1 Garage
- Garage: Detached
Heating, water and powerForced air, gas, Central air, Municipal water
- Heating: Forced air, gas
- Cooling: Central air
- Water: Municipal water
- Sewer: Municipal sewer
Costs and taxesTaxes $3,165 a year, HST included in the price
- Taxes, 2024: $3,165 a year
- HST: HST included in the price
Included in the saleFridge in kitchen, stove, washer and dryer in main floor bath, light fixtures, window coverings., Additional/smaller fridge(s),freezer(s), and stacking washer dryer
- Included: Fridge in kitchen, stove, washer and dryer in main floor bath, light fixtures, window coverings.
- Not included: Additional/smaller fridge(s),freezer(s), and stacking washer dryer
NearbyPlace of worship, public transit, rec./commun.centre, school bus route, school, park
- Close to: Place of worship, public transit, rec./commun.centre, school bus route, school, park
Listing detailsX12169500, Expired, May 23, 2025
- MLS® number: X12169500
- Status: Expired
- Listed on: May 23, 2025
- Days on market: 100
- Updated: Aug 31, 2025
- Possession: 60-89 days
- Occupied by: Owner
- Listing brokerage: PEAK GROUP REALTY LTD.
About this home
26 Garnet Street, St. Catharines (Facer), ON L2M 5E8
Lovely 3-bed, 1.5 bath two-story home situated in an established, highly convenient area of St. Catharines. With charm and character of moldings, millwork, and hardwood inlays, plus ample space outdoors to enjoy in the fully fenced yard, this property has a lot to offer new owners looking for a warm and ideally located property to call home for years to come. Upon entering, you'll enjoy the convenience of a bright enclosed porch. The main floor features a well-appointed living room, an expansive dining room, kitchen, and 2-piece bath combined with main-floor laundry. Off the kitchen is a spacious wood deck leading to the large backyard. Upstairs, you'll find 3 bedrooms and a full bath. The single detached garage and beautiful front landscaping complete the outdoors. Close to schools, amenities, transit, the highway, recreational opportunities and more, you'll love this centrally located, family-friendly community. Upgrades include: new garage door 2024, roof 2018, AC 2018.
Ask about this home
A HOMEH agent will answer your questions about this home.
Around this home
Daily convenience, out of 100, from the distances below
Schools nearby
School rating, out of 10.
Helpful calculators
Your HOMEH agent

"Priced 23% over the Hestimate. I would see it this week."