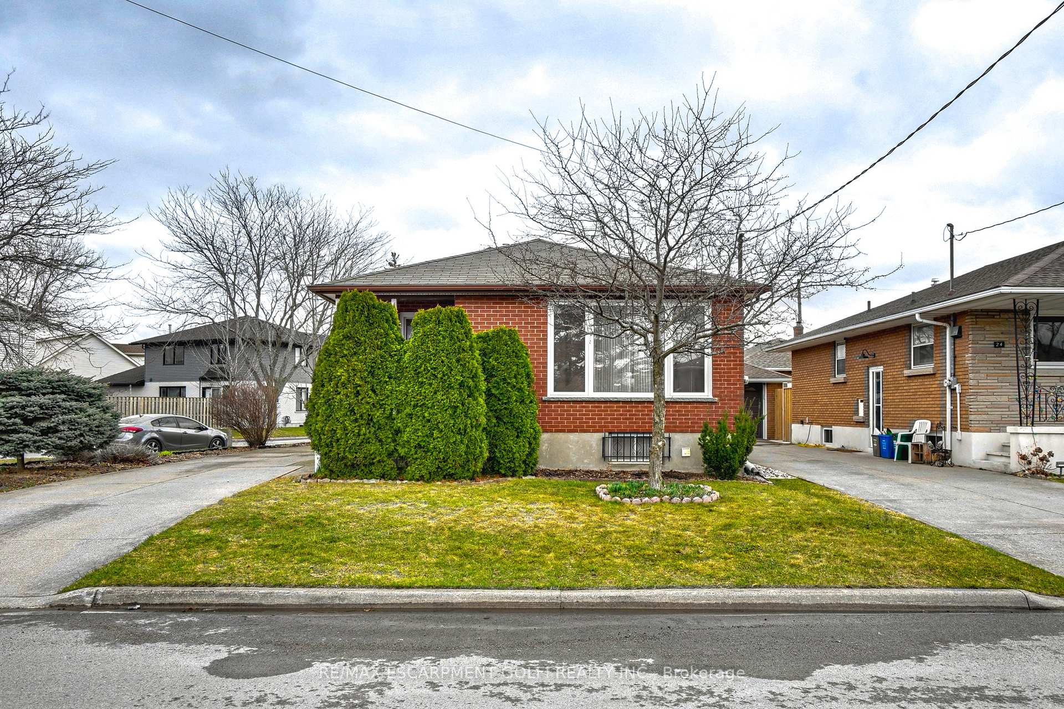
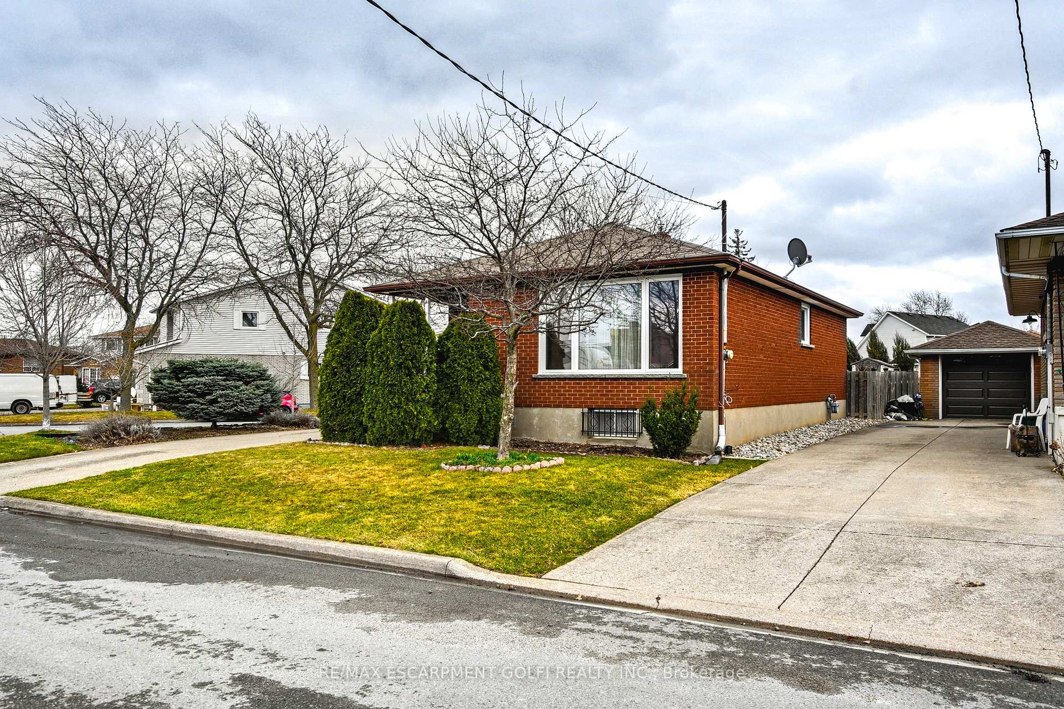
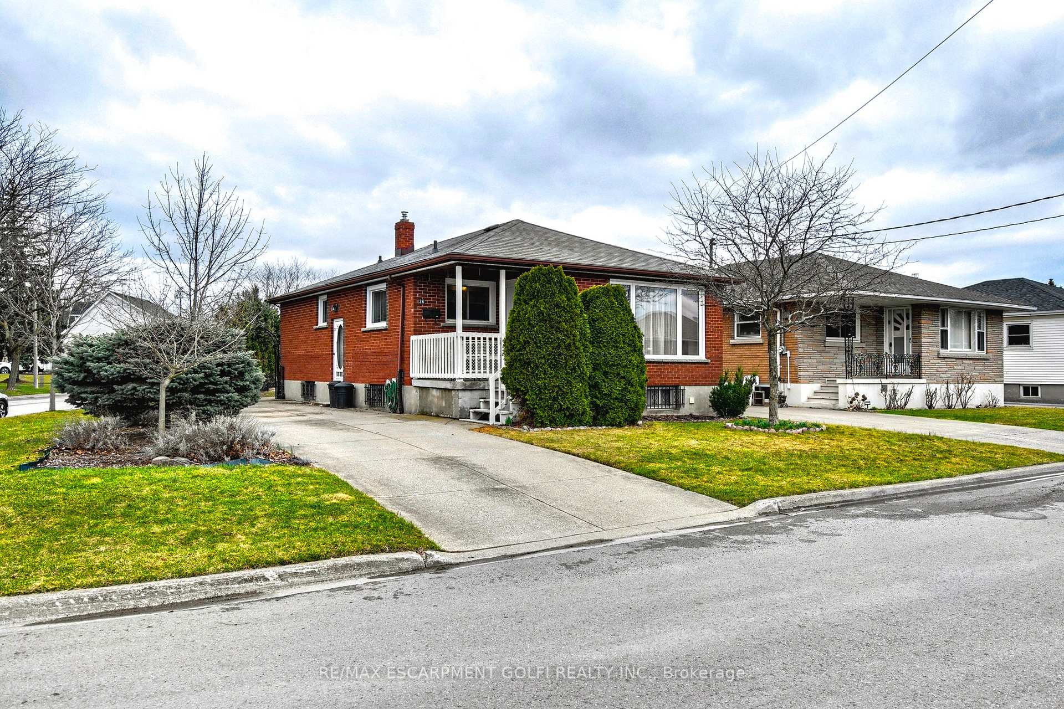
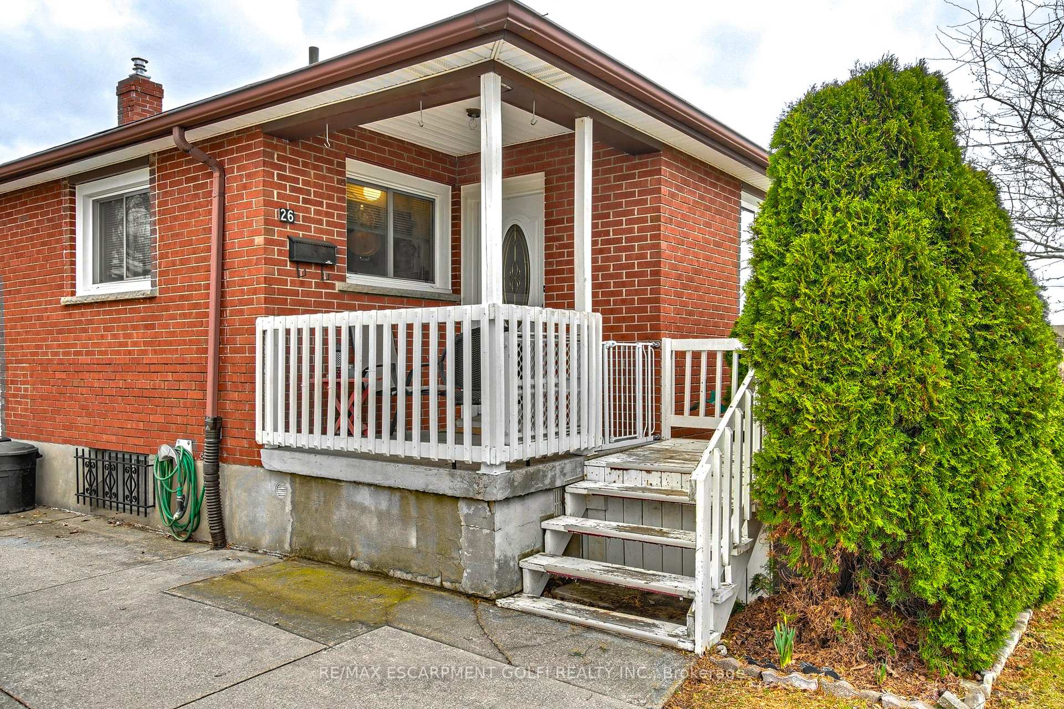
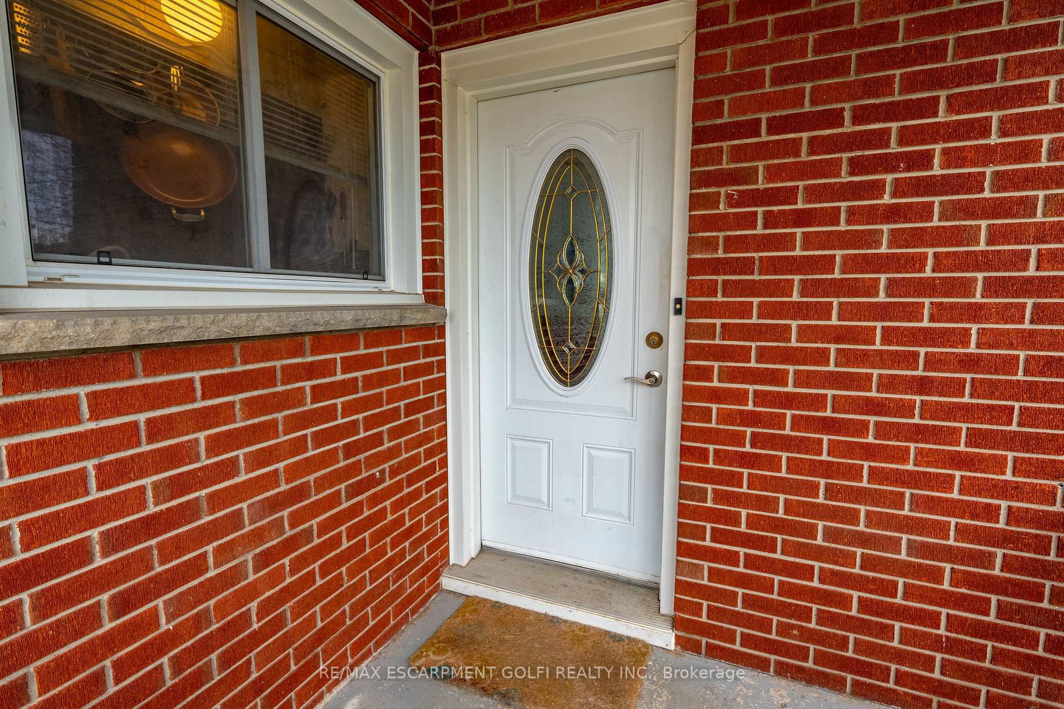
Welcome to this delightful 3-bedroom, 2-bathroom bungalow that perfectly blends a touch of original charm with cozy living. Nestled on a peaceful dead-end street in one of St. Catharines most desirable neighborhoods, this home offers a quiet retreat while still being close to everything you need. Step inside and feel the warmth of this inviting space, where some original details add character and personality while modern upgrades in the bathroom add a modern touch. The bright and airy living room is perfect for relaxing or entertaining, while the spacious eat-in kitchen is ready for your personal touch. Whether you're whipping up a family meal or hosting friends, this space has all the potential to become the heart of your home. The main floor features three generously sized bedrooms and a full bathroom, offering plenty of space for family, guests, or even a home office. Venture downstairs to the partially finished basement where possibilities abound! With a second bathroom and a large rec room area, its the perfect spot to create a cozy hangout space, a playroom, or a hobby area. Outside, the backyard is a little slice of paradise. Mature trees provide shade and privacy, making it the perfect setting for summer barbecues, morning coffee, or unwinding after a long day. And with the added perk of being on a dead-end street, youll enjoy a true sense of peace and quiet. This charming bungalow is ready for its next chapter.
Read more
Carpet FreePrimary Bedroom - Main FloorWater HeaterCul de Sac/Dead EndFenced YardLibrary
Facts & features
TypeDetached
StyleBungalow
Built51-99
Size700~1.1K Sq.Ft.
Lot59.08 x 92 ft
Tax$3,249 (2024)
HeatingForced air, gas
CoolingCentral air
BasementFull, partially finished
Parking3 drive
WaterMunicipal
Book a viewing
Wed28Oct
Thu29Oct
Fri30Oct
Sat31Oct
Sun1Nov
Pick a time
Rooms
12 rooms · 2 bathrooms
Main floor7 rooms
Foyer3′7″ × 3′6″13 sq.ft.
Living room17′6″ × 12′3″214 sq.ft.
Kitchen13′2″ × 9′7″126 sq.ft.
Bedroom11′6″ × 9′1″105 sq.ft.
Bedroom9′5″ × 9′2″86 sq.ft.
Bedroom9′1″ × 8′8″79 sq.ft.
Bathroom9′6″ × 4′9″45 sq.ft.
Basement5 rooms
Recreation38′2″ × 10′9″411 sq.ft.
Laundry13′1″ × 10′9″141 sq.ft.
Bathroom6′7″ × 3′9″25 sq.ft.
Cold room/cantina6′2″ × 6′2″38 sq.ft.
Other14′7″ × 11′6″168 sq.ft.
Bathrooms2
4-pcMain3-pcBasement
Thinking of selling your home?See what your home is worth today.

 See all 38 photos
