
 See all 50 photos
Property history

This home has sold. It is no longer available.
Property not available for sale or for rent.
Book a viewing
Ask HOMEH
About this home
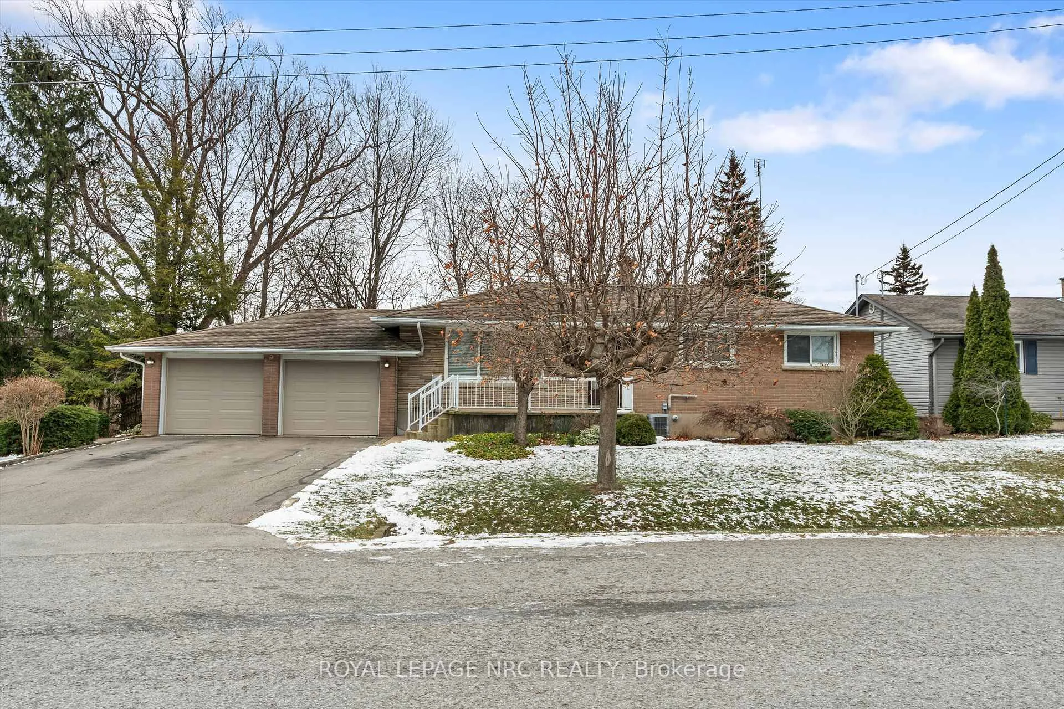
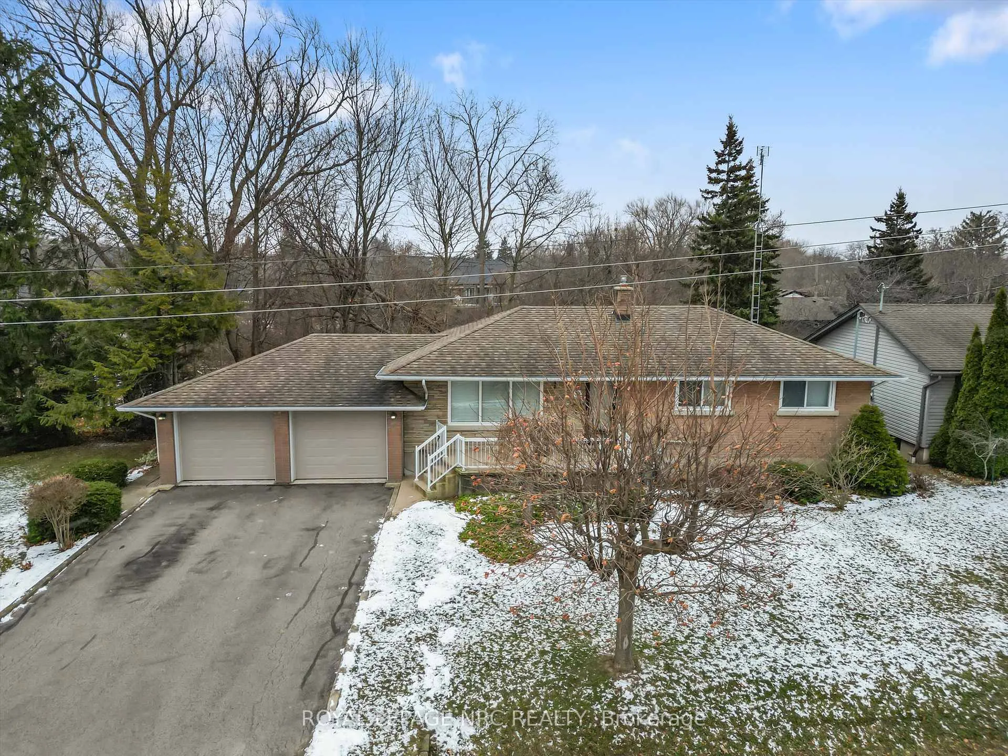
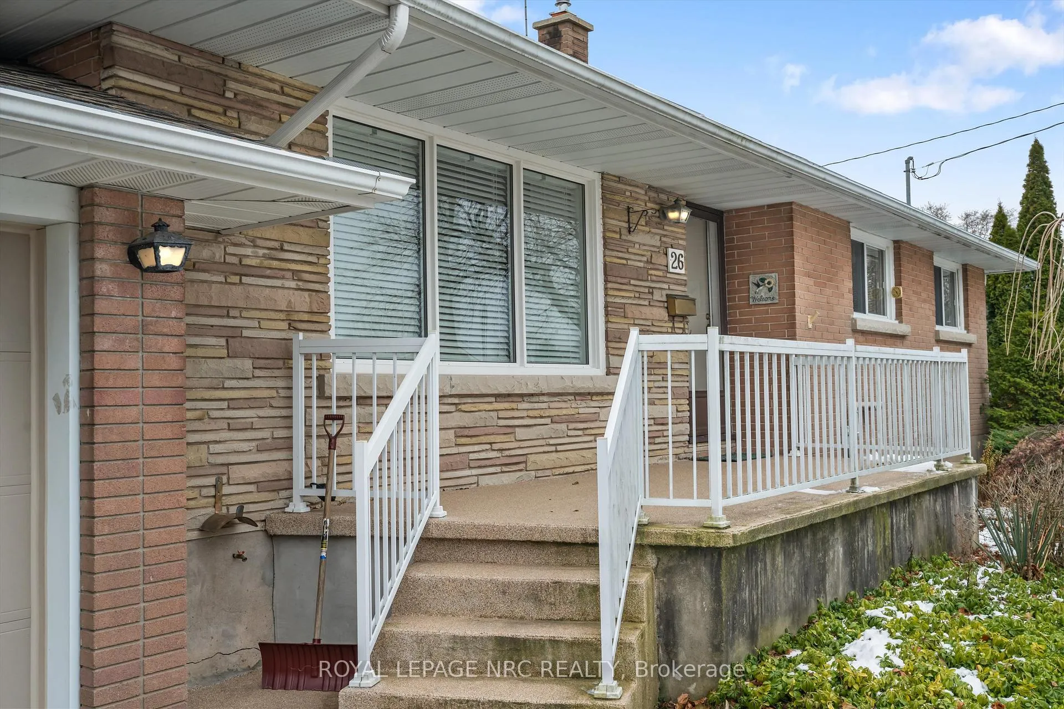
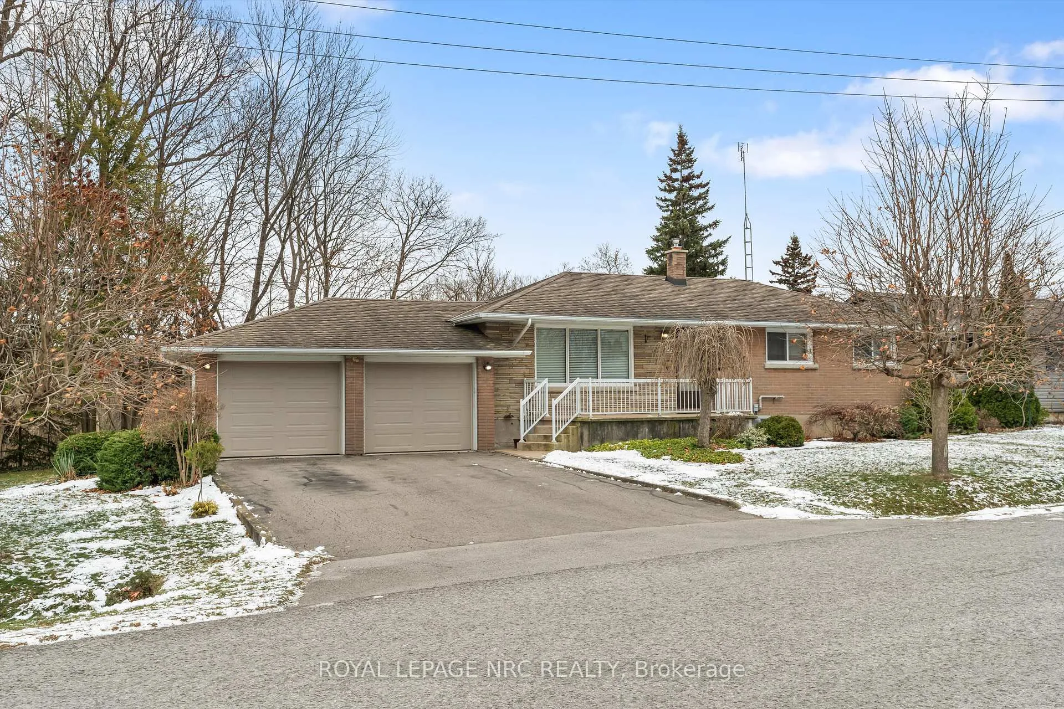
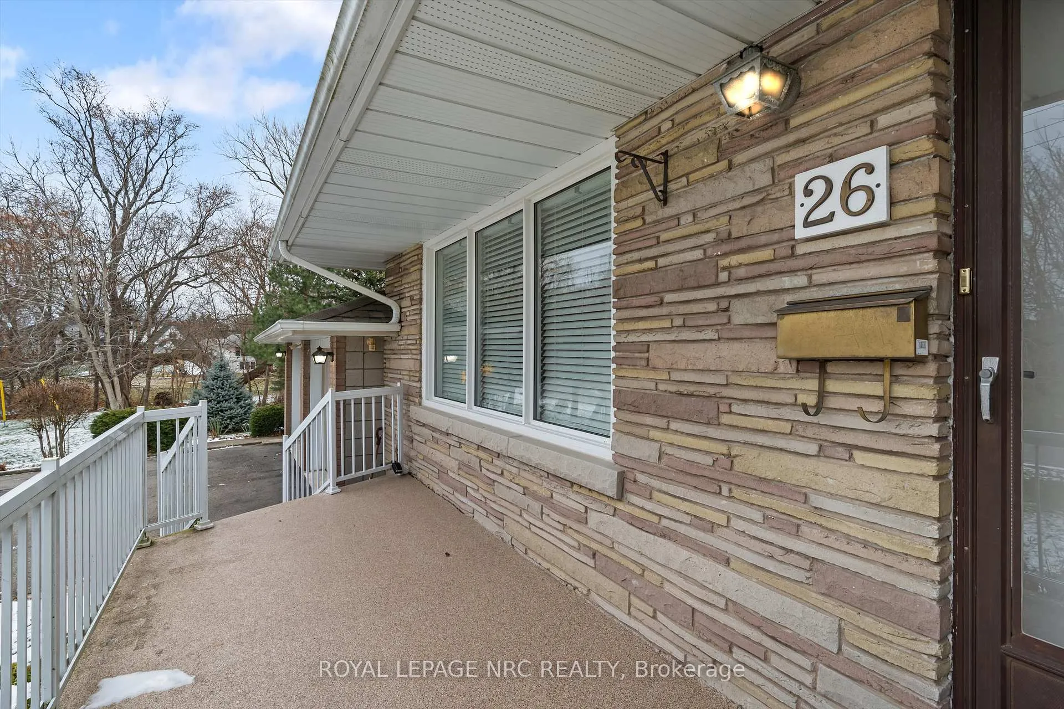
26 Southdale Drive, St. Catharines
Desirable Walker's Creek location offering a lovely view of the ravine, trees, and the relaxing sound of a rippling creek. This mid-century, three-bedroom home with double garage has been meticulously maintained and updated. Overlooking the rear yard, the updated kitchen offers white cabinets, Quartz countertops, three appliances, and a picture perfect view from the window. The lower level is fully finished, featuring a large recreation room with a free-standing gas fireplace, a finished laundry room with a dryer, built-in cabinets and a sewing area, a second bathroom with a shower, two storage closets, and a large utility/workshop room. Both bathrooms have been updated. The rear yard offers a covered patio, a true retreat for enjoying the natural surroundings. Additional noteworthy updates include an owned hot water heater, electrical breaker panel, and sump pump with battery backup, approximately seven-year-old roof shingles, a gas fireplace installed in 2023, two new garage doors installed in 2025, living room window and fridge replaced approximately three years ago. Some other features include hardwood floors, generous closet space, L-shaped living and dining room, central air and a forced-air gas furnace. This special home has been enjoyed by the current family for many years but is now ready for its next family. Close to walking trails but no public trail is behind the house. In the area there is a large park, Grantham Plaza shopping center and a short direct route to the QEW.
Facts & features
Book a viewing
Rooms
11 rooms · 2 bathrooms
- Kitchen11′6″ × 9′3″107 sq.ft.
- Dining room8′8″ × 9′4″80 sq.ft.
- Living room16′8″ × 11′1″185 sq.ft.
- Bathroom9′3″ × 7′2″66 sq.ft.
- Primary bedroom11′11″ × 10′5″125 sq.ft.
- Bedroom10′11″ × 9′7″105 sq.ft.
- Bedroom9′7″ × 8′7″83 sq.ft.
- Laundry10′11″ × 12′131 sq.ft.
- Workshop20′8″ × 11′3″232 sq.ft.
- Bathroom20′7″ × 19′5″400 sq.ft.
- Recreation20′7″ × 19′5″400 sq.ft.
Around this home
Schools nearby
School rating, out of 10.
Listing details
Helpful tools
Your HOMEH agent
"I would see it this week."
Ask HOMEH about this home
Price, neighbourhood, monthly cost. Ask anything.
HOMEH Intelligent Agent is an AI, not a licensed representative. Check anything important with your agent.