
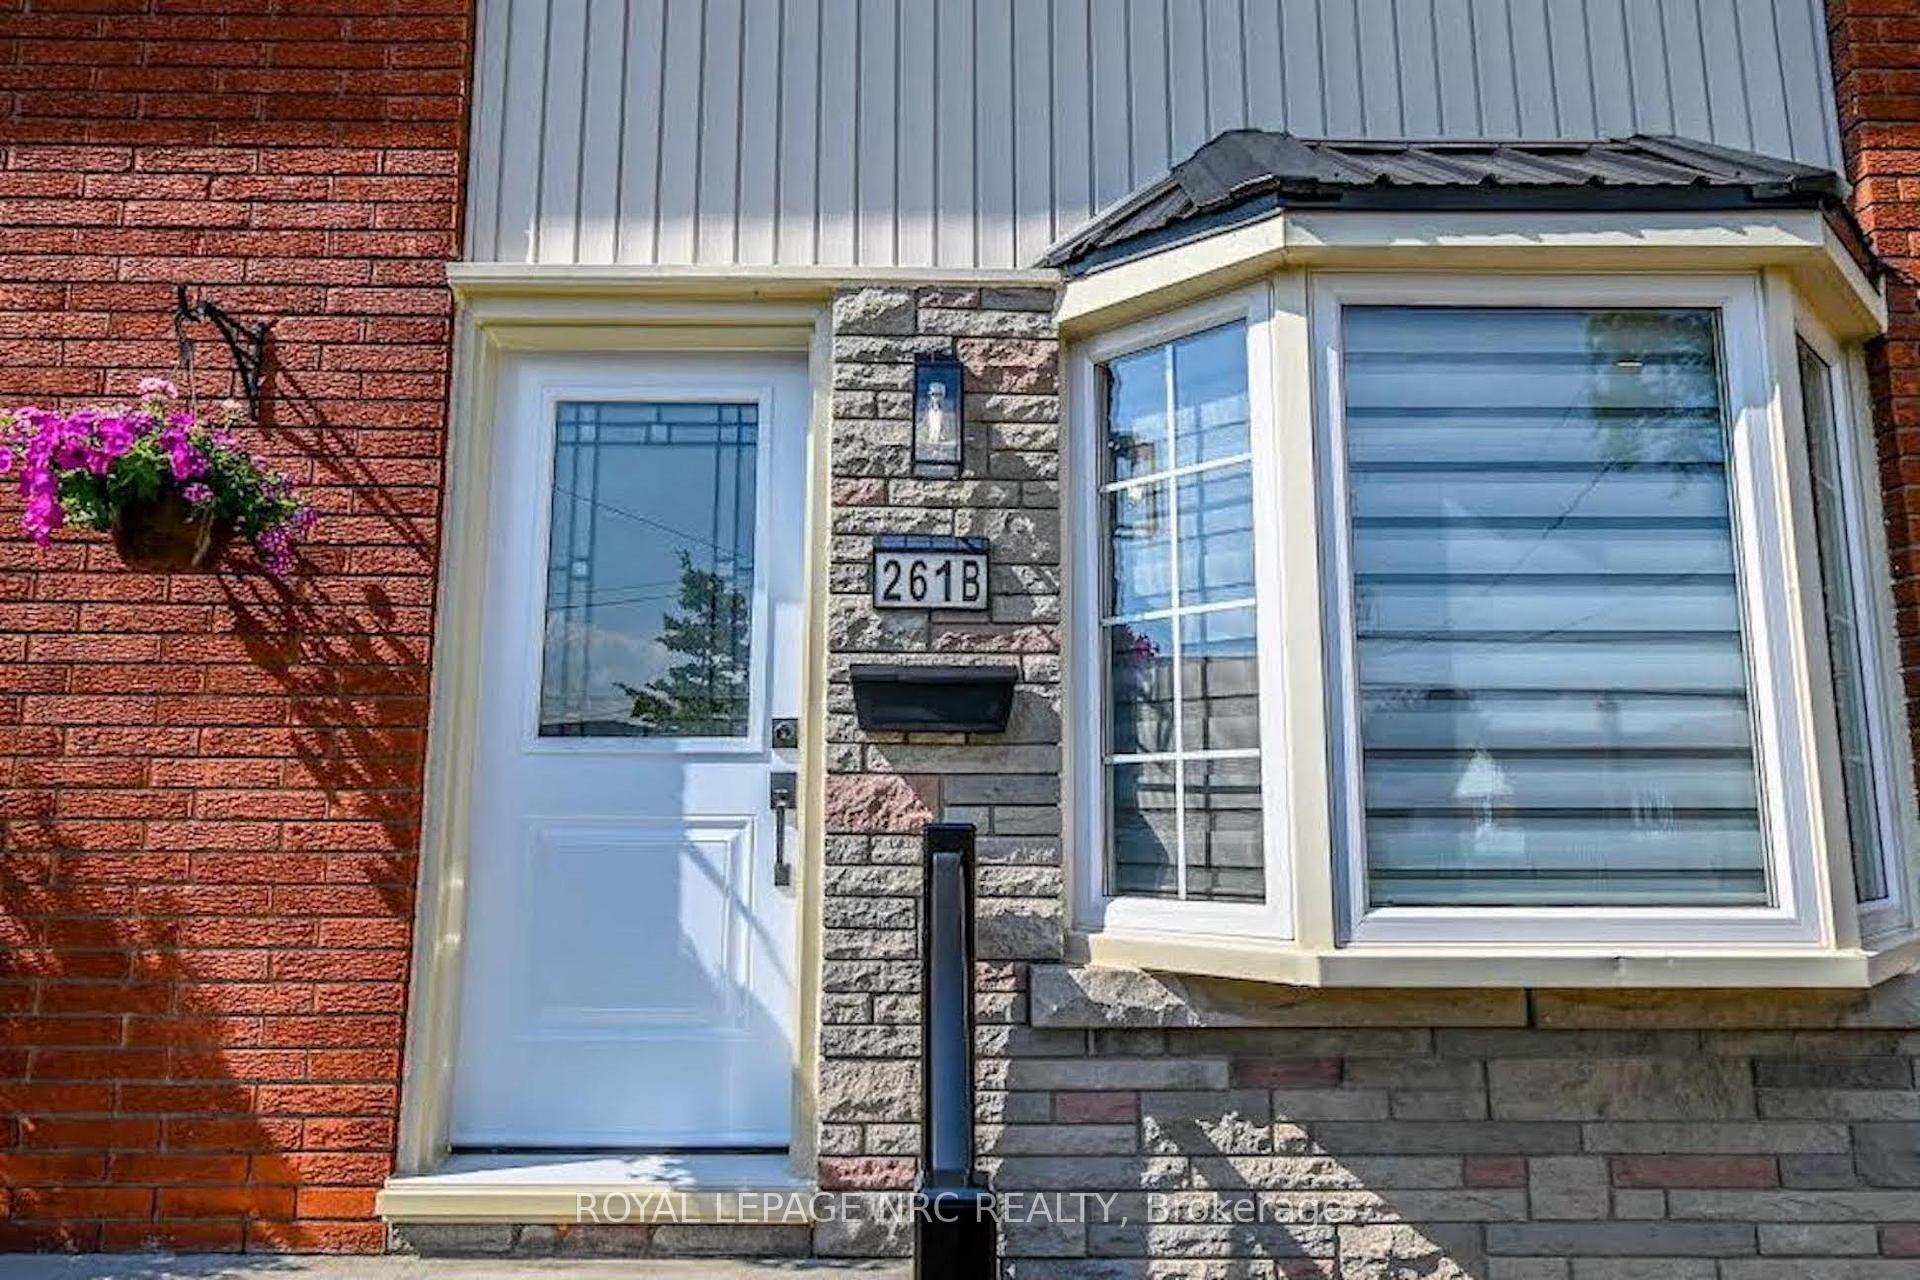
Unit B, 261 Scott Street
St. Catharines (Vine/Linwell)Unit B, 261 Scott Street
St. Catharines (Vine/Linwell)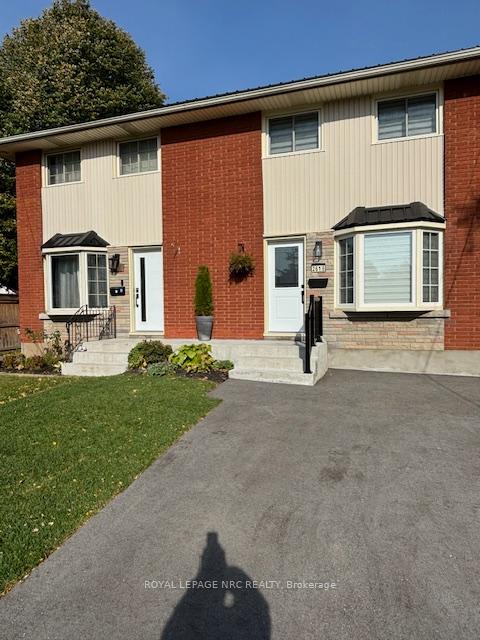
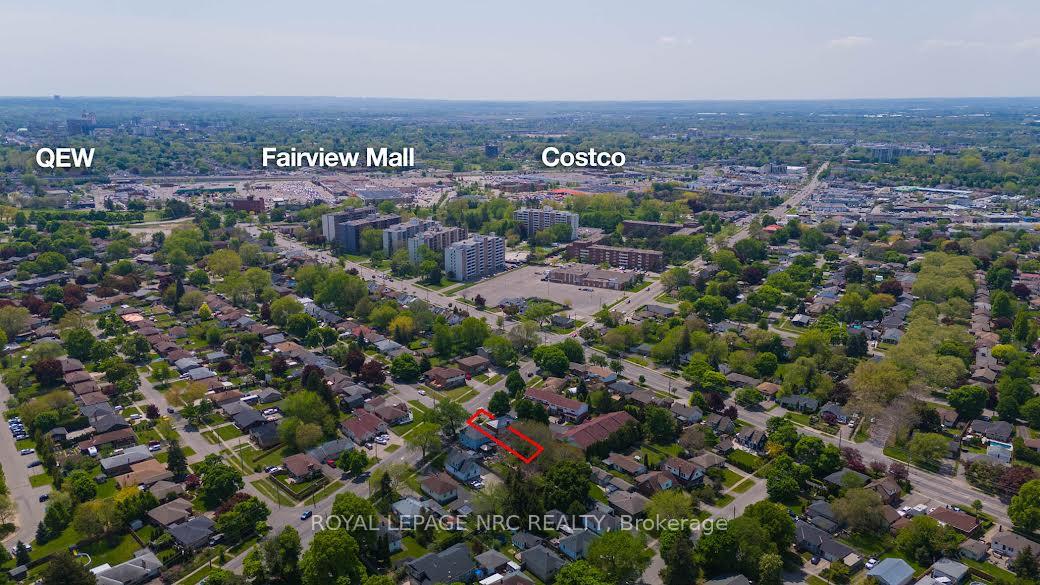
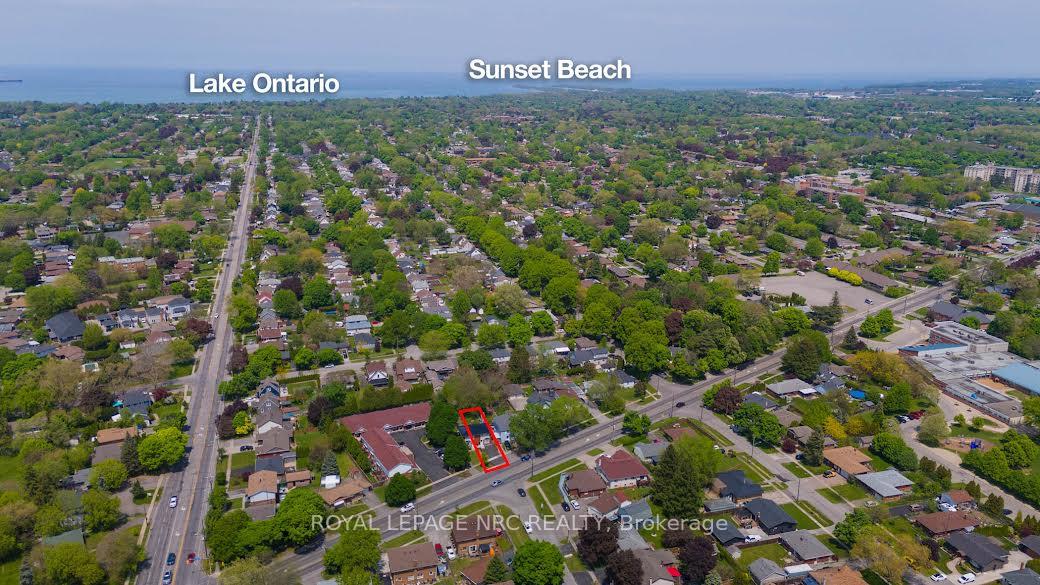
 See all 24 photos
Property history

This listing has ended. It is no longer available.
Property not available for sale or for rent.
Ask about this home
A HOMEH agent will answer your questions about this home.Ask HOMEH
About this home
Unit B, 261 Scott Street, St. Catharines
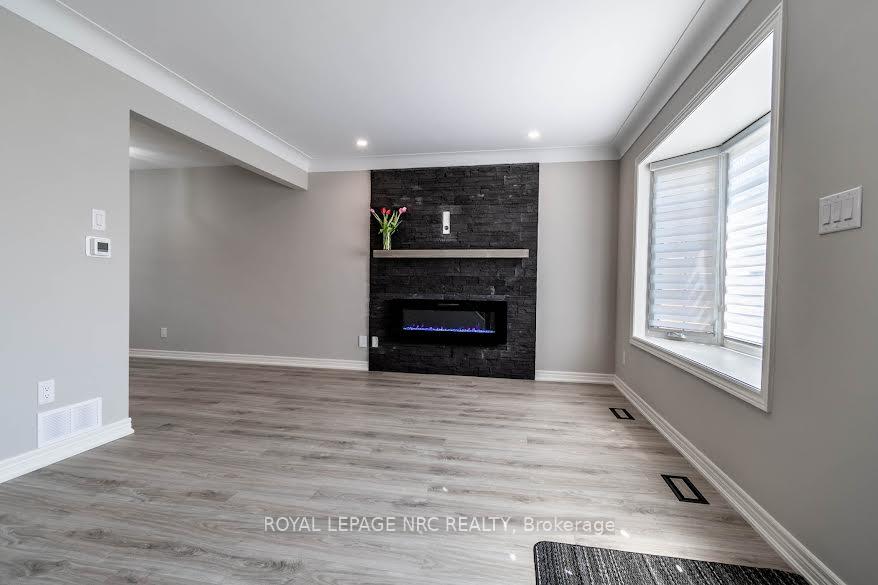
NEW PRICE!!! SELLERS ARE MOTIVATED!!! Why buy new - save thousands $$$$ on this fully updated home from top to bottom!!! Step into modern living with this fully renovated semi-detached, 2 storey residence, 2 + 1 bedroom with over 1400 sq.ft. of finished floor space, a prime location that puts you minutes away from every convenience - shopping malls, grocery stores, and schools. This turn-key home was designed with comfort and style in mind. The brand new kitchen features new cupboards with sleek quartz countertops and brand new black stainless appliances. The upscaled bathrooms include new vanities, porcelain tile shower/tub with swinging glass door and glass shower enclosure. The eye-catching oak staircase and railing with iron posts leads to the upstairs that houses two spacious bedrooms with ample closet space. Stylish Updates include: luxury flooring throughout the entire house sets the stage for modern living, complemented by a striking feature brick wall with a wood mantel and 50" sleek fireplace in the great room thats sure to be a conversation starter; all new LED lighting fixtures, window treatments and interior doors and custom trim. Peace of mind comes standard with a durable and long-lasting metal roof, ensuring your home stays protected through all seasons. The open concept basement boasts a huge recreation room or potential 3rd bedroom. The large backyard offers endless opportunities for relaxation or entertaining, while the new driveway, landscaping, side fence, maintenance free brick & stone exterior with new exterior doors enhance curb appeal and functionality. Every inch of this home has been meticulously revamped. Be the first to live in this striking home!!! This property is a must-see for anyone seeking a turn-key home!!!
Facts & features
Ask about this home
A HOMEH agent will answer your questions about this home.
Rooms
8 rooms · 2 bathrooms
- Family room13′10″ × 12′166 sq.ft.
- Kitchen17′5″ × 11′6″201 sq.ft.
- Primary bedroom14′ × 11′6″161 sq.ft.
- Bedroom10′5″ × 9′2″95 sq.ft.
- Recreation17′ × 15′255 sq.ft.
- Laundry7′9″ × 5′39 sq.ft.
- Utility room7′9″ × 4′10″37 sq.ft.
- Other8′4″ × 4′8″39 sq.ft.
Around this home
Schools nearby
School rating, out of 10.
Listing details
Helpful tools
Your HOMEH agent
"I would see it this week."
Ask HOMEH about this home
Price, neighbourhood, monthly cost. Ask anything.
HOMEH Intelligent Agent is an AI, not a licensed representative. Check anything important with your agent.