
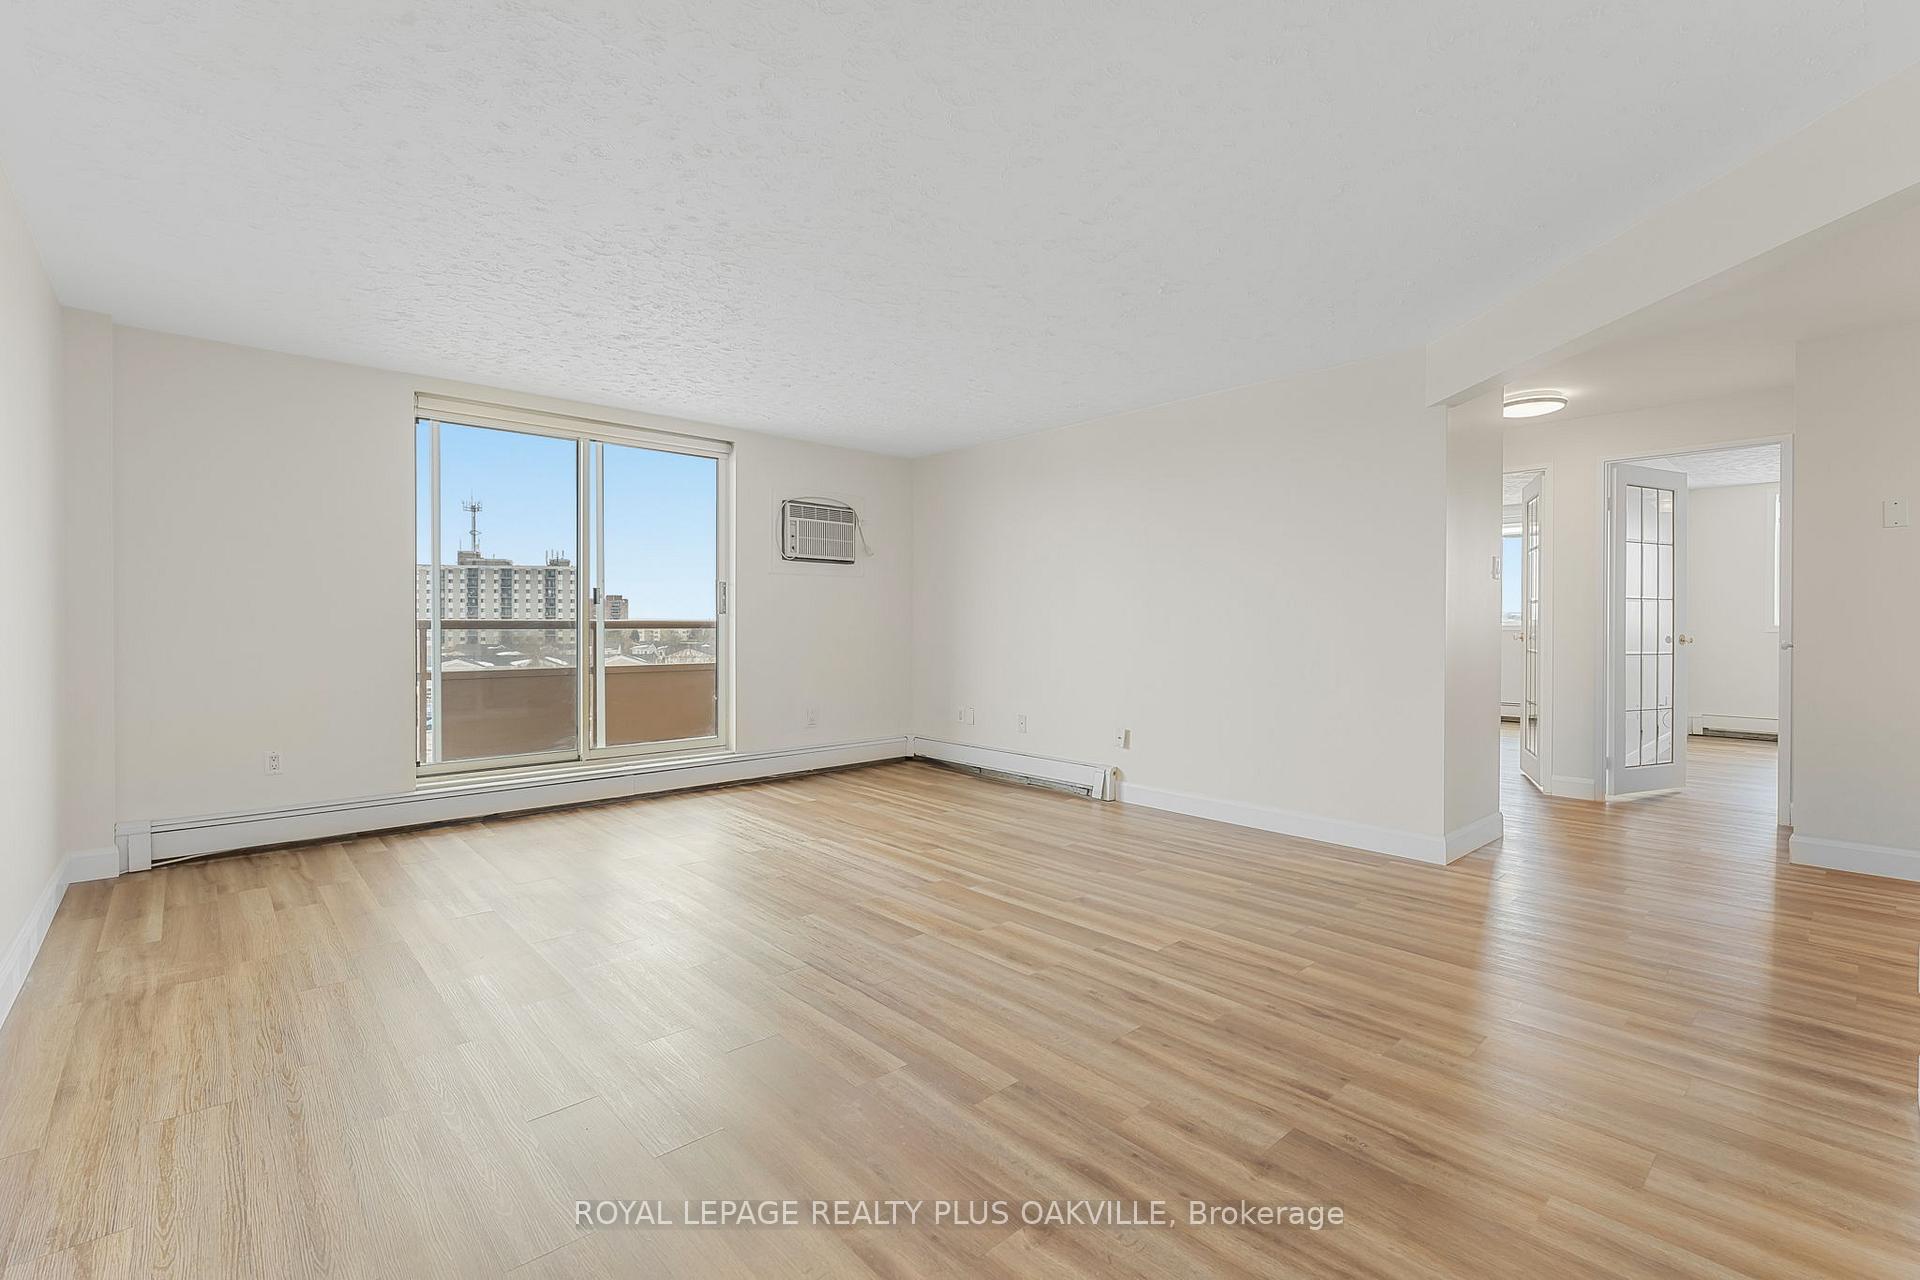
 See all 30 photos
Property history

This home has sold. It is no longer available.
Property not available for sale or for rent.
Book a viewing
Ask HOMEH
About this home
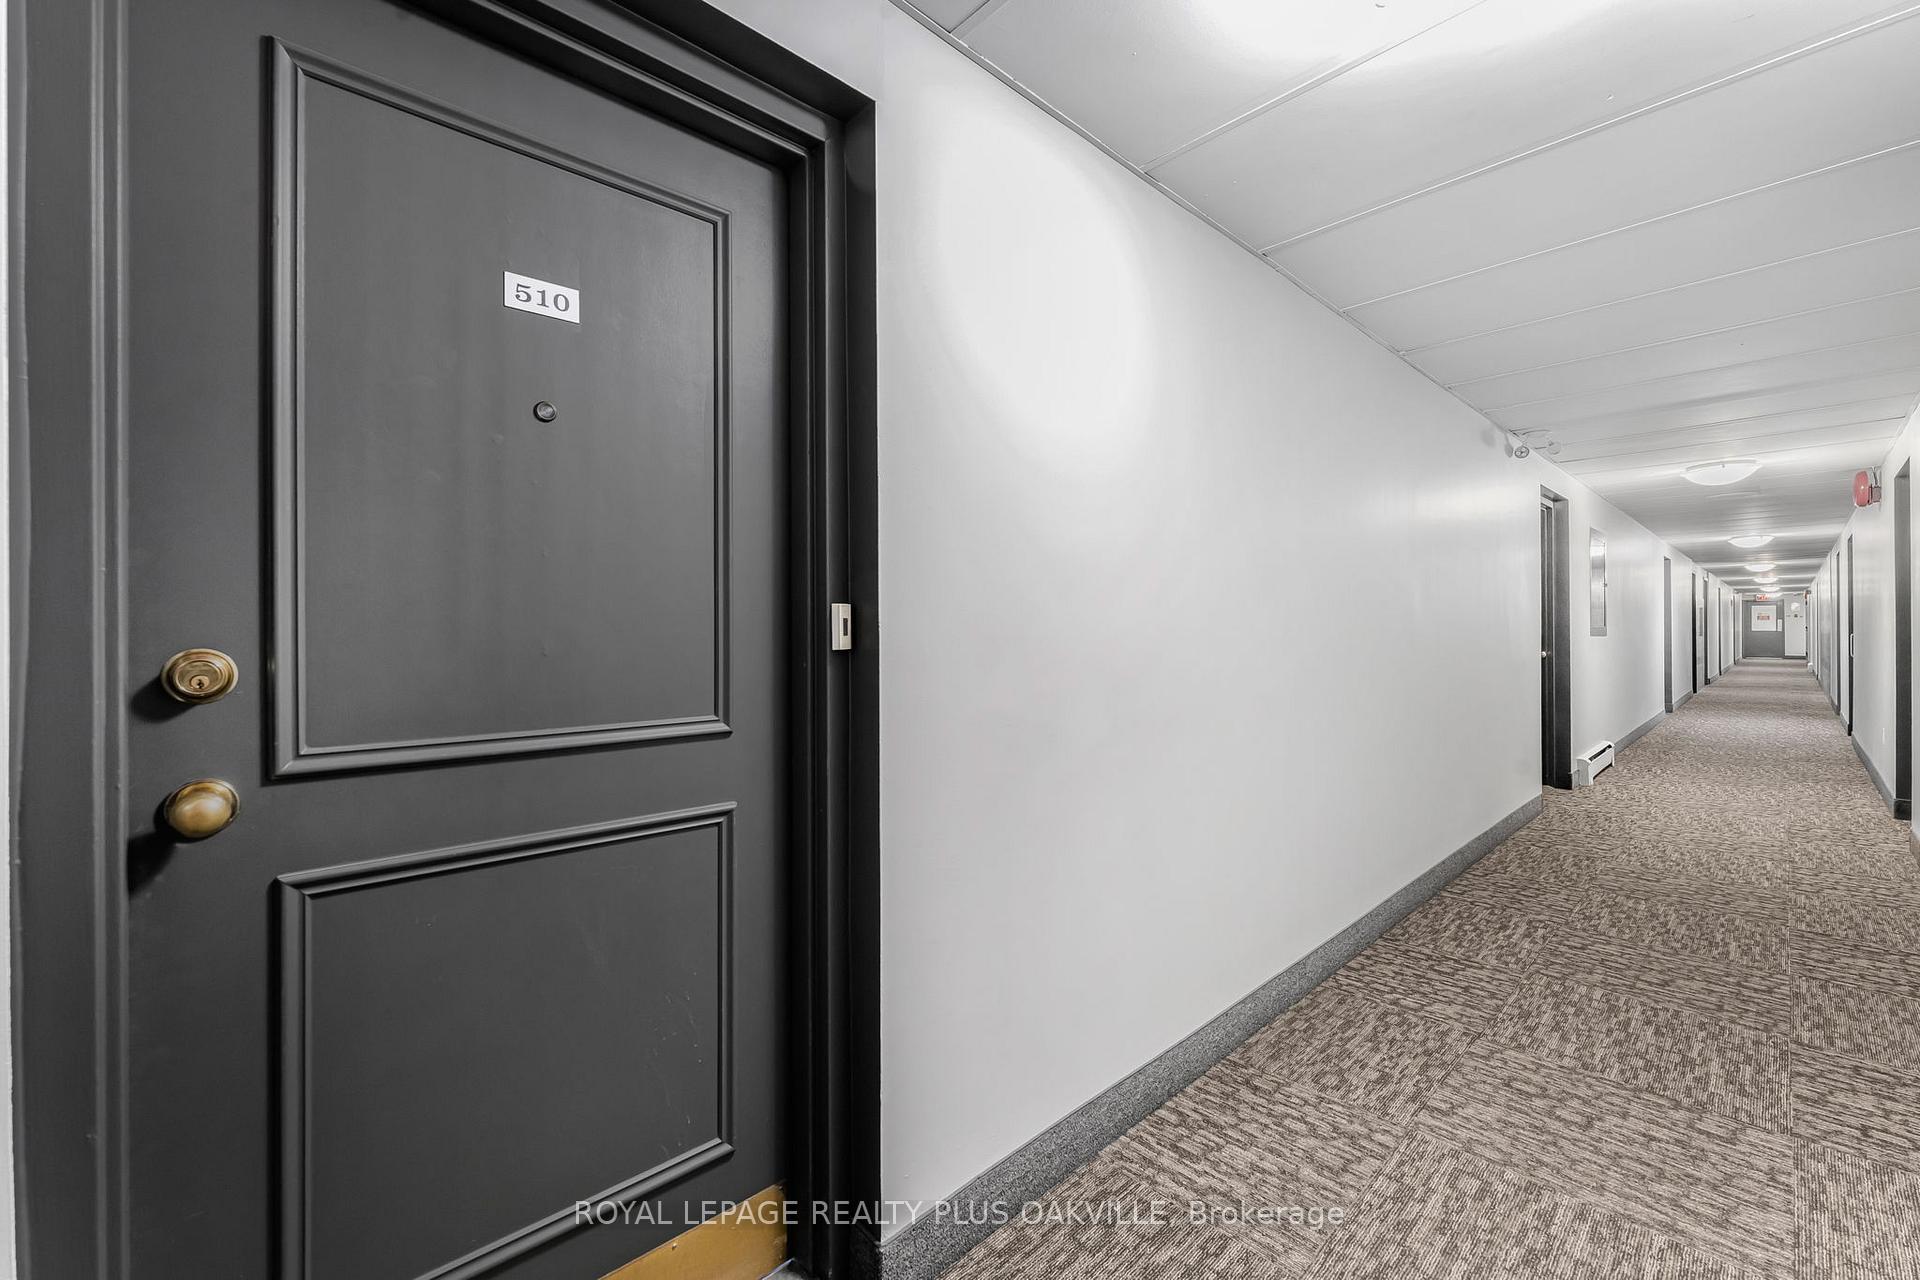
Unit 510, 264 Grantham Avenue, St. Catharines
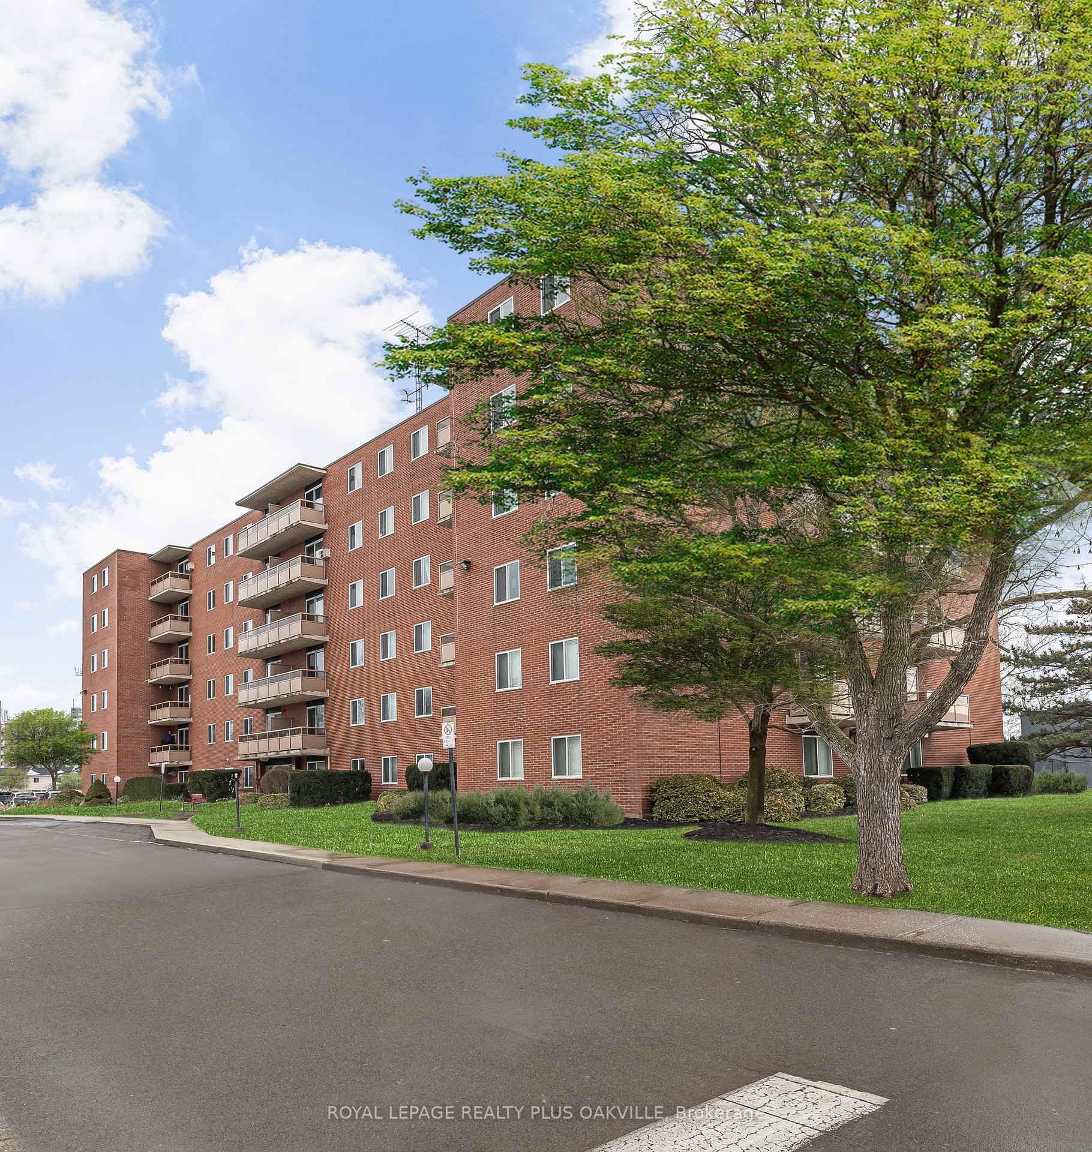
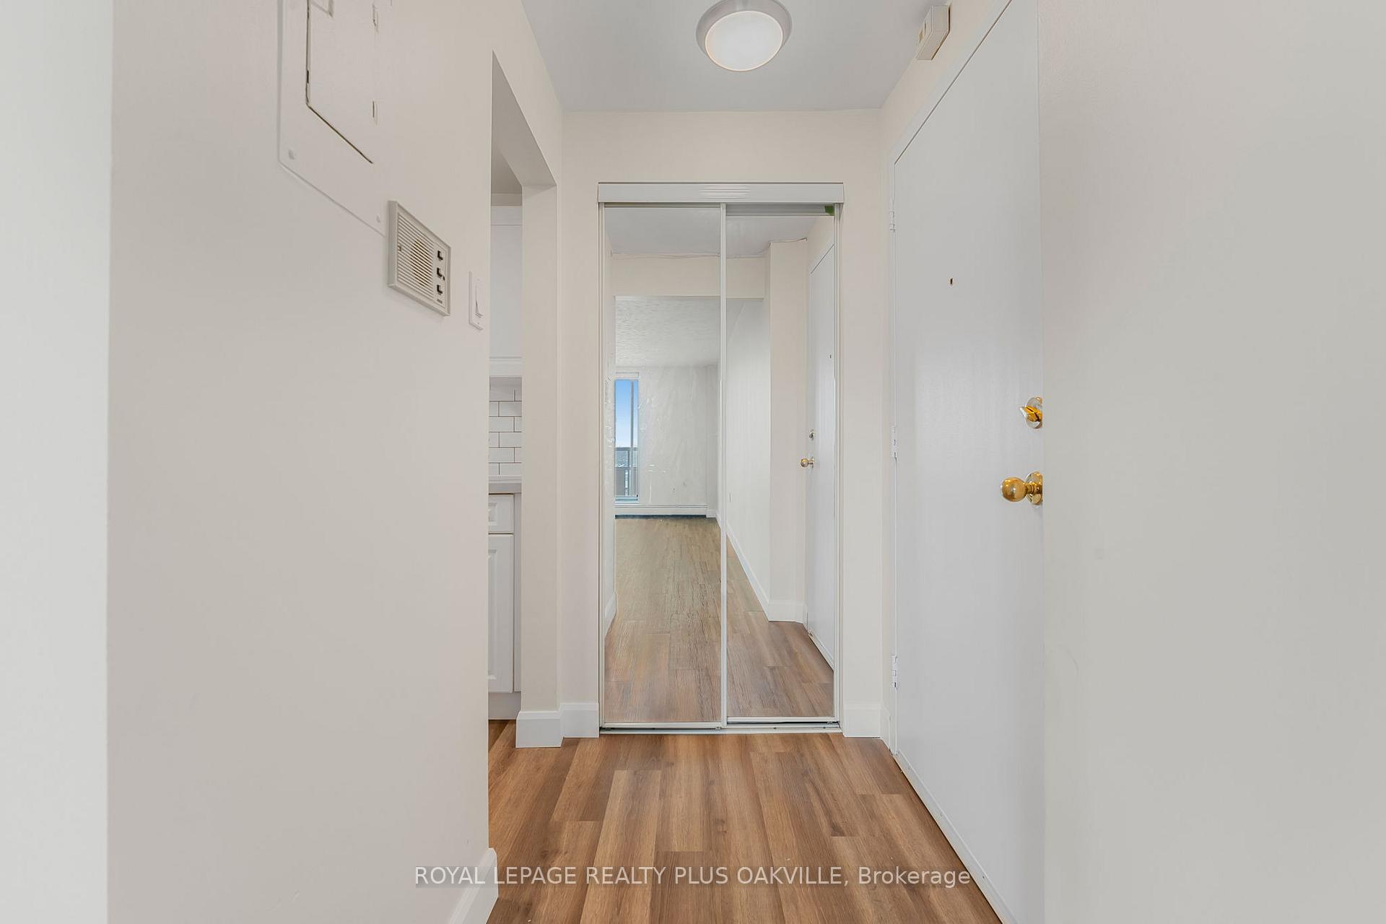
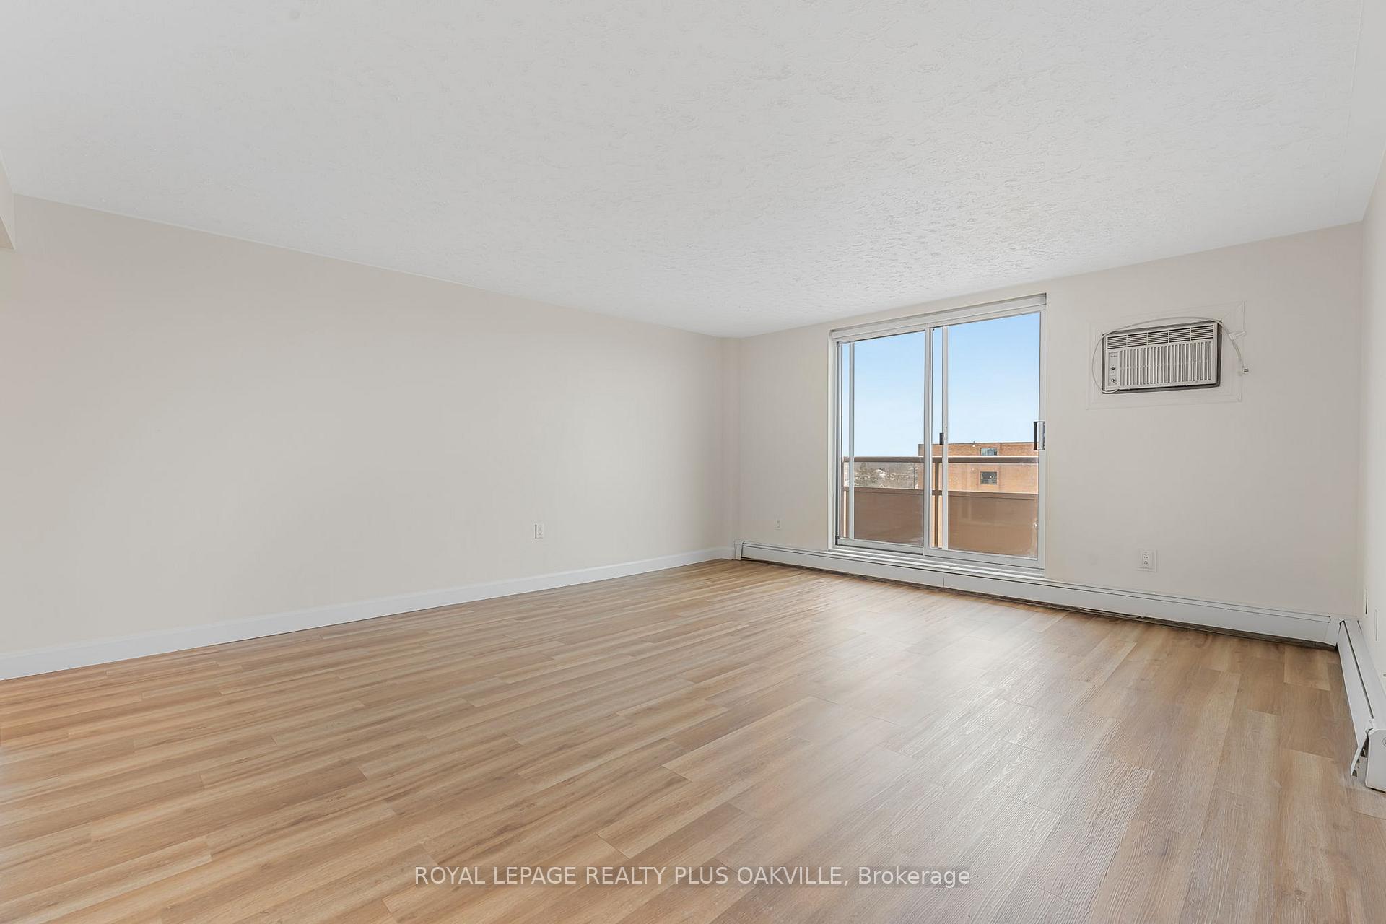
Bright, Newly Renovated 2-Bedroom Condo with Escarpment Views All Utilities Included! Welcome to this beautifully updated 2-bedroom condo offering 885 sq. ft. of stylish, move-in-ready living space (per floor plan), complete with parking and all utilities included in the monthly maintenance fees making homeownership both affordable and stress-free. Step inside to freshly painted interiors in a modern, airy palette, complemented by brand-new warm-tone vinyl flooring throughout. The spacious living room welcomes abundant morning light and opens onto your east-facing balcony, where you can enjoy peaceful escarpment views. The thoughtfully designed layout includes a separate dining area with built-in cabinetry, providing convenient extra storage. The updated kitchen showcases new countertops, a stylish backsplash, double stainless-steel sink, and a sleek new faucet combining function and style for everyday living. Both generously sized bedrooms feature double mirrored closets, ceiling fans, zebra blinds, and picturesque escarpment views. The refreshed bathroom includes new cabinetry hardware for a modern touch. Storage is abundant throughout including Mirrored linen closet near the bedrooms, Spacious walk-in pantry deal for groceries and extra storage and a Mirrored entry closet for added convenience Enjoy easy access to the building via the side entrance, plus the added benefit You have the convenience of your own assigned parking spot with an easy access short cut to the building via the side entrance. This bright, modern condo offers incredible value and is truly move-in ready. Dont miss your chance to own a fantastic home at an unbeatable price!
Facts & features
Book a viewing
Rooms
9 rooms · 1 bathroom
- Living room17′2″ × 14′11″256 sq.ft.
- Dining room7′10″ × 7′8″60 sq.ft.
- Kitchen7′3″ × 7′2″52 sq.ft.
- Primary bedroom13′4″ × 12′6″167 sq.ft.
- Bedroom 213′4″ × 12′160 sq.ft.
- Bathroom8′2″ × 5′2″42 sq.ft.
- Pantry—
- Foyer5′3″ × 4′1″21 sq.ft.
- Other11′3″ × 4′7″51 sq.ft.
Around this home
Schools nearby
School rating, out of 10.
Listing details
Helpful tools
Your HOMEH agent
"I would see it this week."
Ask HOMEH about this home
Price, neighbourhood, monthly cost. Ask anything.
HOMEH Intelligent Agent is an AI, not a licensed representative. Check anything important with your agent.