

Unit 202, 264 Oakdale Avenue
Unit 202, 264 Oakdale Avenue
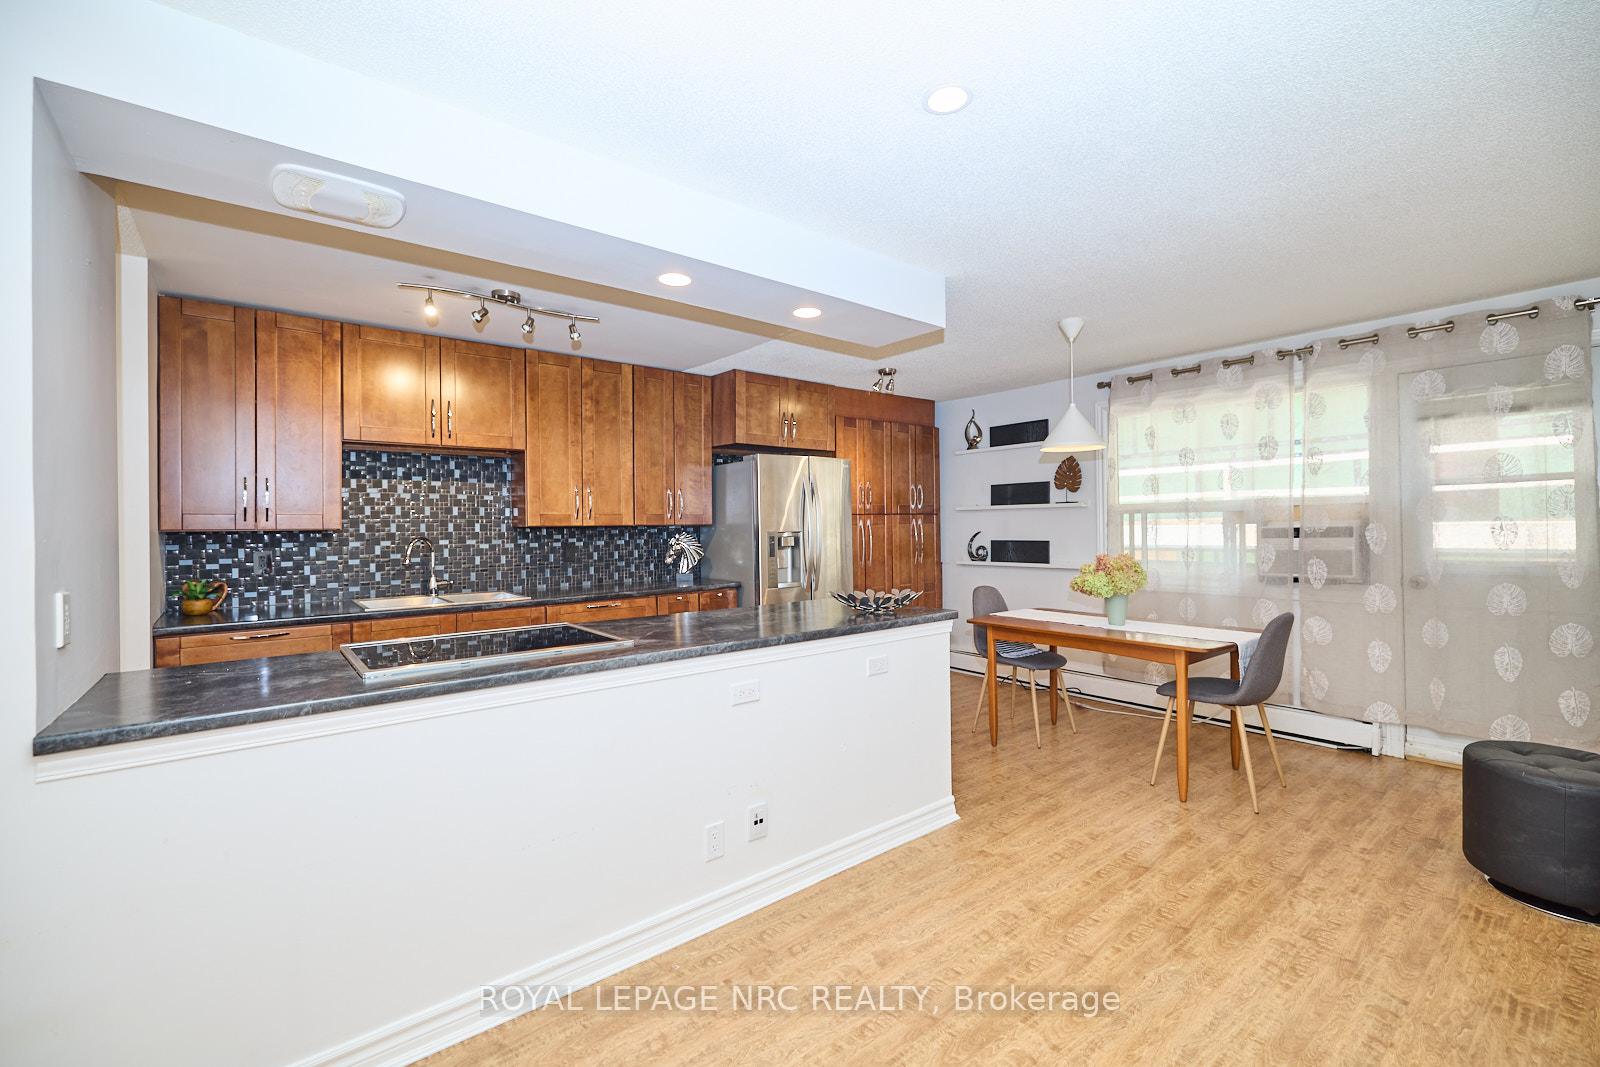 See all 28 photos
Property history
- $399,900ExpiredList: 2025-02-25|End: 2025-05-25|89 daysX11987489
- $1,990ExpiredList: 2024-11-27|End: 2025-04-30|154 daysX11206502
Facts and features
- ExposureNorth
- LaundryIn-suite
- LockerNone
- BalconyTerrace
The homeCondo Apartment, Apartment, Age 51–99 years
- Type: Condo Apartment
- Style: Apartment
- Age: 51–99 years
- Living space: 900–999 sq ft
- Basement: None
- Exposure: North
InsideIn-suite laundry, Separate heating controls, storage, Rooms above ground 7
- Laundry: In-suite laundry
- Features: Separate heating controls, storage
- Rooms above ground: 7
- Bedrooms: 2
- Bathrooms: 1
- Kitchens: 1
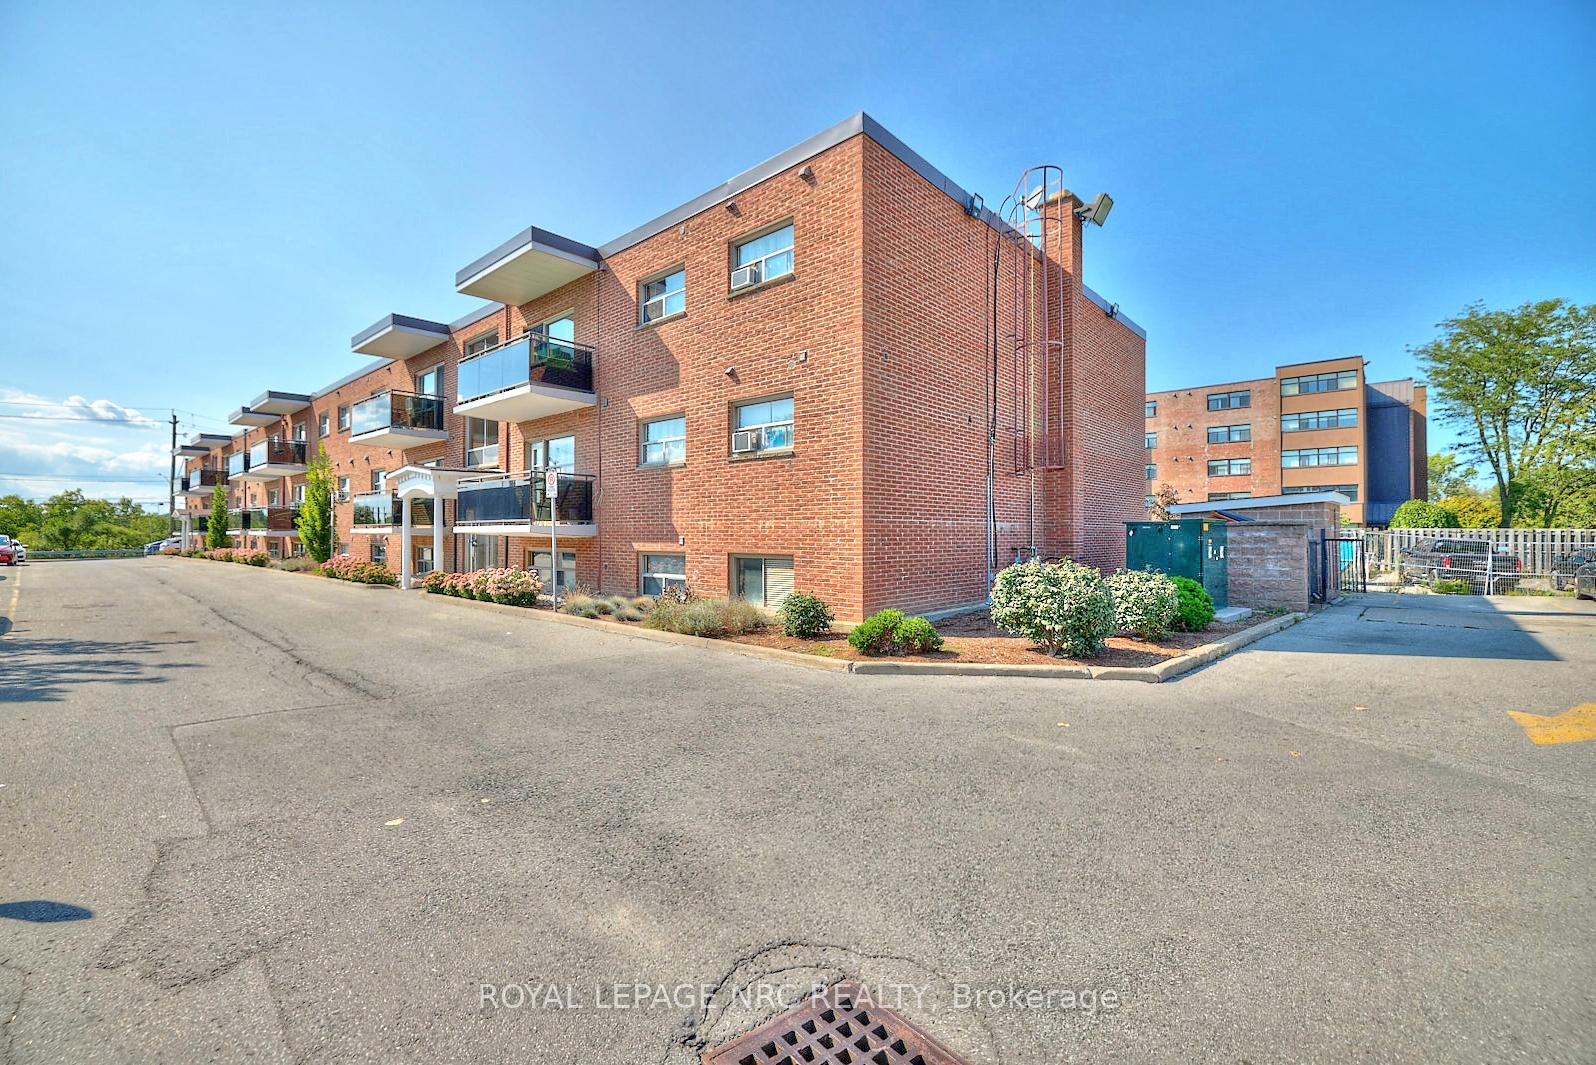
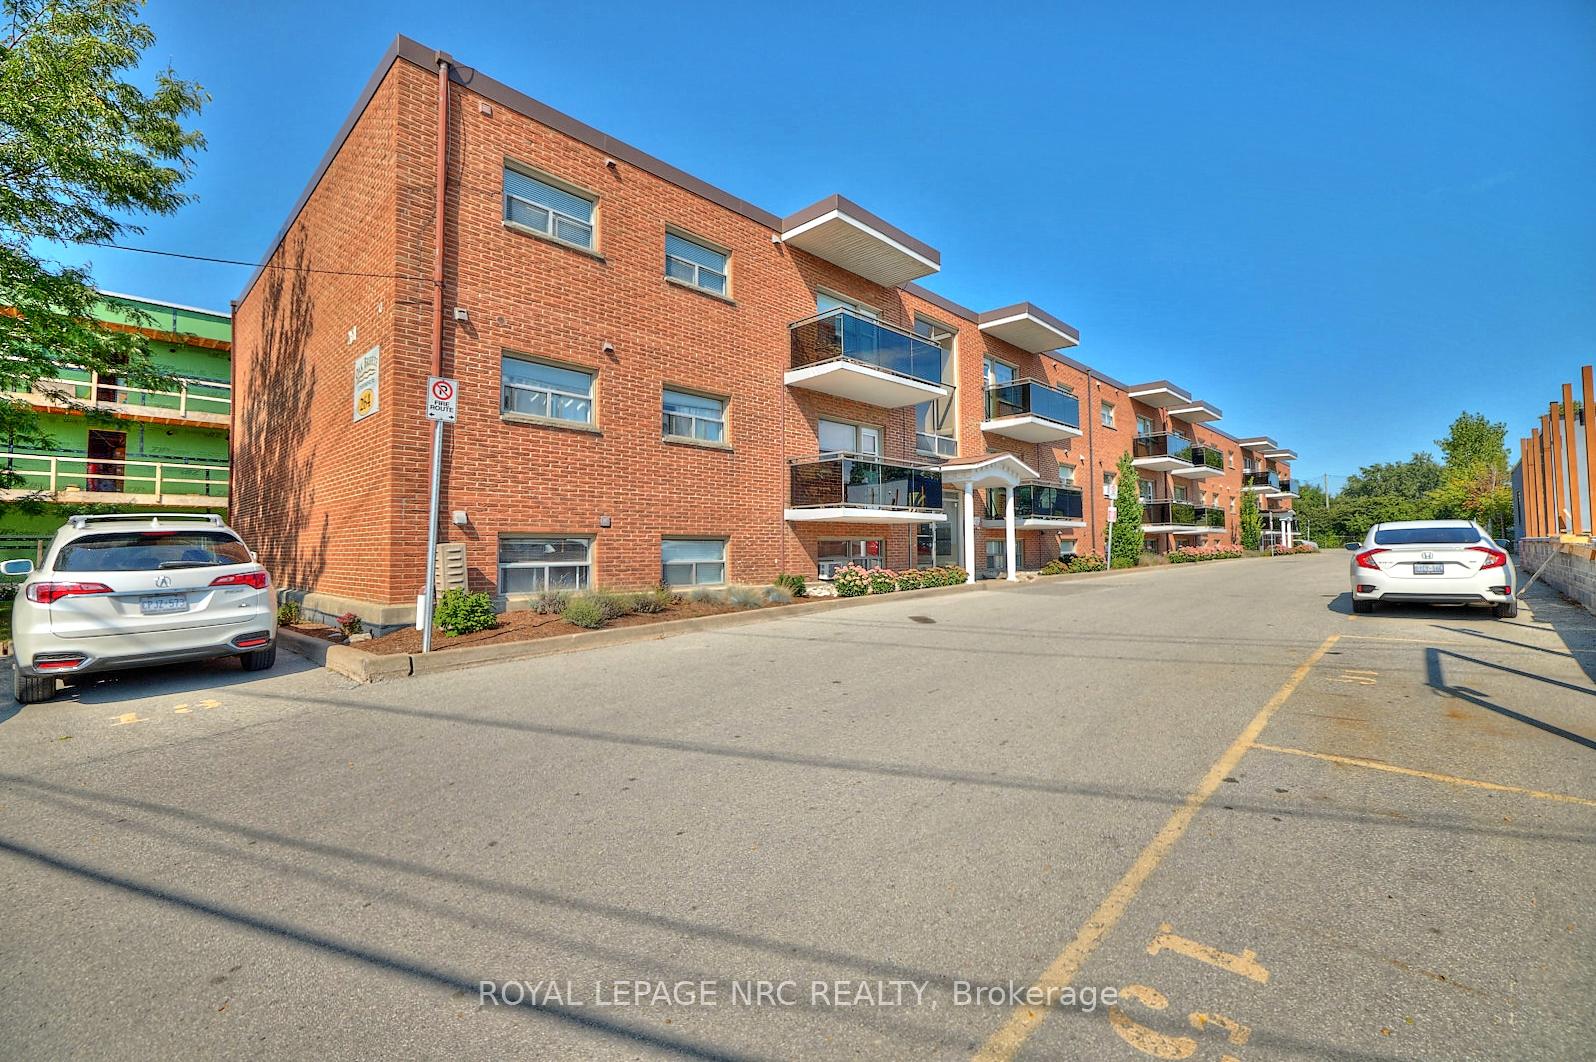
OutsideBrick front, other, Terrace, Controlled entry, lighting
- Exterior: Brick front, other
- Balcony: Terrace
- Features: Controlled entry, lighting
Parking and locker2 Parking, Exclusive, Private, surface
- Spaces: 2 Parking
- Parking type: Exclusive
- Driveway: Private, surface
- Spot: 13
- Locker: None
BuildingOakbreeze, Condo corporation 152, Visitor parking
- Name: Oakbreeze
- Condo corporation: 152
- Amenities: Visitor parking
- Pets: Allowed
Heating, water and powerBaseboard, electric, Window unit(s)
- Heating: Baseboard, electric
- Cooling: Window unit(s)
Rent and termsRent $1,990 a month, Other, Unfurnished
- Rent: $1,990 a month
- Space for rent: Other
- Furnished: Unfurnished
- Lease: 12 months
- Paid: Monthly
- Rent includes: Building insurance, building maintenance, grounds maintenance, common elements, heat, parking, water
- Deposit: Required
- Credit check: Required
- Employment letter: Required
- Rental application: Required
- References: Required
IncludedRefrigerator, stove, dishwasher, washing machine and dryer
- Included: Refrigerator, stove, dishwasher, washing machine and dryer
NearbyPark, public transit, ravine, school, school bus route, arts centre
- Close to: Park, public transit, ravine, school, school bus route, arts centre
Listing detailsX11206502, Expired, Nov 27, 2024
- MLS® number: X11206502
- Status: Expired
- Listed on: Nov 27, 2024
- Days on market: 154
- Updated: Apr 30, 2025
- Possession: 2025-01-16 / January 16, 2025
- Occupied by: Tenant
- Listing brokerage: ROYAL LEPAGE NRC REALTY
About this home
Unit 202, 264 Oakdale Avenue, St. Catharines (Oakdale), ON L2P 2K4
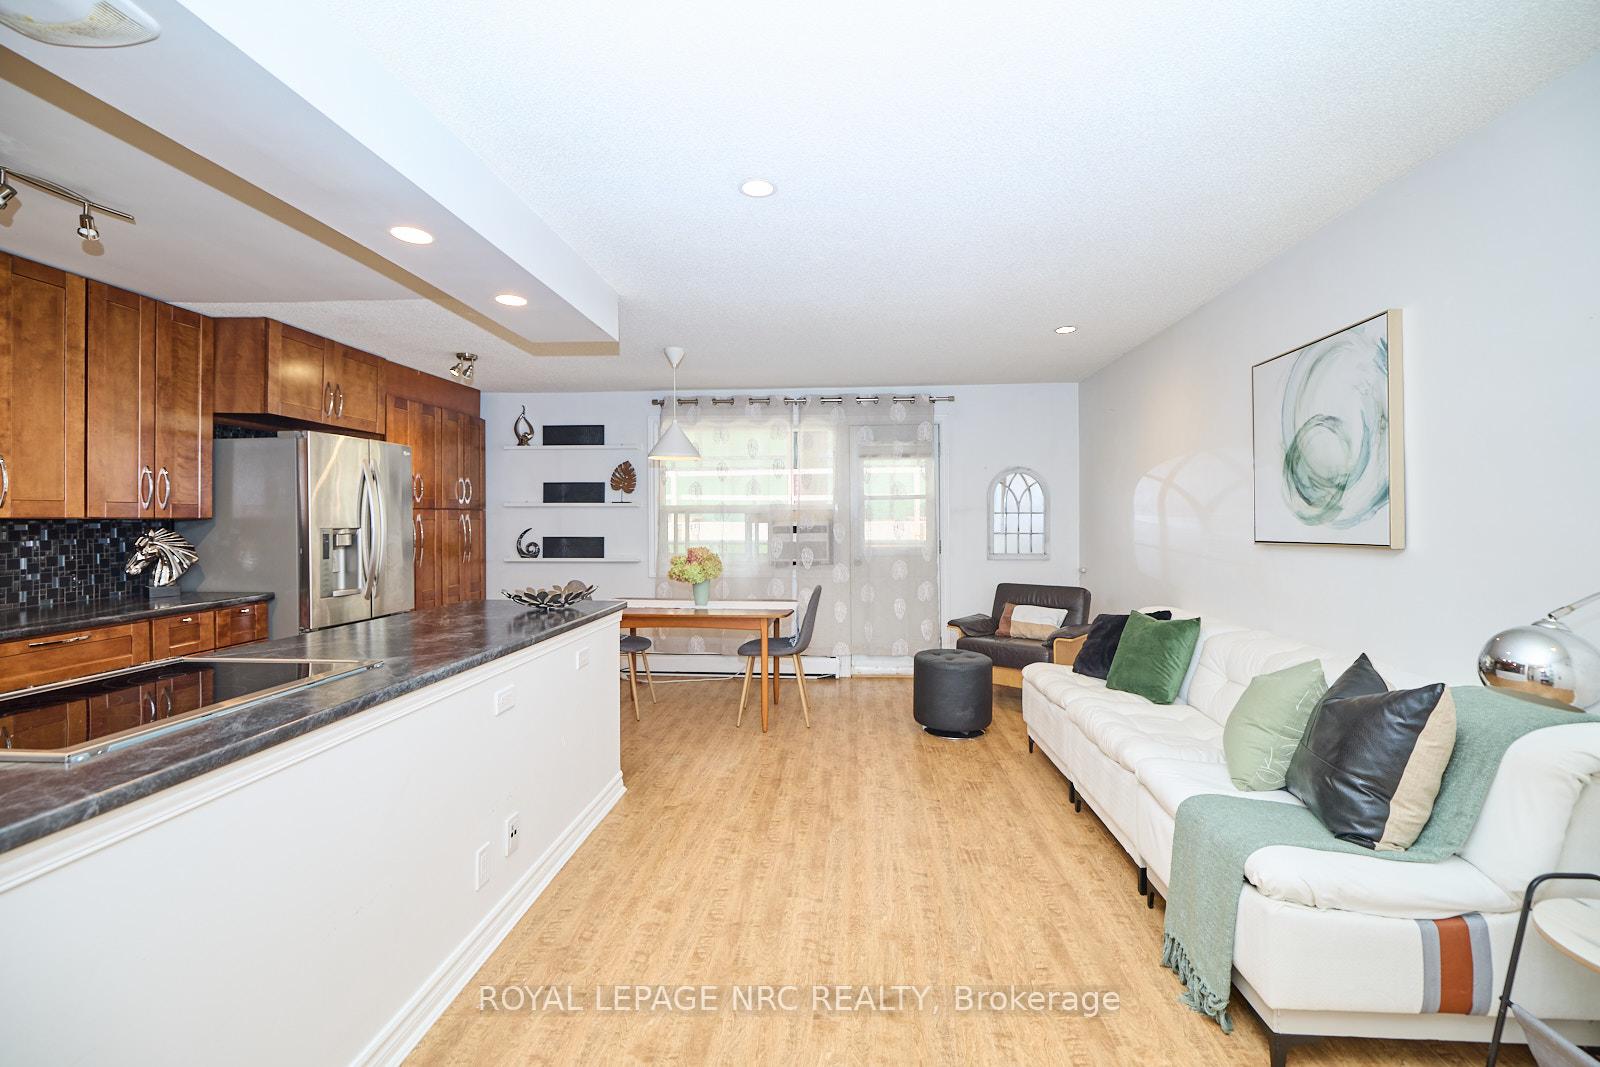
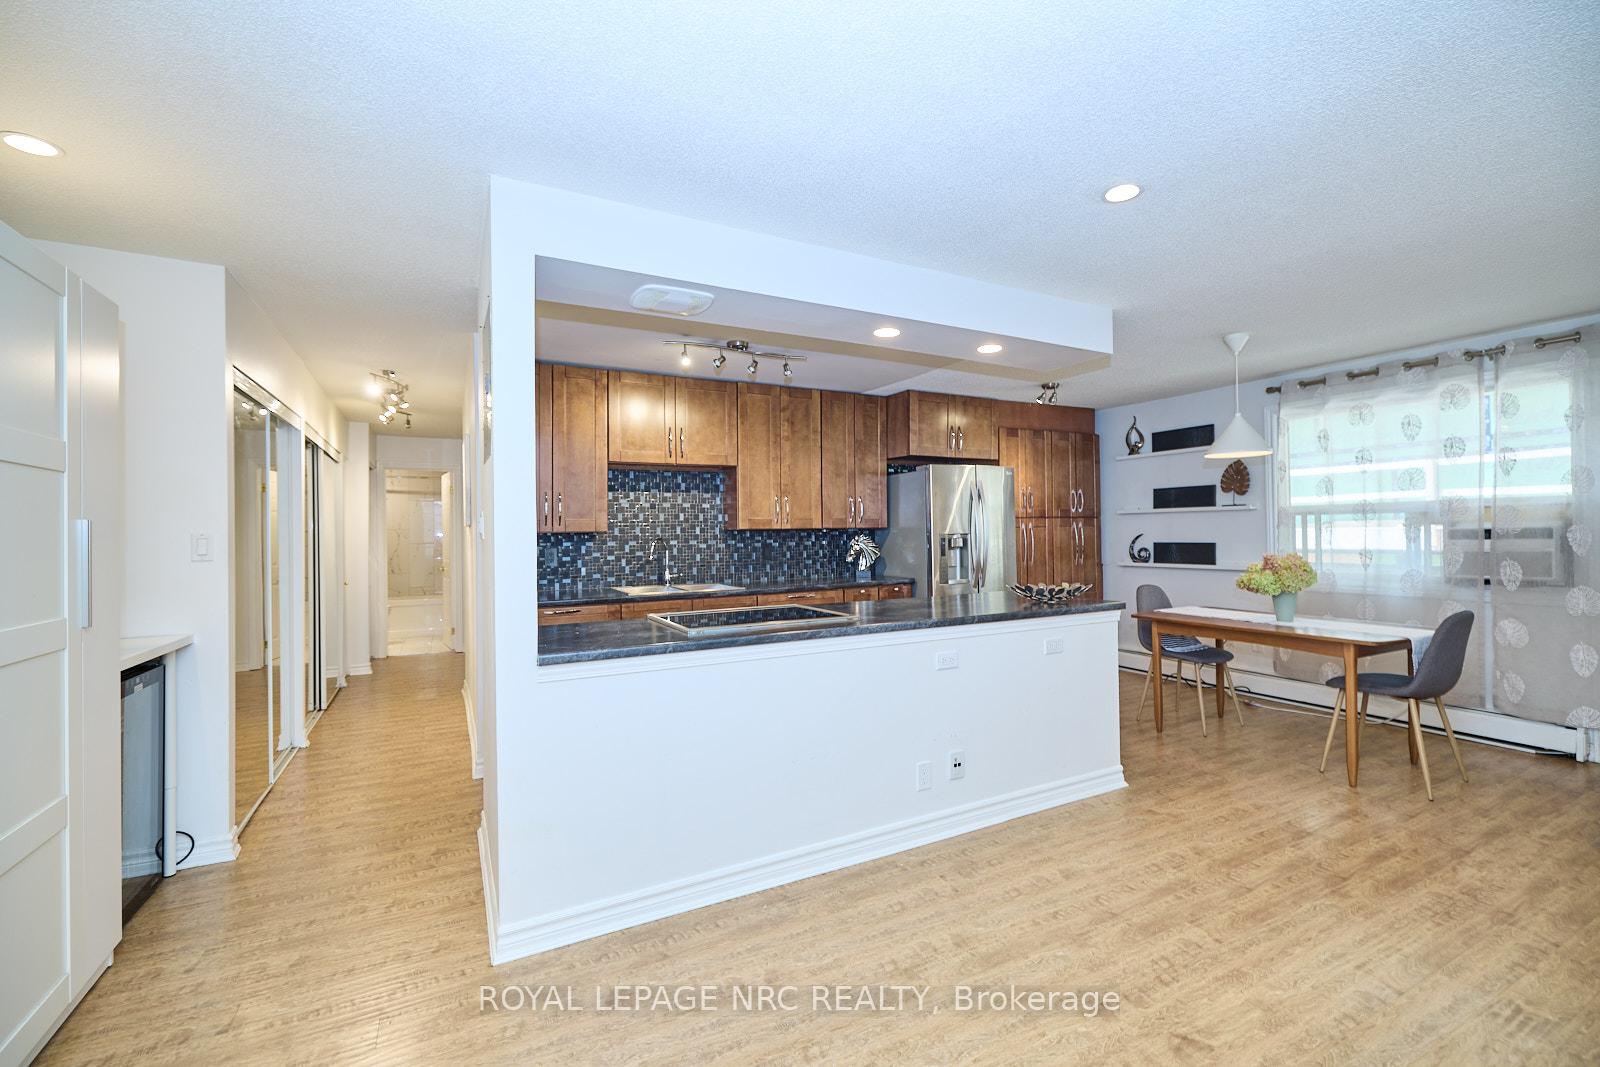
This completely updated condo apartment offers the perfect blend of comfort and convenience with TWO PARKING SPOTS, IN-SUITE LAUNDRY and a PLETHORA OF STORAGE SPACE - a rare and convenient find for any lifestyle. Step inside to discover an inviting, open-concept design that creates a seamless flow between the living room, dining room, kitchen and balcony - making it perfect for entertaining or relaxing after a long day. The striking kitchen features modern appliances, an abundance of cabinet space along with a large centre island with cooktop. Make your way down the hall (complete with end-to-end closet), to discover the in-suite laundry, 4pc bathroom with separate make-up counter and mirror plus 2 very spacious bedrooms, each featuring a large window, ceiling fan light and double closet. Quick access to local amenities, entertainment and transportation. You'll find yourself amidst shopping, walking/biking trails, cafes, restaurants and public transit - ensuring that you're always well connected to the pulse of the city. Don't miss this opportunity to make this cozy apartment your new home.
Ask about this home
A HOMEH agent will answer your questions about this home.
Know more about Oakbreeze
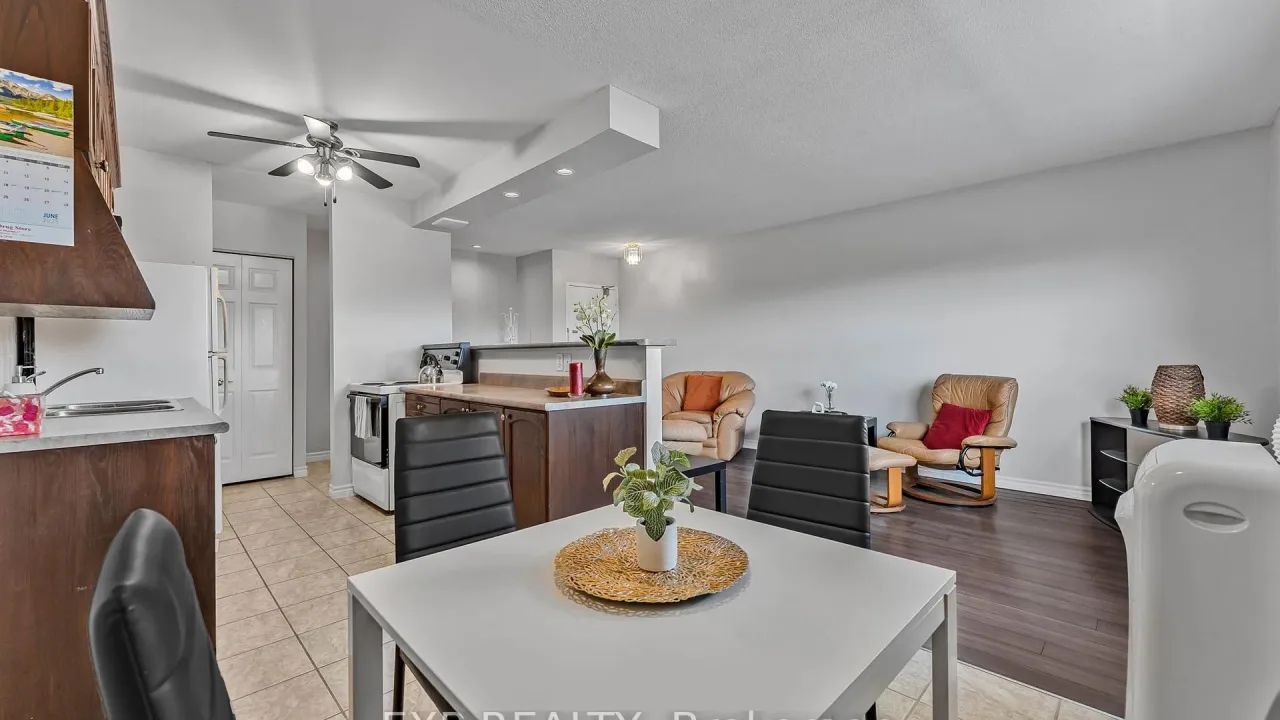
Condo building · 264 Oakdale Avenue
Oakbreeze is a condo. Right now 4 for sale are on the market here.
No similar units for rent in Oakbreeze right now.
Around this home
Daily convenience, out of 100, from the distances below
Schools nearby
School rating, out of 10.
Helpful calculators
Your HOMEH agent

"I would see it this week."