
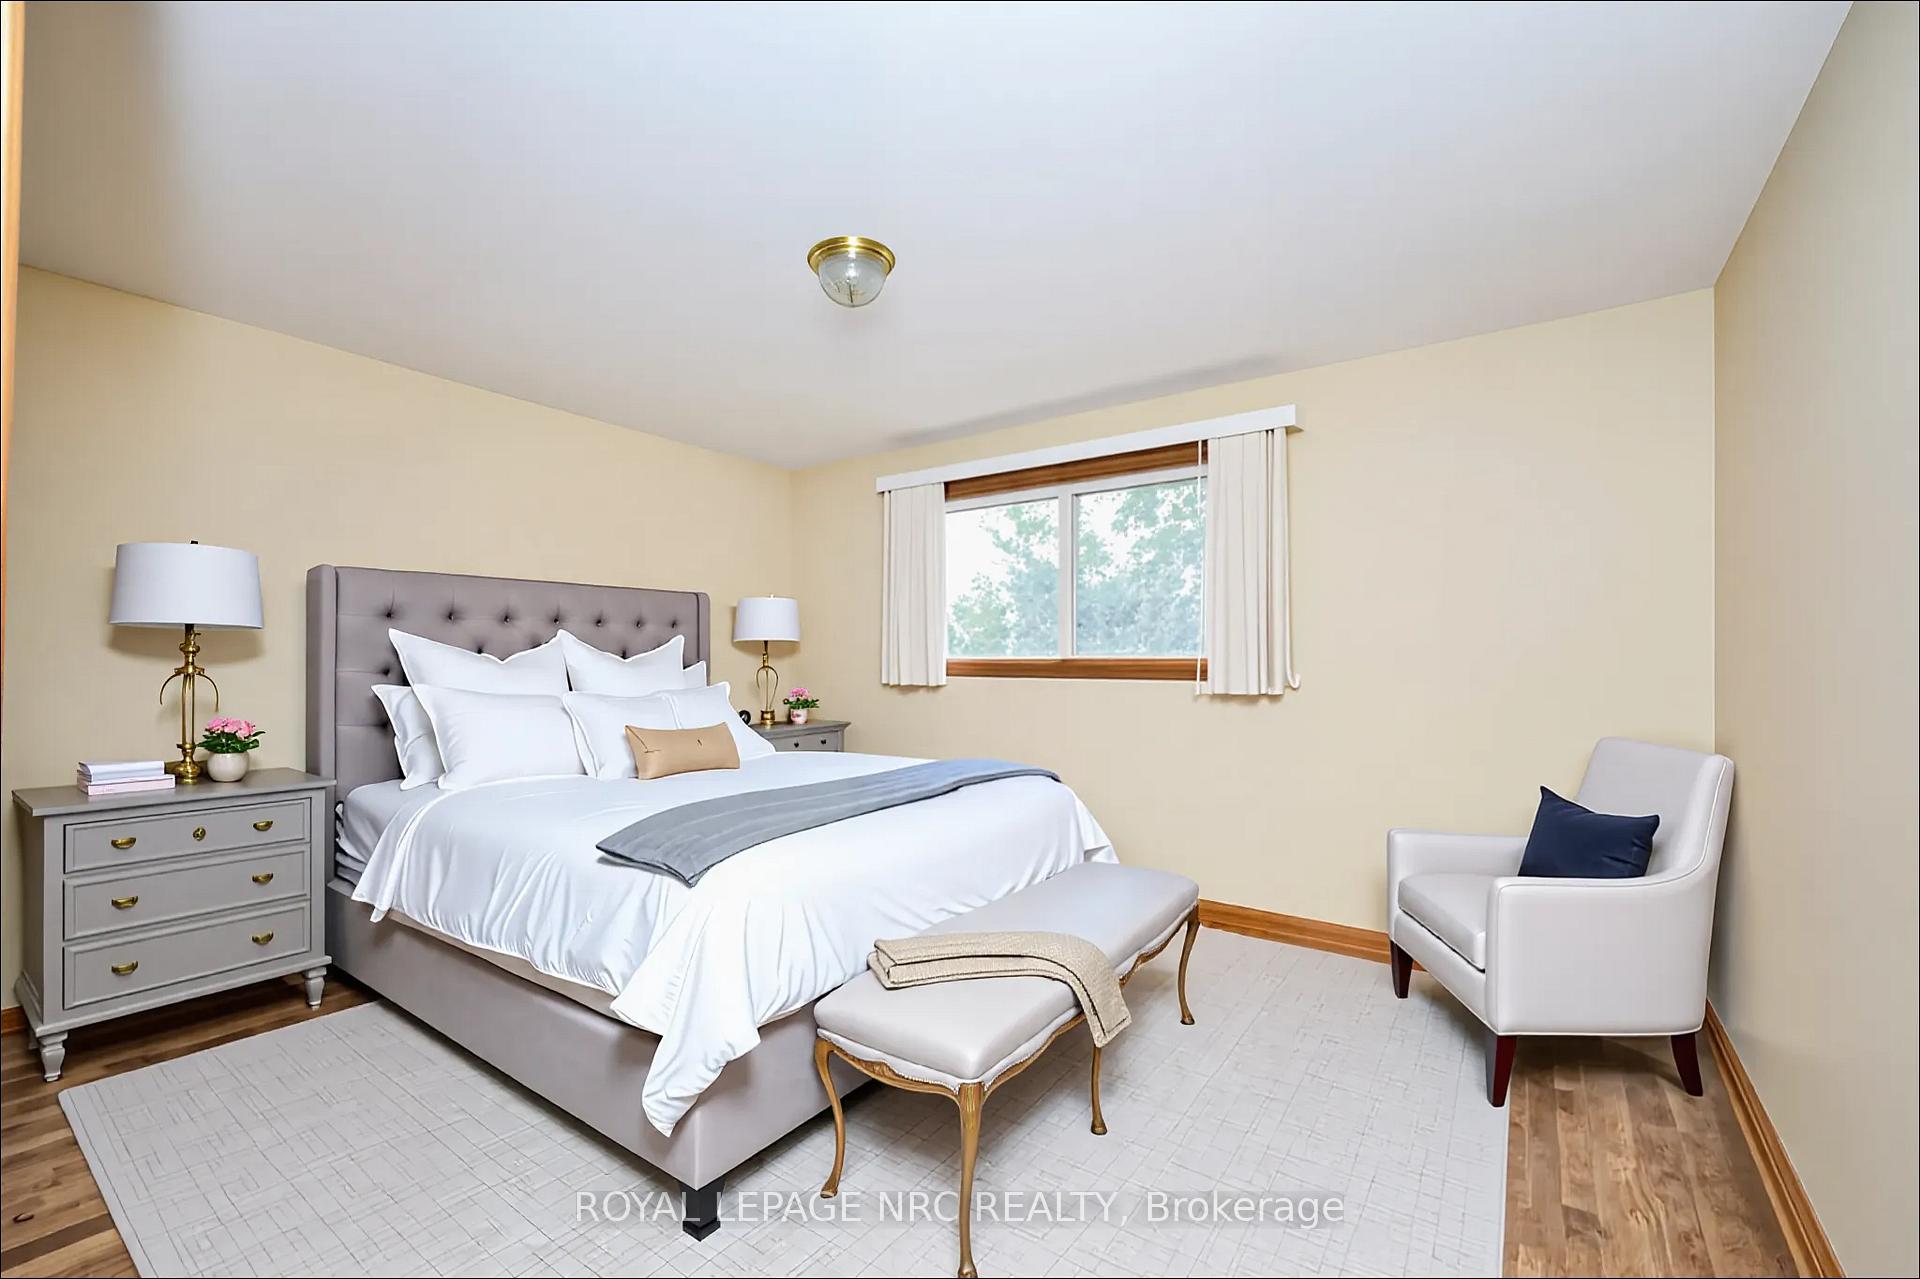
 See all 19 photos
Property history

This home has sold. It is no longer available.
Property not available for sale or for rent.
Book a viewing
Ask HOMEH
About this home
27 Orlando Drive, St. Catharines
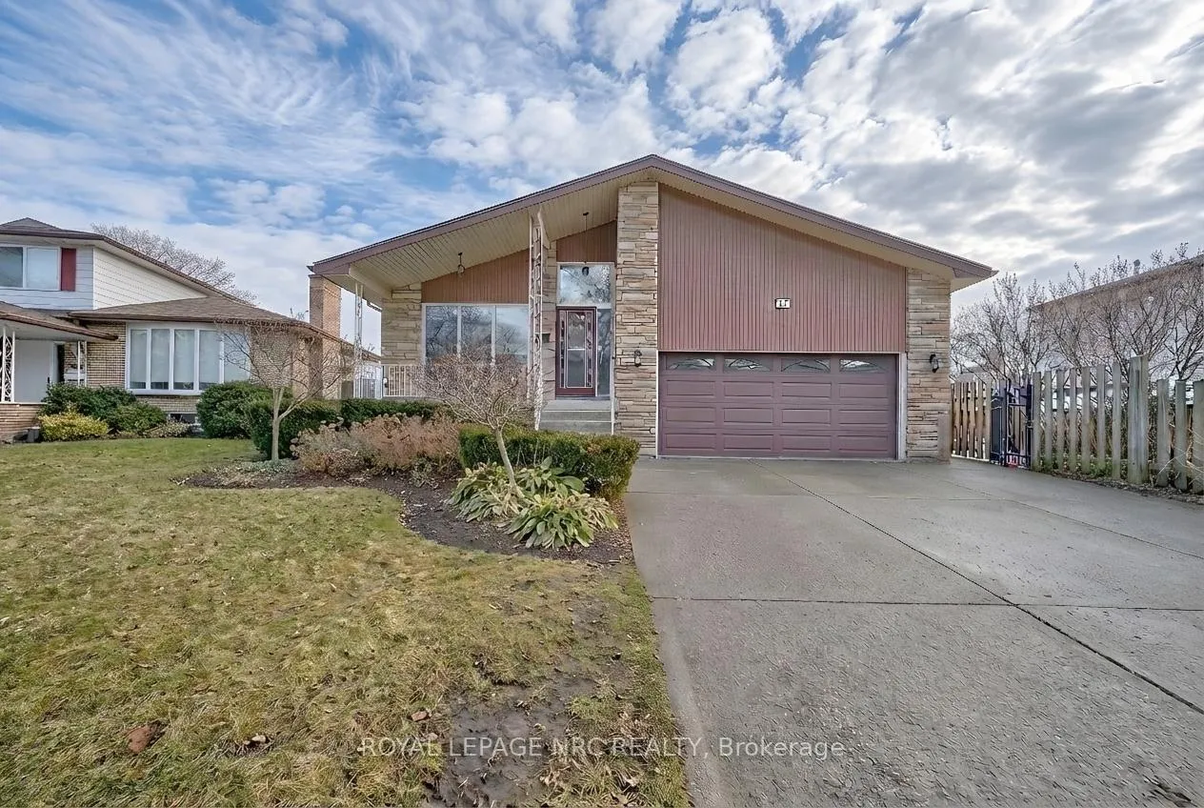
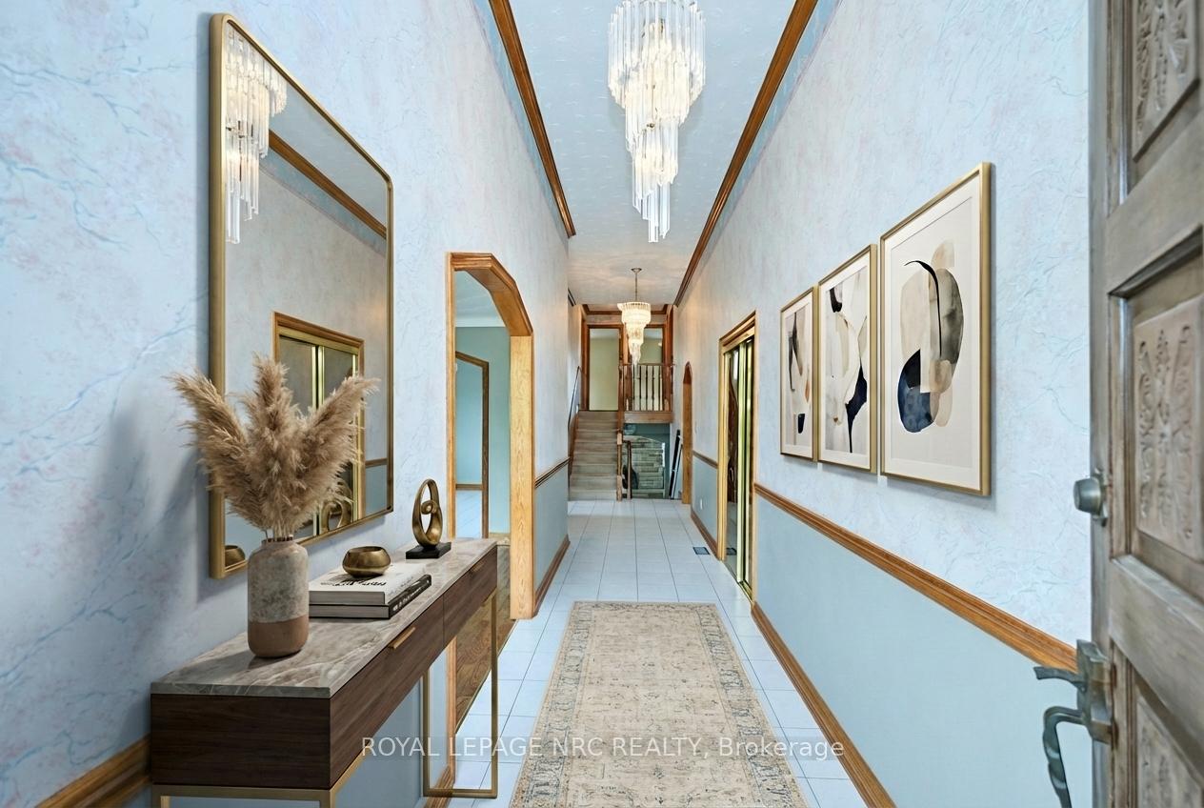
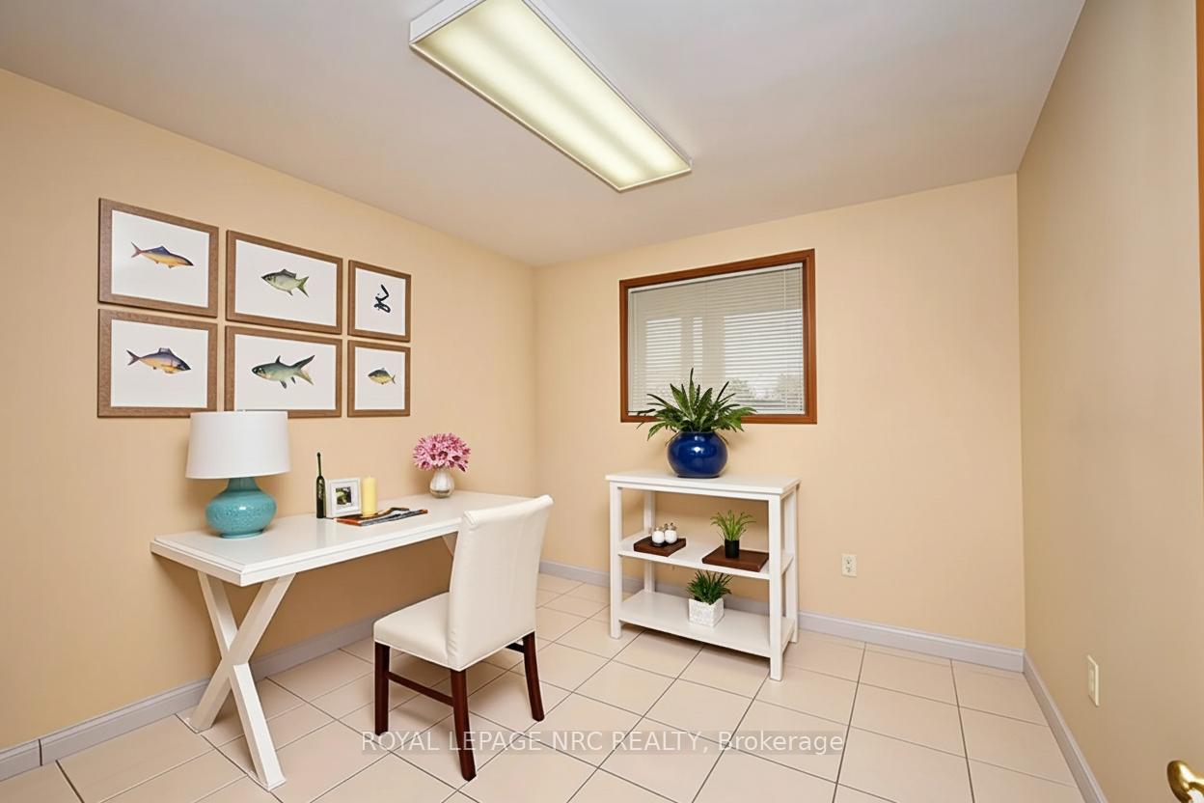
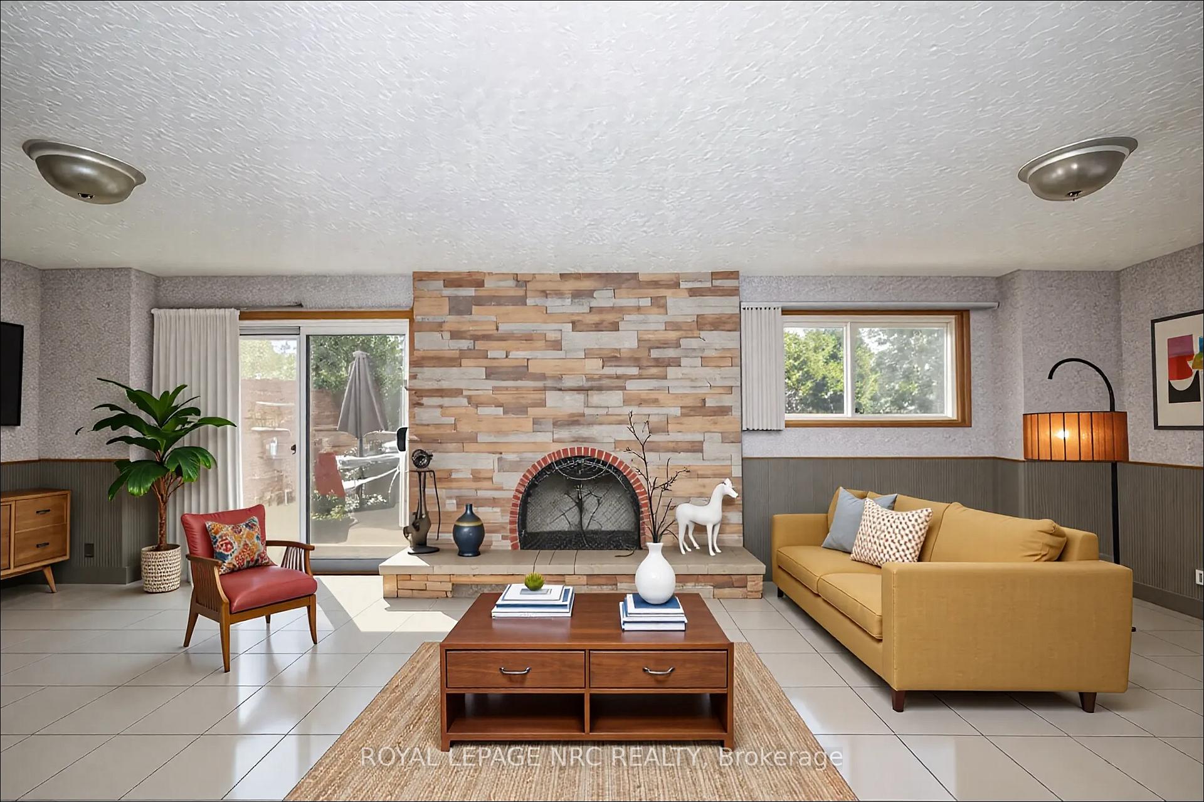
Timeless Mid-Century Charm with Ample Space for the Whole Family - and More! This stunning backsplit boasts over 2,500 sq ft of above-ground living space, perfectly situated in a remarkable North End location. Upon entry, you will be enchanted by the soaring foyer ceiling adorned with two magnificent chandeliers, complemented by rich oak trim that flows seamlessly throughout the home. The bright and airy living room is designed for comfort and an effortless flow, connecting to the formal dining room and leading into the spacious eat-in kitchen - ideal for family meals and entertaining. Upstairs, gleaming hardwood floors grace 3 generous bedrooms, including a primary suite with a convenient ensuite powder room. The lower level, also above grade, expands your living area with a welcoming family room featuring a cozy wood-burning fireplace, a walk-out and a spacious den that could easily serve as an additional bedroom along with a 3-piece bath. Need even more space? A massive recreation room below offers endless possibilities for relaxation or entertaining. For added versatility, the property includes a separate entrance to the lower level, perfect for creating an in-law suite or a sought-after rental unit. With its warm and inviting atmosphere, generous layout, large yard, double garage/driveway and location in one of the area's most desirable family neighbourhoods, this gem of a home not only provides a welcoming retreat but also presents excellent potential for future customization and enhancements, allowing you to truly make it your own.
Facts & features
Book a viewing
Rooms
12 rooms · 3 bathrooms
- Foyer26′5″ × 6′3″165 sq.ft.
- Living room17′4″ × 10′9″186 sq.ft.
- Dining room11′7″ × 10′6″121 sq.ft.
- Kitchen19′9″ × 12′10″254 sq.ft.
- Primary bedroom13′1″ × 12′4″162 sq.ft.
- Bedroom 213′11″ × 11′153 sq.ft.
- Bedroom 310′6″ × 9′6″100 sq.ft.
- Family room27′6″ × 11′11″328 sq.ft.
- Bedroom 410′7″ × 10′106 sq.ft.
- Recreation28′10″ × 16′1″463 sq.ft.
- Laundry22′8″ × 11′1″252 sq.ft.
- Cold room/cantina16′11″ × 4′5″74 sq.ft.
Around this home
Listing details
Helpful tools
Your HOMEH agent
"I would see it this week."
Ask HOMEH about this home
Price, neighbourhood, monthly cost. Ask anything.
HOMEH Intelligent Agent is an AI, not a licensed representative. Check anything important with your agent.