

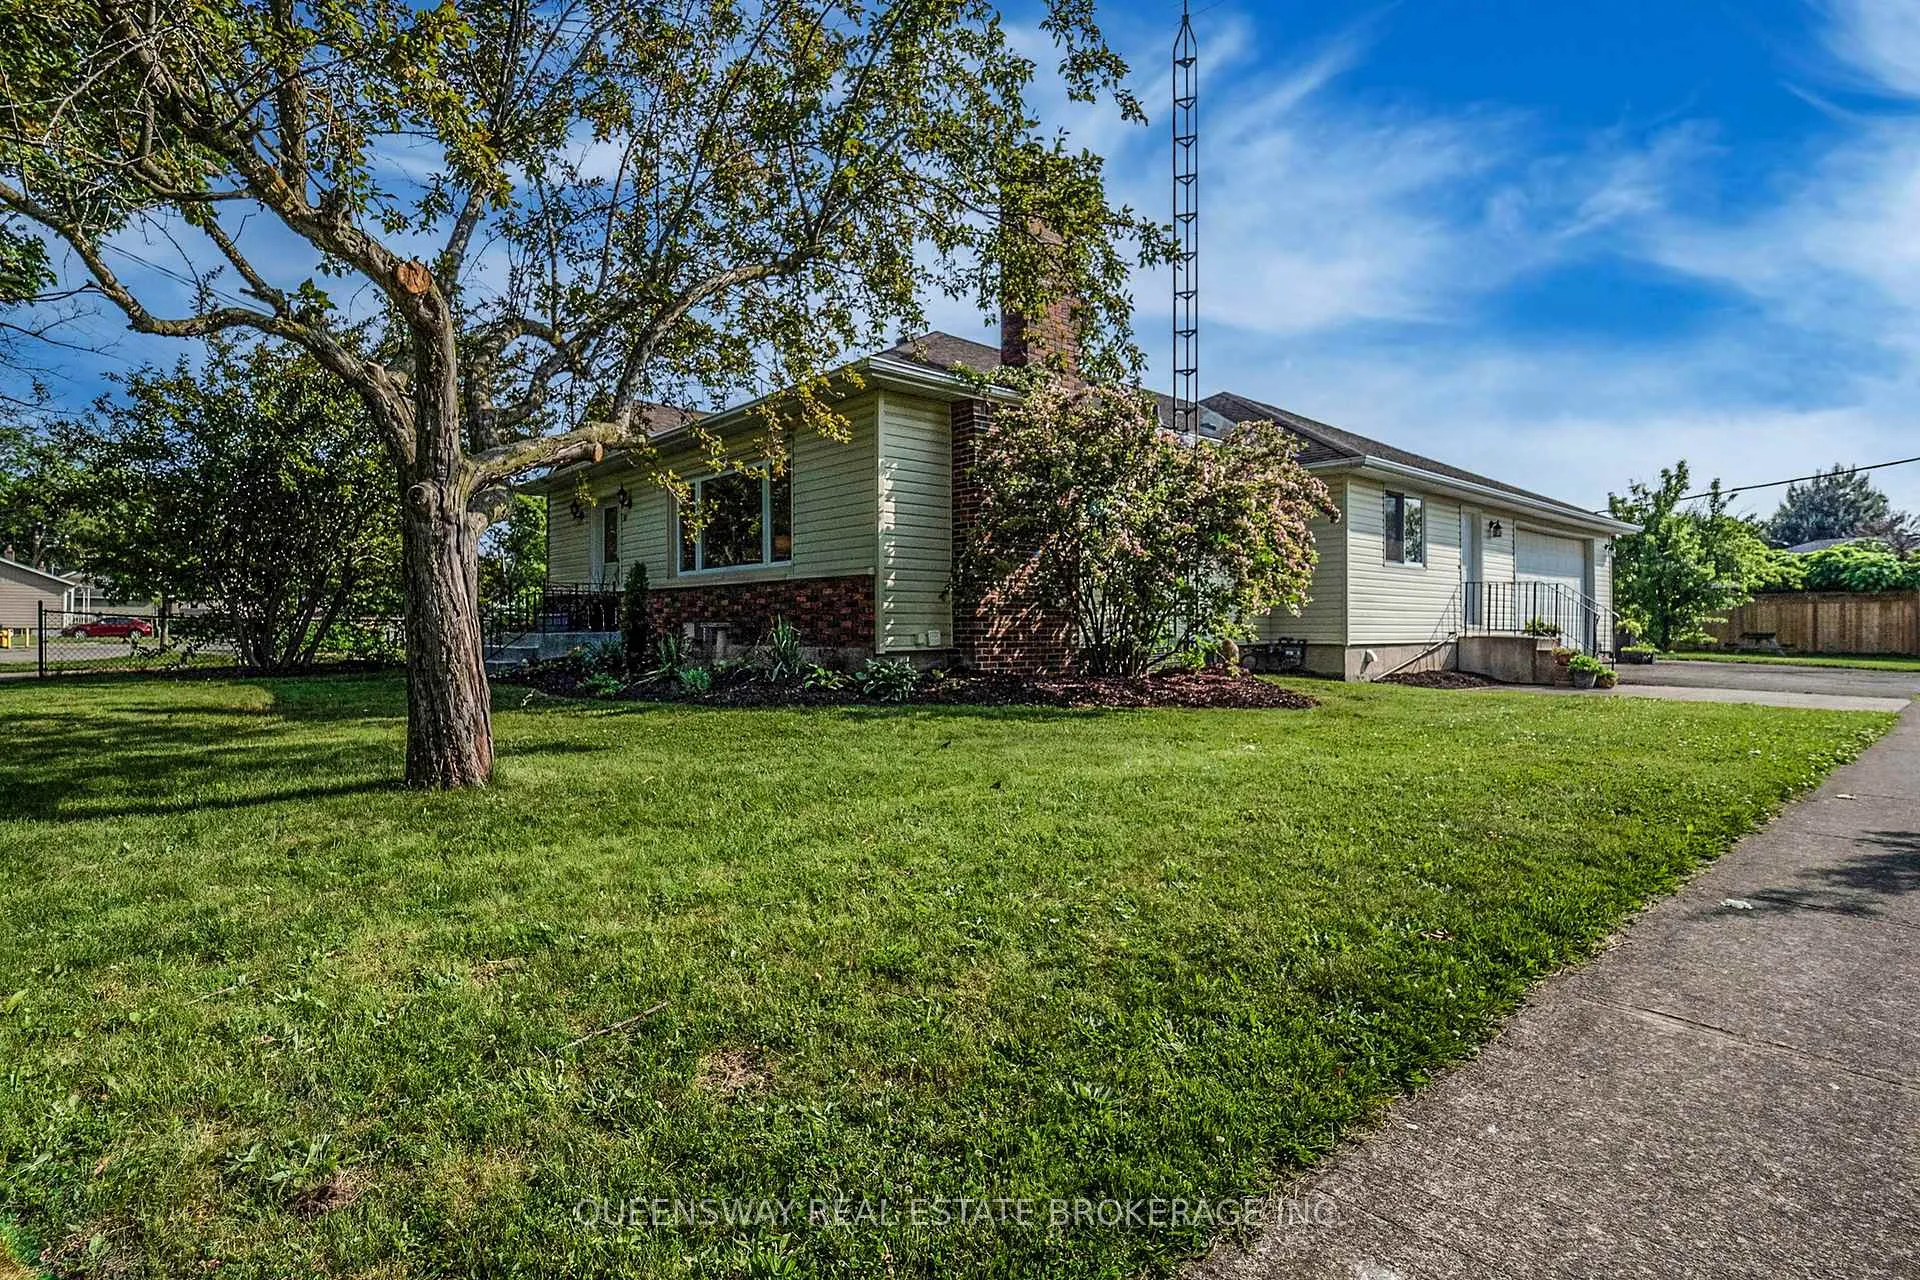
27 Woodbine Avenue
27 Woodbine Avenue
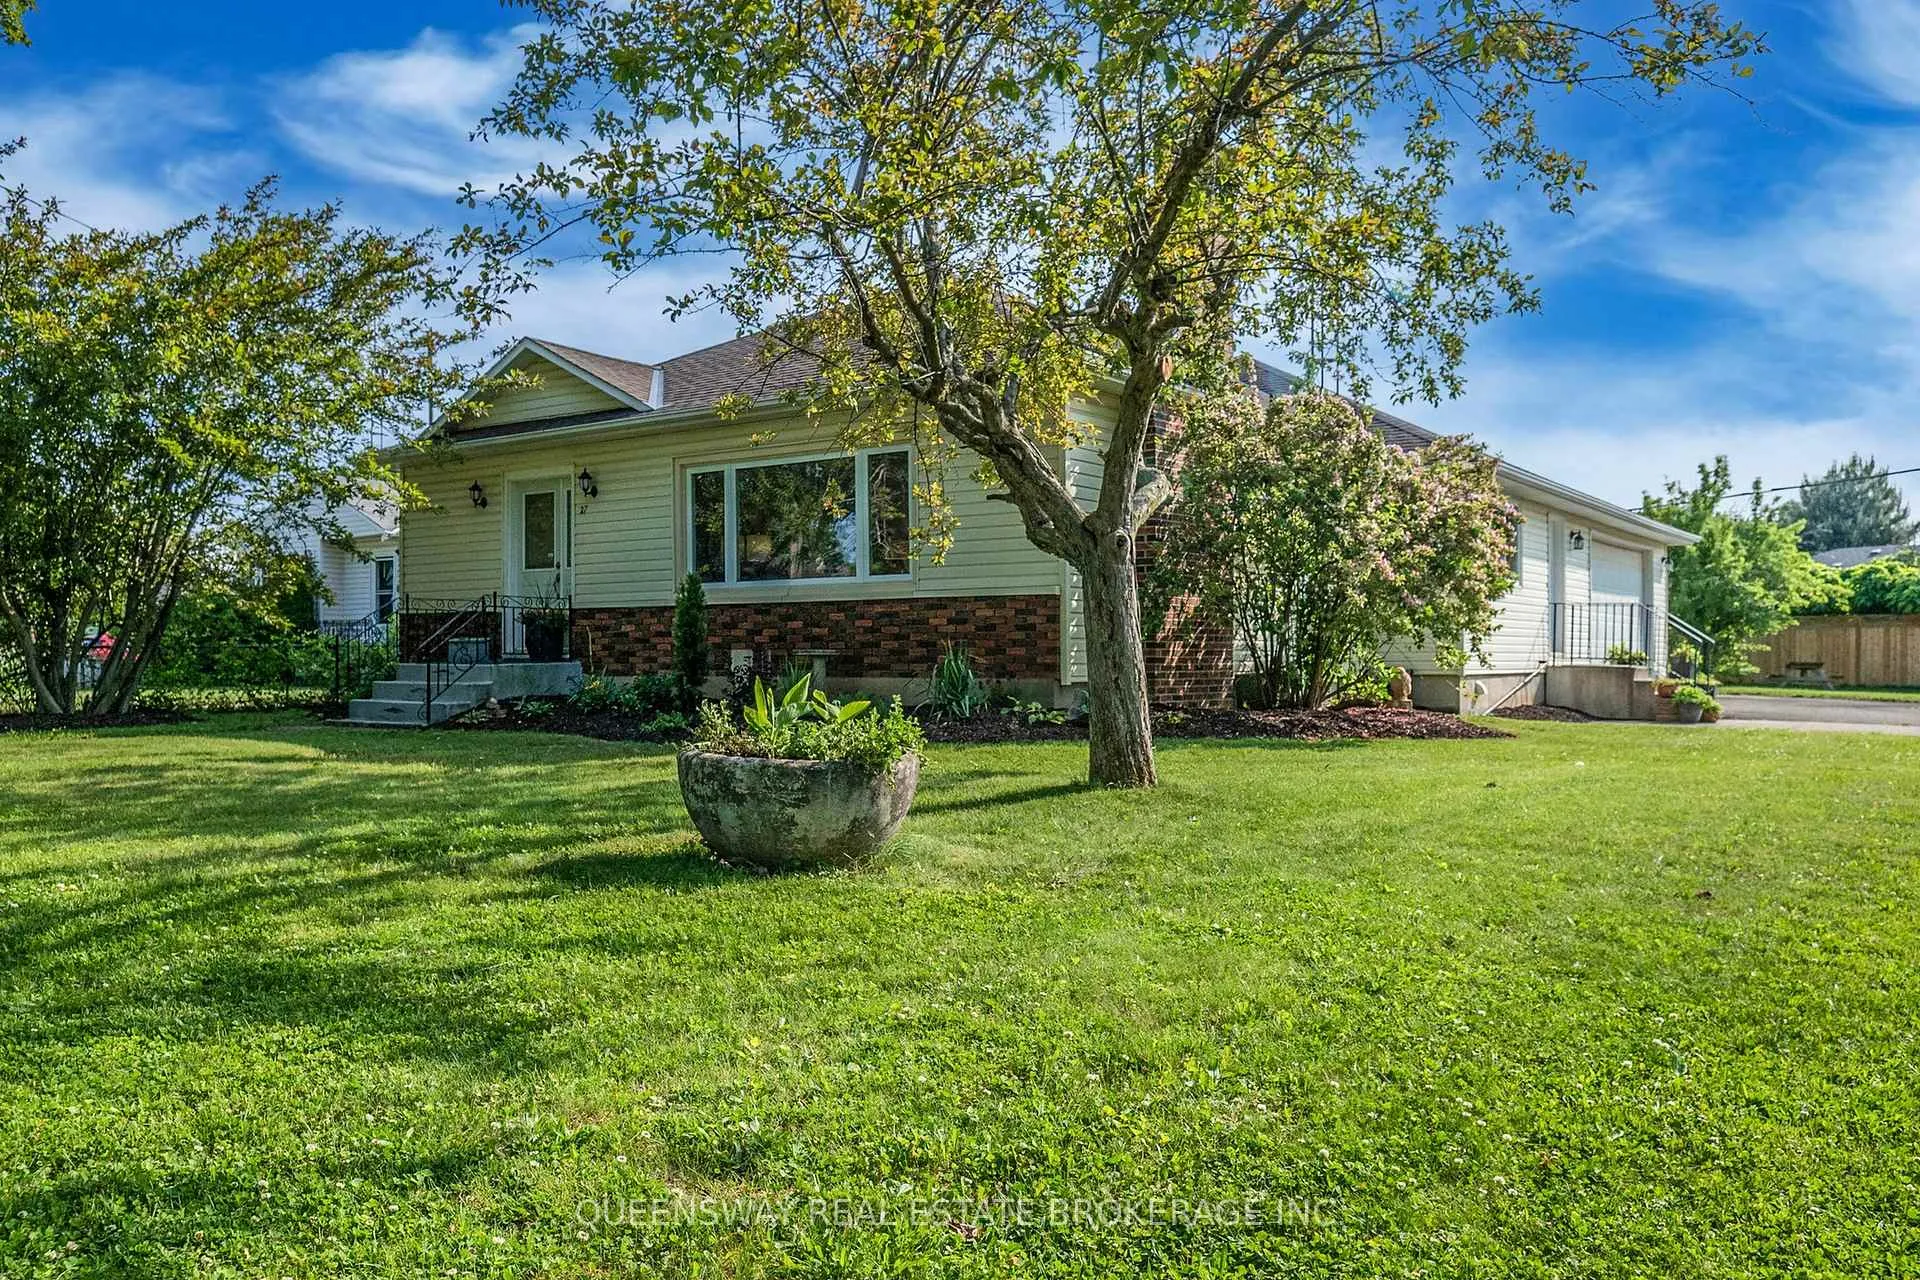 See all 50 photos
Property history
Facts and features
- BasementFinished
- Age of home51–99 years
- Water, sewerMunicipal
- Lot shapeRectangular
- Second kitchen
- Fireplace
- Central air
The homeDetached, Bungalow, Age 51–99 years
- Type: Detached
- Style: Bungalow
- Age: 51–99 years
- Living space: 1,100–1,500 sq ft
- Basement: Finished
- Special designation: Other
InsideFireplace Yes, family room, wood, natural gas, Lower level, Primary bedroom - main floor, sump pump
- Fireplace: Yes, family room, wood, natural gas
- Laundry: Lower level
- Features: Primary bedroom - main floor, sump pump
- Rooms above ground: 6
- Rooms in the basement: 2
- Bedrooms: 3 + 1 in the basement
- Bathrooms: 3
- Kitchens: 2
- Family room: Yes
Outside and lotVinyl siding, Asphalt shingle, Poured concrete, stone
- Exterior: Vinyl siding
- Roof: Asphalt shingle
- Foundation: Poured concrete, stone
- Other structures: Workshop, fence - partial
- Accessibility: Open floor plan, parking, neighbourhood with curb ramps, shower stall, level within dwelling, multiple entrances, accessible public transit nearby
- Size: 61.12 × 147.1 ft
- Shape: Rectangular
- Zoning: R1
Parking4 Garage, Attached, Available
- Spaces: 4 Garage
- Garage: Attached
- Driveway: Available
Heating, water and powerForced air, gas, Central air, Municipal water
- Heating: Forced air, gas
- Cooling: Central air
- Water: Municipal water
- Sewer: Municipal sewer
- Natural gas: Yes
- Hydro: Yes
- Telephone: Available
Costs and taxesTaxes $5,804 a year, HST included in the price, Hot water tank
- Taxes, 2025: $5,804 a year
- HST: HST included in the price
- Rental items: Hot water tank
Included in the saleDishwasher, washer & dryer, light fixtures x2, , refrigerator x2, stove x2, window coverings, ac, furnace
- Included: Dishwasher, washer & dryer, light fixtures x2, , refrigerator x2, stove x2, window coverings, ac, furnace
NearbySchool, school bus route, public transit, place of worship, park, library
- Close to: School, school bus route, public transit, place of worship, park, library
Listing detailsX12280603, Sold, Jul 10, 2025
- MLS® number: X12280603
- Status: Sold
- Listed on: Jul 10, 2025
- Days on market: 20
- Updated: Jul 30, 2025
- Possession: 2025-08-01 / Immediate
- Occupied by: Vacant
- Listing brokerage: QUEENSWAY REAL ESTATE BROKERAGE INC.
About this home
27 Woodbine Avenue, St. Catharines (Vine/Linwell), ON L2N 3N1
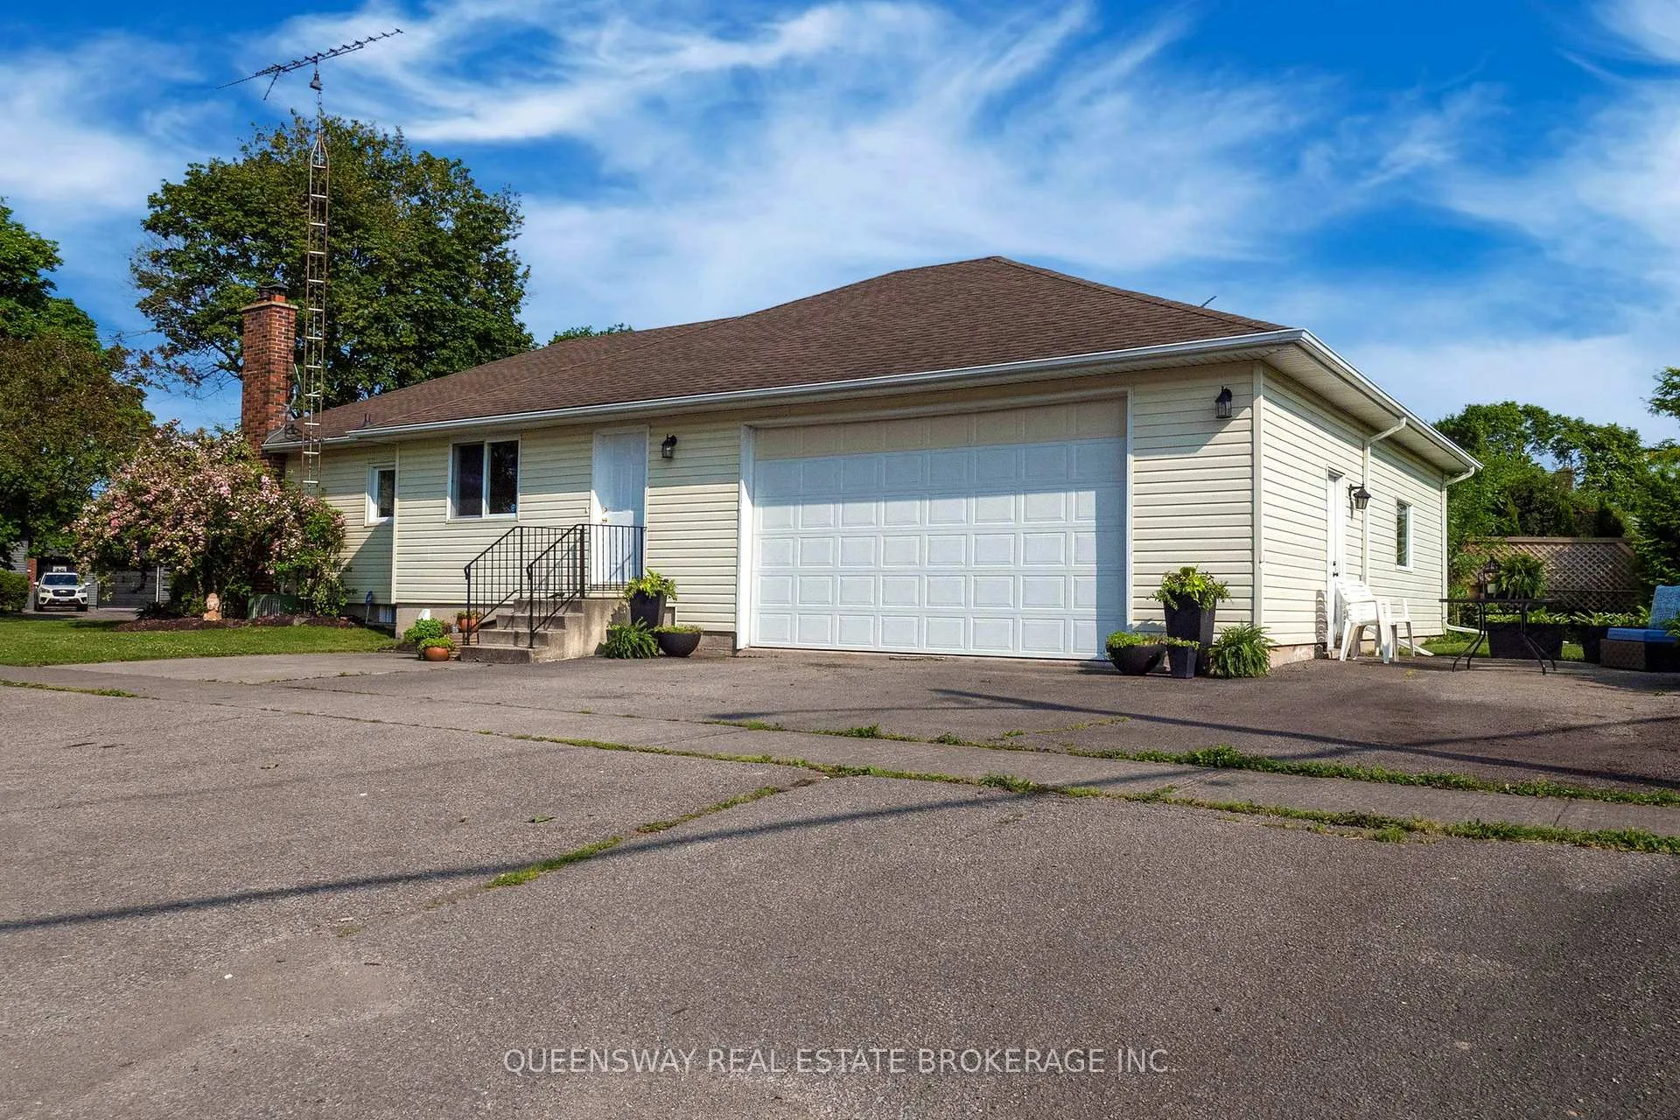
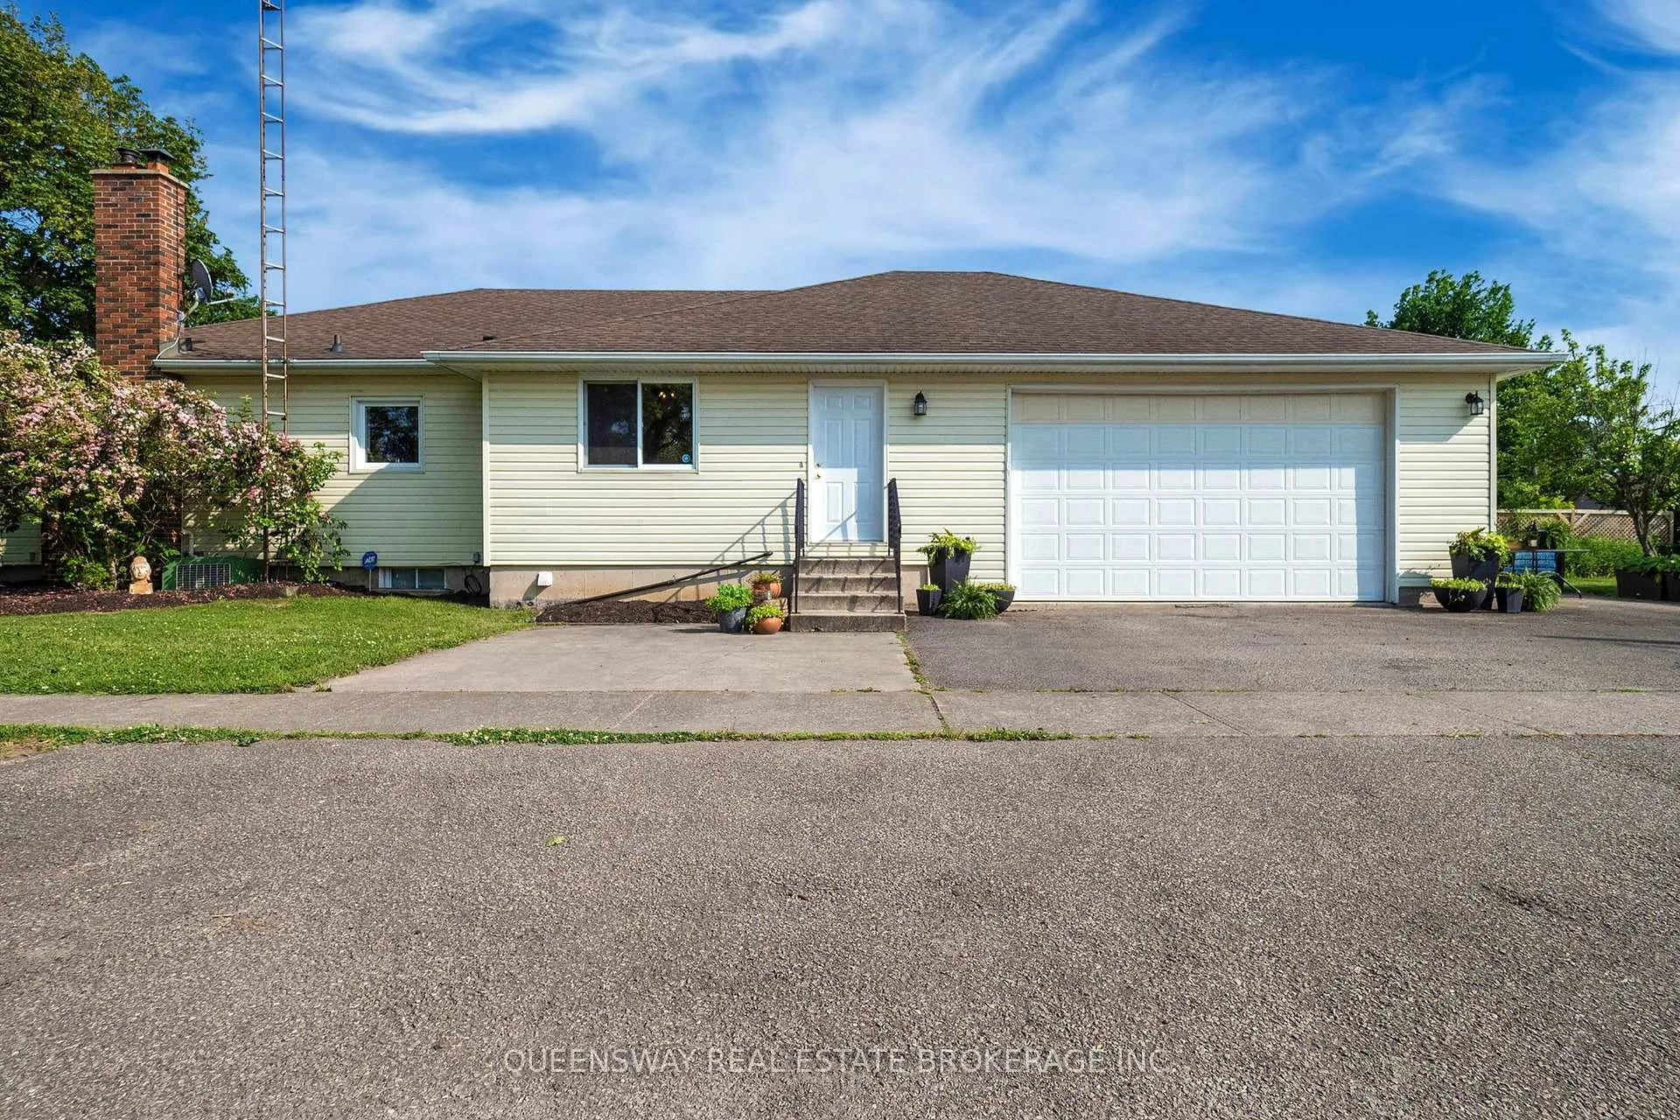
Welcome to this beautifully updated and freshly painted bungalow, offering over 2,400 square feet of finished living space. Nestled on a 61 x 147 ft corner lot in St. Catharines highly sought-after North End, this property blends comfort, function, and potential for both personal enjoyment and long-term value.Natural light pours through updated vinyl windows, illuminating the warmth of the original hardwood floors and creating a bright, welcoming atmosphere. The spacious living room features a classic wood-burning fireplace insert perfect for cozy evenings with loved ones.Three generous bedrooms on the main floor include an oversized primary suite with a private 4-piece ensuite. A second full bathroom and an updated kitchen with modern finishes provide excellent day-to-day functionality. Fresh neutral paint, brand new central air unit, and efficient forced-air natural gas heating ensure comfort in every season.The fully finished lower level adds tremendous versatility, with a 3-piece bathroom, large recreation room featuring a natural gas two-sided fireplace, laundry area, a fourth bedroom, and a full kitchen. With its own private entrance, the lower level is a warm, functional family space or a turnkey rental/in-law suite opportunity.The attached garage is a true standout offering just under 900 sq ft of flexible space with over 10 ft ceilings, its own electrical panel, and hot/cold water hookups. Whether you are a hobbyist, contractor, car enthusiast, or home business owner, this space delivers unmatched utility.Zoning may also allow for a garden suite or accessory dwelling unit(ADU), offering future income or multigenerational potential.Located in a desirable area within walking distance to elementary and high schools, as well as parks and green space, this move-in ready home offers space, function, and opportunity. Private financing available. Don't miss your chance to make it yours.
Ask about this home
A HOMEH agent will answer your questions about this home.
Around this home
Daily convenience, out of 100, from the distances below
Schools nearby
School rating, out of 10.
Helpful calculators
Your HOMEH agent

"I would see it this week."