
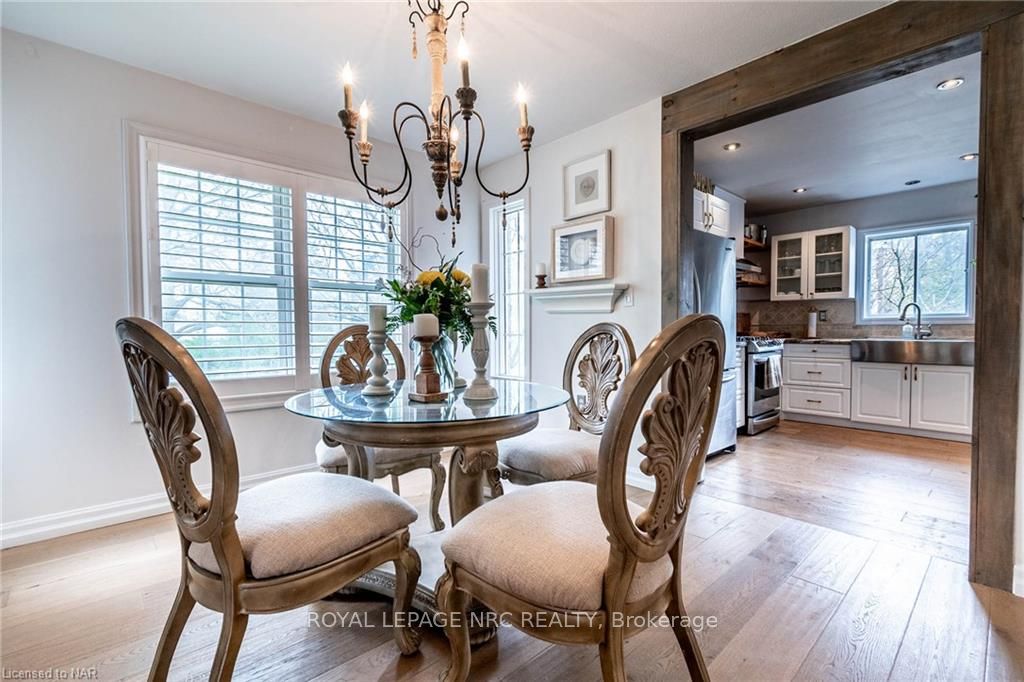
 See all 50 photos
Property history

This listing has ended. It is no longer available.
Property not available for sale or for rent.
Ask about this home
A HOMEH agent will answer your questions about this home.Ask HOMEH
About this home
2792 Fifth St Louth Street, St. Catharines
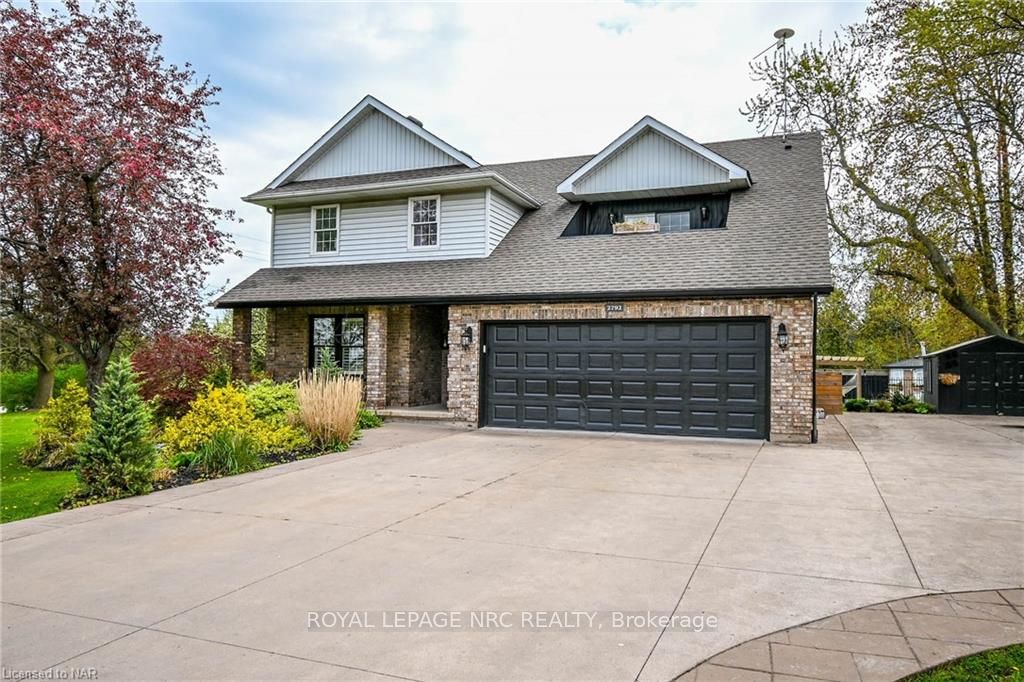
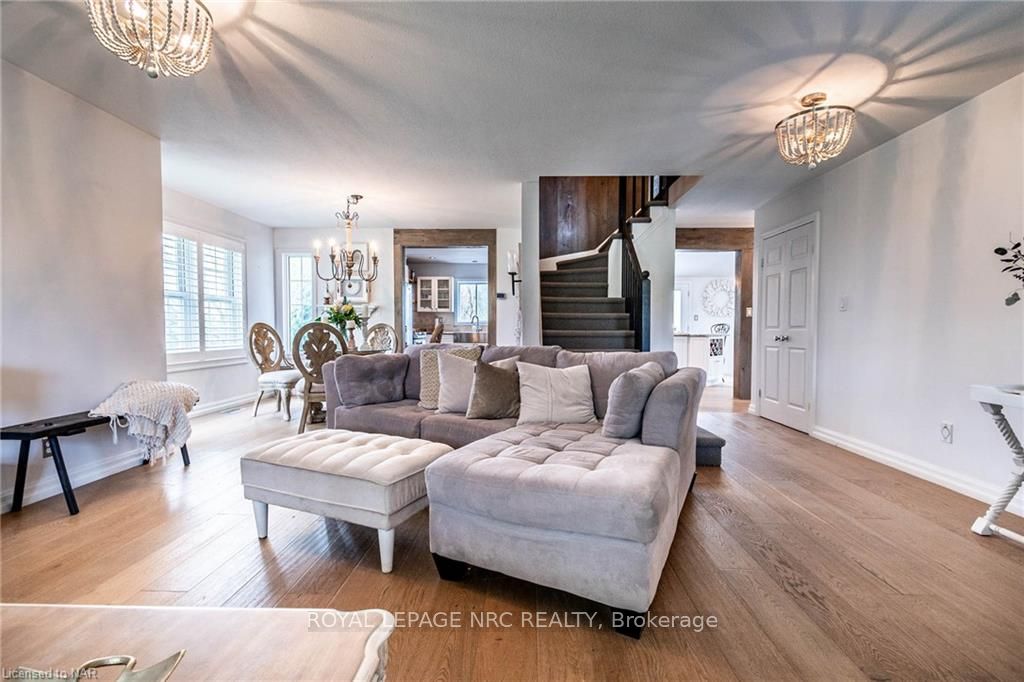
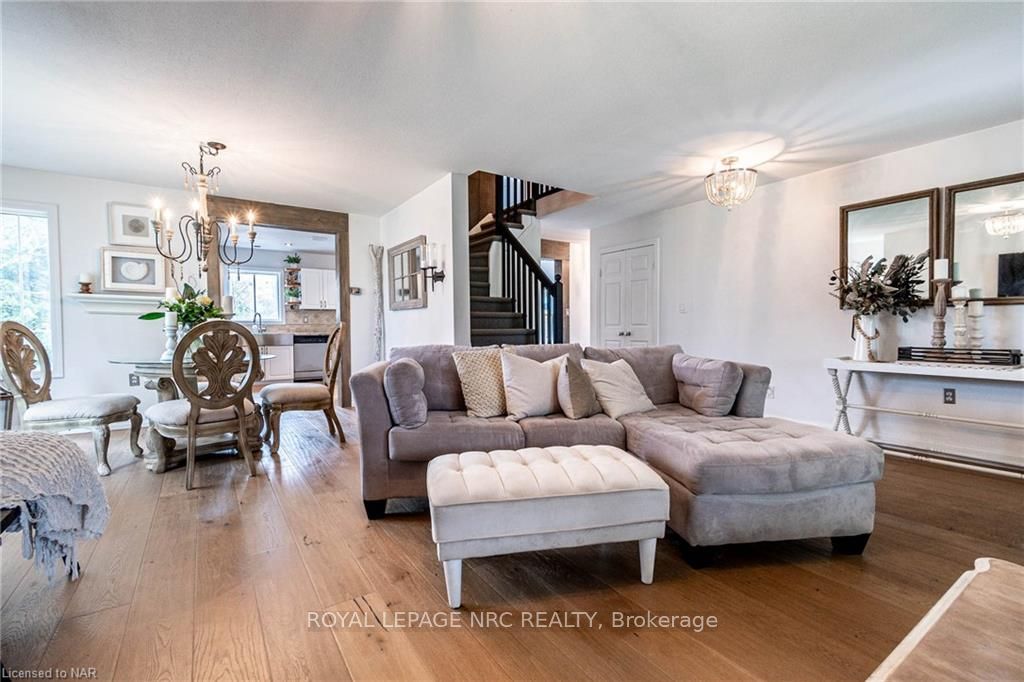
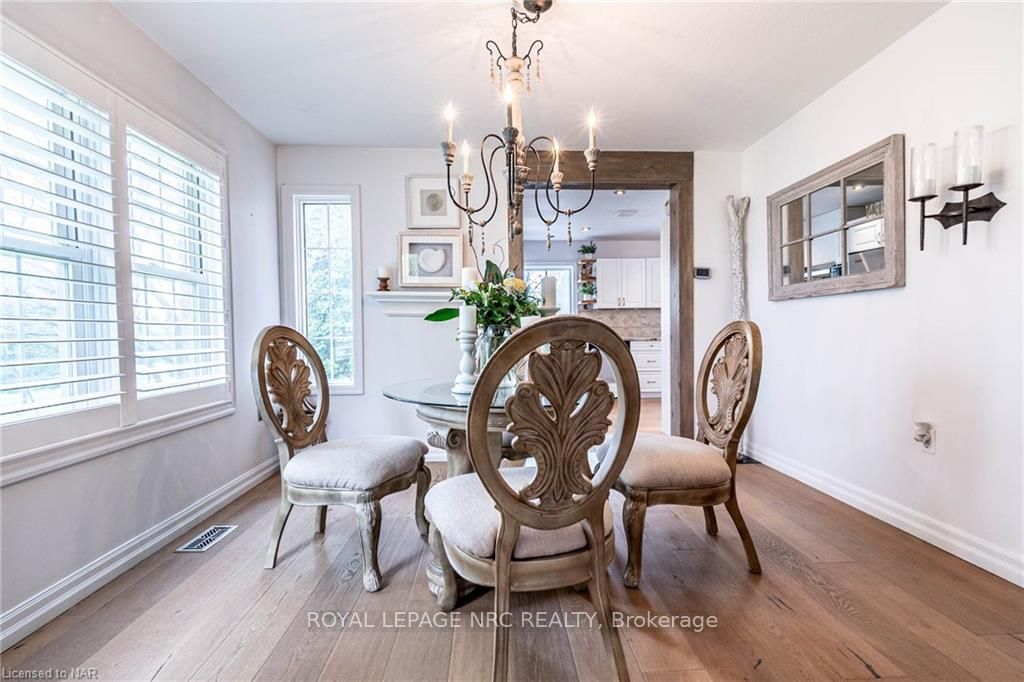
Come to Niagara and live your best life! This gorgeous two story home is located among some of Niagara's most popular wineries. Enjoy tranquil, country living on half an acre with the convenience of big box stores, highway access, schools (including Brock University) the main hospital and beautiful hiking trails just a few minutes drive away. Get ready to enjoy this summer in this oasis of a backyard. Enjoy endless summer days in the enormous salt water pool surrounded by lush gardens, patios and decks. Roll into the summer nights and gather with friends and family around a cozy fire. Loads of additional space to enjoy a game of bocce or volleyball if you wish. Step inside this country sheik home and be wowed by the stunning decor and excellent floor plan. Lots of room to entertain inside as well with an expansive eat in kitchen running the width of the house complete with s/s appliances, a large island and granite countertops. The main level boasts gorgeous updated hardwood floors and travertine tiles. Plenty of room for the whole family in the front living room/dining room combination and a large updated laundry/mudroom and two pc bathroom complete this level. The large double garage is currently used as another great space for gaming and hanging out around the bar while also leaving space to park. Meander up to the second floor to find 3 oversized bedrooms including a primary suite with large ensuite and patio doors to private balcony. A large 4 pc bathroom with soaker tub completes this floor. Need more space for the teenagers? The fully finished basement includes an additional bedroom, recroom, bar area and cozy fireplace. Two additional rooms could be used for an office, playroom etc. Other updates include pool liner, heater and pump, furnace, on demand WH. The over sized concrete driveway is reinforces with steel and creates ample parking for all. This spectacular family home does not disappoint! Be in your dream home by summer.
Facts & features
Ask about this home
A HOMEH agent will answer your questions about this home.
Rooms
30 rooms · 2 bathrooms
- Living room16′ × 12′192 sq.ft.
- Dining room18′ × 11′7″209 sq.ft.
- Kitchen22′ × 11′7″255 sq.ft.
- Other12′ × 10′2″122 sq.ft.
- Bathroom—
- Laundry11′11″ × 5′10″70 sq.ft.
- Living room16′ × 12′192 sq.ft.
- Dining room18′ × 11′7″209 sq.ft.
- Kitchen22′ × 11′7″255 sq.ft.
- Other12′ × 10′2″122 sq.ft.
- Bathroom—
- Laundry11′11″ × 5′10″70 sq.ft.
- Bedroom16′1″ × 12′193 sq.ft.
- Bedroom16′ × 14′224 sq.ft.
- Primary bedroom17′ × 13′4″226 sq.ft.
- Other—
- Bathroom—
- Bedroom16′1″ × 12′193 sq.ft.
- Bedroom16′ × 14′224 sq.ft.
- Primary bedroom17′ × 13′4″226 sq.ft.
- Other—
- Bathroom—
- Bedroom11′8″ × 11′8″136 sq.ft.
- Office11′4″ × 11′1″126 sq.ft.
- Other12′ × 11′5″137 sq.ft.
- Recreation24′3″ × 18′9″455 sq.ft.
- Bedroom11′8″ × 11′8″136 sq.ft.
- Office11′4″ × 11′1″126 sq.ft.
- Other12′ × 11′5″137 sq.ft.
- Recreation24′3″ × 18′9″455 sq.ft.
Around this home
Schools nearby
School rating, out of 10.
Listing details
Helpful tools
Your HOMEH agent
"I would see it this week."
Ask HOMEH about this home
Price, neighbourhood, monthly cost. Ask anything.
HOMEH Intelligent Agent is an AI, not a licensed representative. Check anything important with your agent.