
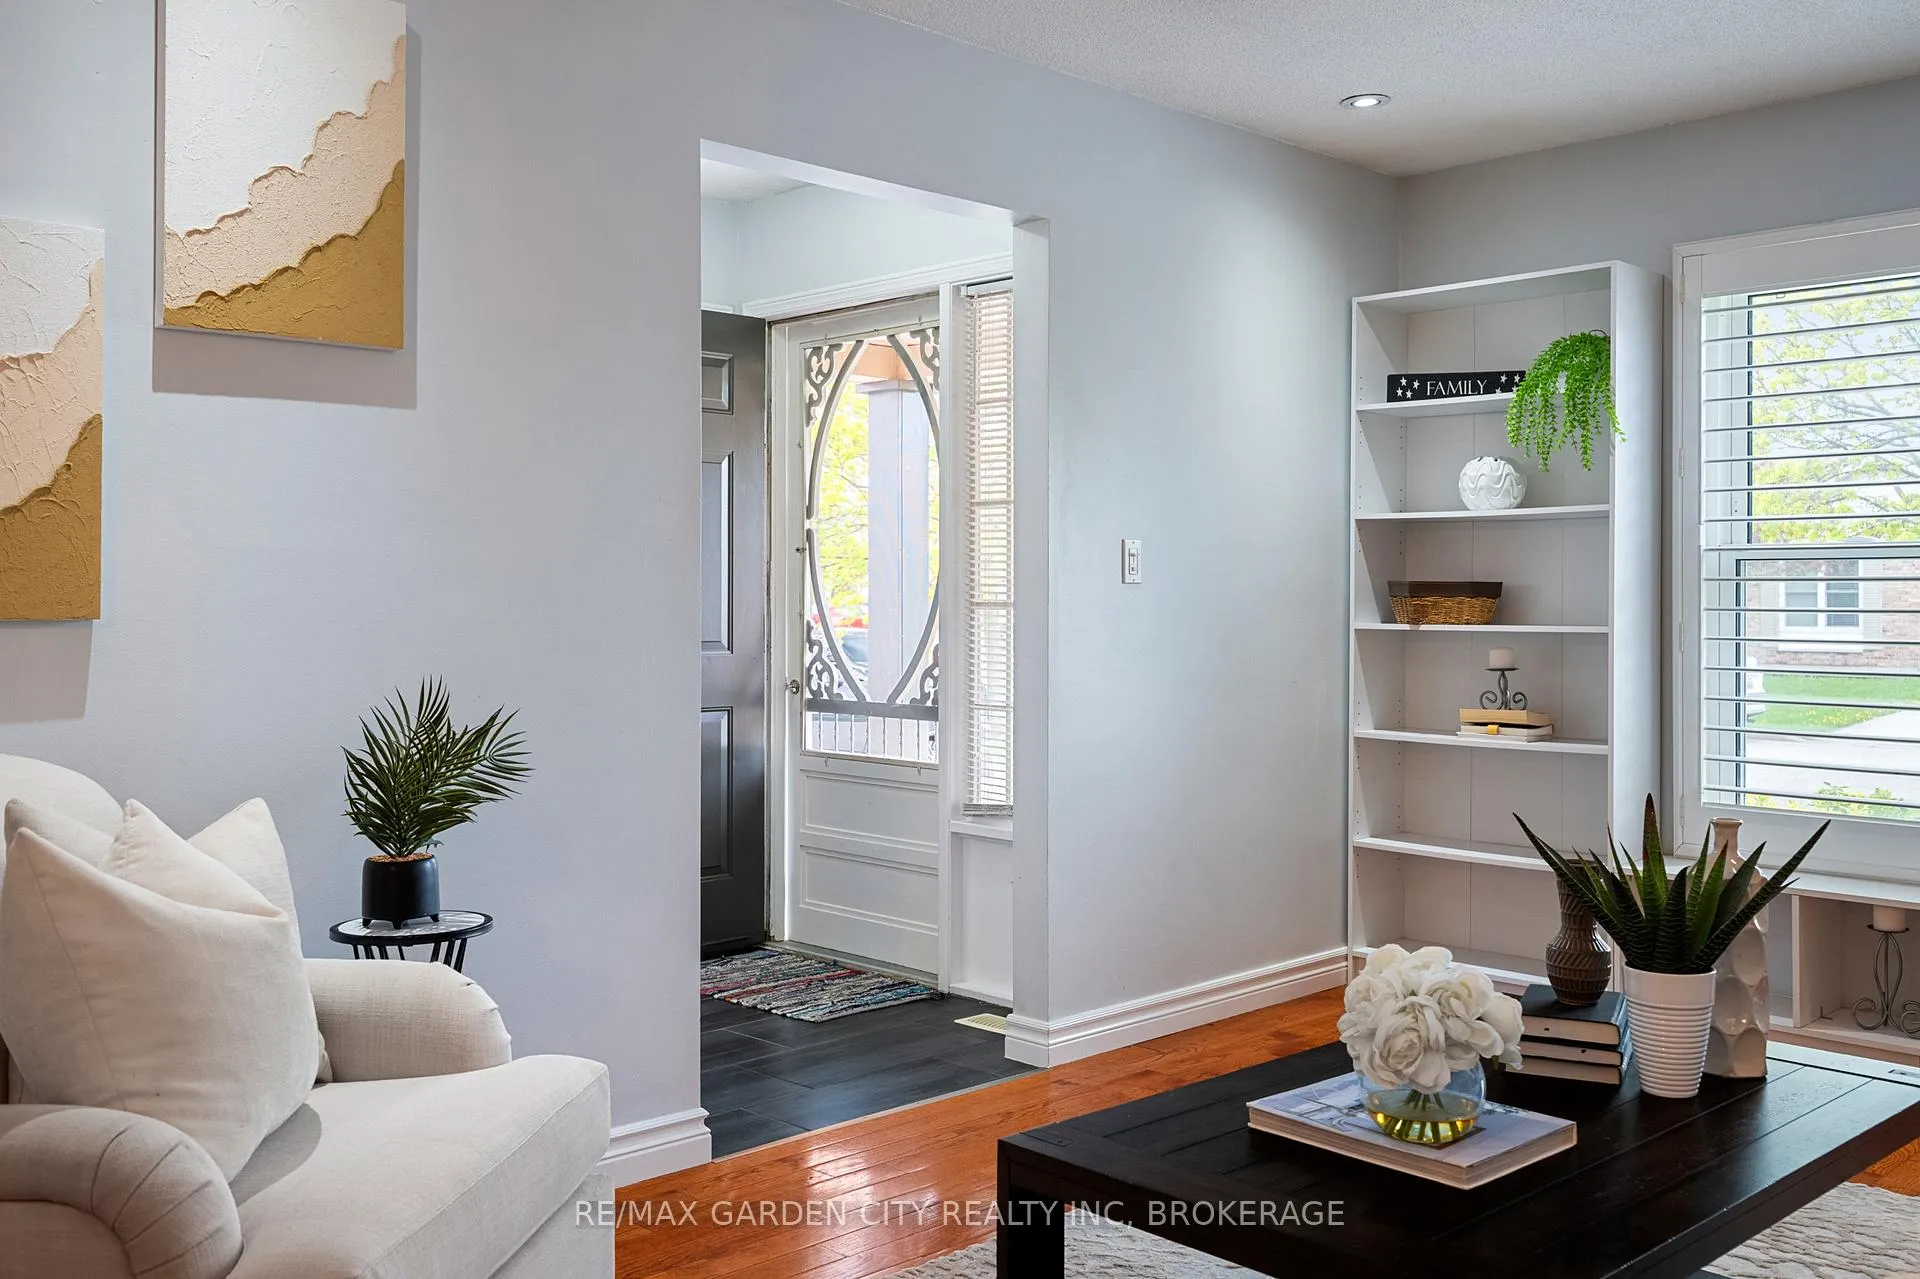
 See all 46 photos
Property history

This listing has ended. It is no longer available.
Property not available for sale or for rent.
Ask about this home
A HOMEH agent will answer your questions about this home.Ask HOMEH
About this home
28 Fox Trail Drive, St. Catharines
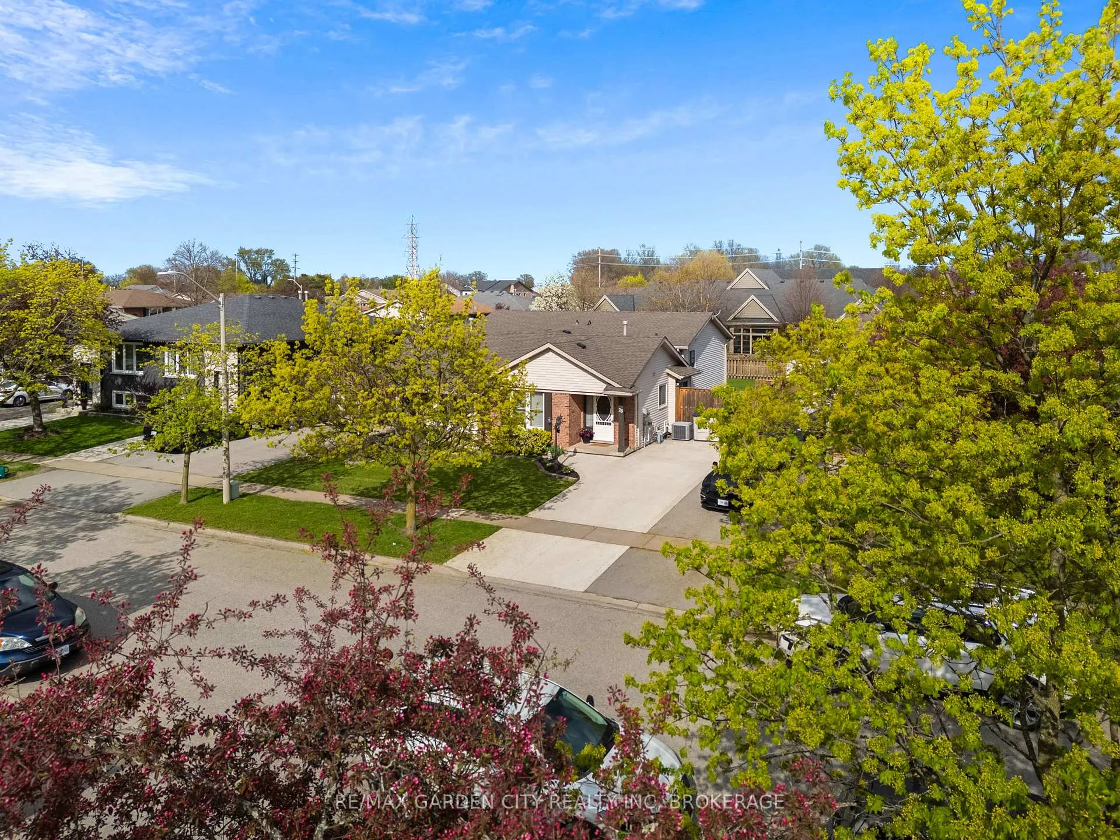
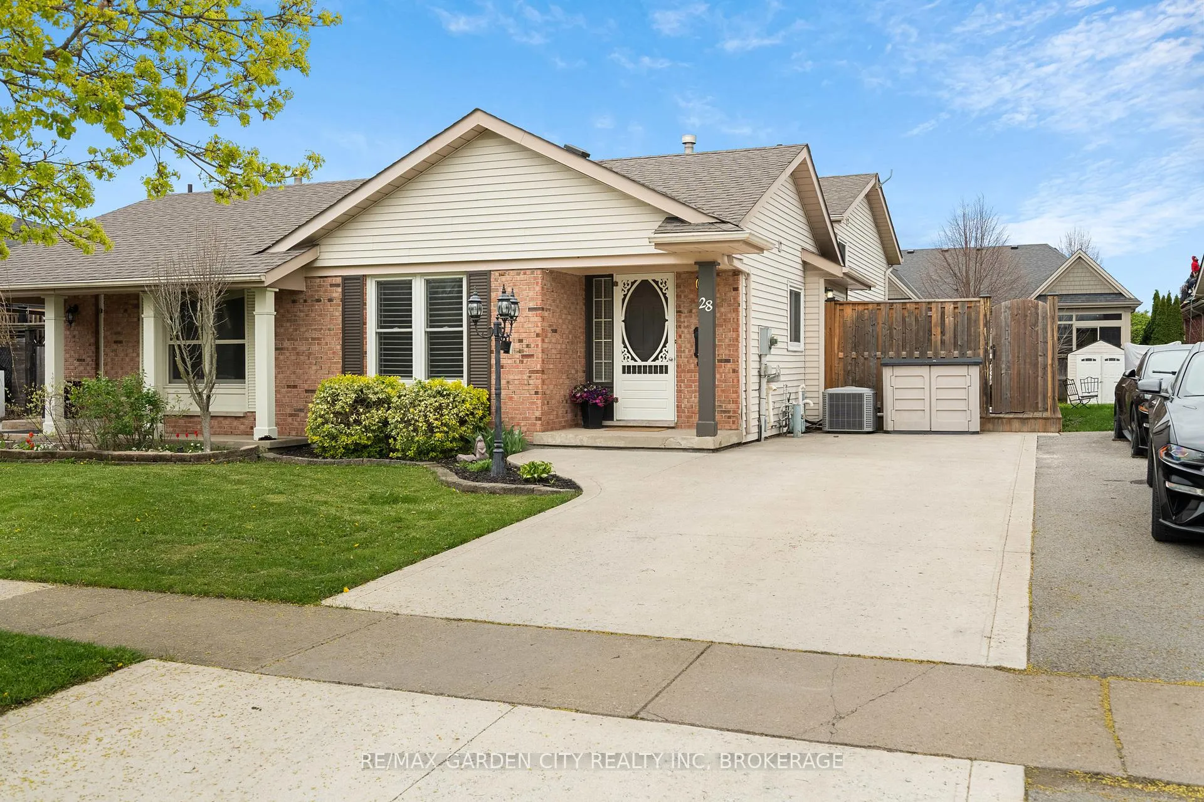
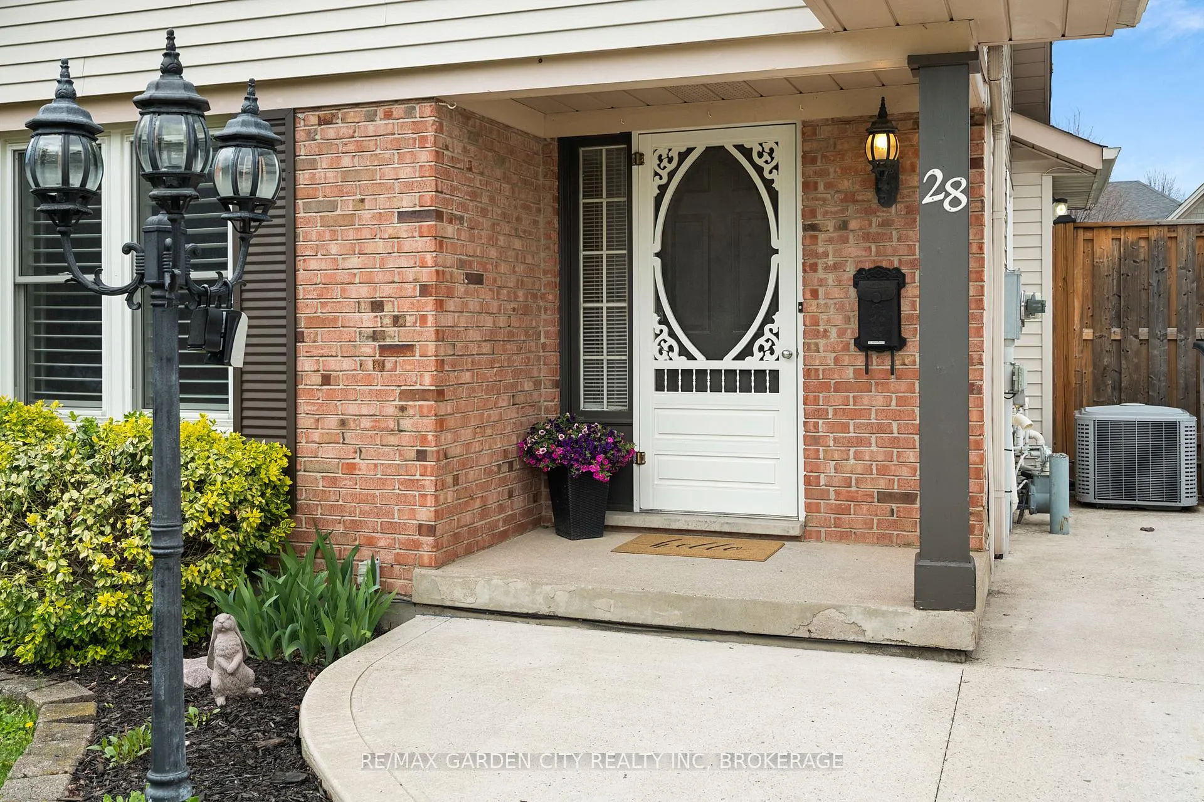
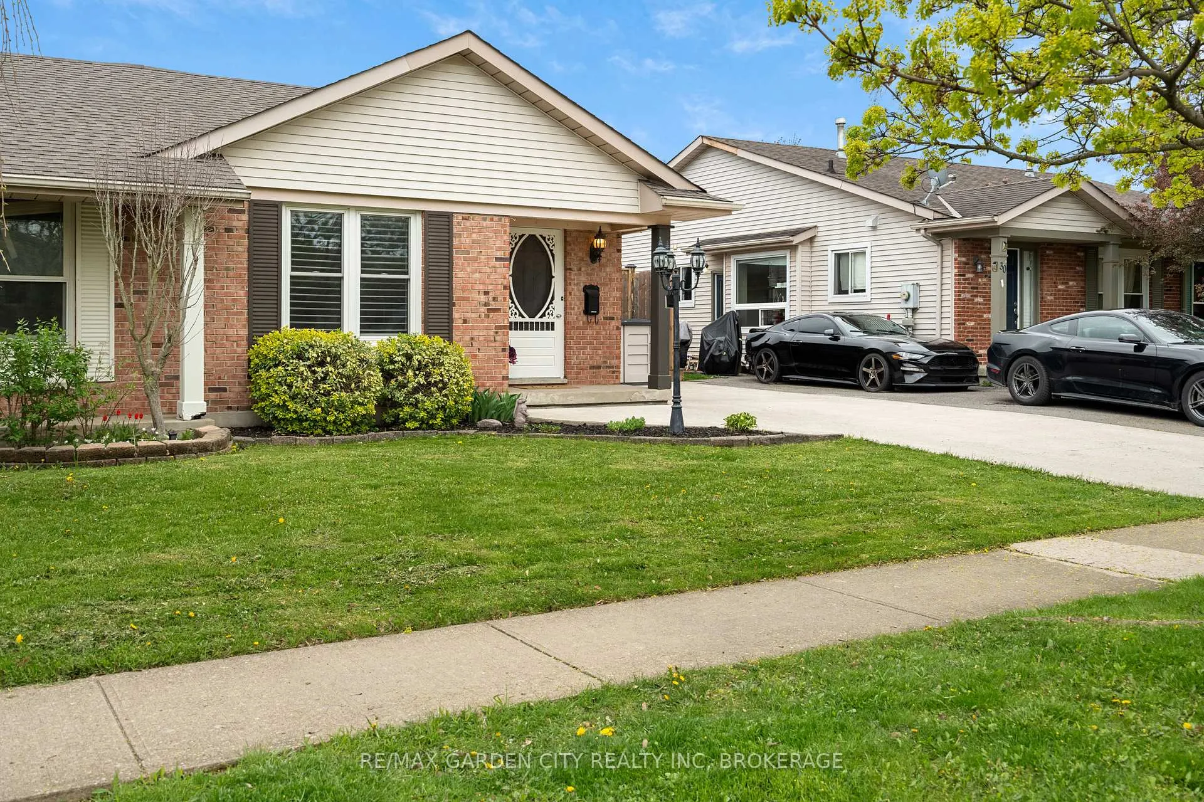
Good news- this home's open to an early closing for the Buyer if needed. Positioned on a family friendly residential street near Vansickle Road, this location's known for its balance of calm, convenience, and accessibility. Minutes to the QEW and 406, shopping, schools, parks, and everyday amenities, the neighbourhood's especially popular with young professionals and growing families seeking a well-connected yet peaceful place to call home. The main level features a custom kitchen with quartz countertops, stainless steel appliances, porcelain tile flooring, and extensive cabinetry. Patio sliders extend the living space outdoors to a two-tiered outside deck and patio-perfectly designed for entertaining, BBQing, (with propane hook up) and time with family. Throughout the home, rich hardwood flooring enhances warmth and continuity, offering a nice change from vinyl, with gorgeous California shutters in the front window. This 4 level home provides exceptional versatility, including a spacious lower-level family room with a gas fireplace, along with an additional large bonus room suited to a home office, gym, or extended family living. Both bathrooms have been tastefully refreshed. Exterior features include a concrete driveway and a fully fenced yard offering privacy and functionality. Approximately $50,000 in improvements have been completed within the last few years. Concrete drive, laminate floors, 3+1 BR- 2022. Kitchen reno with custom cabinets, porcelain floors, quartz countertops, shingles and windows -2019. Furnace and A/C - 2014. For you, the Buyer- it's a fantastic opportunity to own a home that's already been meaningfully updated, in a location that continues to hold strong long-term value.
Facts & features
Ask about this home
A HOMEH agent will answer your questions about this home.
Rooms
11 rooms · 2 bathrooms
- Kitchen15′9″ × 8′3″130 sq.ft.
- Living room15′9″ × 11′3″177 sq.ft.
- Dining room9′11″ × 9′6″94 sq.ft.
- Primary bedroom12′10″ × 9′10″126 sq.ft.
- Bedroom 211′10″ × 9′3″110 sq.ft.
- Bedroom 38′6″ × 9′4″79 sq.ft.
- Bathroom9′3″ × 5′11″55 sq.ft.
- Family room25′3″ × 17′1″432 sq.ft.
- Bathroom10′ × 7′3″73 sq.ft.
- Game room20′5″ × 9′1″185 sq.ft.
- Laundry20′5″ × 9′3″189 sq.ft.
Around this home
Schools nearby
School rating, out of 10.
Listing details
Helpful tools
Your HOMEH agent
"I would see it this week."
Ask HOMEH about this home
Price, neighbourhood, monthly cost. Ask anything.
HOMEH Intelligent Agent is an AI, not a licensed representative. Check anything important with your agent.