
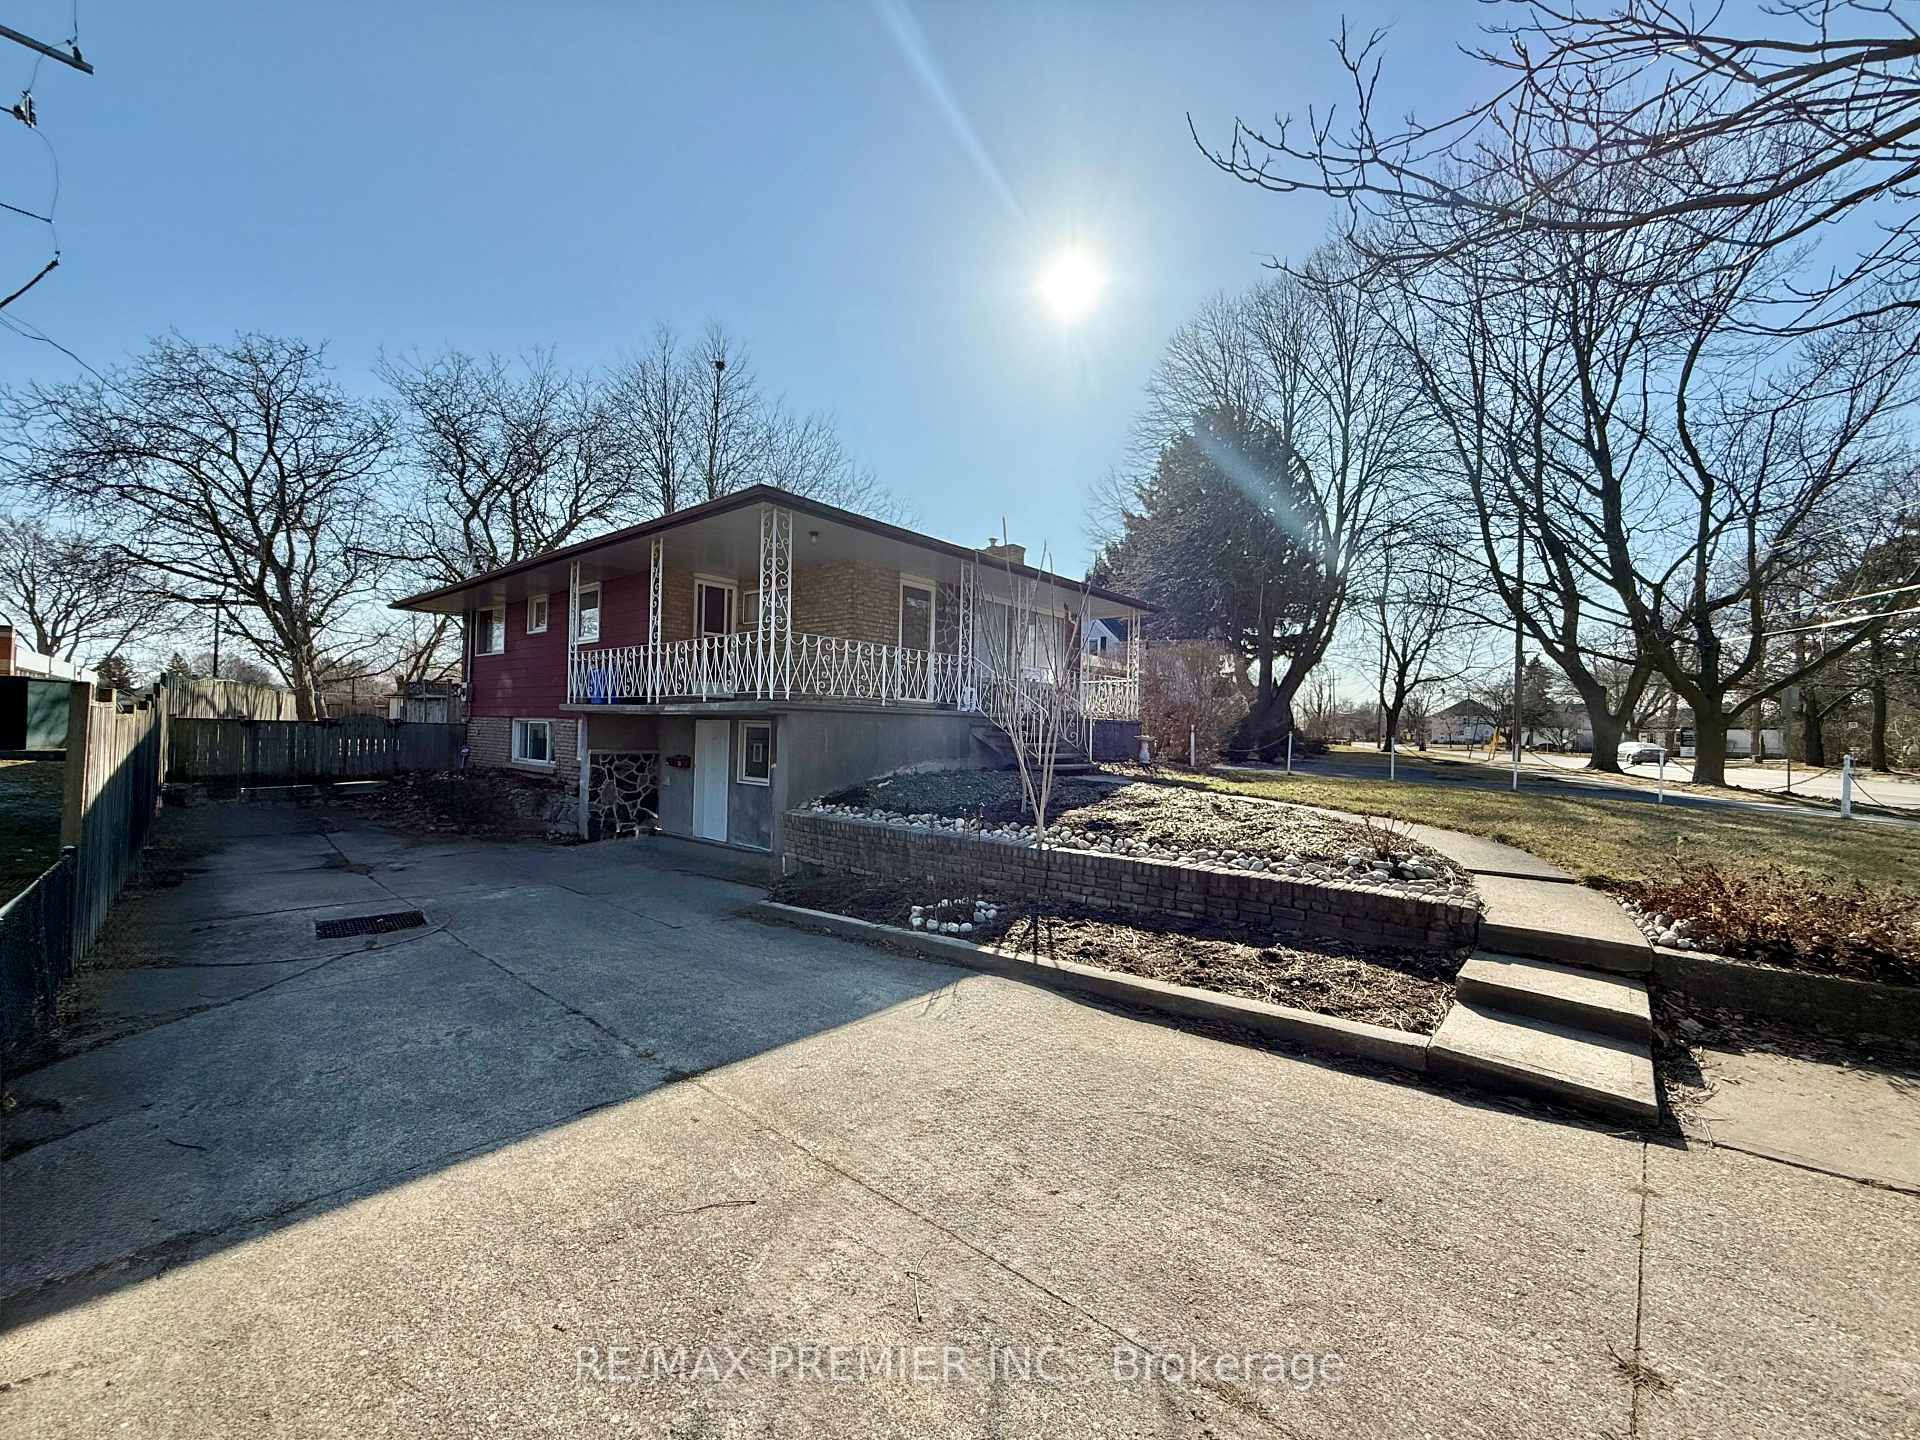
Unit LOWER, 288 Scott Street
St. Catharines (Fairview)Unit LOWER, 288 Scott Street
St. Catharines (Fairview)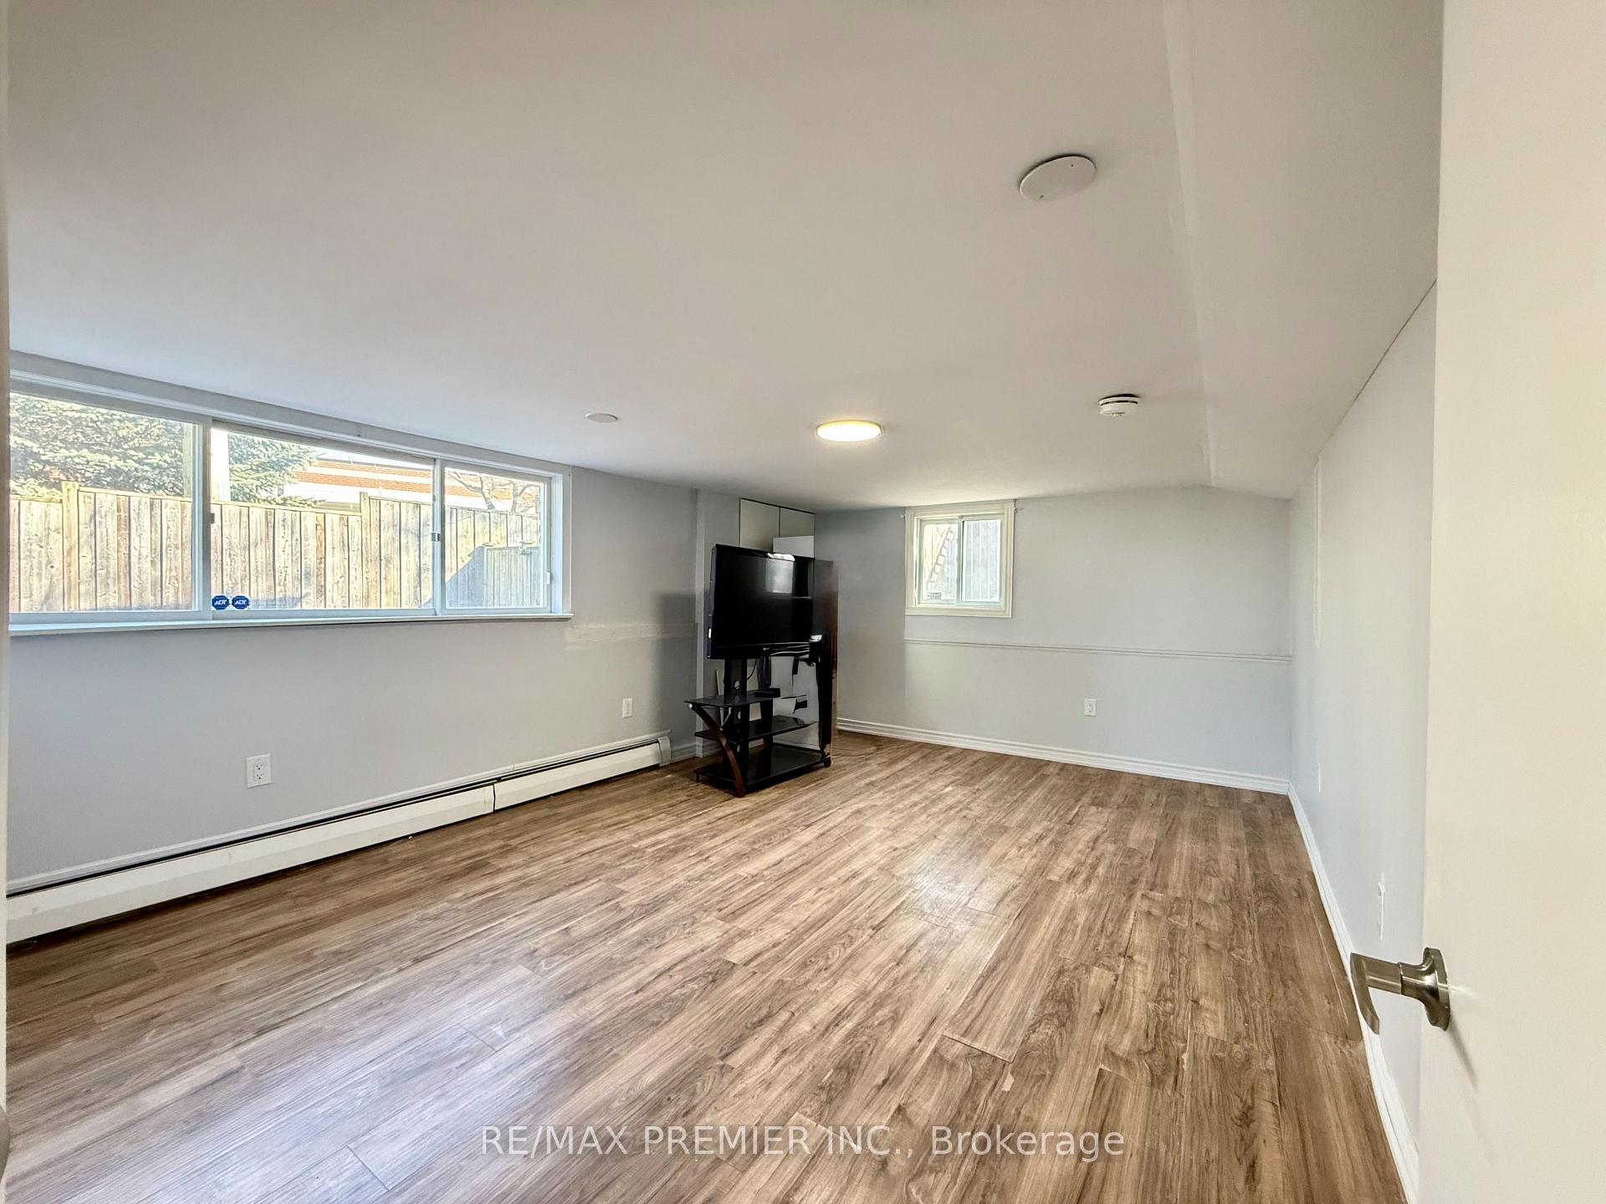
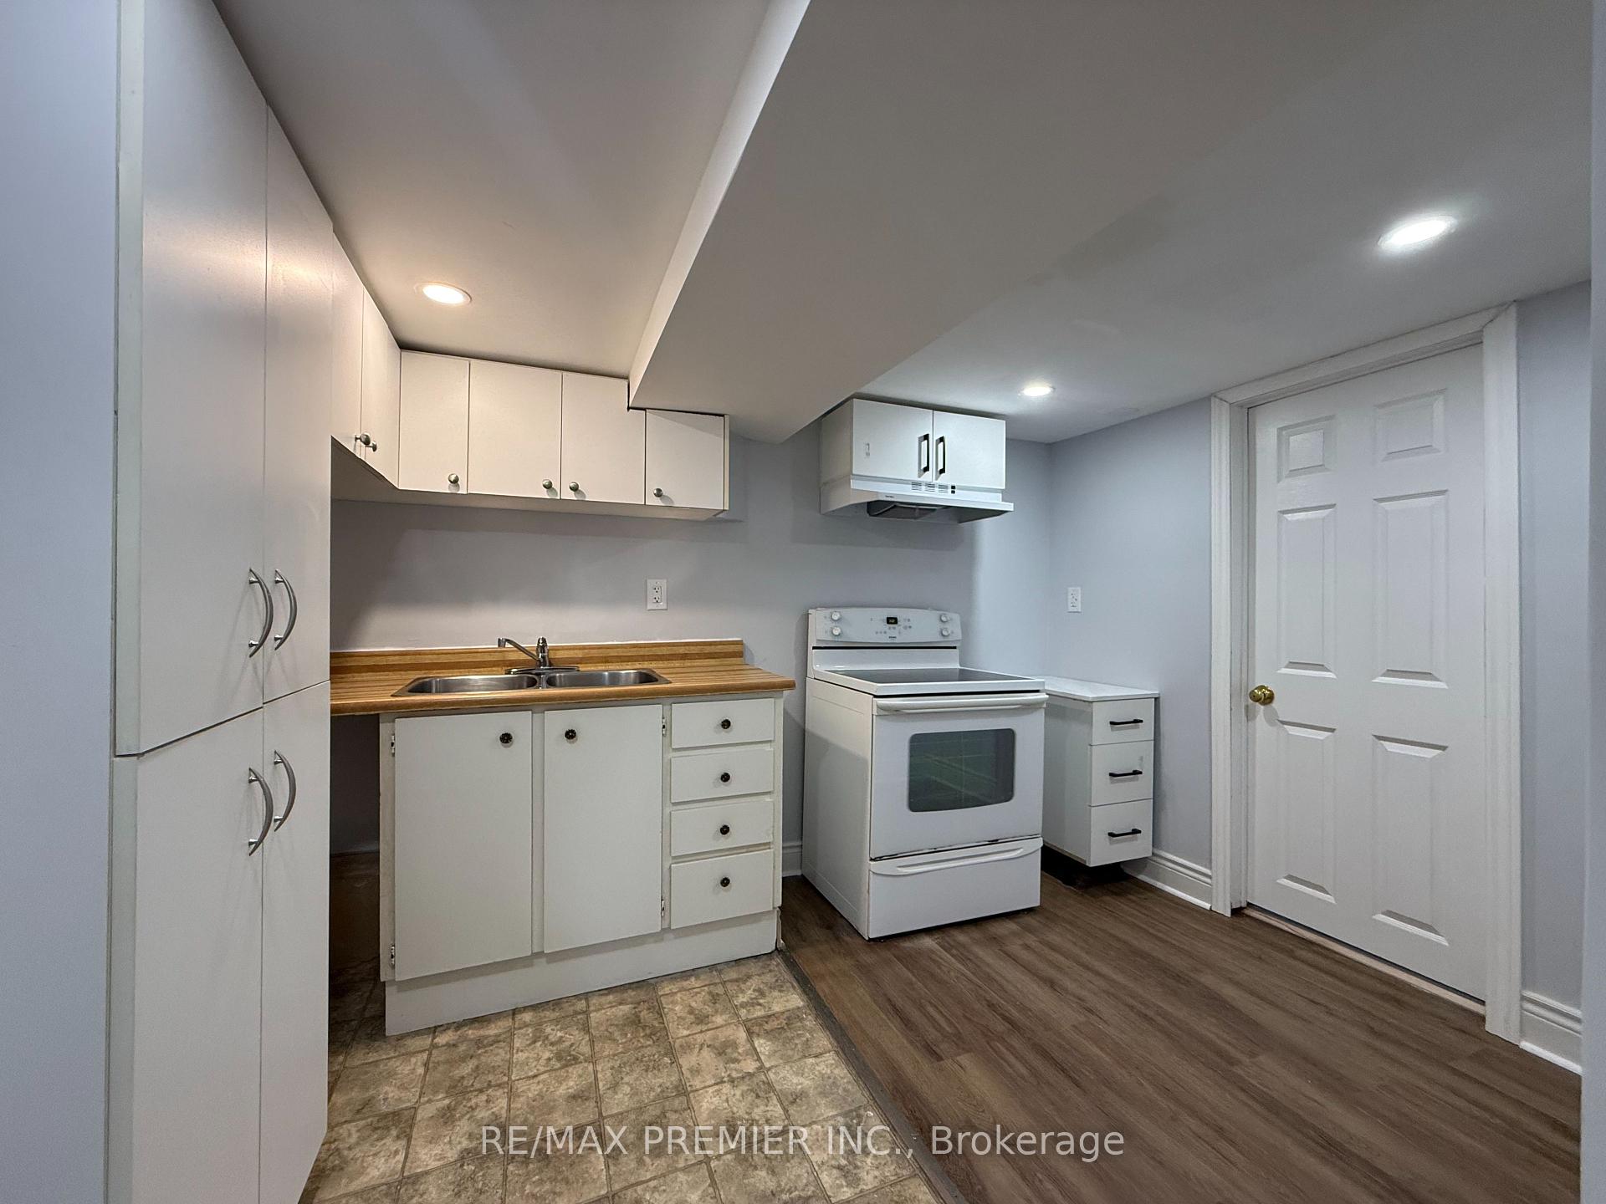 See all 21 photos
Property history

This home has been leased. It is no longer available.
Property not available for sale or for rent.
Ask about this home
A HOMEH agent will answer your questions about this home.Ask HOMEH
About this home
Unit LOWER, 288 Scott Street, St. Catharines
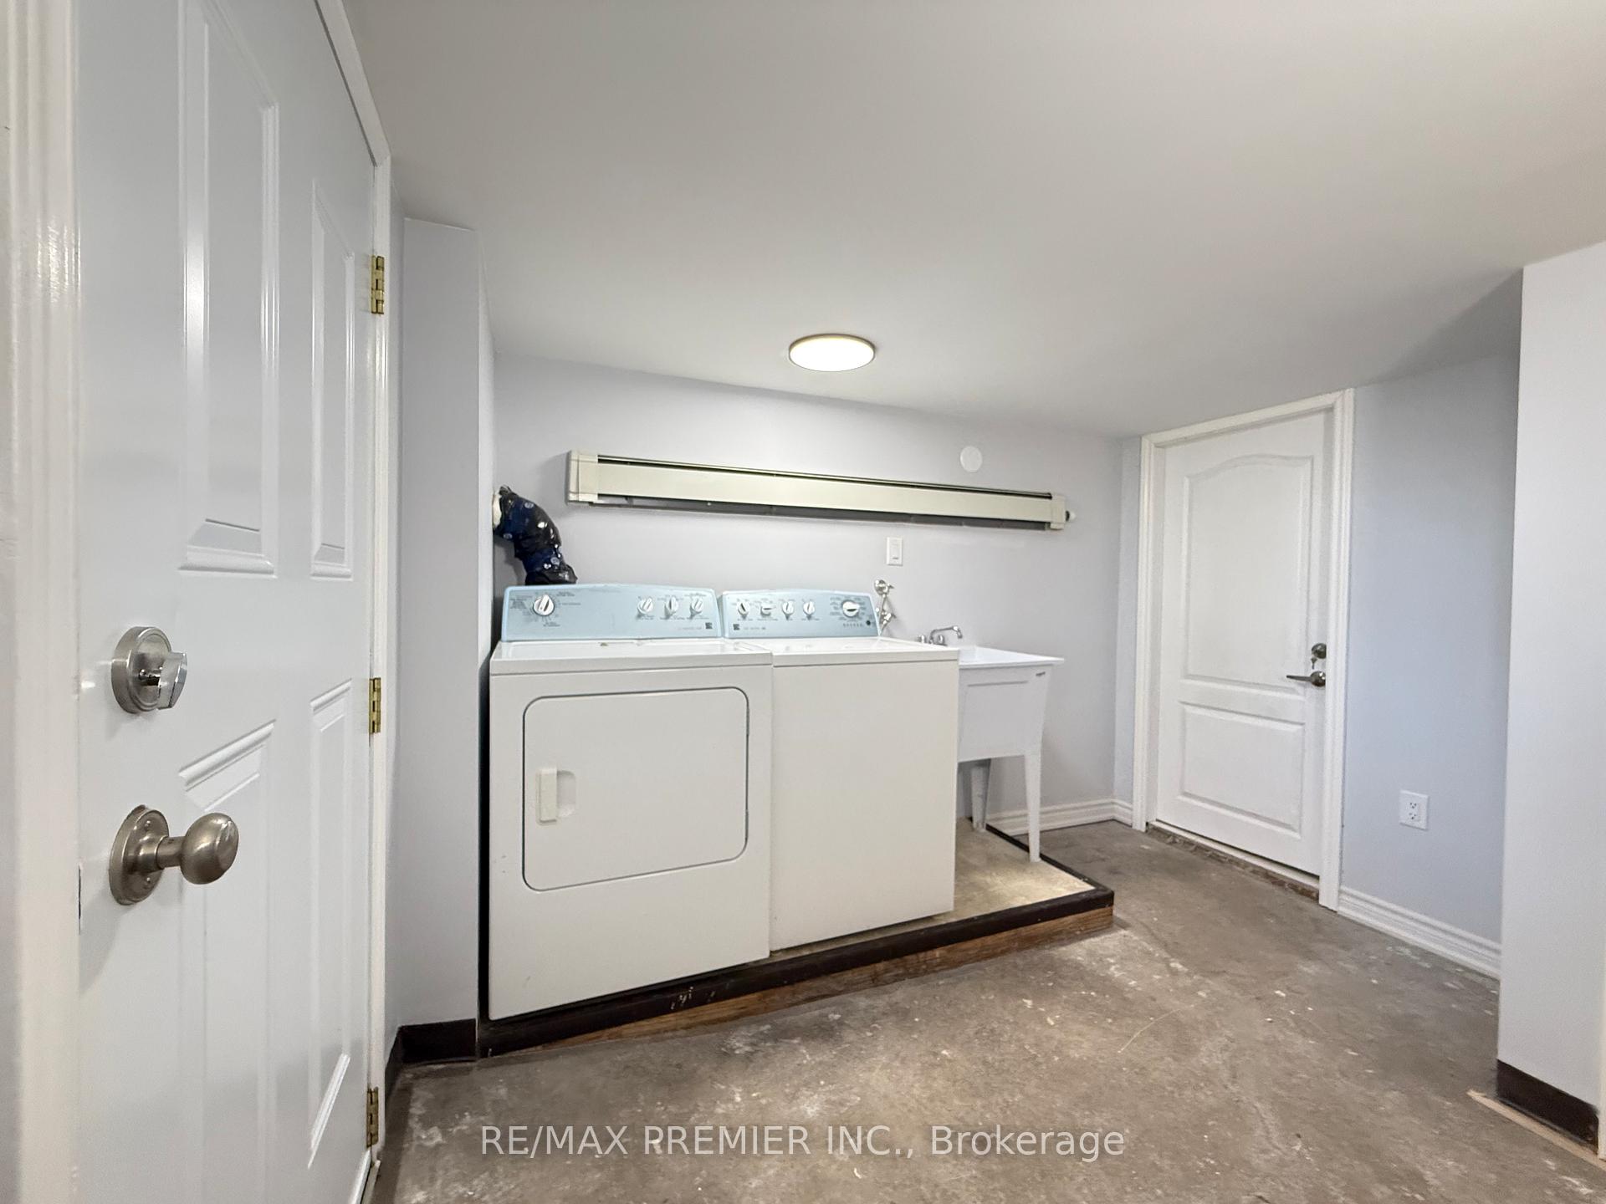
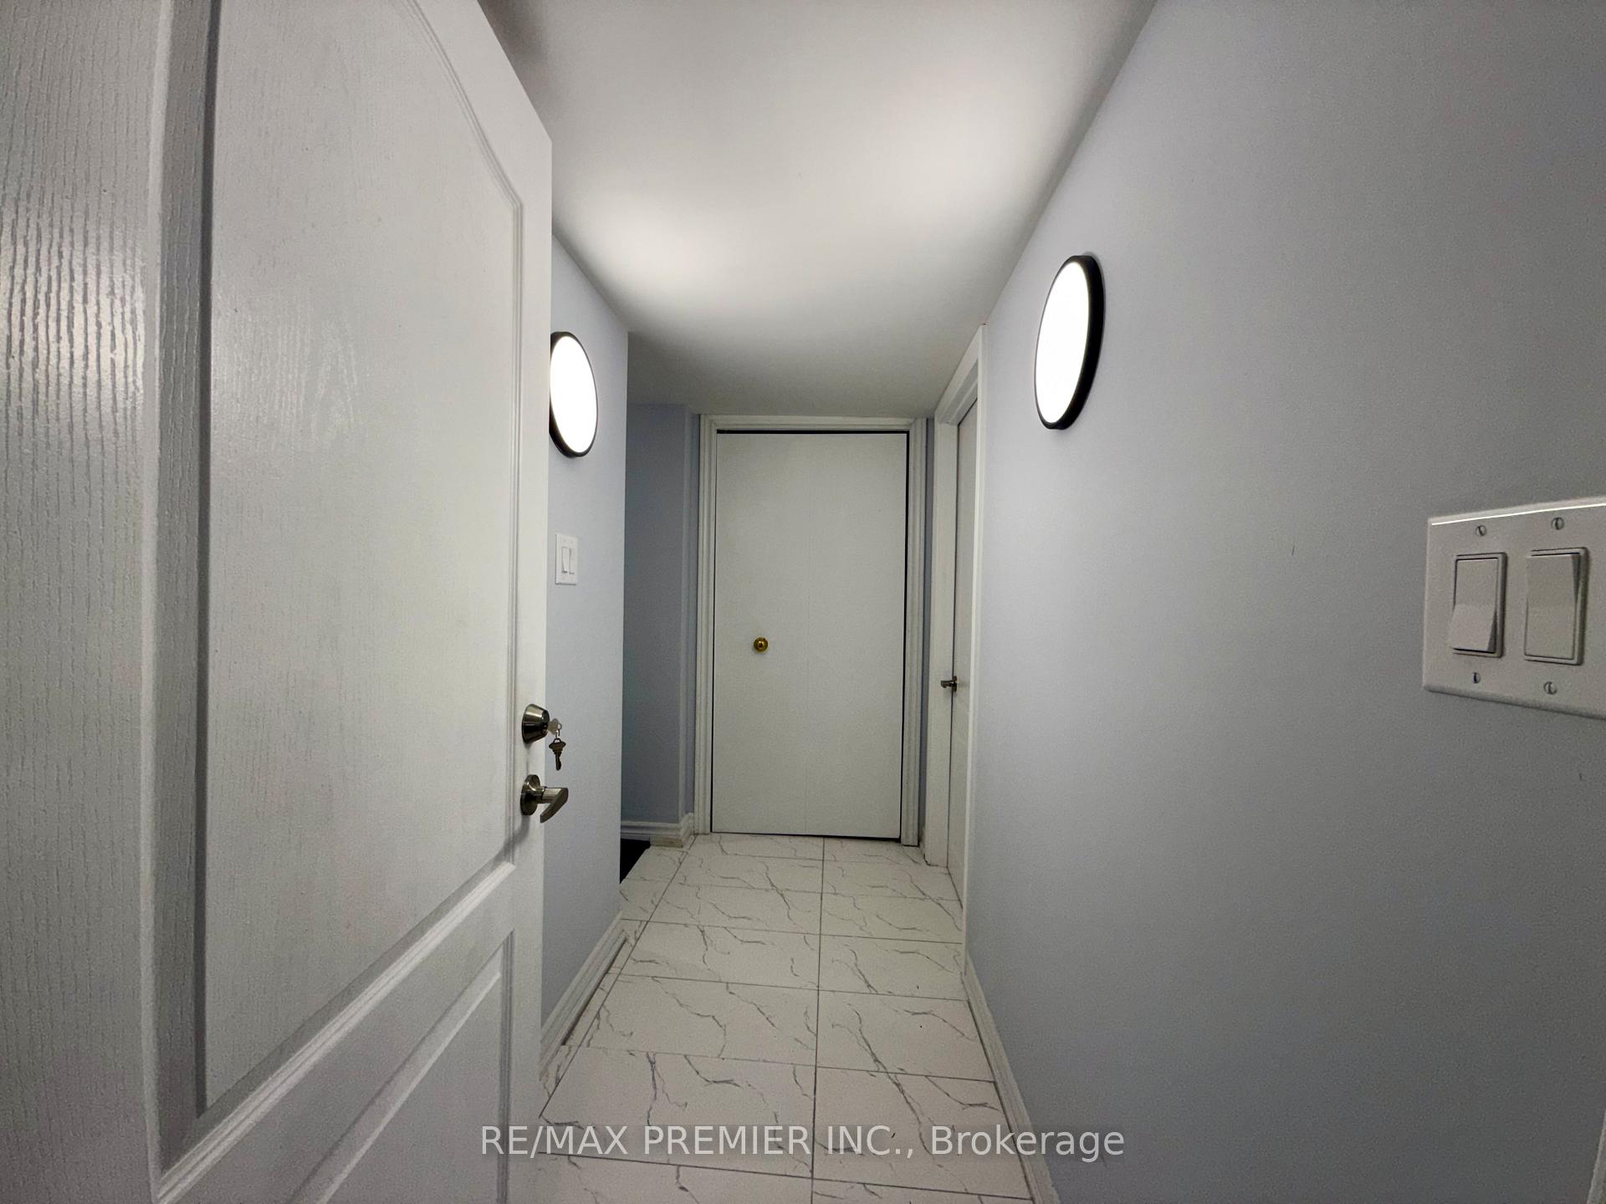
Welcome to this BRIGHT and SPACIOUS 2-bedroom basement/lower level unit with LARGE ABOVE GROUND WINDOWS in a desirable Fairview community of St. Catharines! Offering 1,136 sq. ft. of living space (as per MPAC), this home is ideal for professionals, couples, or small families. With two separate entrances-one leading to a beautiful South-facing shared backyard & patio, perfect for relaxing, this unit offers privacy and comfort. Inside, you'll find a well-designed layout featuring a generous living/dining area, a kitchen, and a washroom with a shower.The unit also includes a PRIVATE IN-SUITE LAUNDRY with additional storage room, providing added convenience. Large windows allow plenty of natural light, creating a warm and inviting atmosphere. This home is close to everything you need. Enjoy easy access to shopping, dining, and entertainment, with Fairview Mall just minutes away. The area is well-connected with public transit, and major highways (QEW) are easily accessible for commuters. Families will appreciate the schools, parks, and recreational facilities nearby, including the beautiful waterfront at Sunset Beach and the Welland Canal Parkway Trail. HIGHLIGHTS/FEATURES: 1,136 sq. ft. (as per MPAC), Large Above Ground Windows, Private In-Suite Laundry, One Driveway Parking (on left side), Close to Public Transit & Highways, Located in a Family-Friendly Neighbourhood (Fairview, St. Catharines). Don't miss out on this fantastic lease opportunity in one of St. Catharines' most sought-after areas! Tenant Pays 50% of Utilities.
Facts & features
Ask about this home
A HOMEH agent will answer your questions about this home.
Rooms
6 rooms · 1 bathroom
- Kitchen13′9″ × 7′5″102 sq.ft.
- Living room16′9″ × 12′201 sq.ft.
- Dining room16′9″ × 12′201 sq.ft.
- Primary bedroom11′8″ × 9′11″116 sq.ft.
- Bedroom9′11″ × 11′4″112 sq.ft.
- Laundry10′4″ × 8′4″86 sq.ft.
Around this home
Schools nearby
School rating, out of 10.
Listing details
Helpful tools
Your HOMEH agent
"I would see it this week."
Ask HOMEH about this home
Price, neighbourhood, monthly cost. Ask anything.
HOMEH Intelligent Agent is an AI, not a licensed representative. Check anything important with your agent.