
 See all 45 photos
Property history

This listing has ended. It is no longer available.
Property not available for sale or for rent.
Ask about this home
A HOMEH agent will answer your questions about this home.Ask HOMEH
About this home
29 Dundas Crescent, St. Catharines
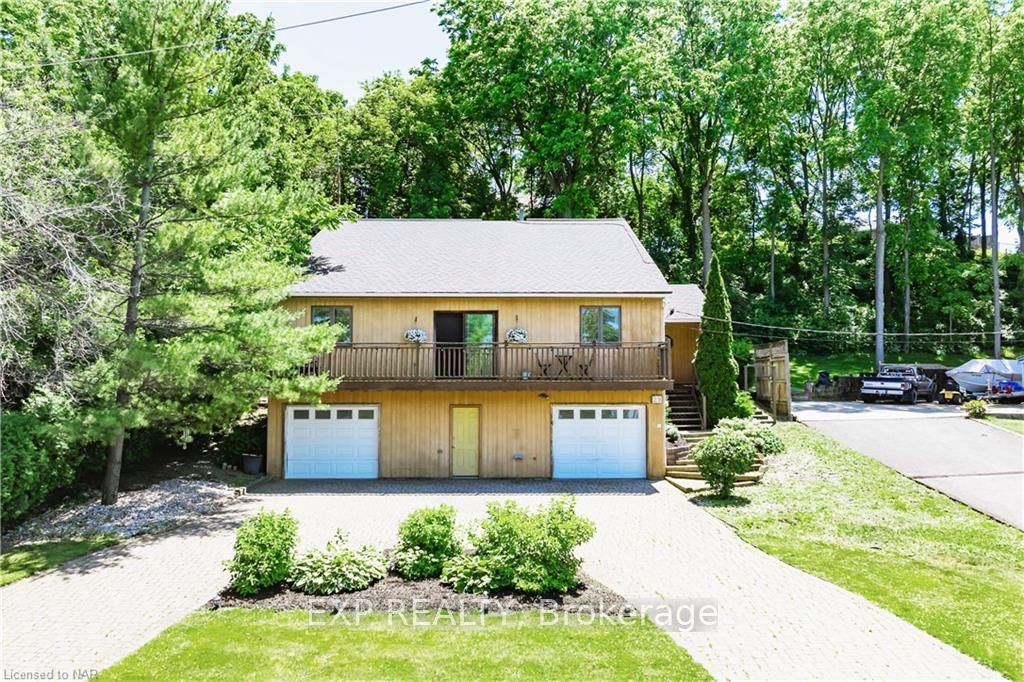
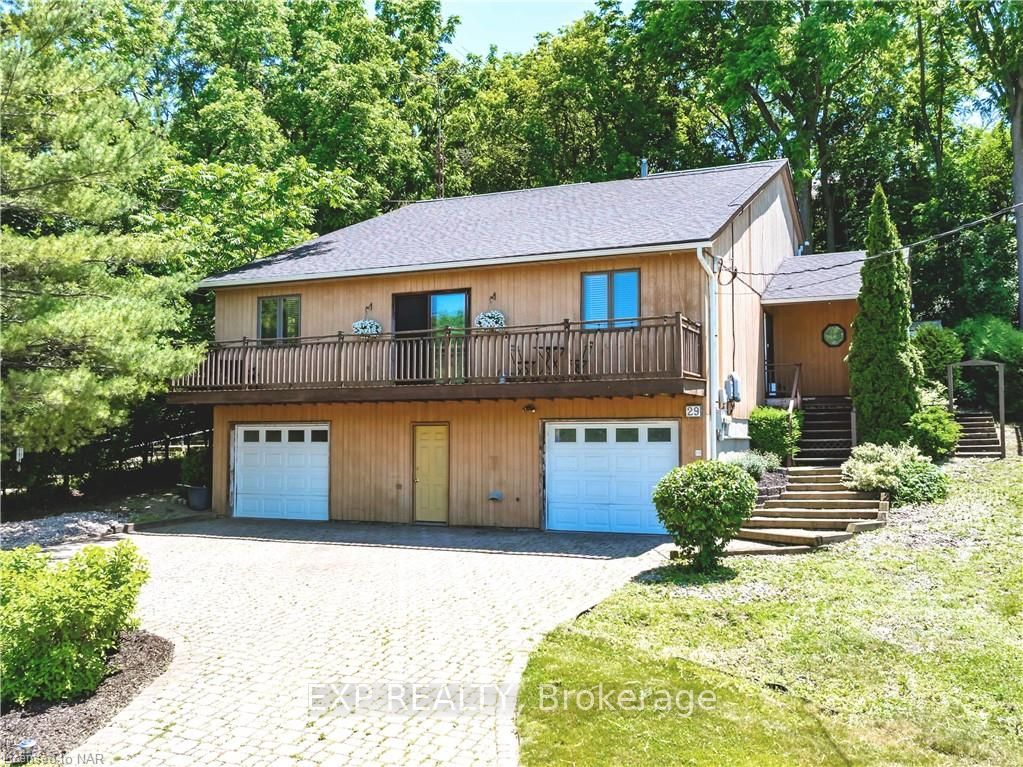
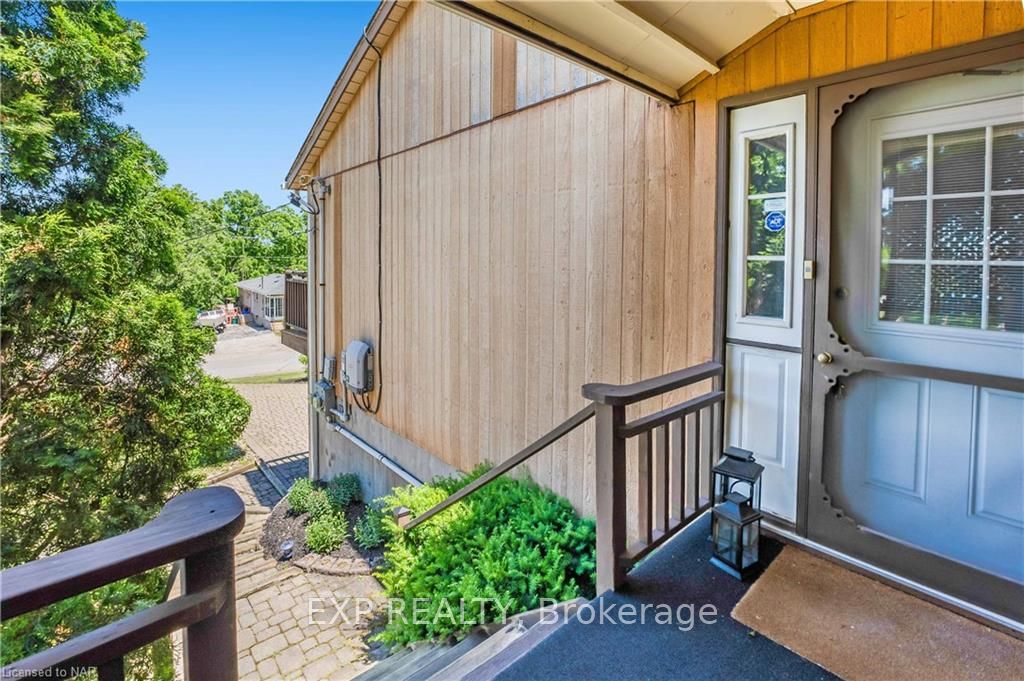
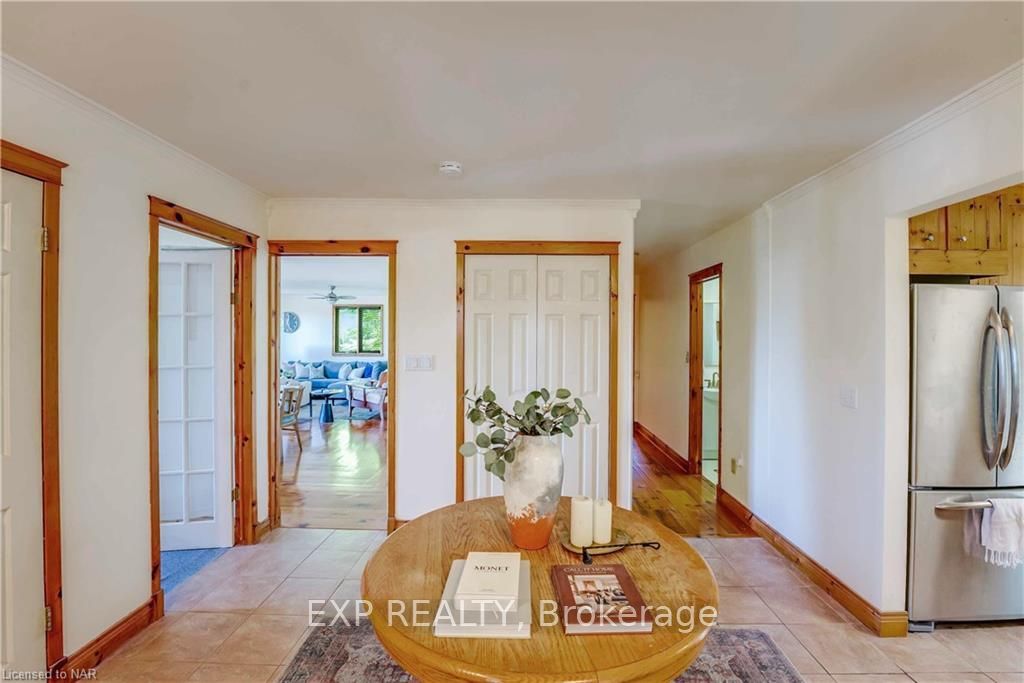
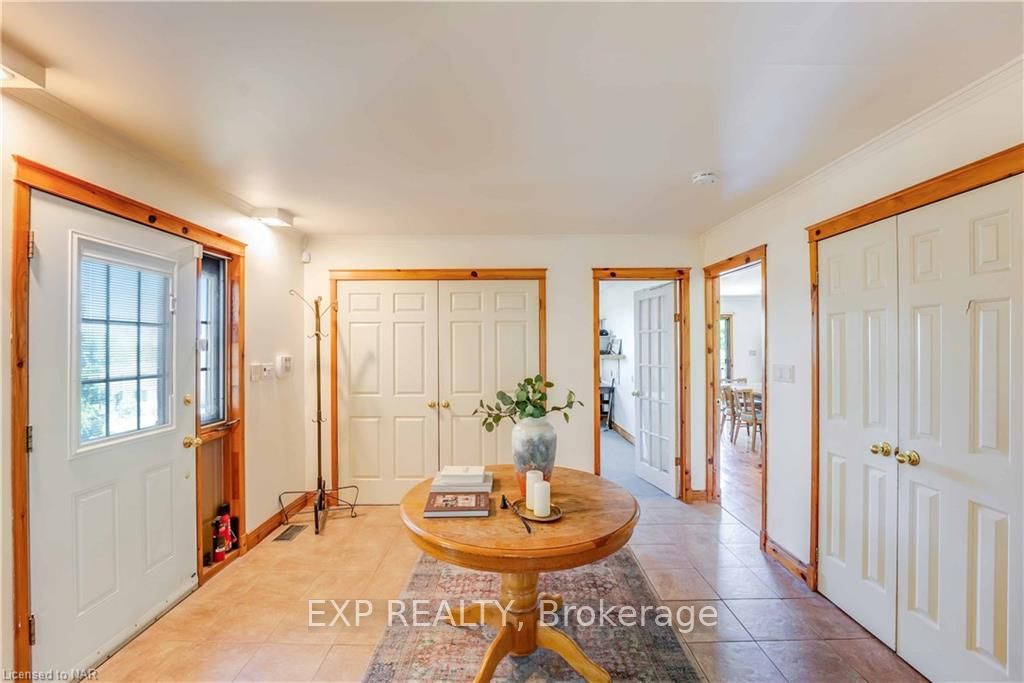
Discover serenity and stunning views at this exquisite home nestled on the escarpment, offering a picturesque panorama of city lights and the Toronto skyline. Enjoy the spacious elegance of large principal rooms, where every corner reveals a touch of tranquility and comfort. Step into the inviting living room, bathed in natural light streaming through the patio doors leading to a balcony, perfect for relaxing evenings and sunset vistas. A cozy gas fireplace adds warmth and charm, creating a welcoming ambiance year-round. Outside, a circular interlock driveway and triple car garage provide ample space for vehicles and guests, ensuring convenience and ease of access. Recent updates include a new furnace in 2023 and a roof replacement in 2020, offering peace of mind and modern comfort. Located mere minutes from shopping centers and within walking distance to restaurants, trails, parks, Brock University, and various shops, this home combines secluded privacy with convenient proximity to everyday amenities. Escape to this quiet, scenic enclave where no rear neighbors ensure full privacy, making it an ideal retreat from the bustling world outside. Embrace a lifestyle of elegance and tranquility in this remarkable property with unmatched views and timeless appeal. Buyer to assume solar panels on roof (no monthly cost ).
Facts & features
Ask about this home
A HOMEH agent will answer your questions about this home.
Rooms
28 rooms · 4 bathrooms
- Kitchen3′6″ × 3′7″12 sq.ft.
- Dining room4′7″ × 2′10″13 sq.ft.
- Living room7′6″ × 6′5″48 sq.ft.
- Primary bedroom4′7″ × 5′2″24 sq.ft.
- Bedroom4′4″ × 3′7″16 sq.ft.
- Bathroom—
- Bedroom15′1″ × 9′5″142 sq.ft.
- Bathroom—
- Kitchen3′6″ × 3′7″12 sq.ft.
- Dining room4′7″ × 2′10″13 sq.ft.
- Living room7′6″ × 6′5″48 sq.ft.
- Primary bedroom4′7″ × 5′2″24 sq.ft.
- Bedroom4′4″ × 3′7″16 sq.ft.
- Bathroom—
- Bedroom15′1″ × 9′5″142 sq.ft.
- Bathroom—
- Bedroom5′10″ × 3′7″21 sq.ft.
- Bedroom5′10″ × 3′7″21 sq.ft.
- Bathroom—
- Bedroom5′10″ × 3′7″21 sq.ft.
- Bedroom5′10″ × 3′7″21 sq.ft.
- Bathroom—
- Recreation6′3″ × 4′3″26 sq.ft.
- Game room4′5″ × 4′7″20 sq.ft.
- Bathroom—
- Recreation6′3″ × 4′3″26 sq.ft.
- Game room4′5″ × 4′7″20 sq.ft.
- Bathroom—
Around this home
Schools nearby
School rating, out of 10.
Listing details
Helpful tools
Your HOMEH agent
"I would see it this week."
Ask HOMEH about this home
Price, neighbourhood, monthly cost. Ask anything.
HOMEH Intelligent Agent is an AI, not a licensed representative. Check anything important with your agent.