

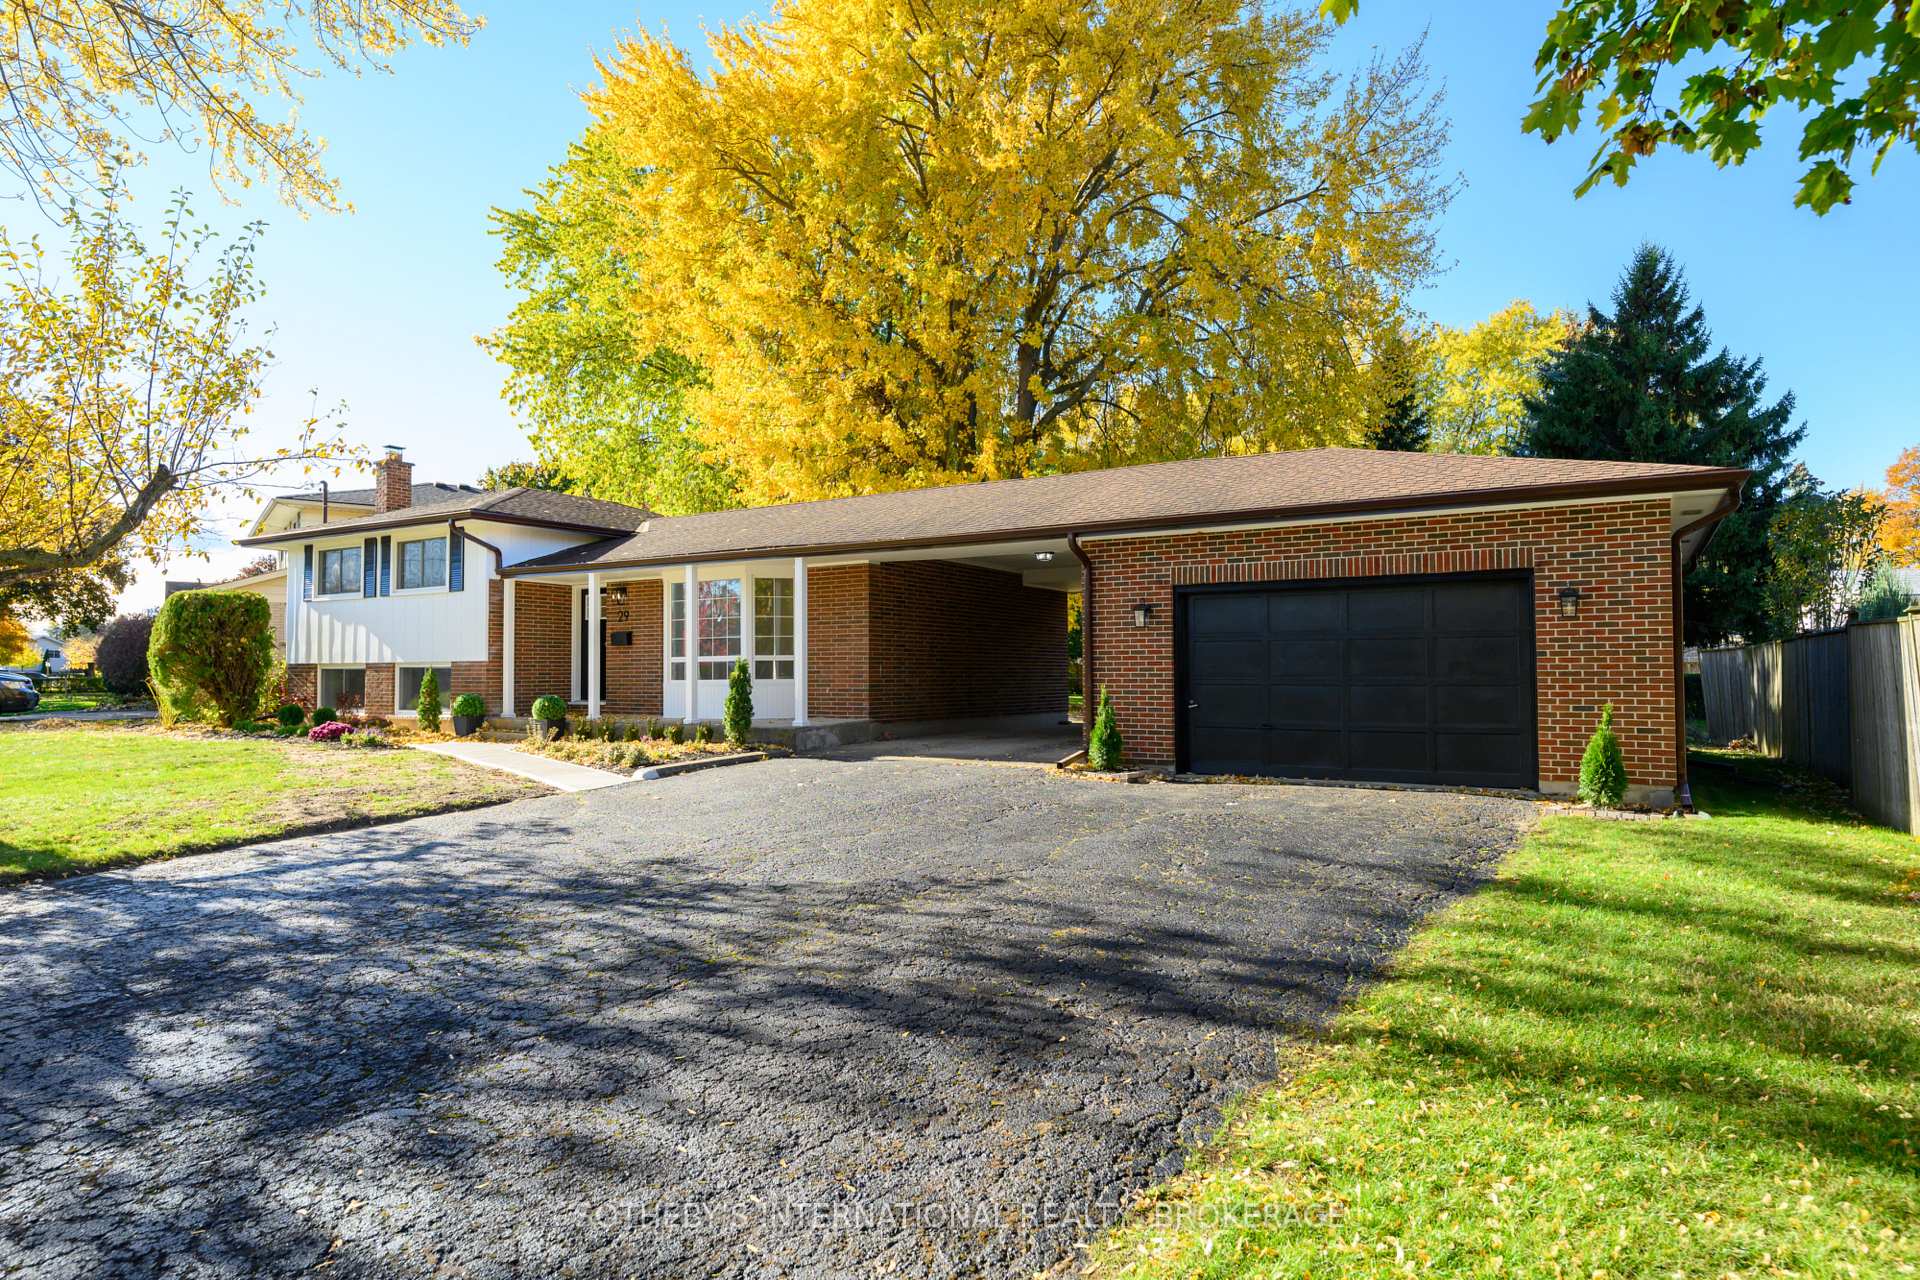
29 King's Grant Road
29 King's Grant Road
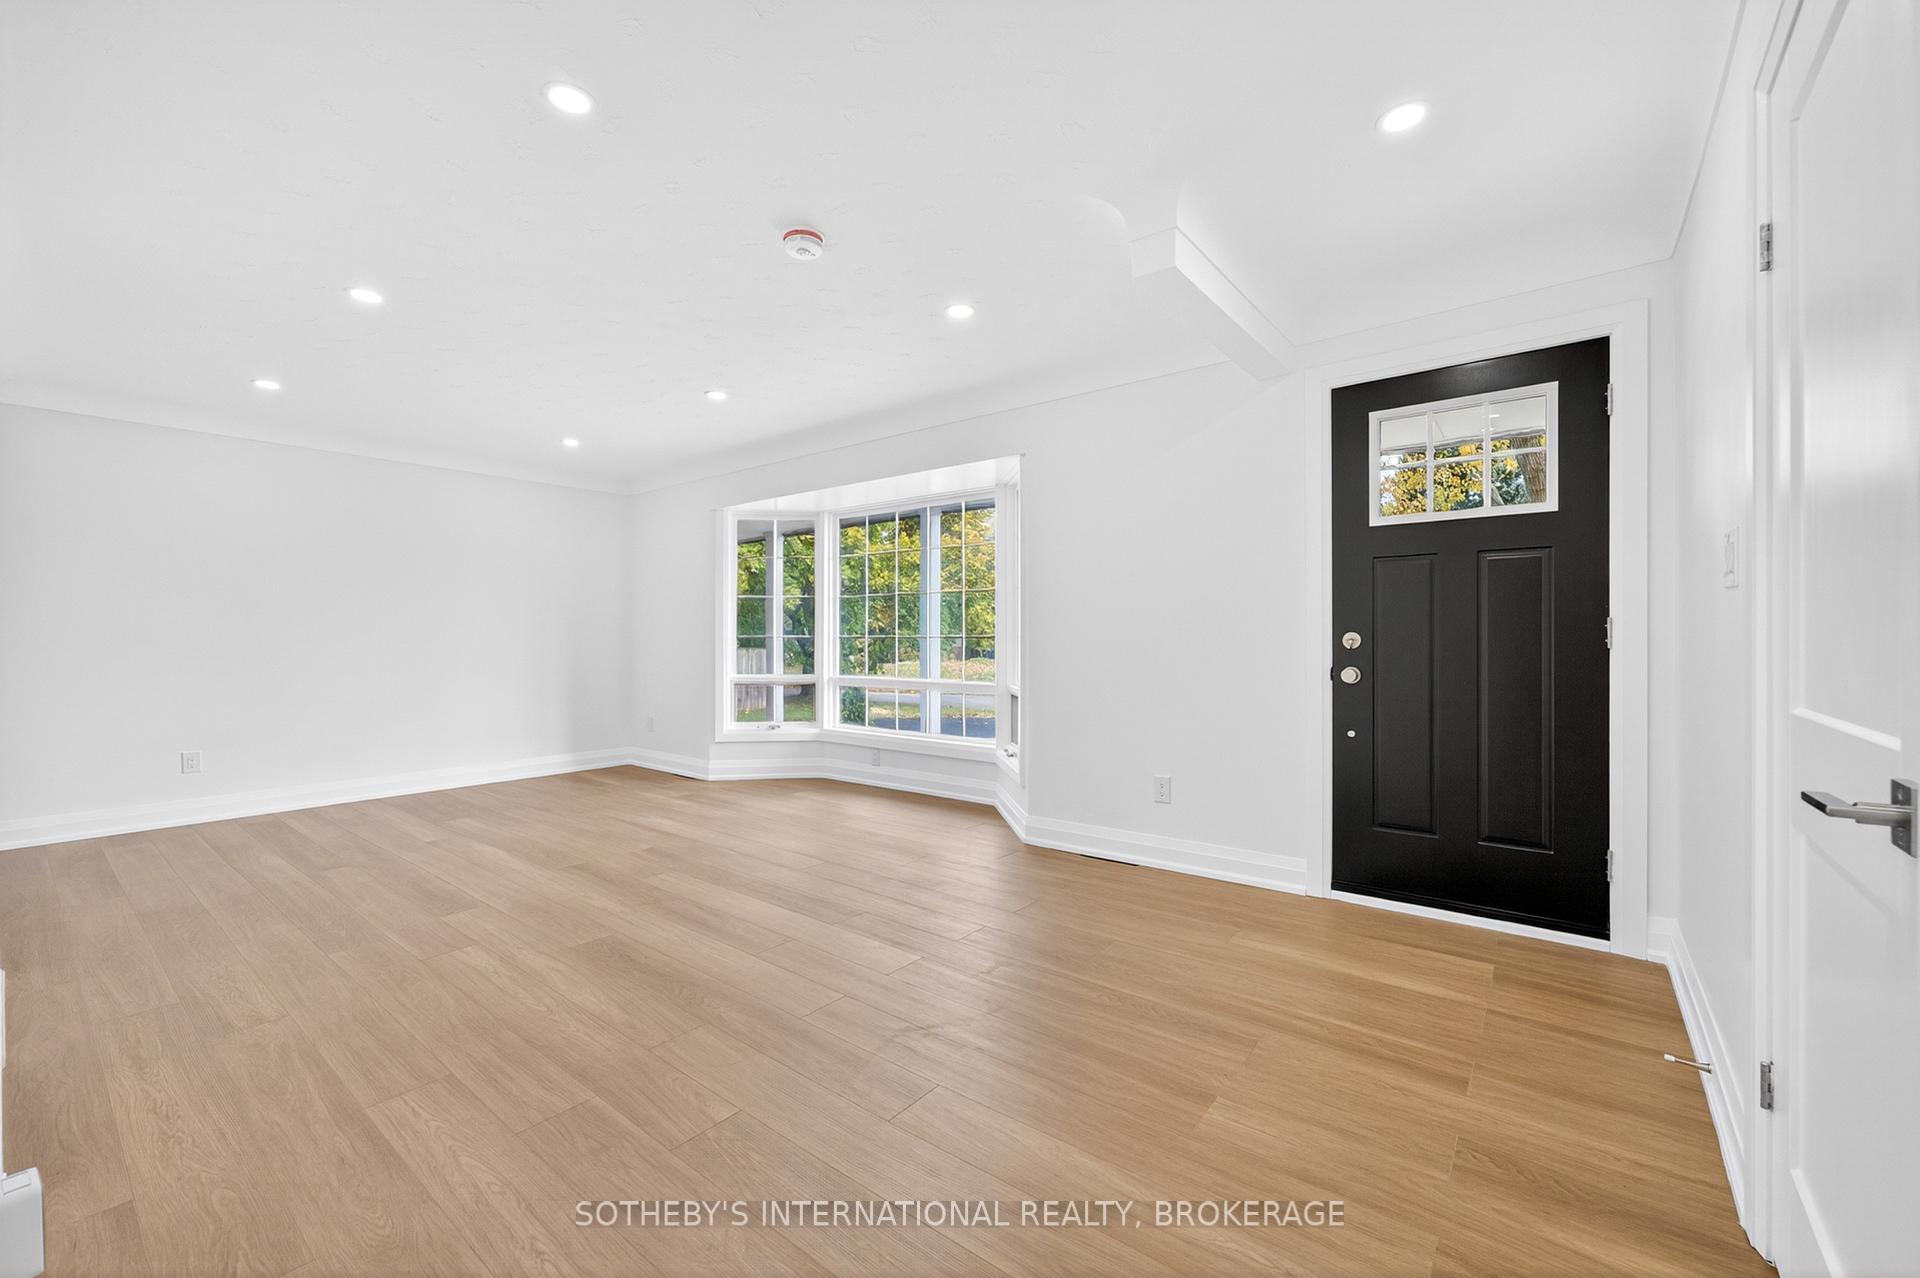 See all 43 photos
Property history
Facts and features
- BasementWalk-up
- Lease term12 months
- FurnishedUnfurnished
- LaundryOwn room
- Fireplace
- Central air
The homeDetached, Sidesplit 4, 700–1,100 sq ft
- Type: Detached
- Style: Sidesplit 4
- Living space: 700–1,100 sq ft
- Basement: Finished, full, walk-up
InsideFireplace Yes, Laundry room, lower level, Storage, water heater
- Fireplace: Yes
- Laundry: Laundry room, lower level
- Features: Storage, water heater
- Rooms above ground: 3
- Rooms in the basement: 4
- Bedrooms: 3 + 1 in the basement
- Bathrooms: 2
- Kitchens: 1
- Family room: Yes
Outside and lotBrick, vinyl siding, Asphalt shingle, Block
- Exterior: Brick, vinyl siding
- Roof: Asphalt shingle
- Foundation: Block
- Shape: Pie
Parking1 Garage, Detached, Private double
- Spaces: 1 Garage
- Garage: Detached
- Driveway: Private double
Heating, water and powerForced air, gas, Central air, Municipal water
- Heating: Forced air, gas
- Cooling: Central air
- Water: Municipal water
- Sewer: Municipal sewer
- Natural gas: Yes
- Hydro: Yes
- Cable: Yes
- Telephone: Available
Rent and termsRent $3,500 a month, Entire property, Unfurnished
- Rent: $3,500 a month
- Space for rent: Entire property
- Furnished: Unfurnished
- Lease: 12 months
- Paid: Monthly
- Rent includes: Parking
- Deposit: Required
- Credit check: Required
- Employment letter: Required
- Rental application: Required
- References: Required
- Rental items: Hot water heater - reliance
IncludedRefrigerator, dishwasher, stove, range hood, all light fixtures, washer & dryer
- Included: Refrigerator, dishwasher, stove, range hood, all light fixtures, washer & dryer
NearbyFenced yard, park
- Close to: Fenced yard, park
Listing detailsX12539994, Rented, Nov 13, 2025
- MLS® number: X12539994
- Status: Rented
- Listed on: Nov 13, 2025
- Days on market: 40
- Updated: Dec 23, 2025
- Possession: Immediate
- Occupied by: Vacant
- Listing brokerage: SOTHEBY'S INTERNATIONAL REALTY, BROKERAGE
About this home
29 King's Grant Road, St. Catharines (Lakeshore), ON L2N 2S1
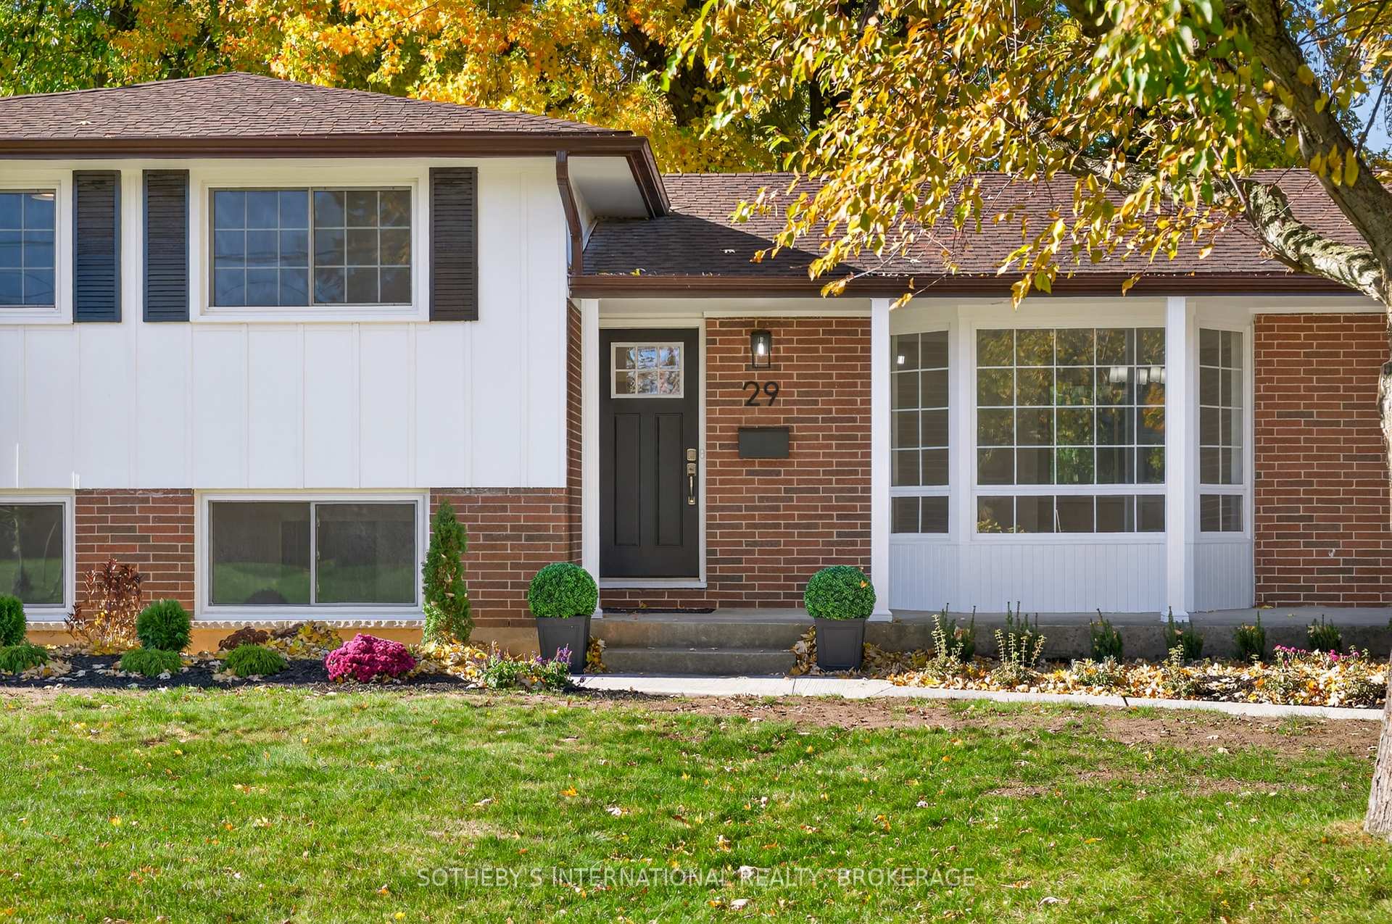
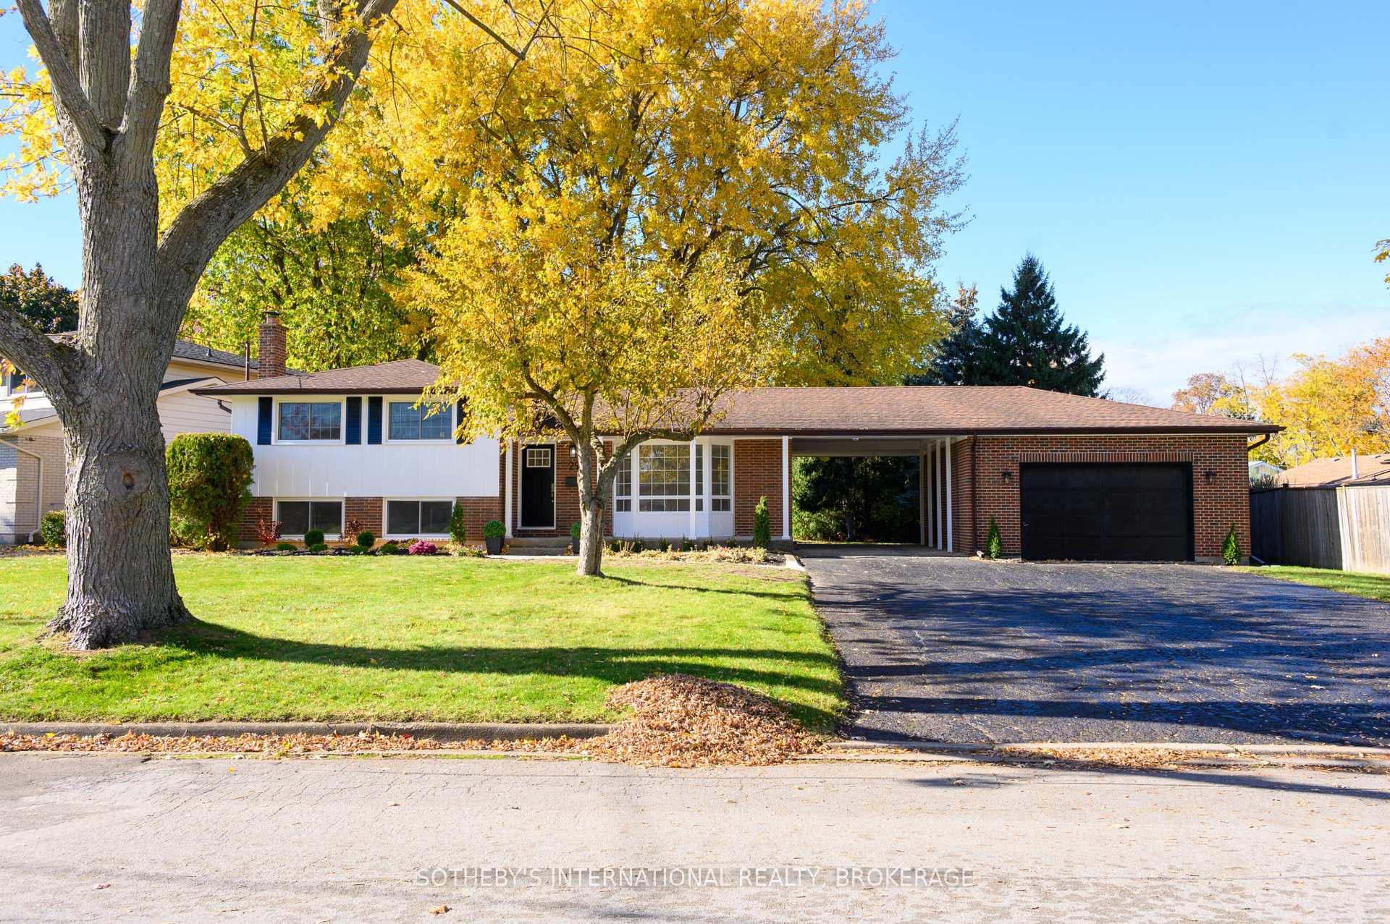
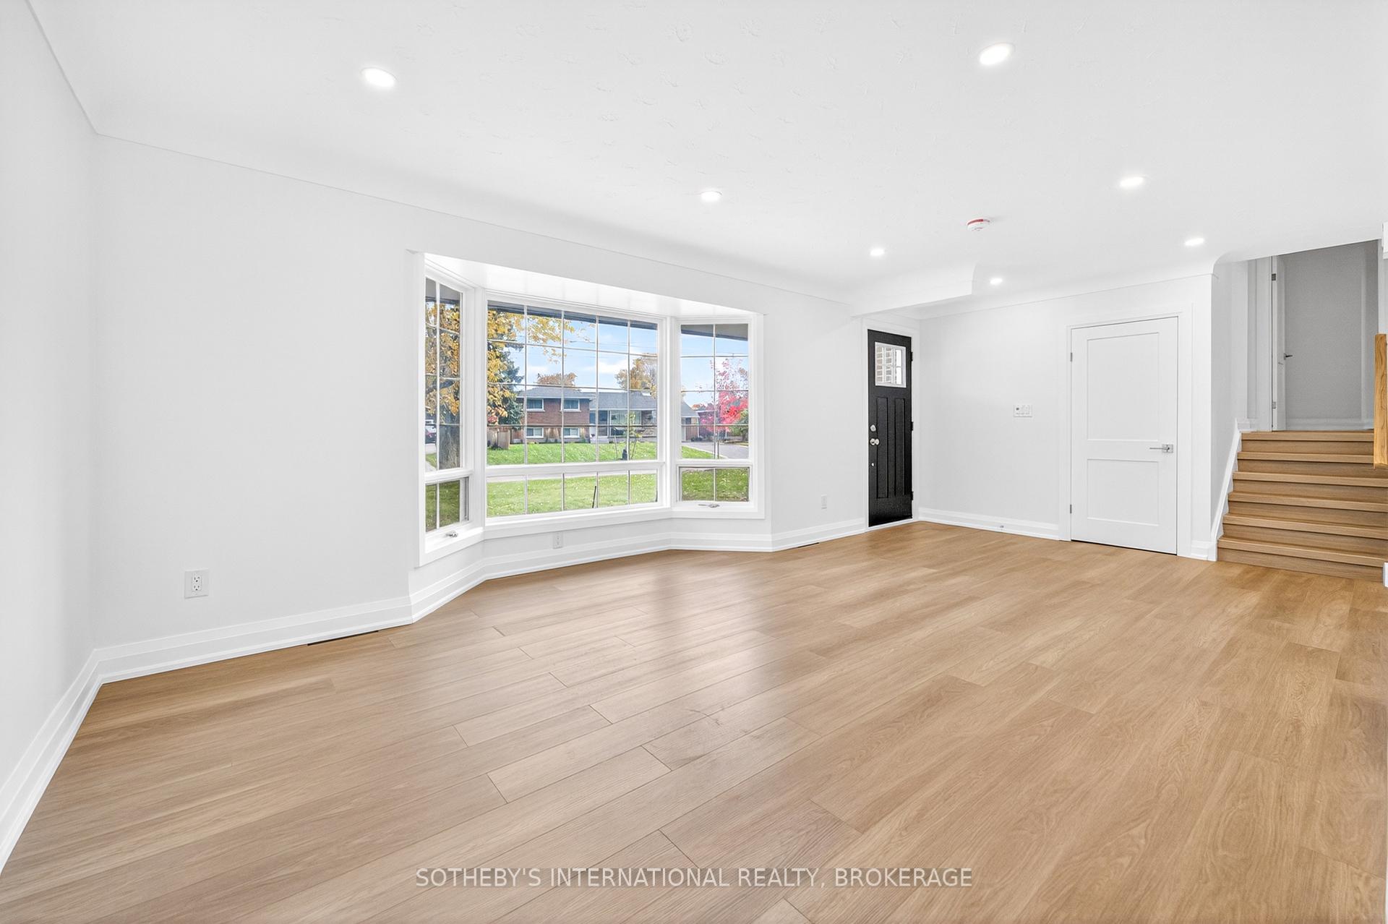
Welcome to this fully renovated 4-level sidesplit in North End St. Catharines. Thoughtfully updated from top to bottom, this home blends comfort and practicality throughout. The covered front porch adds a welcoming touch, perfect for enjoying quiet mornings or evening sunsets. Inside, you'll find a bright white space with new recessed lighting and fresh flooring in the living and dining areas. The kitchen has been completely redone with new appliances and generous space for everyday cooking. Upstairs, there are three well-sized bedrooms with ample closet space and a refreshed 4-piece bath. The lower levels add even more versatility, offering a fourth bedroom, a cozy family room with a fireplace, and a separate rec room with a new 3-piece bath and laundry area. There's plenty of room for a growing family and lots of storage throughout. Major updates include new heating, AC, hot water tank, electrical, and windows, giving you peace of mind that every detail has been addressed. Outside, the double driveway fits up to four cars and connects to a carport and an oversized garage. The fenced backyard features mature trees, a patio and large green space. Located in a quiet family-friendly neighbourhood close to Lake Ontario, this home offers quick access to Port Dalhousie, Port Weller, schools, shopping, parks, and the QEW. A truly move-in ready home.
Ask about this home
A HOMEH agent will answer your questions about this home.
Around this home
Daily convenience, out of 100, from the distances below
Schools nearby
School rating, out of 10.
Helpful calculators
Your HOMEH agent

"I would see it this week."